Maintenance,
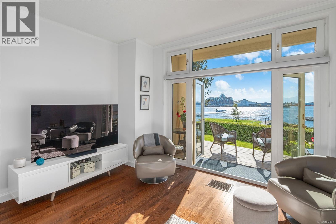
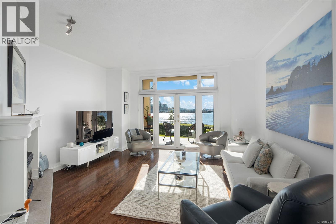
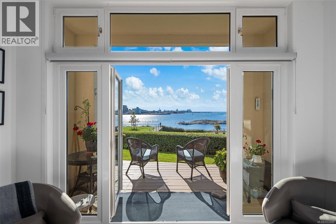
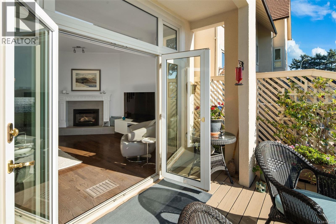
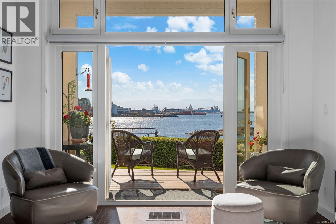
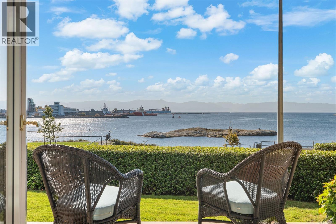
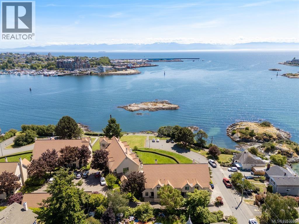
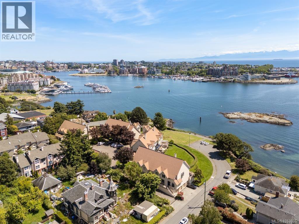
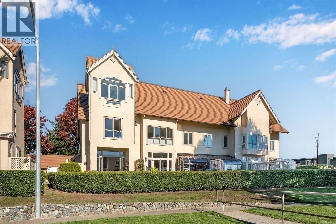
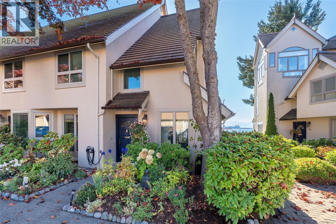
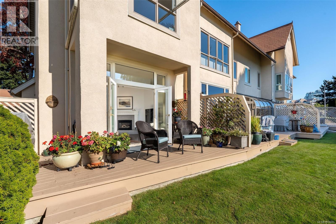
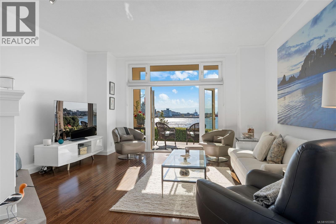
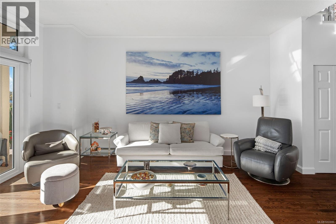
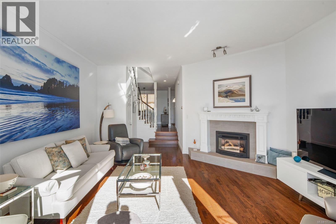
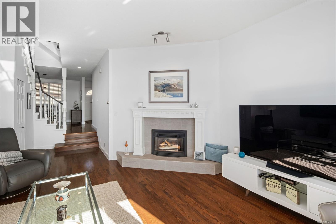
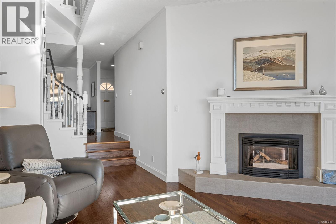
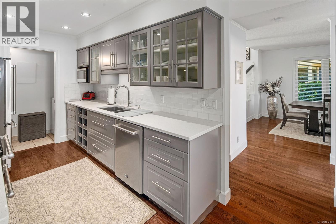
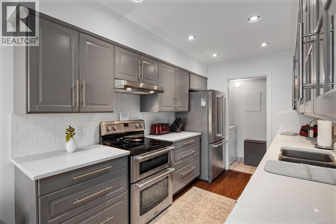
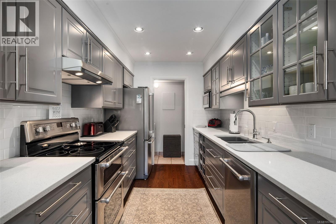
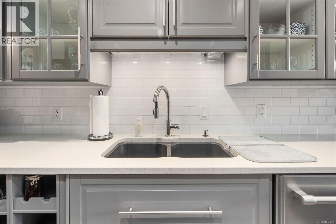
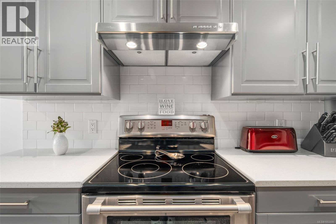
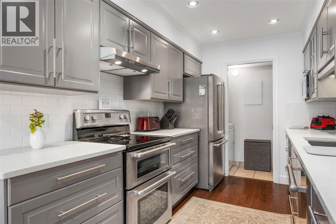
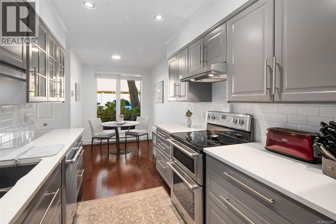
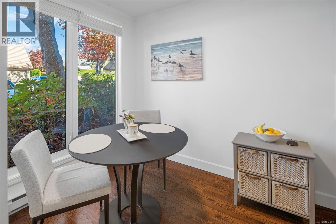
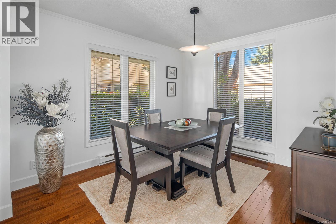
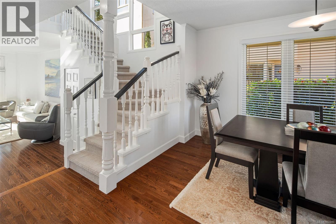
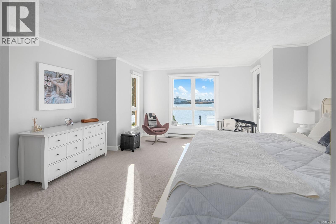
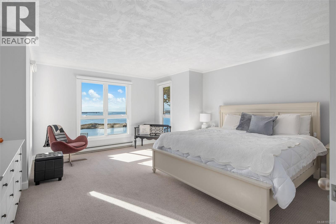
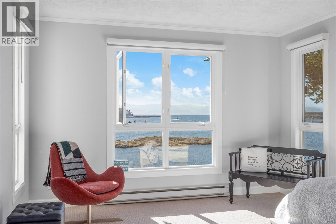
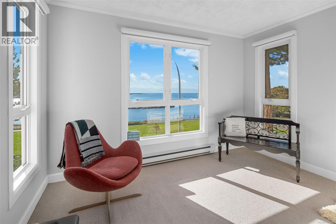
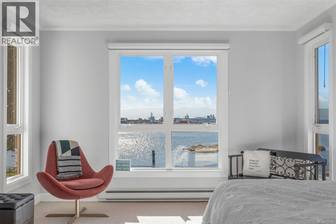
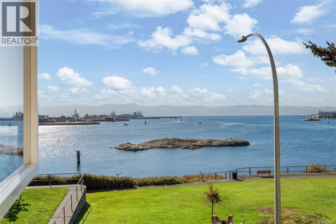
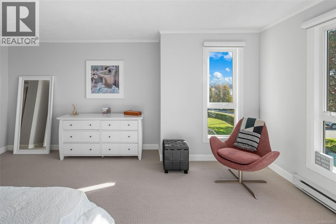
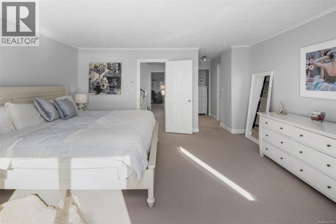
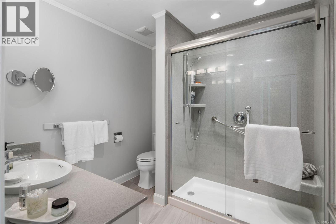
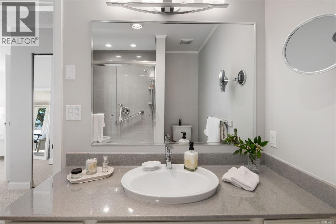
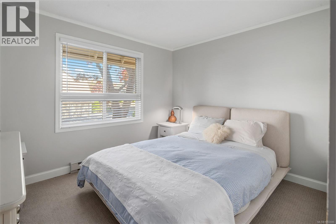
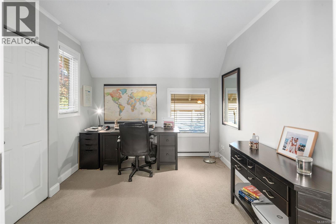
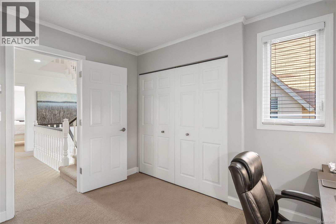
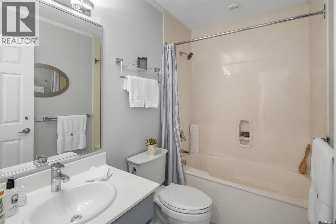
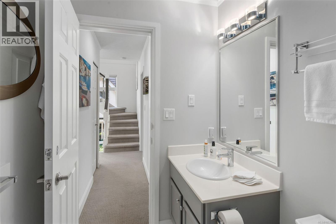
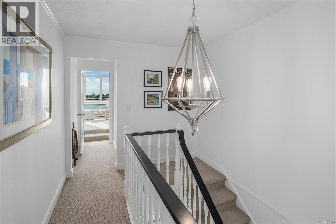
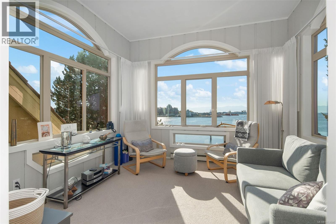
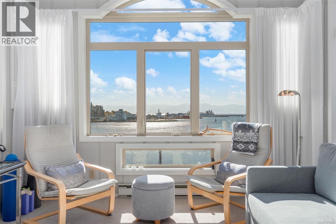
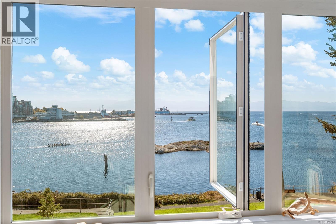
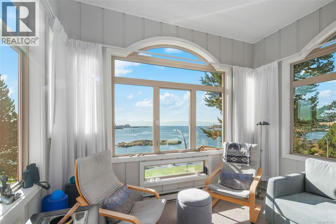
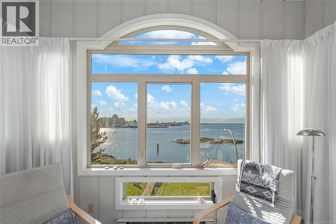
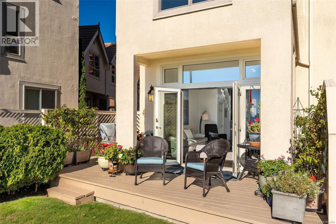
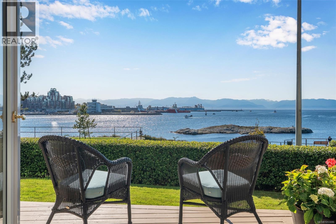
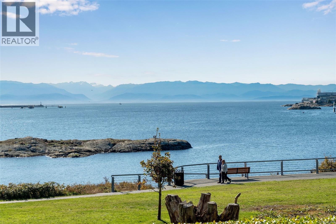
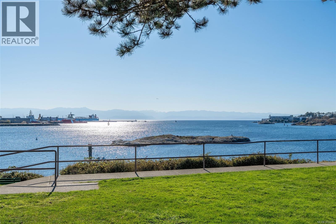
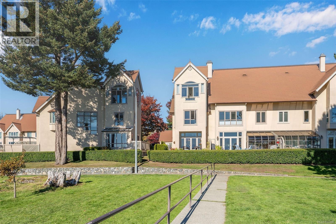
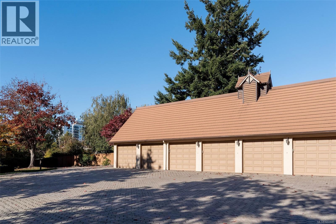
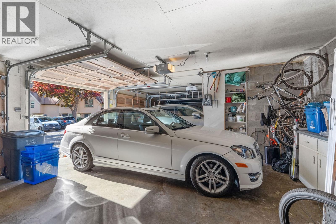
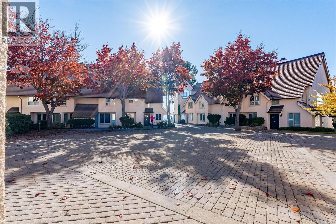
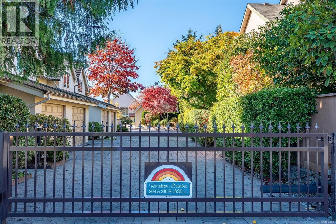
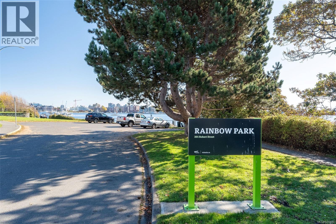
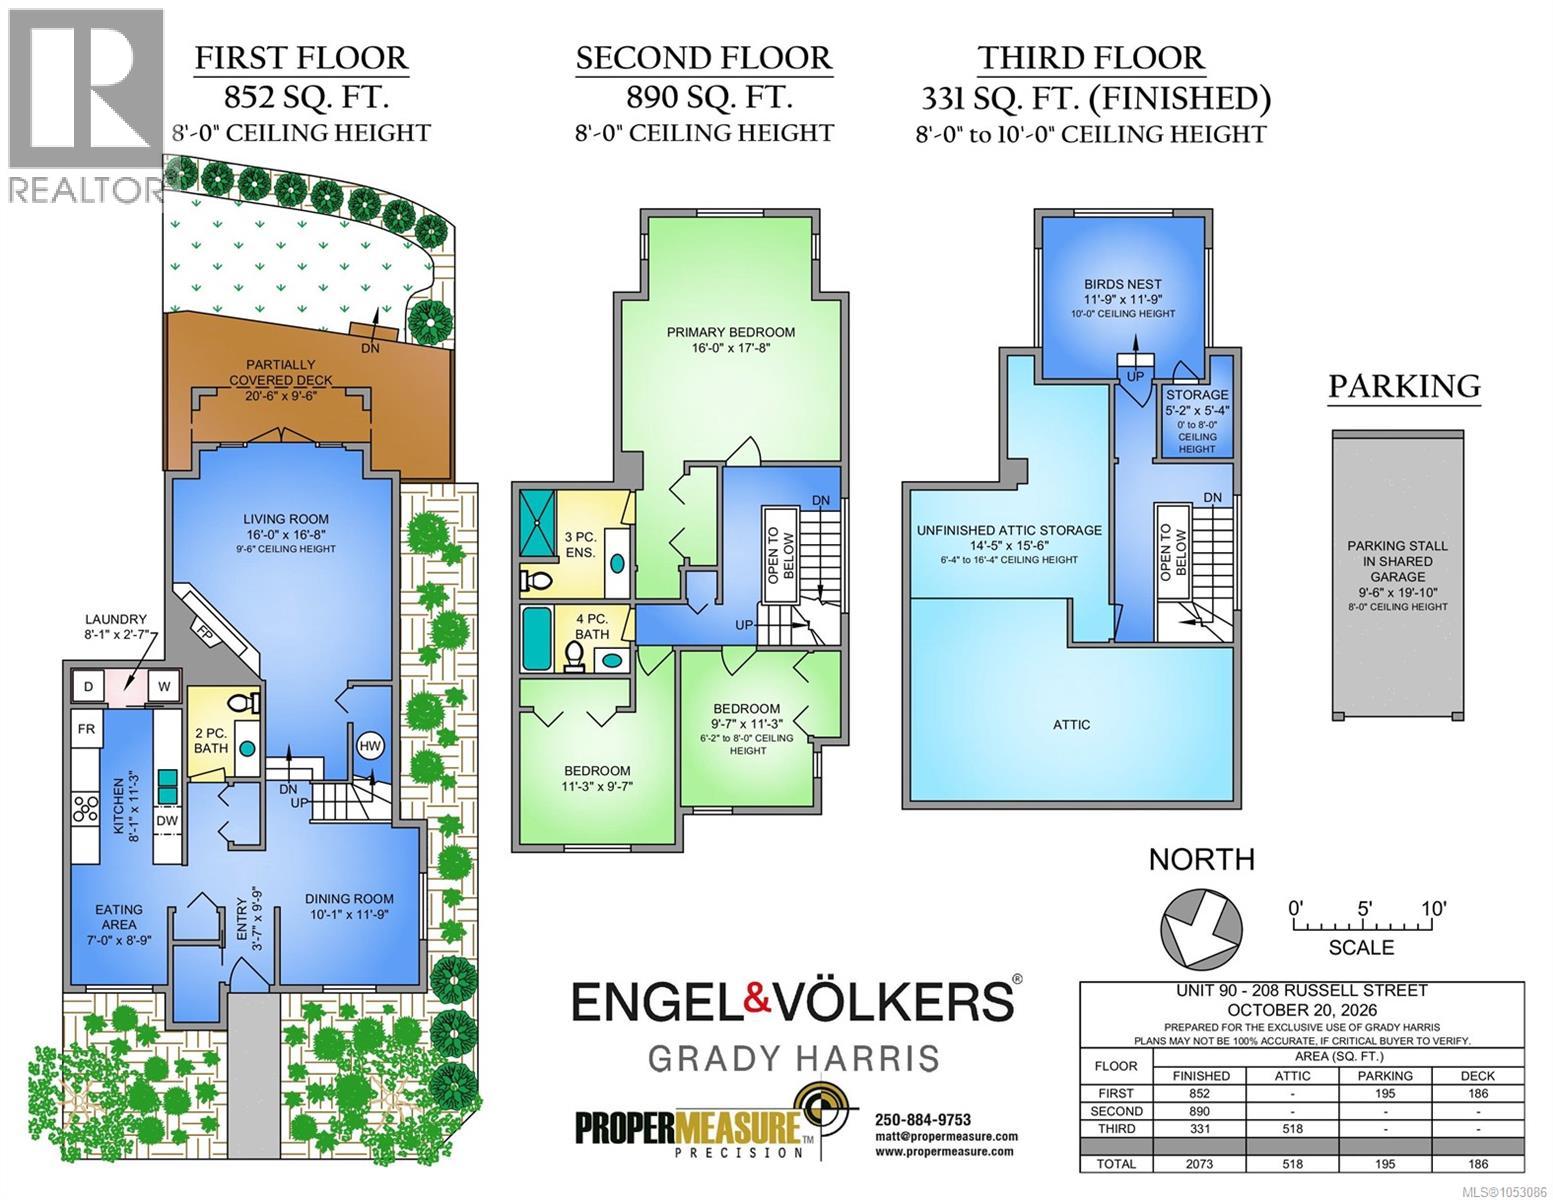
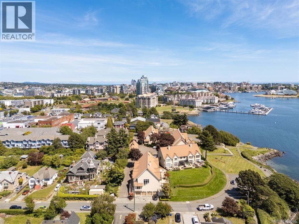
$851.62 MonthlyRare waterfront living in Vic West’s coveted Rainbow Estates! Offering 2,073 sq. ft. of finished living space across three levels, this 3-bed and den, 3-bath end-unit townhome combines house-sized proportions with south-facing panoramic ocean and mountain views. The main level features hardwood floors, a gas fireplace, 9'5'' ceilings, and a wall of French doors opening to the sun deck facing manicured grounds and the water. The chef’s kitchen is updated with timeless Shaker cabinetry, quartz countertops, a subway-tile backsplash, and premium stainless-steel appliances. The second floor features 3 bedrooms highlighted by the sprawling primary suite with Southern marine views and a private 3-piece ensuite. The top-floor retreat boasts 10' vaulted ceilings and arched view windows—ideal for an executive office, art or yoga room — plus a rare 518 sq. ft. attic storage room with workshop. Complete with garage parking, this gated, 16-unit complex is situated on over an acre of waterfront land. (id:44393)
| MLS® Number | 1053086 |
| Property Type | Single Family |
| Neigbourhood | Victoria West |
| Community Name | Rainbow Estates |
| Community Features | Pets Allowed With Restrictions, Family Oriented |
| Features | Central Location, Cul-de-sac, Curb & Gutter, Level Lot, Park Setting, Southern Exposure, Other, Marine Oriented |
| Parking Space Total | 1 |
| Plan | Vis1143 |
| View Type | City View, Mountain View, Ocean View |
| Water Front Type | Waterfront On Ocean |
| Bathroom Total | 3 |
| Bedrooms Total | 3 |
| Appliances | Dishwasher, Dryer, Microwave, Range - Electric, Refrigerator, Washer |
| Constructed Date | 1982 |
| Cooling Type | None |
| Fireplace Present | Yes |
| Fireplace Total | 1 |
| Heating Fuel | Electric, Natural Gas |
| Heating Type | Baseboard Heaters |
| Size Interior | 2,073 Sqft |
| Type | Row / Townhouse |
| Detached Garage | |
| Garage | |
| Open | |
| Other |
| Access Type | Road Access |
| Acreage | No |
| Size Irregular | 2067 |
| Size Total | 2067 Sqft |
| Size Total Text | 2067 Sqft |
| Zoning Type | Multi-family |
| Level | Type | Length | Width | Dimensions |
|---|---|---|---|---|
| Second Level | Bedroom | 9'7 x 11'3 | ||
| Second Level | Bathroom | 4-Piece | ||
| Second Level | Bedroom | 11'3 x 9'7 | ||
| Second Level | Ensuite | 3-Piece | ||
| Second Level | Primary Bedroom | 16'0 x 17'8 | ||
| Third Level | Storage | 5'2 x 5'4 | ||
| Third Level | Storage | 14'5 x 15'6 | ||
| Third Level | Den | 11'9 x 11'9 | ||
| Main Level | Bathroom | 2-Piece | ||
| Main Level | Laundry Room | 8'1 x 2'7 | ||
| Main Level | Eating Area | 7'0 x 8'9 | ||
| Main Level | Kitchen | 8'1 x 11'3 | ||
| Main Level | Dining Room | 10'1 x 11'9 | ||
| Main Level | Living Room | 16'0 x 16'8 | ||
| Main Level | Entrance | 3'7 x 9'9 |
https://www.realtor.ca/real-estate/30443467/90-208-russell-st-victoria-victoria-west
Contact us for more information
Grady Harris
Personal Real Estate Corporation

(778) 433-8885

The trademarks REALTOR®, REALTORS®, and the REALTOR® logo are controlled by The Canadian Real Estate Association (CREA) and identify real estate professionals who are members of CREA. The trademarks MLS®, Multiple Listing Service® and the associated logos are owned by The Canadian Real Estate Association (CREA) and identify the quality of services provided by real estate professionals who are members of CREA. The trademark DDF® is owned by The Canadian Real Estate Association (CREA) and identifies CREA's Data Distribution Facility (DDF®)