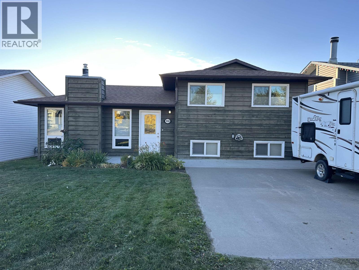
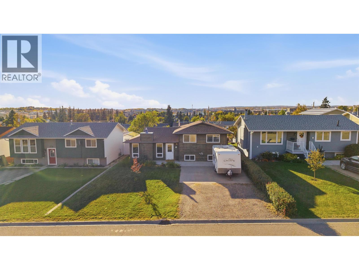
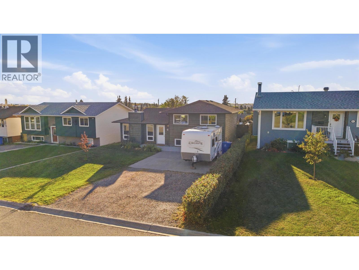
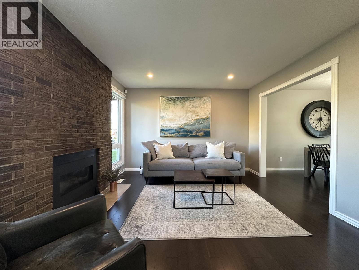
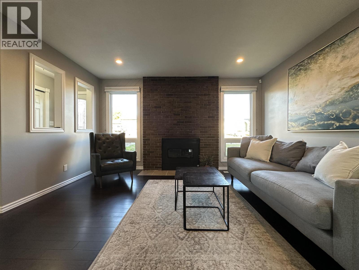
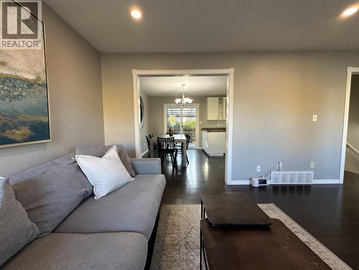
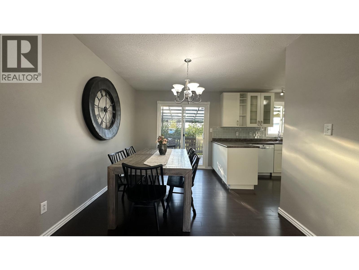
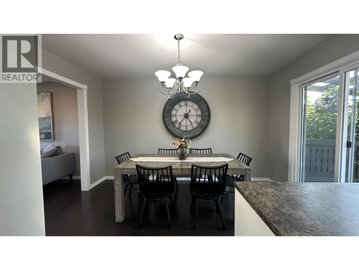
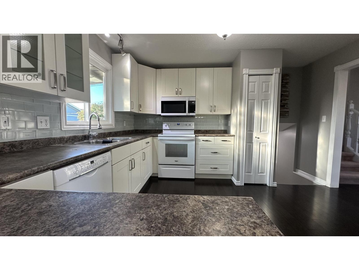
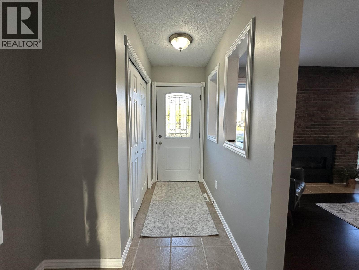
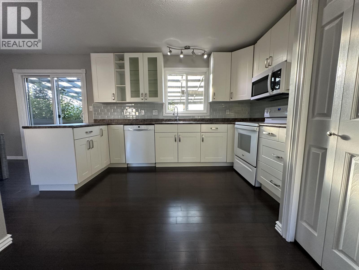
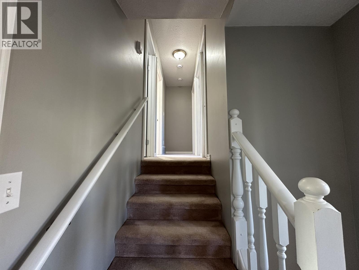
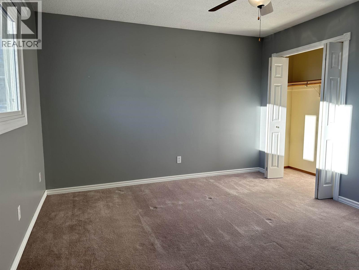
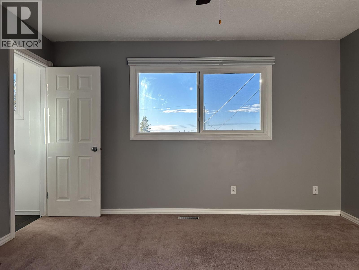
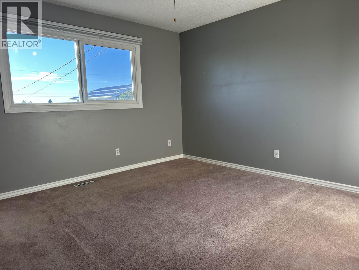
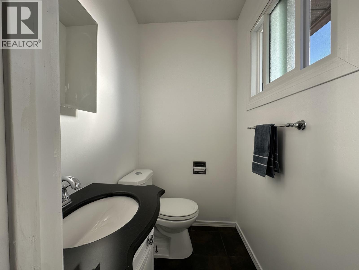
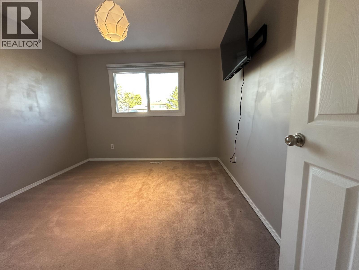
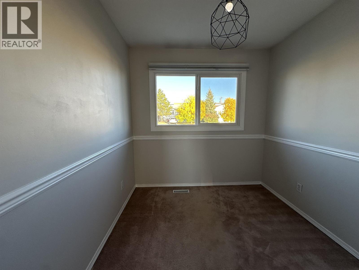
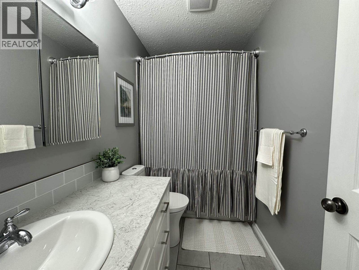
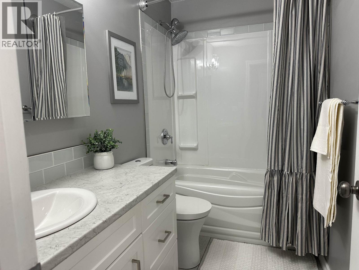
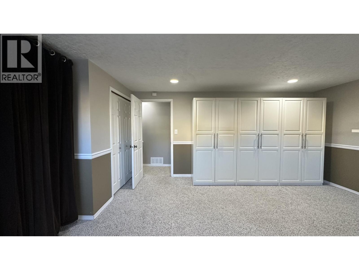
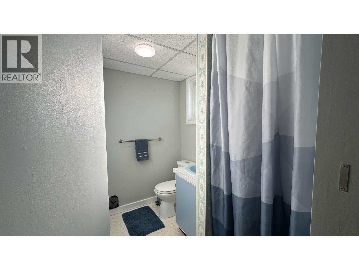
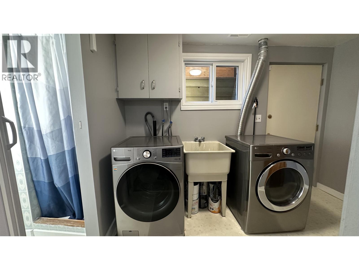
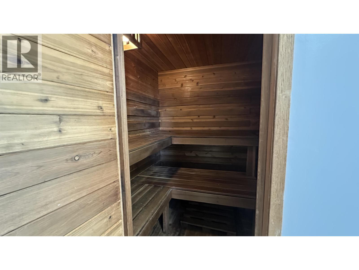
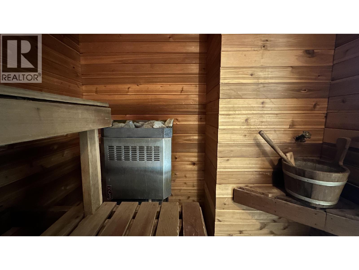
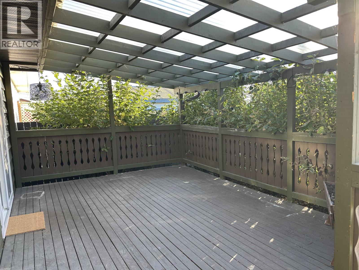
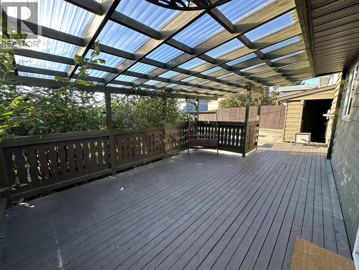
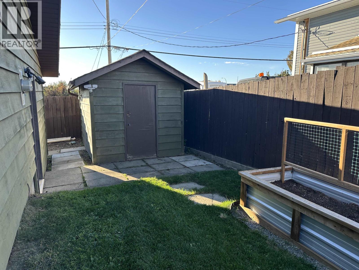
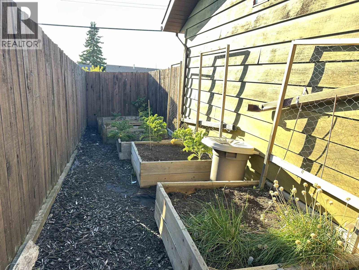
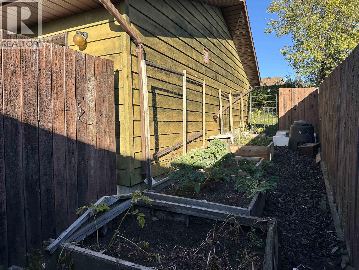
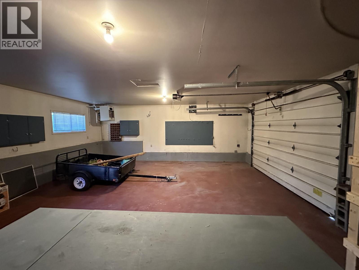
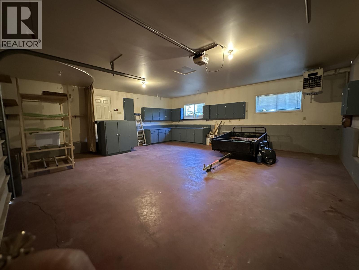
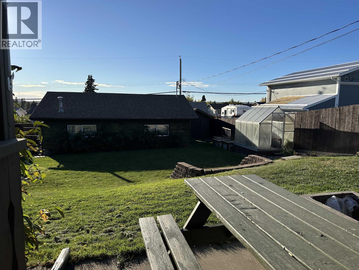
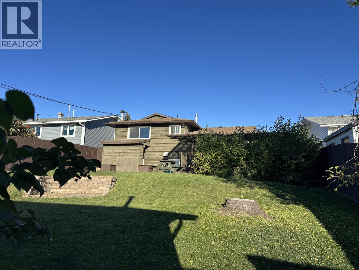
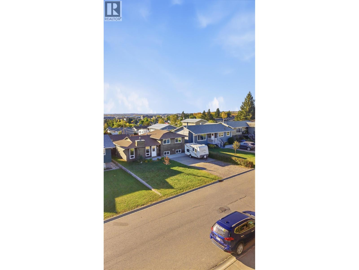
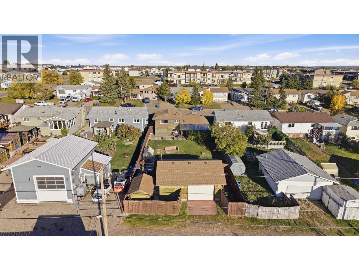
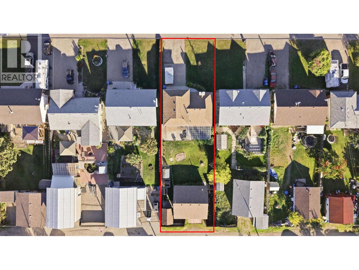
This beautifully cared-for 3-bed, 2.5-bath 3-level split is the kind of home where quality, comfort, and thoughtful details come together. Every update has been completed with craftsmanship and longevity in mind, creating a home that is not only beautiful but designed to be enjoyed for years to come. Inside, you'll find gorgeous hardwood floors, custom blinds, a spacious family room, and a stunning kitchen featuring custom shelving and beautiful finishes. And when it's time to unwind, the built-in sauna offers the perfect place to relax right at home! Outside, this property truly shines. The beautifully landscaped yard is fully fenced and offers a greenhouse for the gardener, a covered patio for enjoying the outdoors in any weather, and plenty of space to entertain, relax, and enjoy summer evenings. A detached double-car garage provides excellent parking and storage. Located in a great neighborhood close to schools, parks, and shopping. (id:44393)
| MLS® Number | R3169635 |
| Property Type | Single Family |
| Bathroom Total | 3 |
| Bedrooms Total | 3 |
| Basement Type | None |
| Constructed Date | 1980 |
| Construction Style Attachment | Detached |
| Construction Style Split Level | Split Level |
| Exterior Finish | Wood |
| Foundation Type | Preserved Wood |
| Heating Type | Forced Air |
| Roof Material | Asphalt Shingle |
| Roof Style | Conventional |
| Stories Total | 1 |
| Size Interior | 1,530 Ft2 |
| Total Finished Area | 1530 Sqft |
| Type | House |
| Utility Water | Municipal Water |
| Garage | 2 |
| Acreage | No |
| Size Irregular | 7500 |
| Size Total | 7500 Sqft |
| Size Total Text | 7500 Sqft |
| Level | Type | Length | Width | Dimensions |
|---|---|---|---|---|
| Lower Level | Laundry Room | 10 ft ,1 in | 13 ft ,6 in | 10 ft ,1 in x 13 ft ,6 in |
| Main Level | Living Room | 14 ft ,2 in | 12 ft | 14 ft ,2 in x 12 ft |
| Main Level | Kitchen | 10 ft ,3 in | 12 ft ,4 in | 10 ft ,3 in x 12 ft ,4 in |
| Main Level | Dining Room | 9 ft ,5 in | 12 ft ,5 in | 9 ft ,5 in x 12 ft ,5 in |
| Main Level | Primary Bedroom | 13 ft ,4 in | 12 ft ,5 in | 13 ft ,4 in x 12 ft ,5 in |
| Main Level | Bedroom 2 | 10 ft ,5 in | 10 ft ,7 in | 10 ft ,5 in x 10 ft ,7 in |
| Main Level | Bedroom 3 | 7 ft ,9 in | 10 ft ,7 in | 7 ft ,9 in x 10 ft ,7 in |
https://www.realtor.ca/real-estate/30328848/9008-87-street-fort-st-john
Contact us for more information
Kim Van

(250) 787-2100
(877) 575-2121
(250) 785-2551
www.century21.ca/energyrealty

The trademarks REALTOR®, REALTORS®, and the REALTOR® logo are controlled by The Canadian Real Estate Association (CREA) and identify real estate professionals who are members of CREA. The trademarks MLS®, Multiple Listing Service® and the associated logos are owned by The Canadian Real Estate Association (CREA) and identify the quality of services provided by real estate professionals who are members of CREA. The trademark DDF® is owned by The Canadian Real Estate Association (CREA) and identifies CREA's Data Distribution Facility (DDF®)