Maintenance,
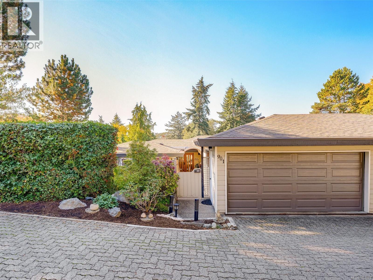
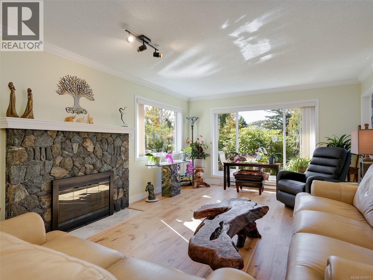
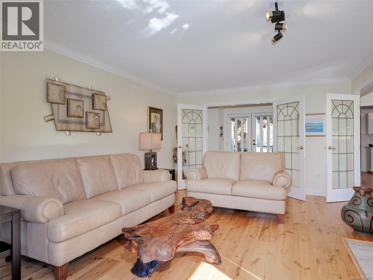
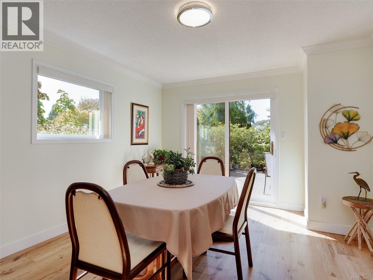
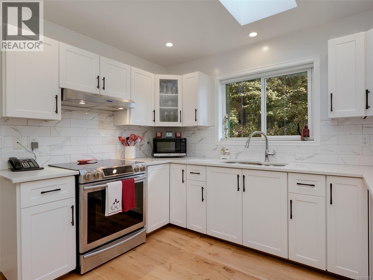
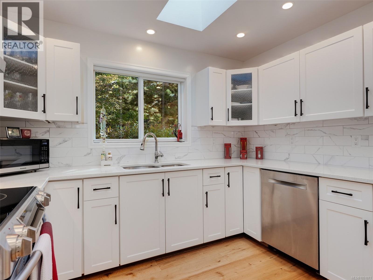
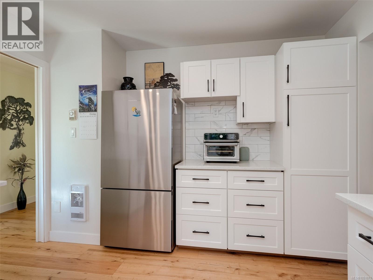
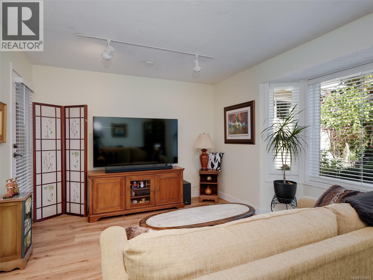
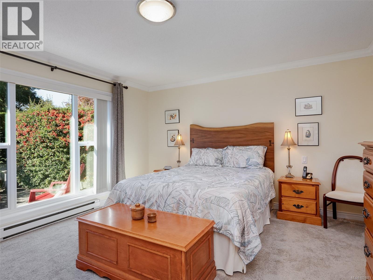
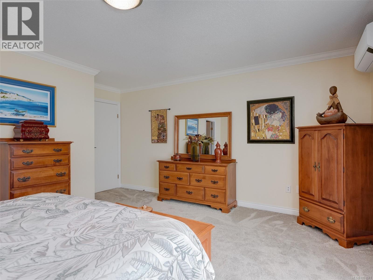
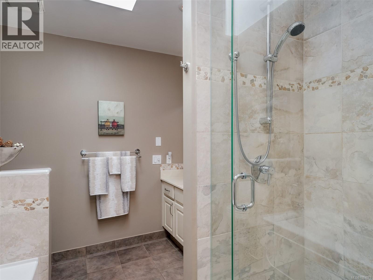
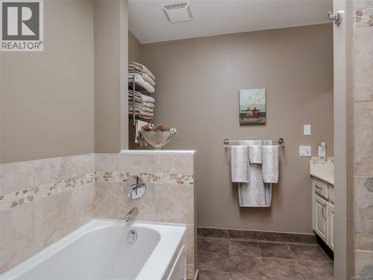
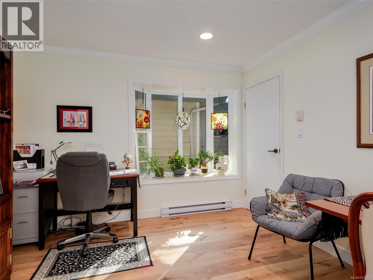
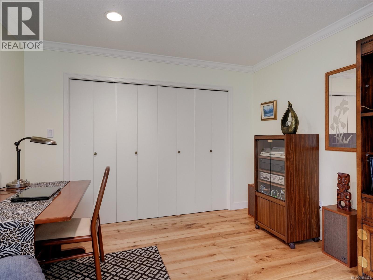
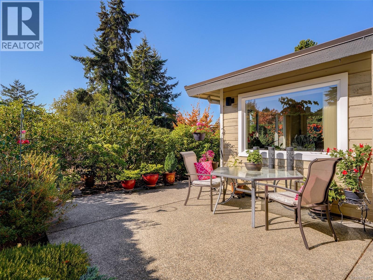
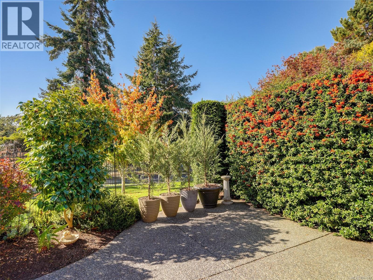
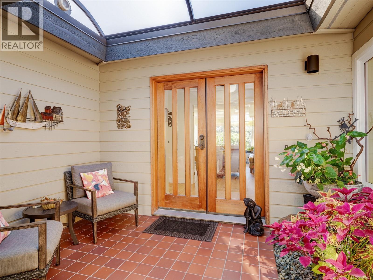
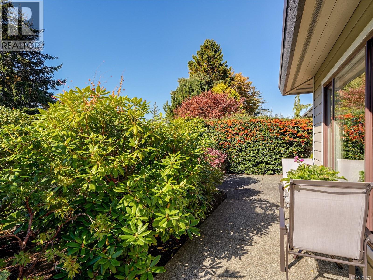
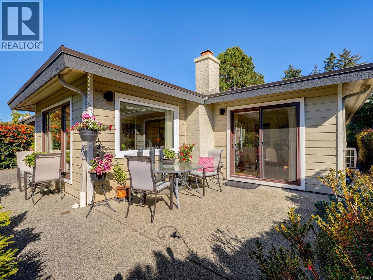
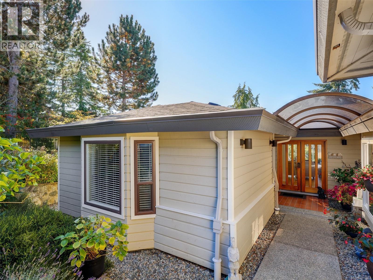
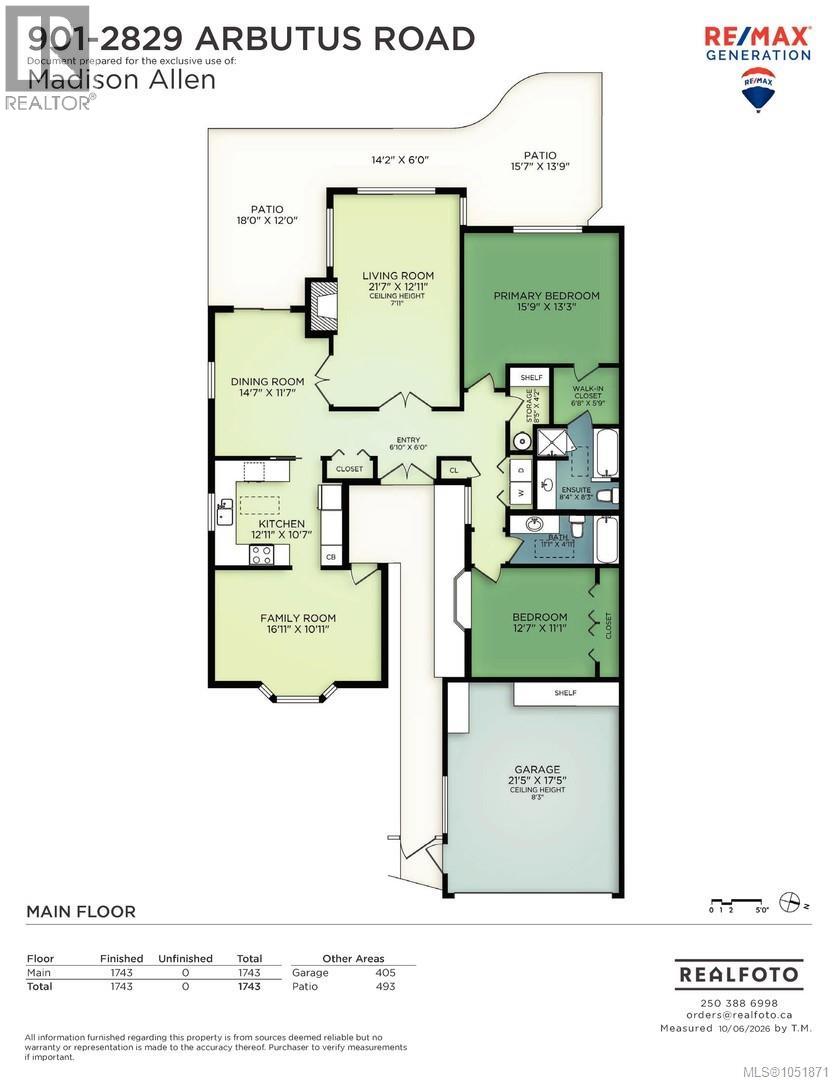
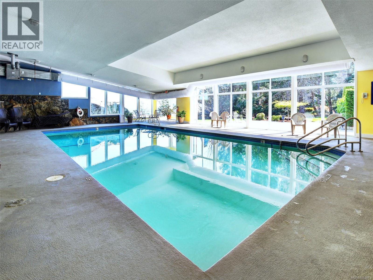
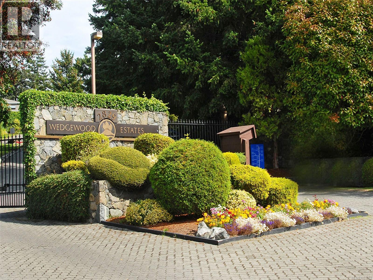
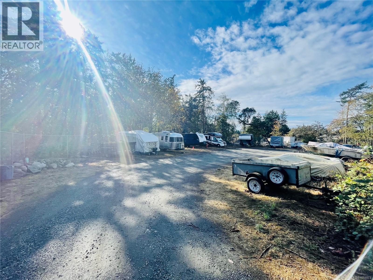
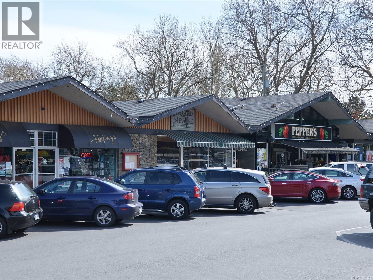
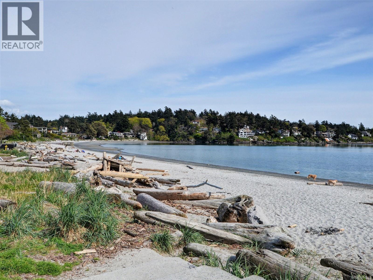
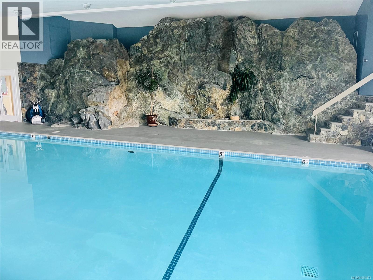
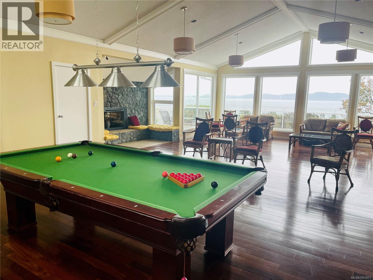
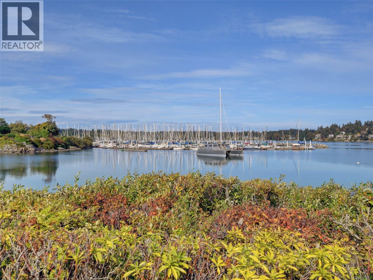
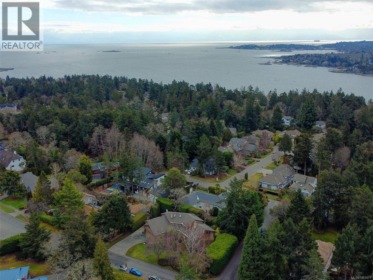
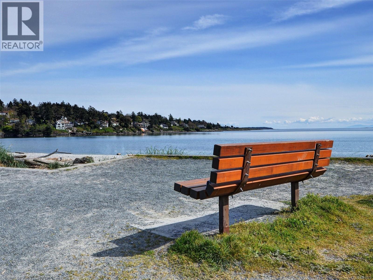
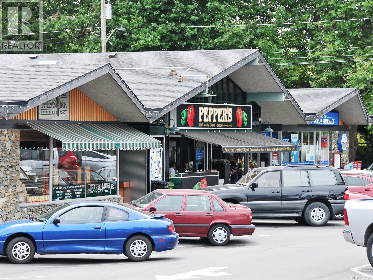
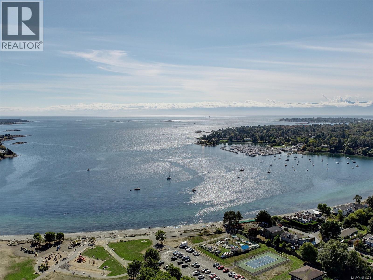
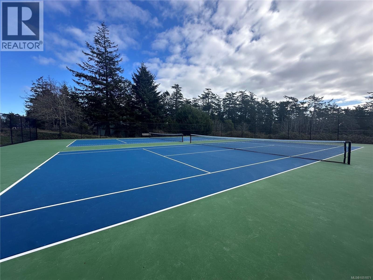
$875 MonthlyOne Level / No-Step Living in Prestigious Wedgewood Estates – a gated resort style community within the Ten-Mile Point Neighbourhood. This tastefully updated 2 bed / 2 bath + den home offers an excellent floor plan with spacious rooms, 3-zone heat-pump / air-conditioning, big kitchen with white quartz counters, oak hardwood floors, double car garage, end unit with south / west facing backyard, lots of windows and natural light + a huge private / sunny patio for outdoor living. Truly a great place to call home with spa inspired recreation centre offering indoor swimming pool, hot tub, pool table, sauna & ocean view patios. Tennis courts + RV / Boat parking and workshop. Shopping is nearby in the idyllic Cadboro Bay Village adjacent Oceanside Gyro Park. (id:44393)
| MLS® Number | 1051871 |
| Property Type | Single Family |
| Neigbourhood | Ten Mile Point |
| Community Name | Wedgewood Estates |
| Community Features | Pets Allowed With Restrictions, Family Oriented |
| Features | Central Location, Cul-de-sac, Level Lot, Park Setting, Private Setting, Southern Exposure, Other, Marine Oriented, Gated Community |
| Parking Space Total | 2 |
| Plan | Vis1098 |
| Structure | Patio(s) |
| Bathroom Total | 2 |
| Bedrooms Total | 2 |
| Appliances | Dishwasher, Dryer, Range - Electric, Refrigerator, Washer |
| Architectural Style | Westcoast |
| Constructed Date | 1985 |
| Cooling Type | Air Conditioned, Central Air Conditioning, Fully Air Conditioned |
| Fireplace Present | Yes |
| Fireplace Total | 1 |
| Heating Fuel | Other |
| Heating Type | Heat Pump |
| Size Interior | 1,668 Ft2 |
| Type | Row / Townhouse |
| Attached Garage | |
| Garage | |
| Visitor Parking | |
| R V |
| Access Type | Road Access |
| Acreage | No |
| Size Irregular | 2062 |
| Size Total | 2062 Sqft |
| Size Total Text | 2062 Sqft |
| Zoning Description | Rs-16 |
| Zoning Type | Multi-family |
| Level | Type | Length | Width | Dimensions |
|---|---|---|---|---|
| Main Level | Patio | 15'7 x 13'9 | ||
| Main Level | Patio | 14'2 x 6'0 | ||
| Main Level | Patio | 18'0 x 12'0 | ||
| Main Level | Storage | 8'5 x 4'2 | ||
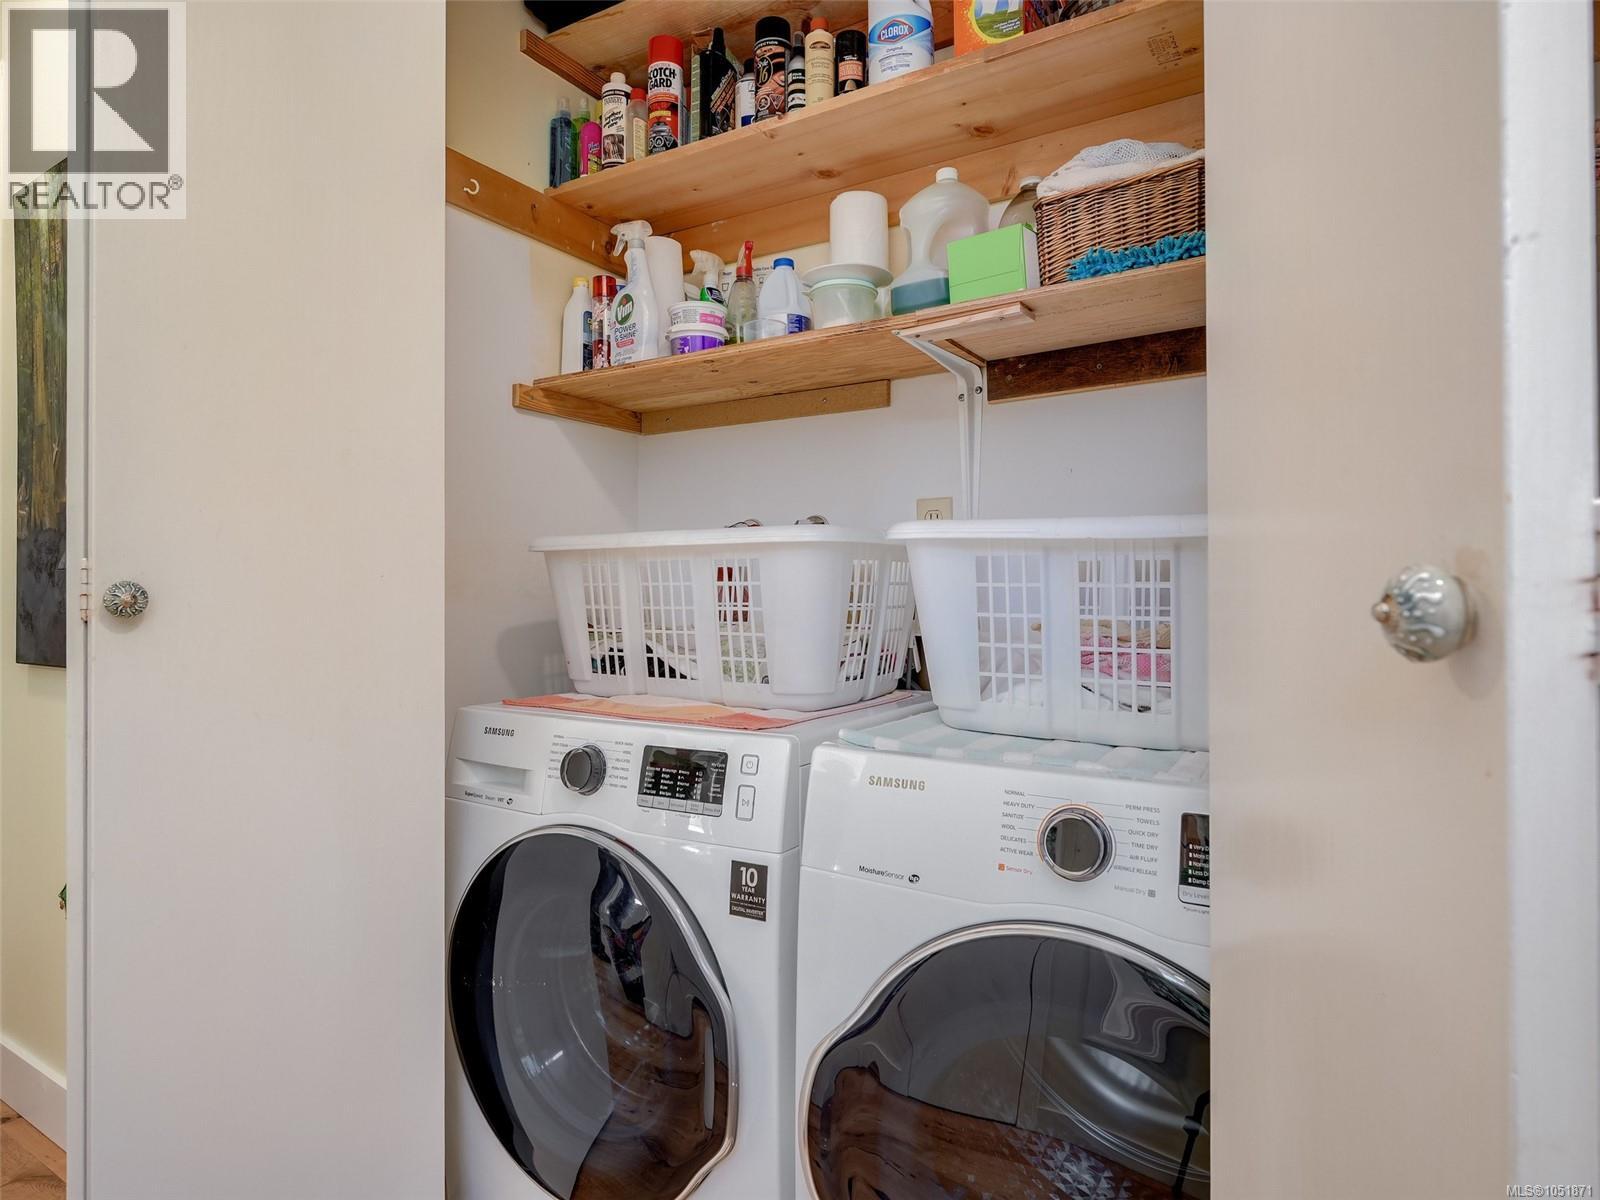
| Main Level | Laundry Room | 4 ft | 6 ft | 4 ft x 6 ft |
| Main Level | Family Room | 16'11 x 10'11 | ||
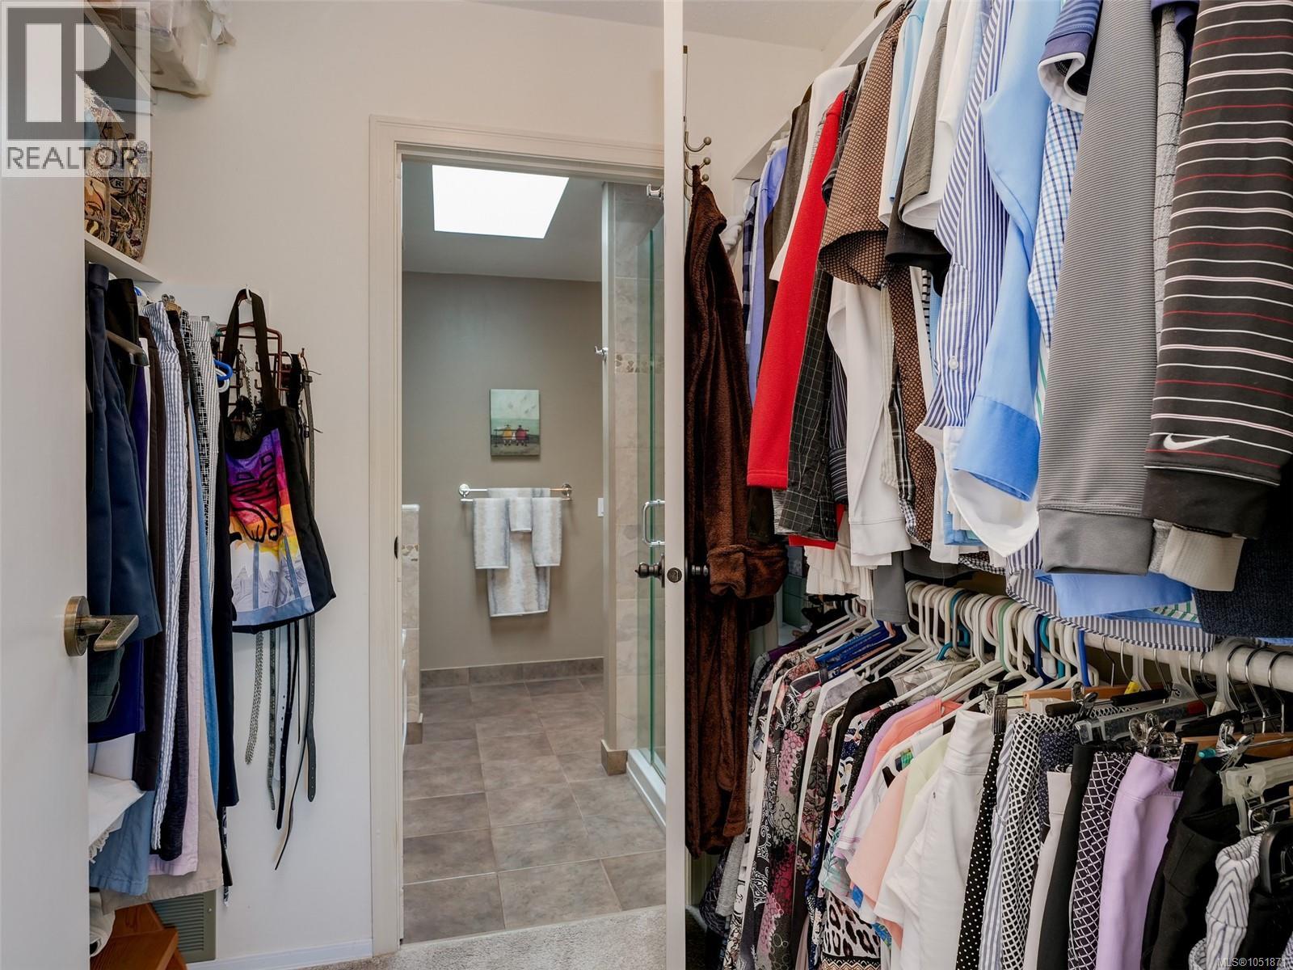
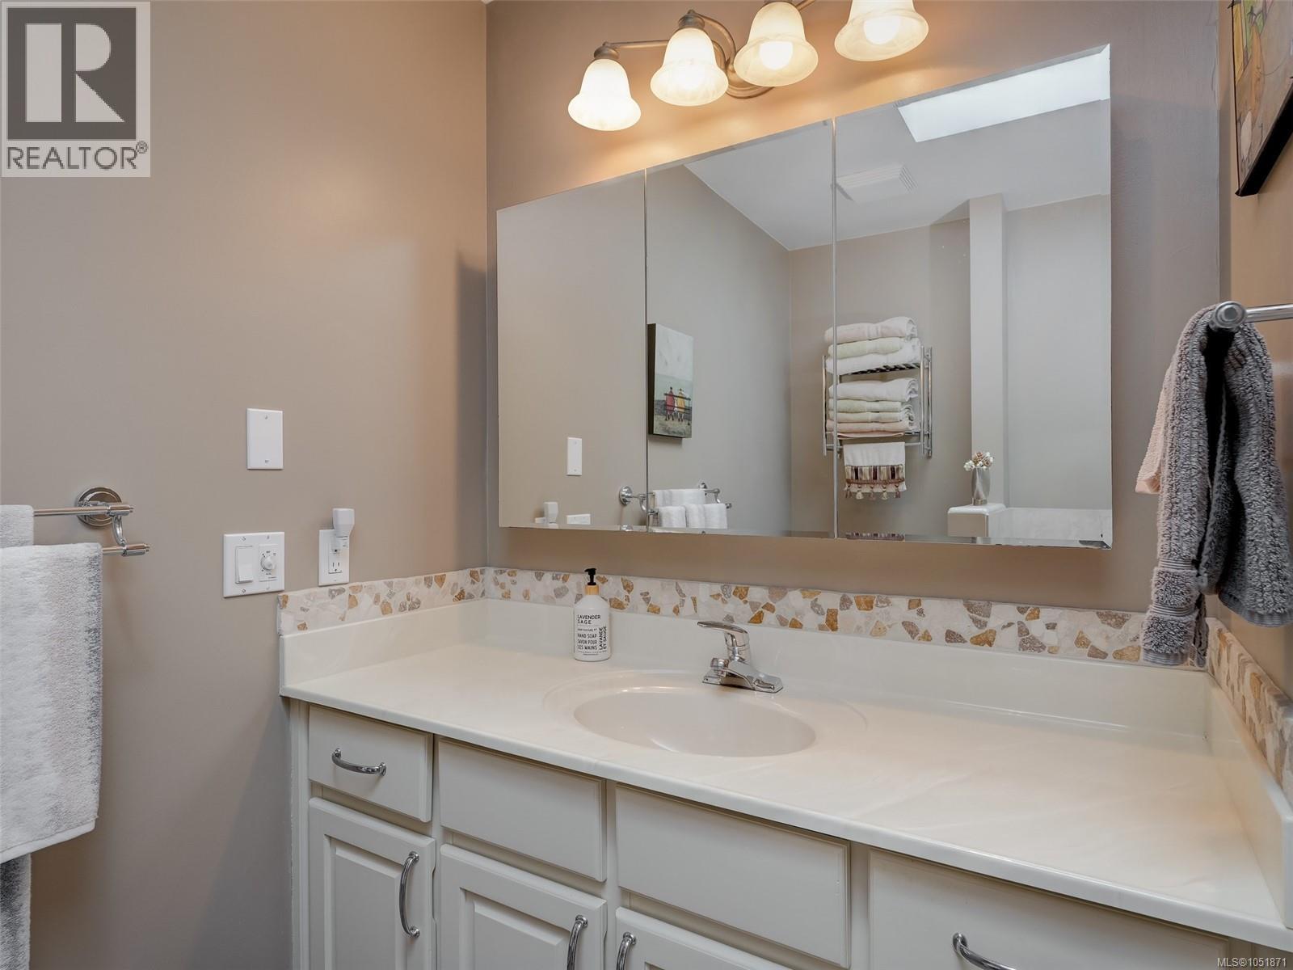
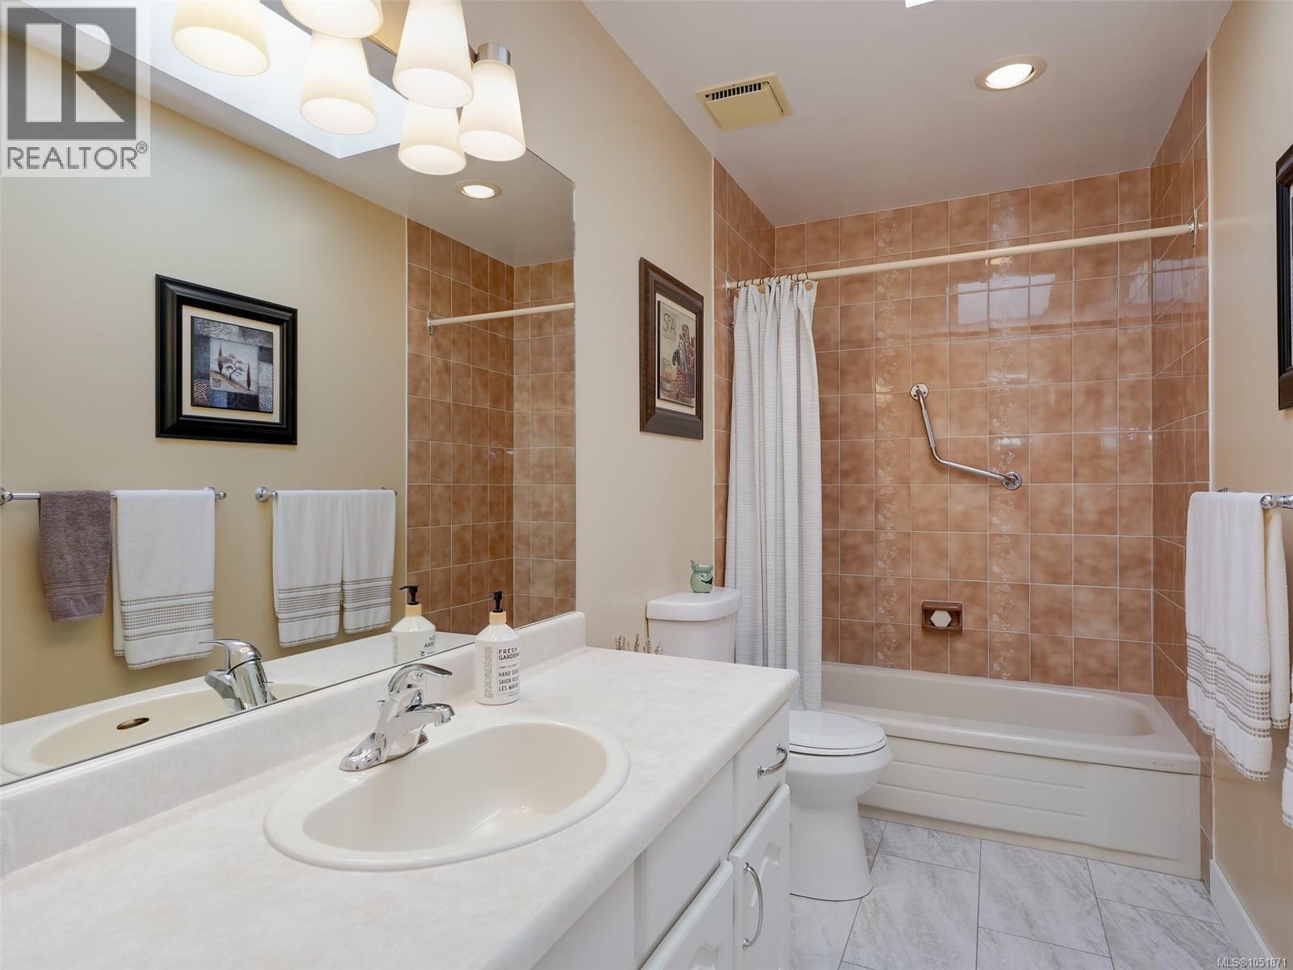
| Main Level | Ensuite | 4-Piece | ||
| Main Level | Bedroom | 12'7 x 11'1 | ||
| Main Level | Bathroom | 4-Piece | ||
| Main Level | Primary Bedroom | 15'9 x 13'3 | ||
| Main Level | Kitchen | 12'11 x 10'7 | ||
| Main Level | Dining Room | 14'7 x 11'7 | ||
| Main Level | Living Room | 21'7 x 12'11 | ||
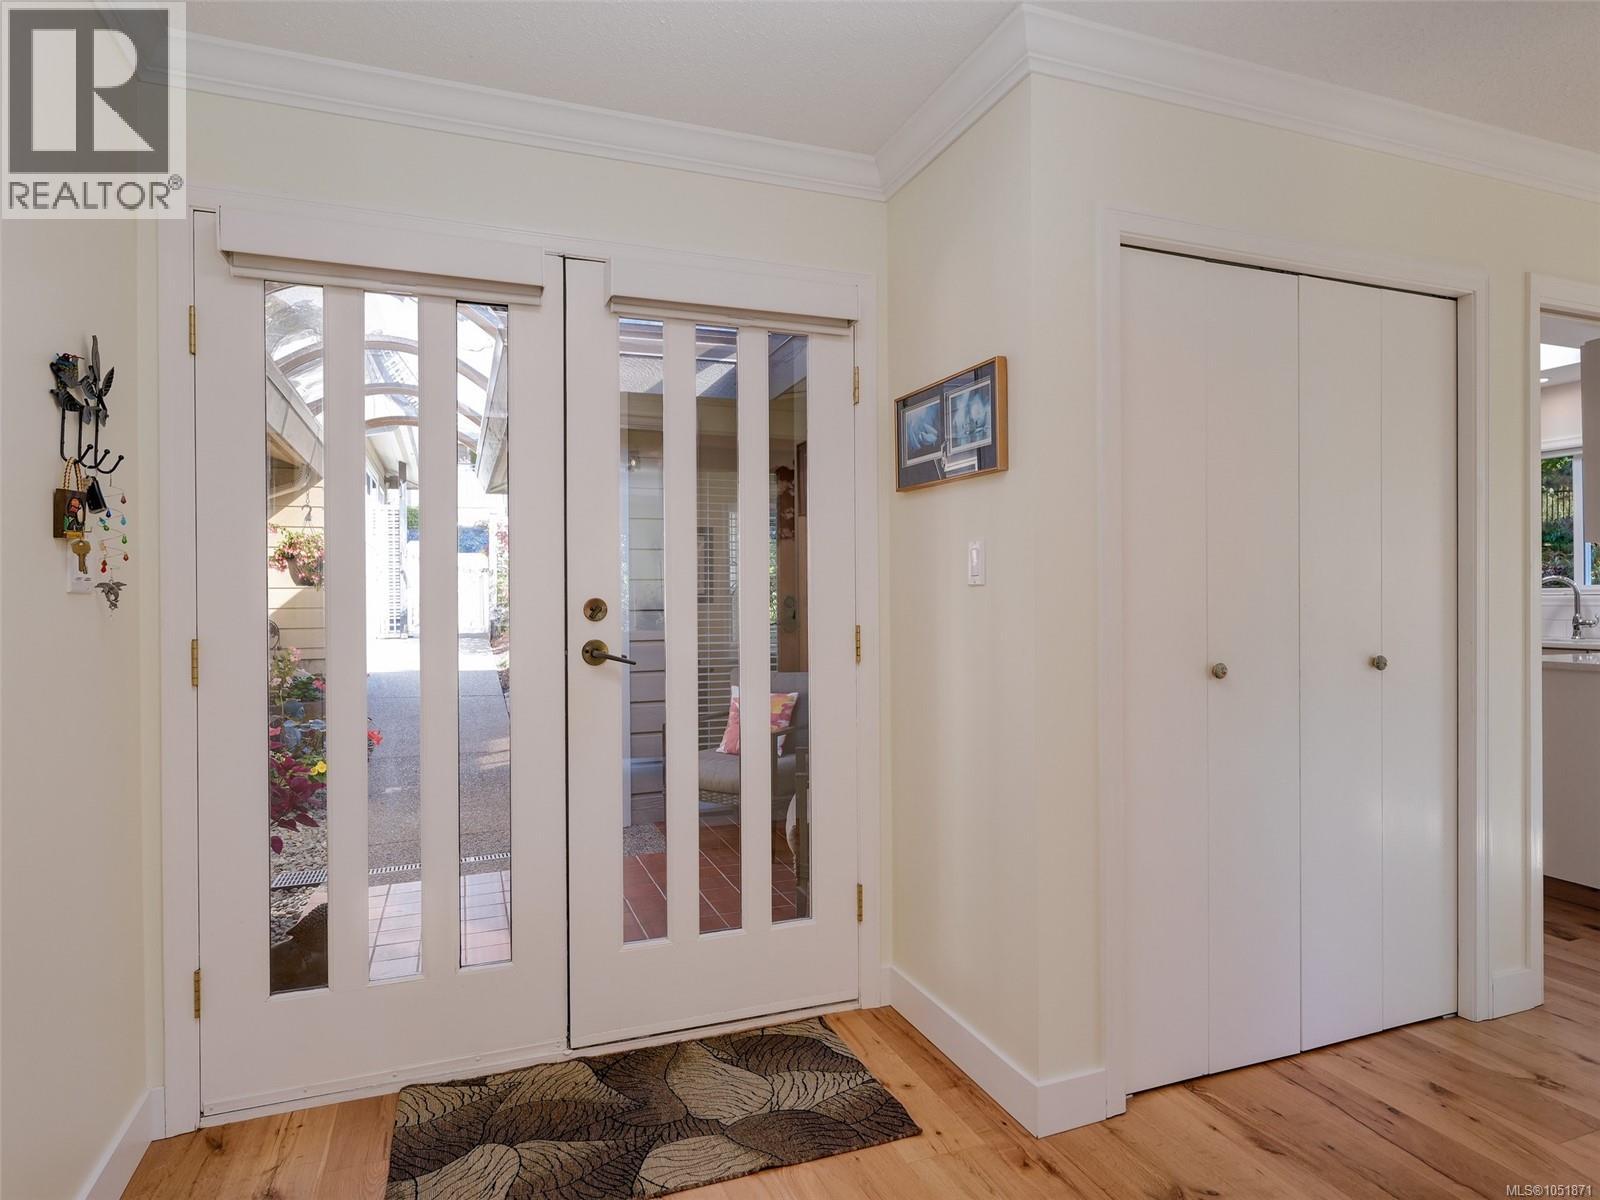
| Main Level | Entrance | 6'10 x 6'0 |
https://www.realtor.ca/real-estate/30381049/901-2829-arbutus-rd-saanich-ten-mile-point
Contact us for more information
Madison Allen

(250) 386-8875

The trademarks REALTOR®, REALTORS®, and the REALTOR® logo are controlled by The Canadian Real Estate Association (CREA) and identify real estate professionals who are members of CREA. The trademarks MLS®, Multiple Listing Service® and the associated logos are owned by The Canadian Real Estate Association (CREA) and identify the quality of services provided by real estate professionals who are members of CREA. The trademark DDF® is owned by The Canadian Real Estate Association (CREA) and identifies CREA's Data Distribution Facility (DDF®)