Maintenance,
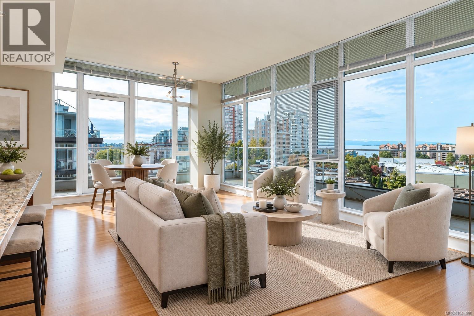
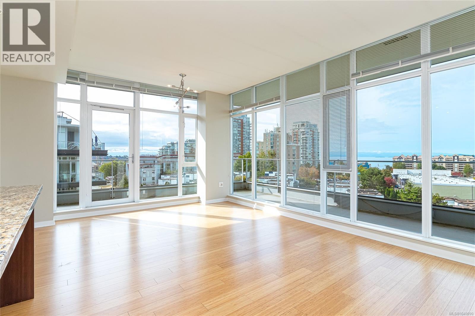
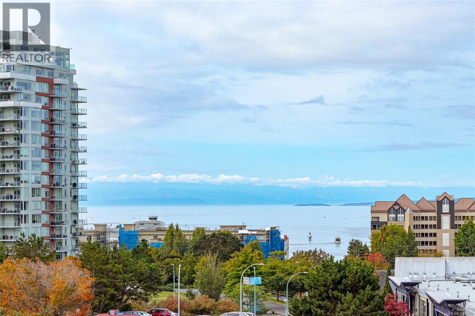
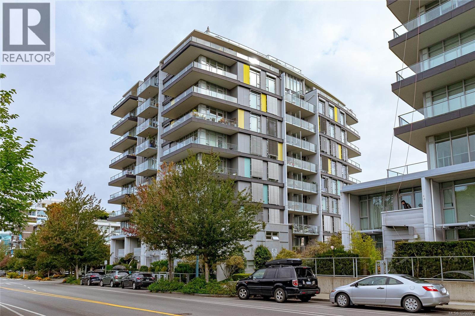
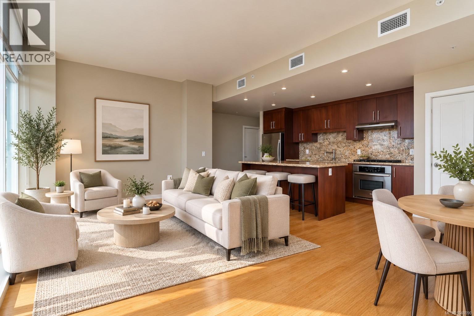
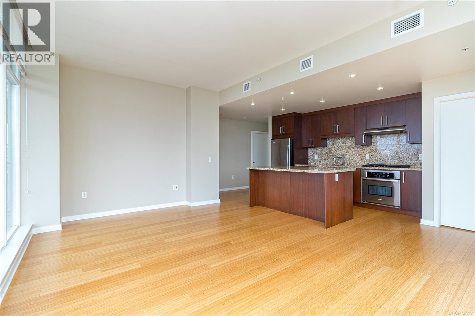
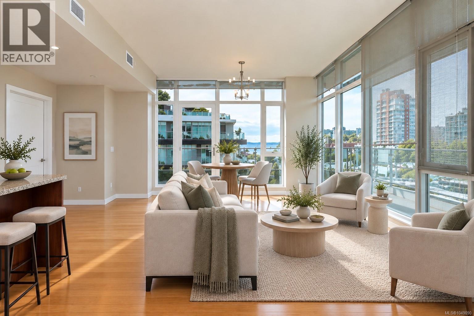
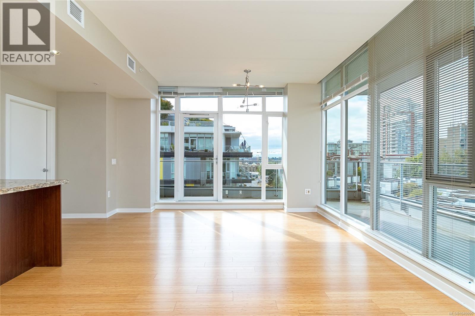
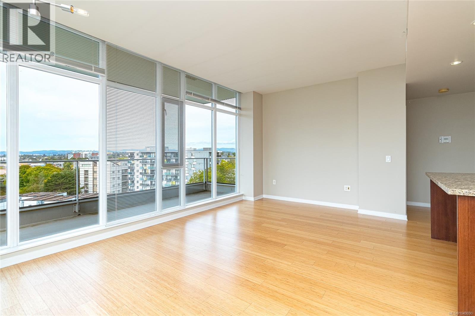
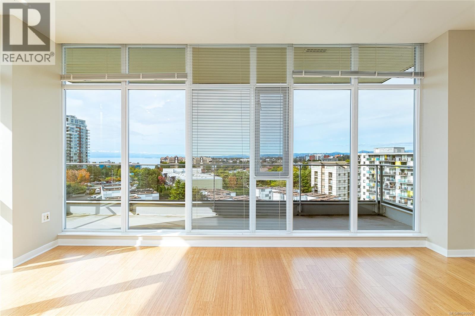
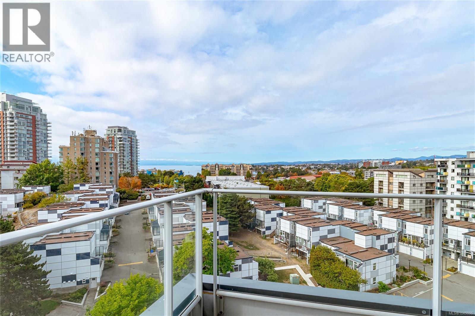
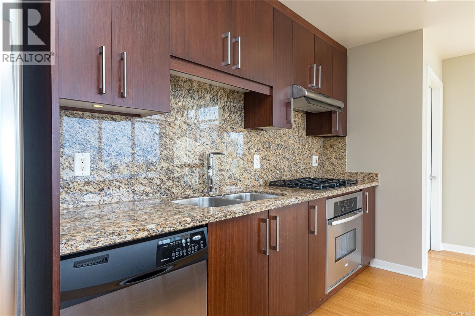
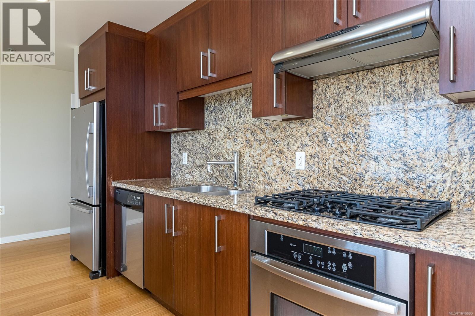
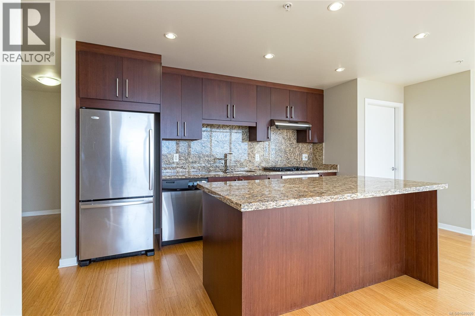
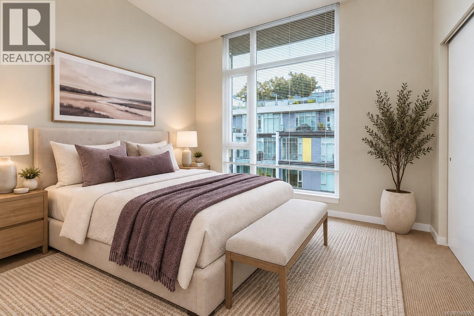
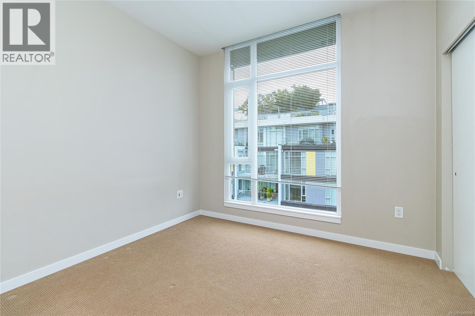
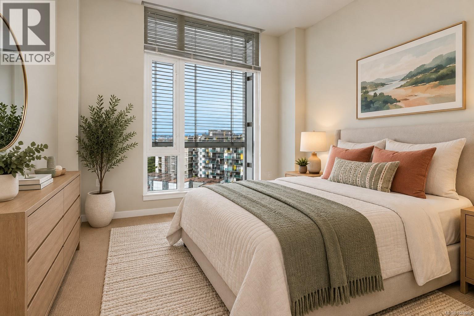
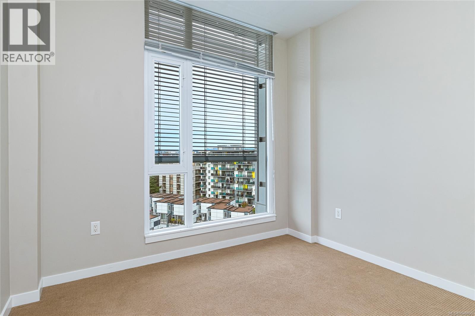
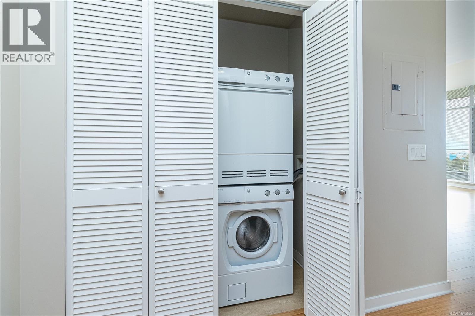
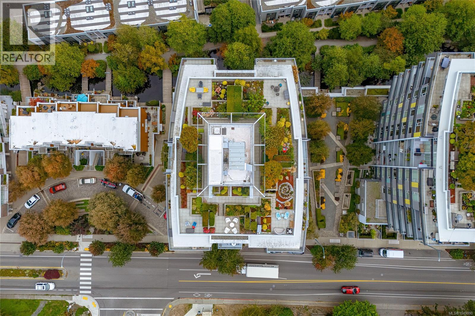
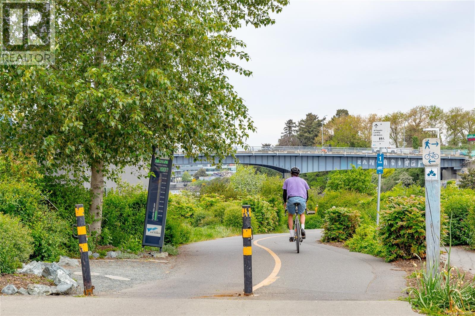
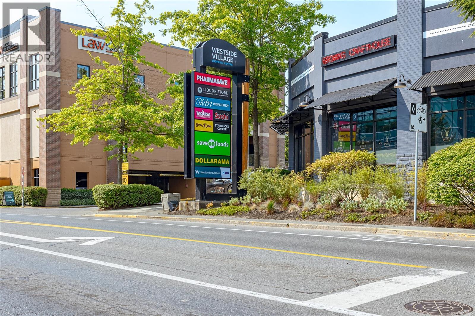
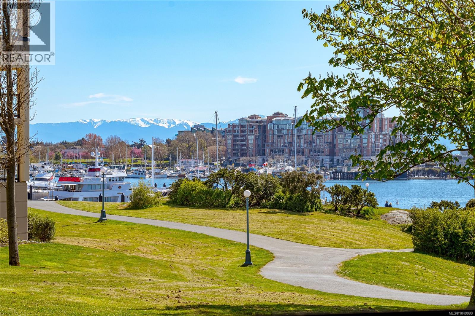
$646 MonthlyBe amazed by the ocean & mountain views from this 9th floor southwest facing corner condo with large wrap around deck. Enjoy the sunshine & sunsets from the 2 large oversized walls of windows that floods the home with natural light! This 2 bdrm, 2 bath condo is situated in the ''Balance'' at Dockside Green and perfect for the active conscientious buyer. Open concept living with handy eating bar, granite countertops, , gas cooktop, bamboo floors, stainless appliances, insuite laundry, secure underground parking and the best convenient location to bakeries, coffee shops, groceries and easy stroll along the Galloping Goose to the City. Bike and kayak storage, propane BBQ's, pets & rentals are welcome. This is a ''LEED' development and offers many energy efficient features. Welcome to your new Home. (id:44393)
| MLS® Number | 1049090 |
| Property Type | Single Family |
| Neigbourhood | Victoria West |
| Community Name | Balance |
| Community Features | Pets Allowed, Family Oriented |
| Features | Central Location, Southern Exposure, Other |
| Parking Space Total | 1 |
| Plan | Vis6763 |
| View Type | City View, Mountain View, Ocean View |
| Bathroom Total | 2 |
| Bedrooms Total | 2 |
| Appliances | Dishwasher, Dryer, Microwave, Range - Gas, Refrigerator, Washer |
| Architectural Style | Contemporary |
| Constructed Date | 2008 |
| Cooling Type | See Remarks |
| Fire Protection | Fire Alarm System, Sprinkler System-fire |
| Heating Fuel | Natural Gas |
| Heating Type | Heat Recovery Ventilation (hrv) |
| Size Interior | 986 Ft2 |
| Type | Apartment |
| Underground |
| Acreage | No |
| Size Irregular | 1196 |
| Size Total | 1196 Sqft |
| Size Total Text | 1196 Sqft |
| Zoning Type | Residential |
| Level | Type | Length | Width | Dimensions |
|---|---|---|---|---|
| Main Level | Laundry Room | 6' x 3' | ||
| Main Level | Bedroom | 11' x 10' | ||
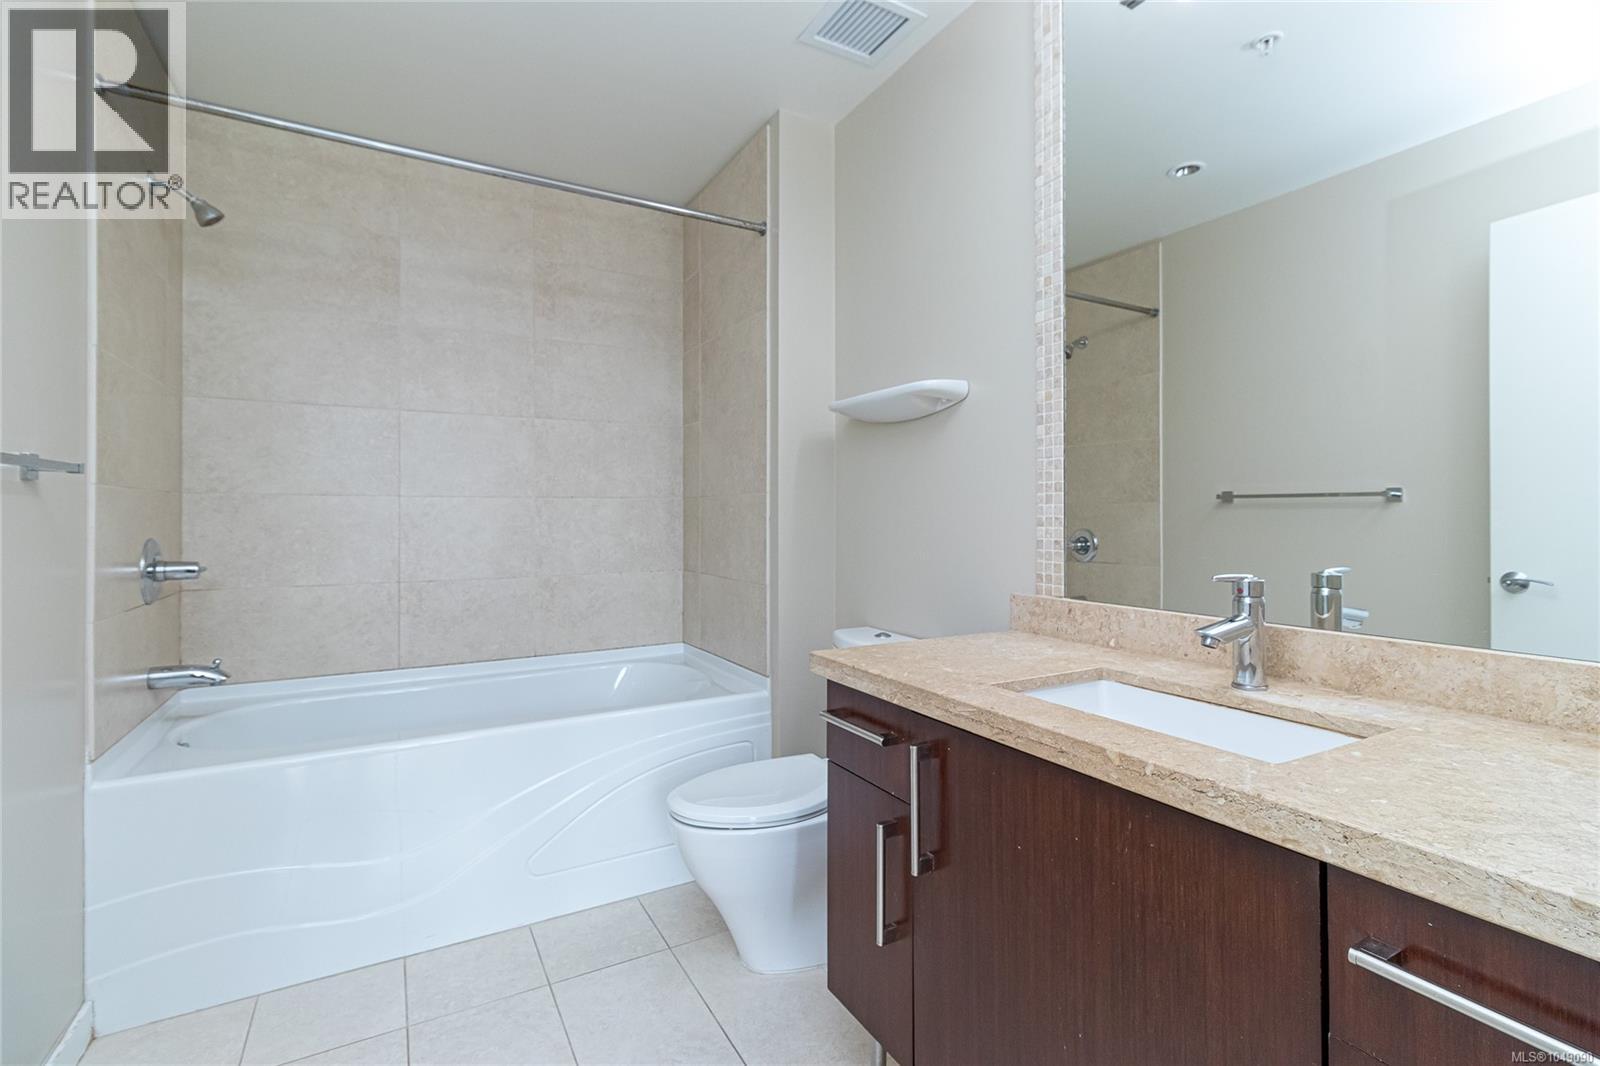
| Main Level | Ensuite | 4-Piece | ||
| Main Level | Bathroom | 3-Piece | ||
| Main Level | Primary Bedroom | 12' x 10' | ||
| Main Level | Kitchen | 17' x 10' | ||
| Main Level | Dining Room | 10' x 7' | ||
| Main Level | Living Room | 12' x 12' | ||
| Main Level | Entrance | 15' x 5' | ||
| Main Level | Balcony | 23' x 5' |
https://www.realtor.ca/real-estate/30258210/901-379-tyee-rd-victoria-victoria-west
Contact us for more information
Shannon Jackson

(250) 478-9600
(250) 478-6060
www.remax-camosun-victoria-bc.com/
Glenda Warren-Adams
(250) 478-9600
(250) 478-6060
www.remax-camosun-victoria-bc.com/

The trademarks REALTOR®, REALTORS®, and the REALTOR® logo are controlled by The Canadian Real Estate Association (CREA) and identify real estate professionals who are members of CREA. The trademarks MLS®, Multiple Listing Service® and the associated logos are owned by The Canadian Real Estate Association (CREA) and identify the quality of services provided by real estate professionals who are members of CREA. The trademark DDF® is owned by The Canadian Real Estate Association (CREA) and identifies CREA's Data Distribution Facility (DDF®)