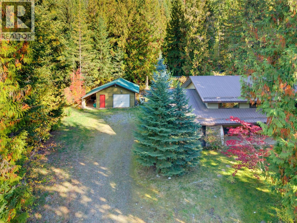
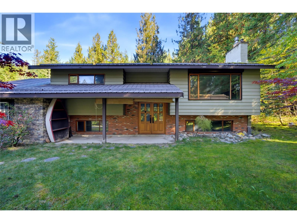
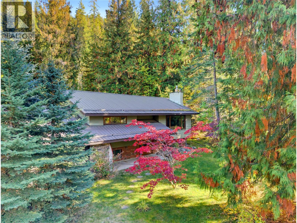
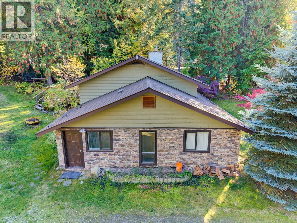
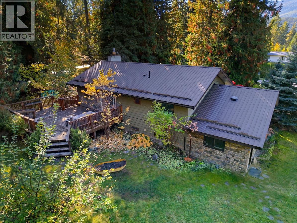
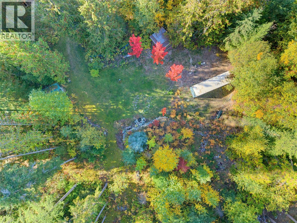
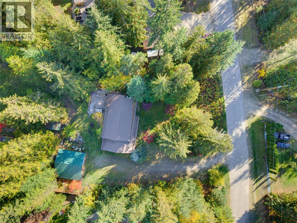
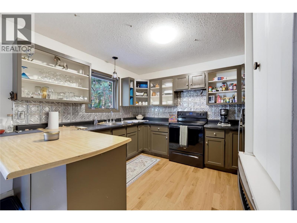
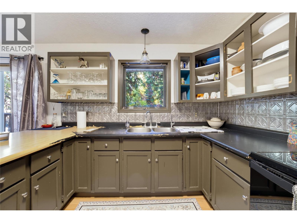
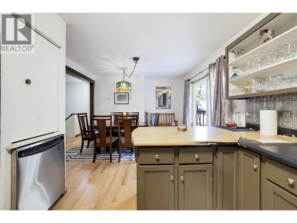
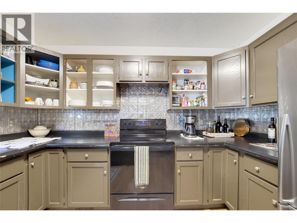
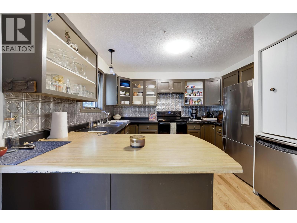
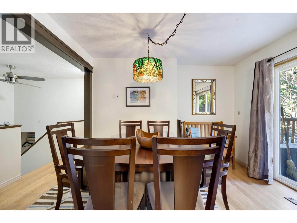
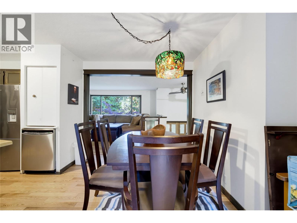
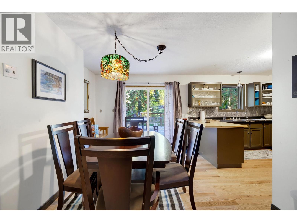
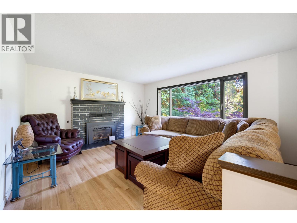
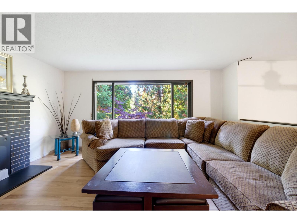
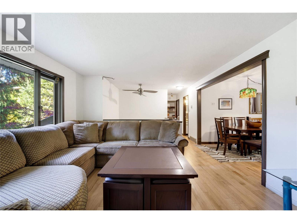
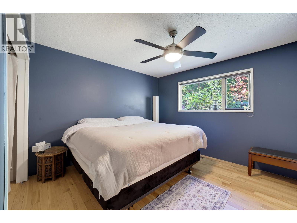
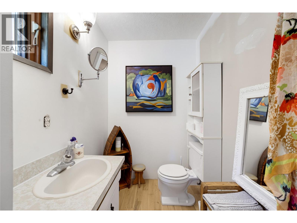
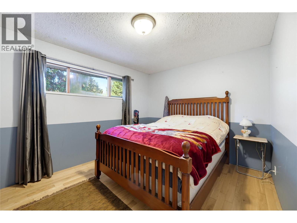
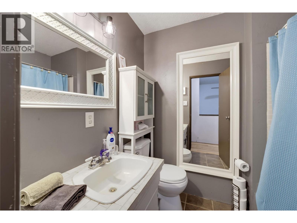
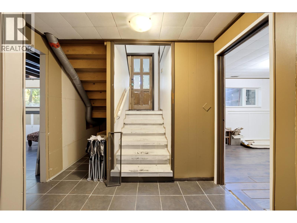
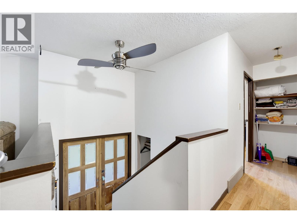
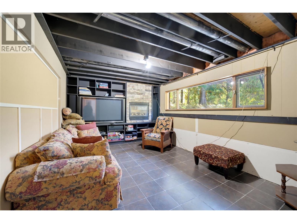
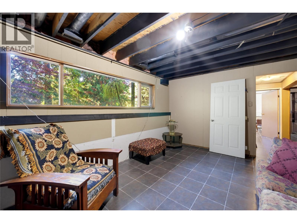
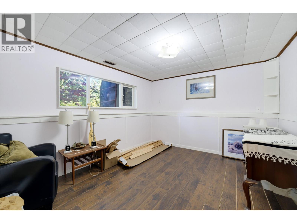
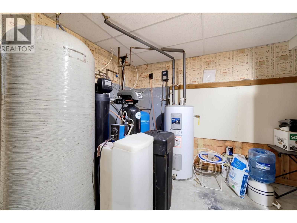
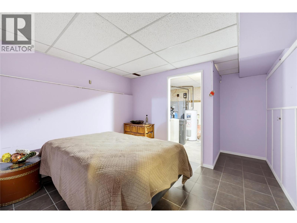
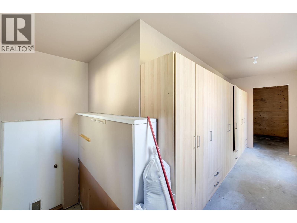
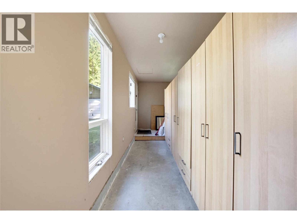
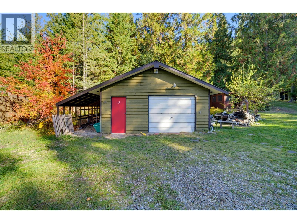
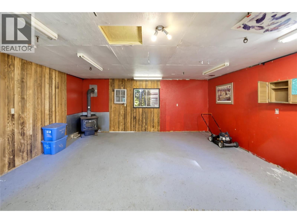
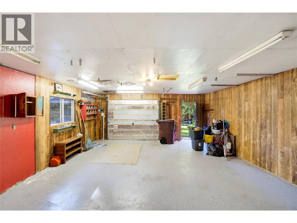
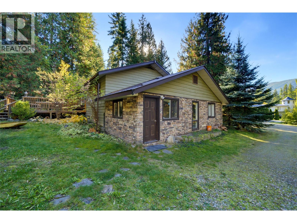
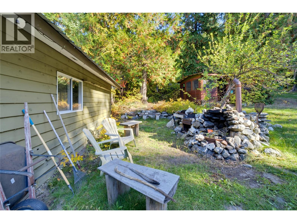
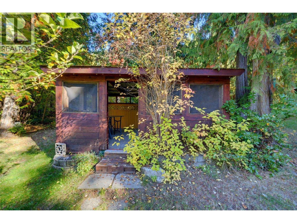
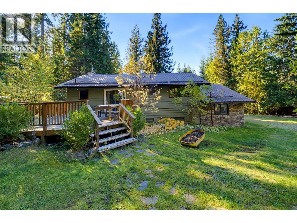
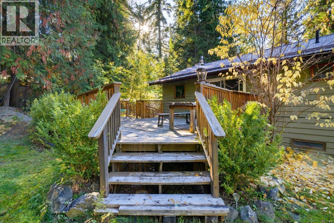
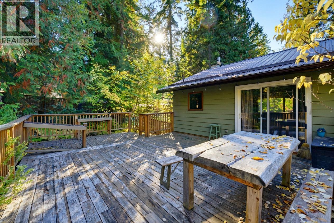
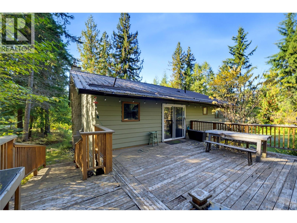
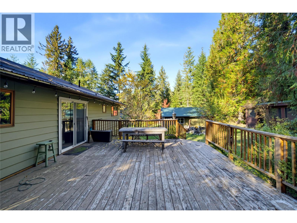
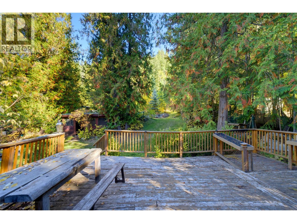
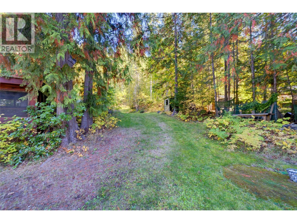
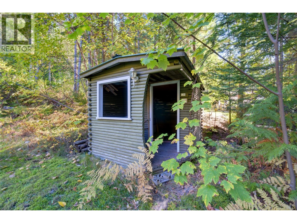
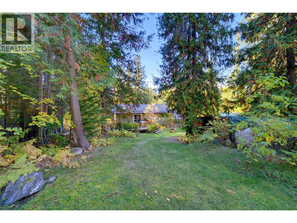
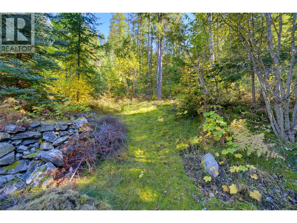
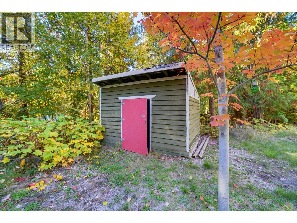
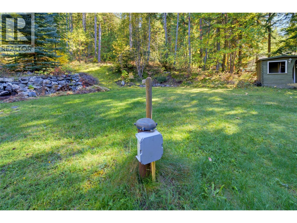
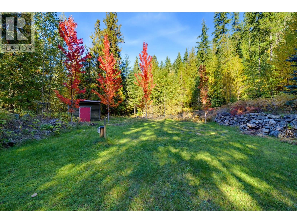
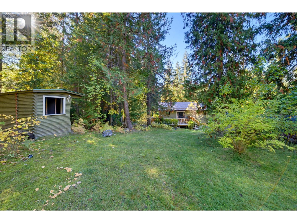
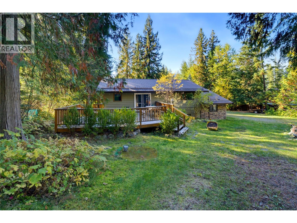
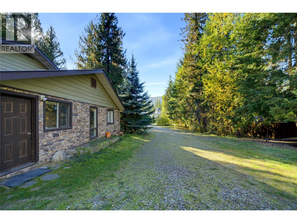
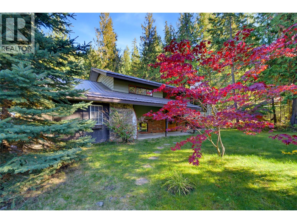
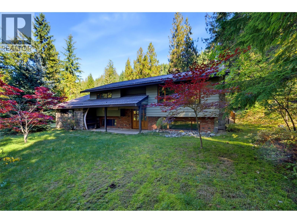
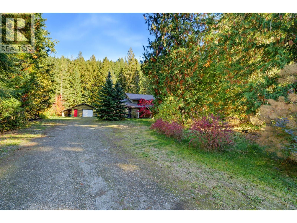
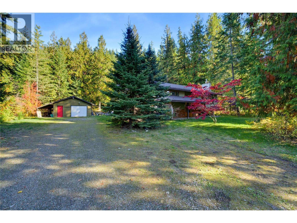
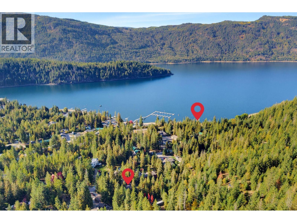
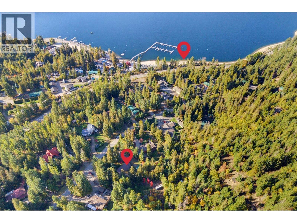
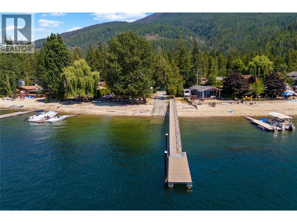
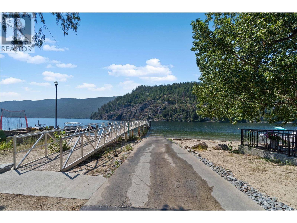
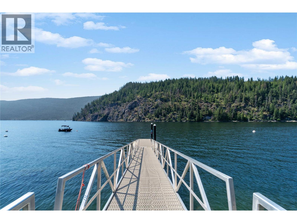
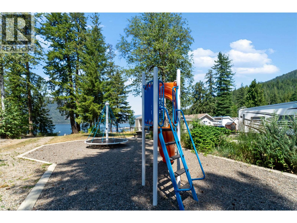
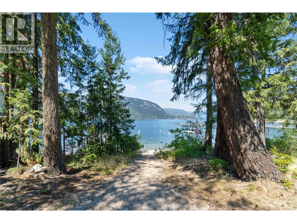
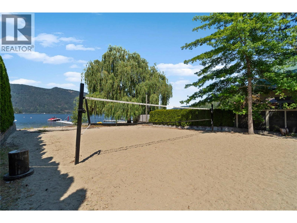
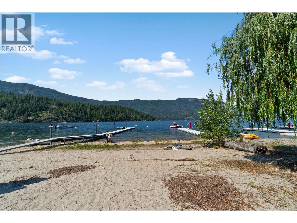
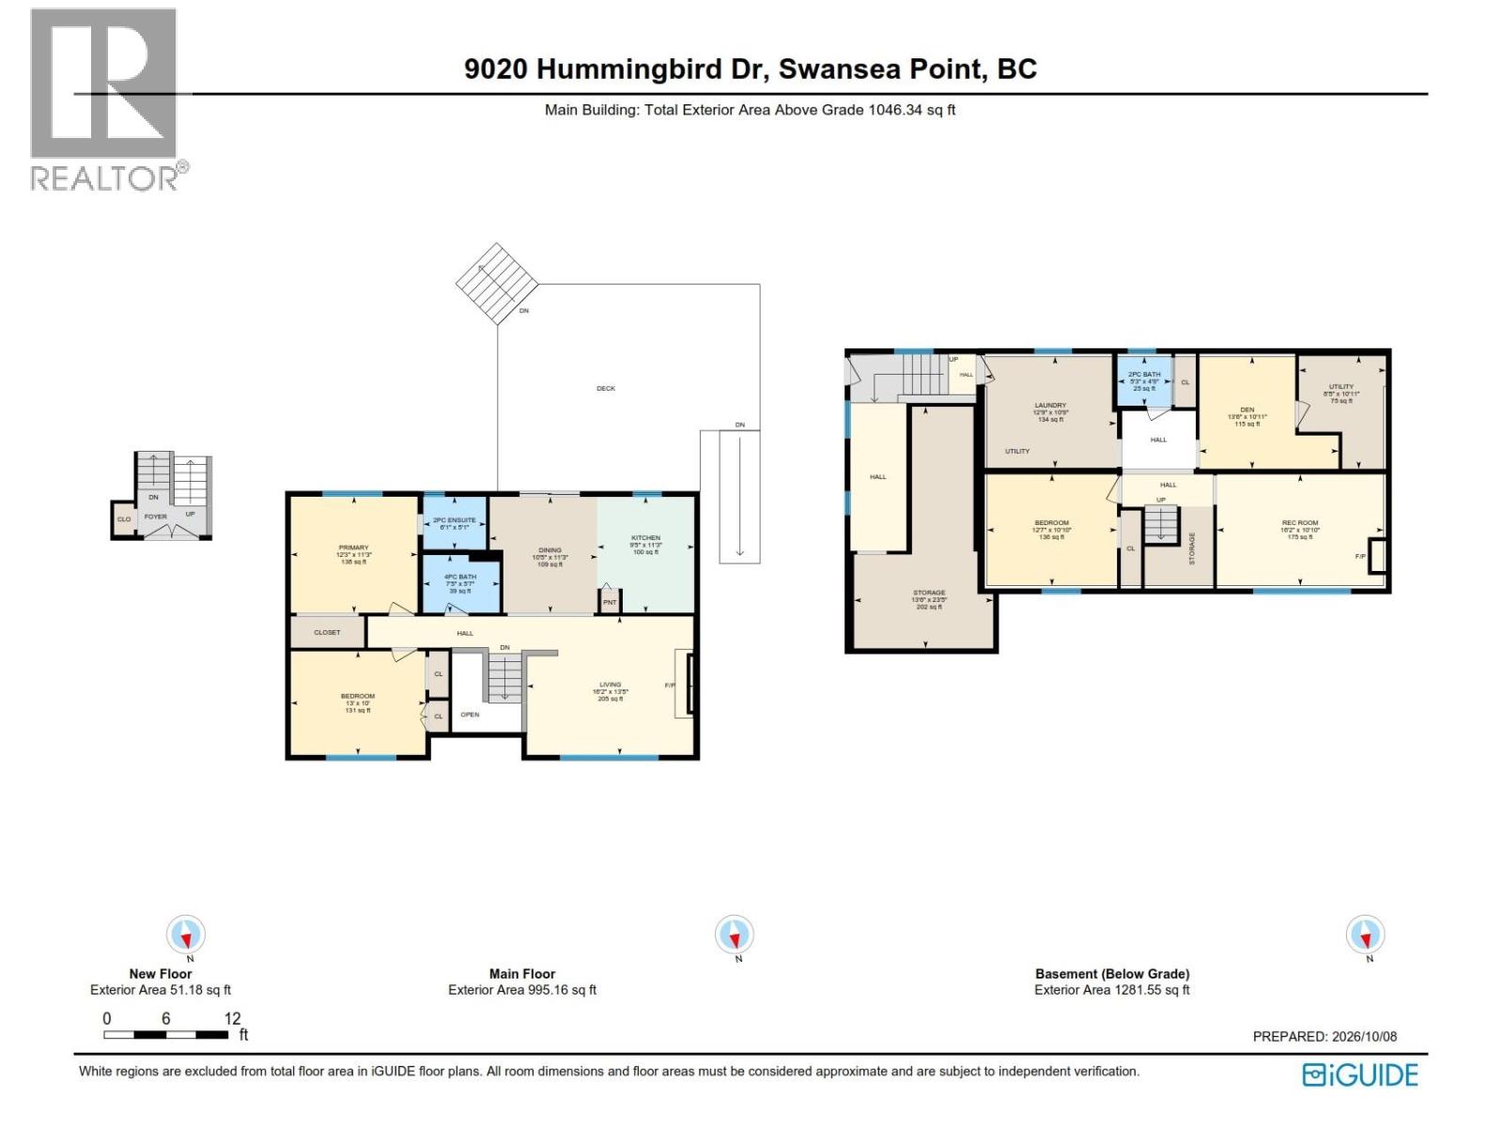
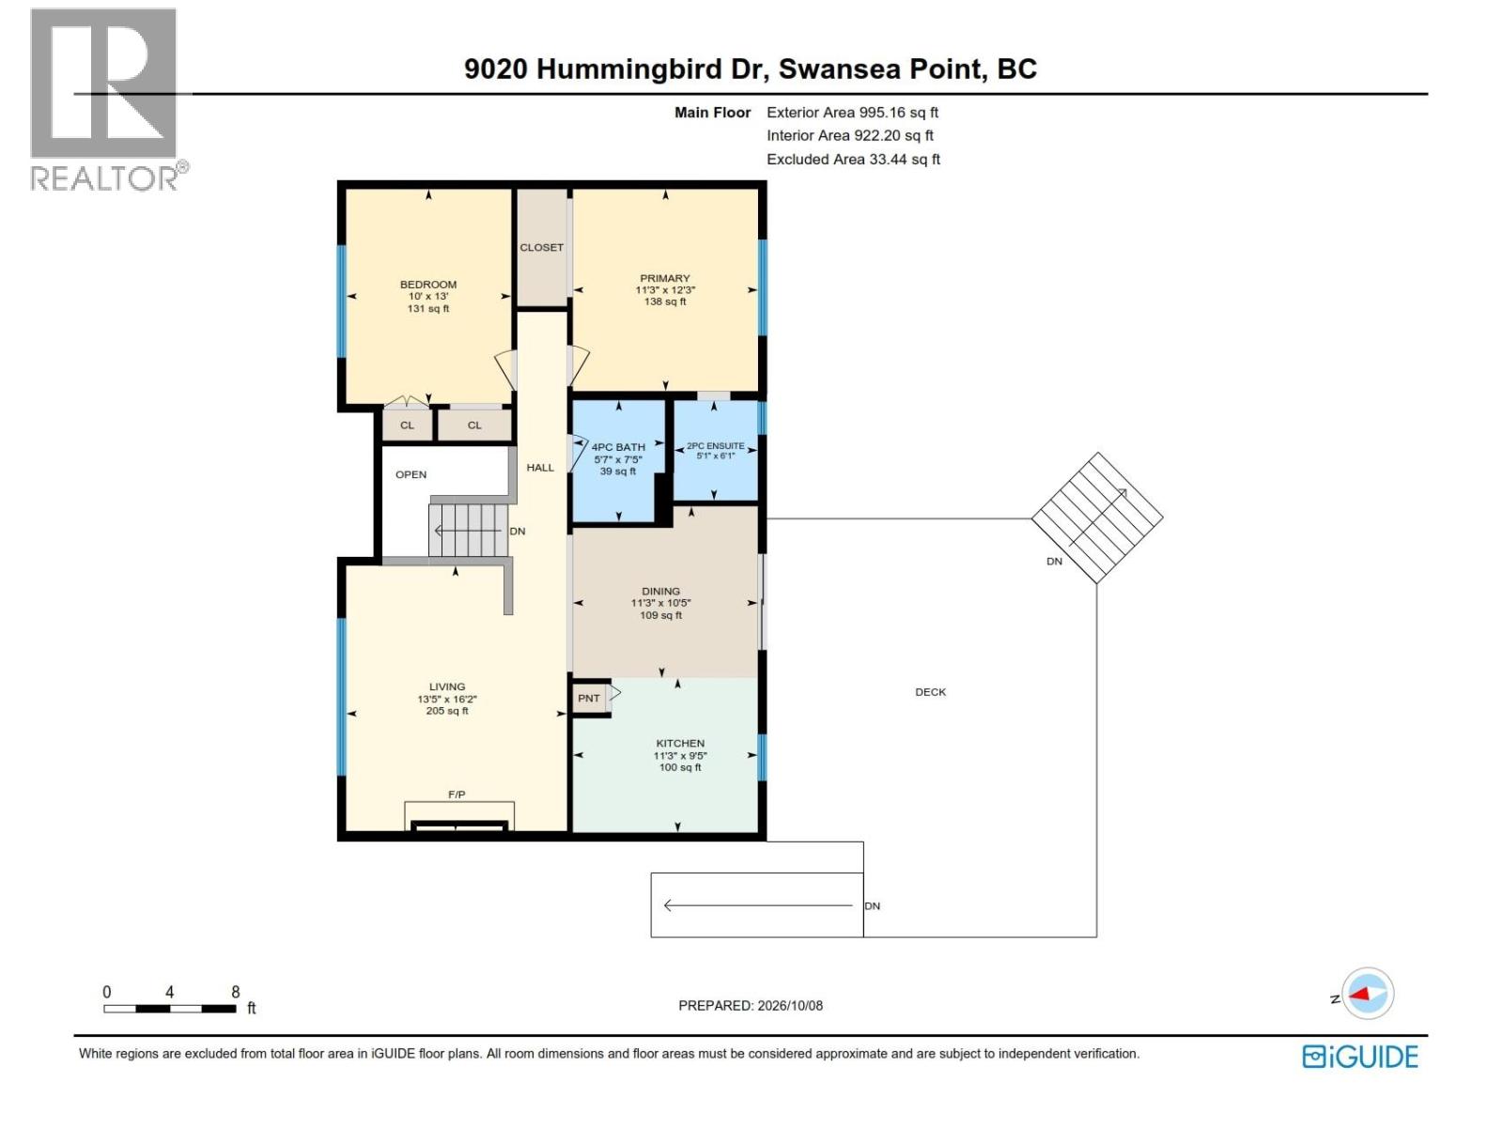
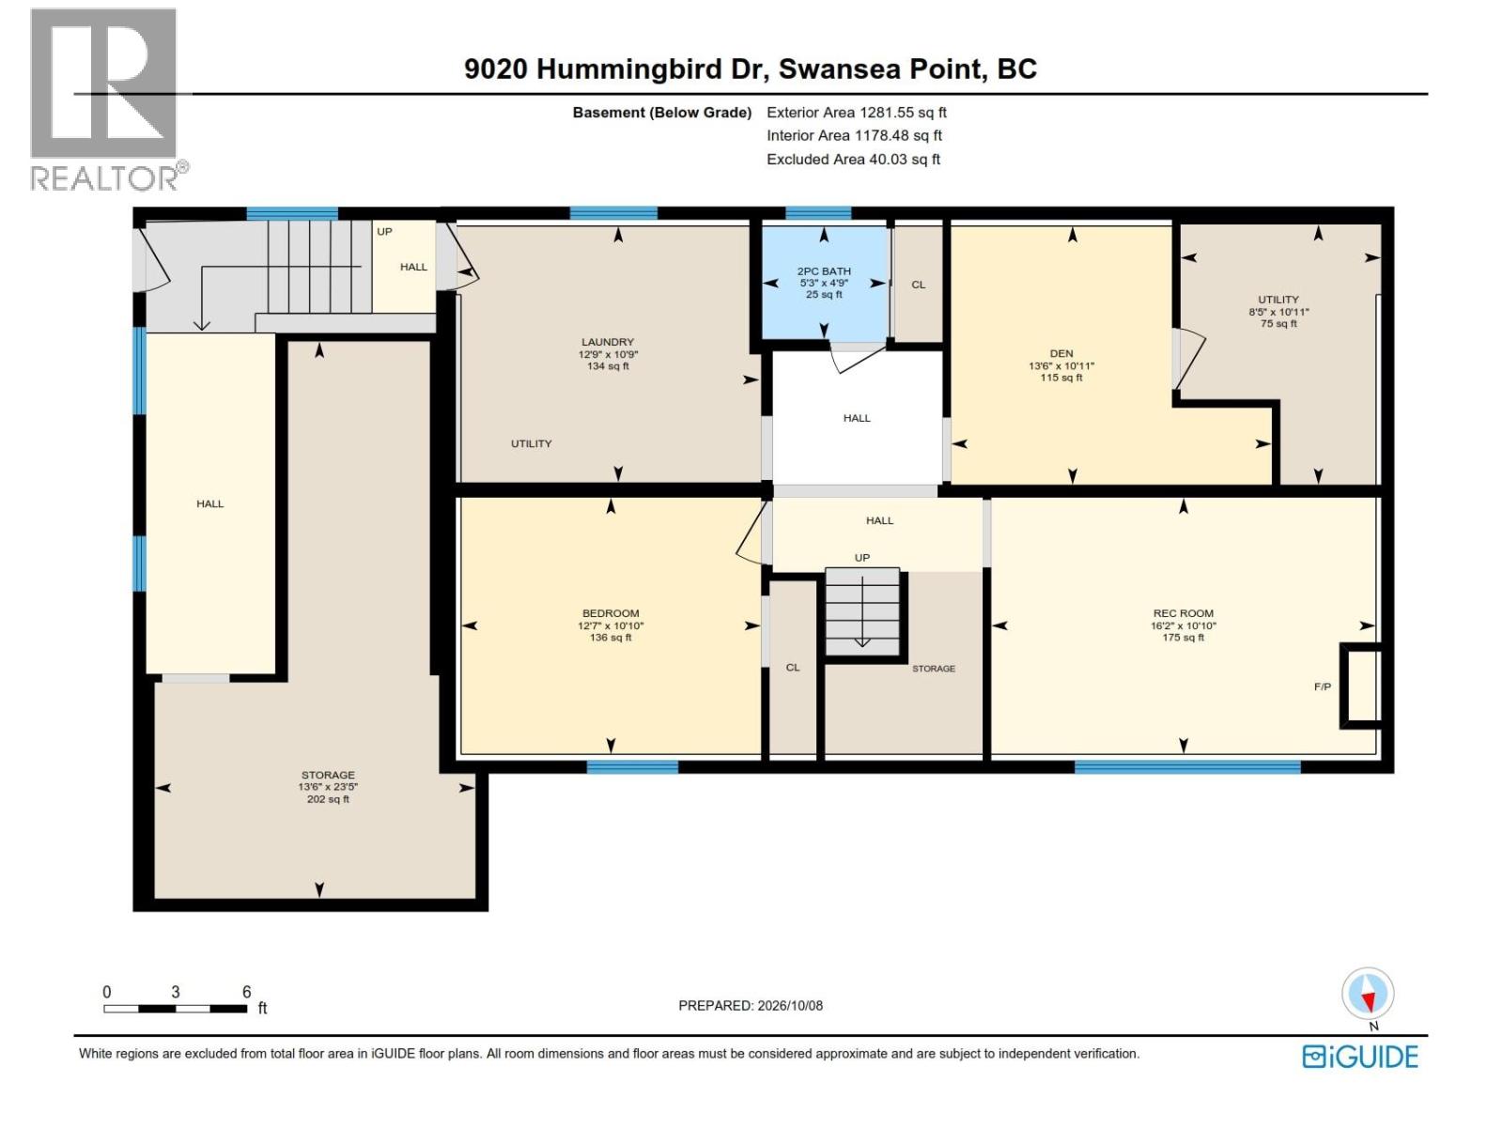
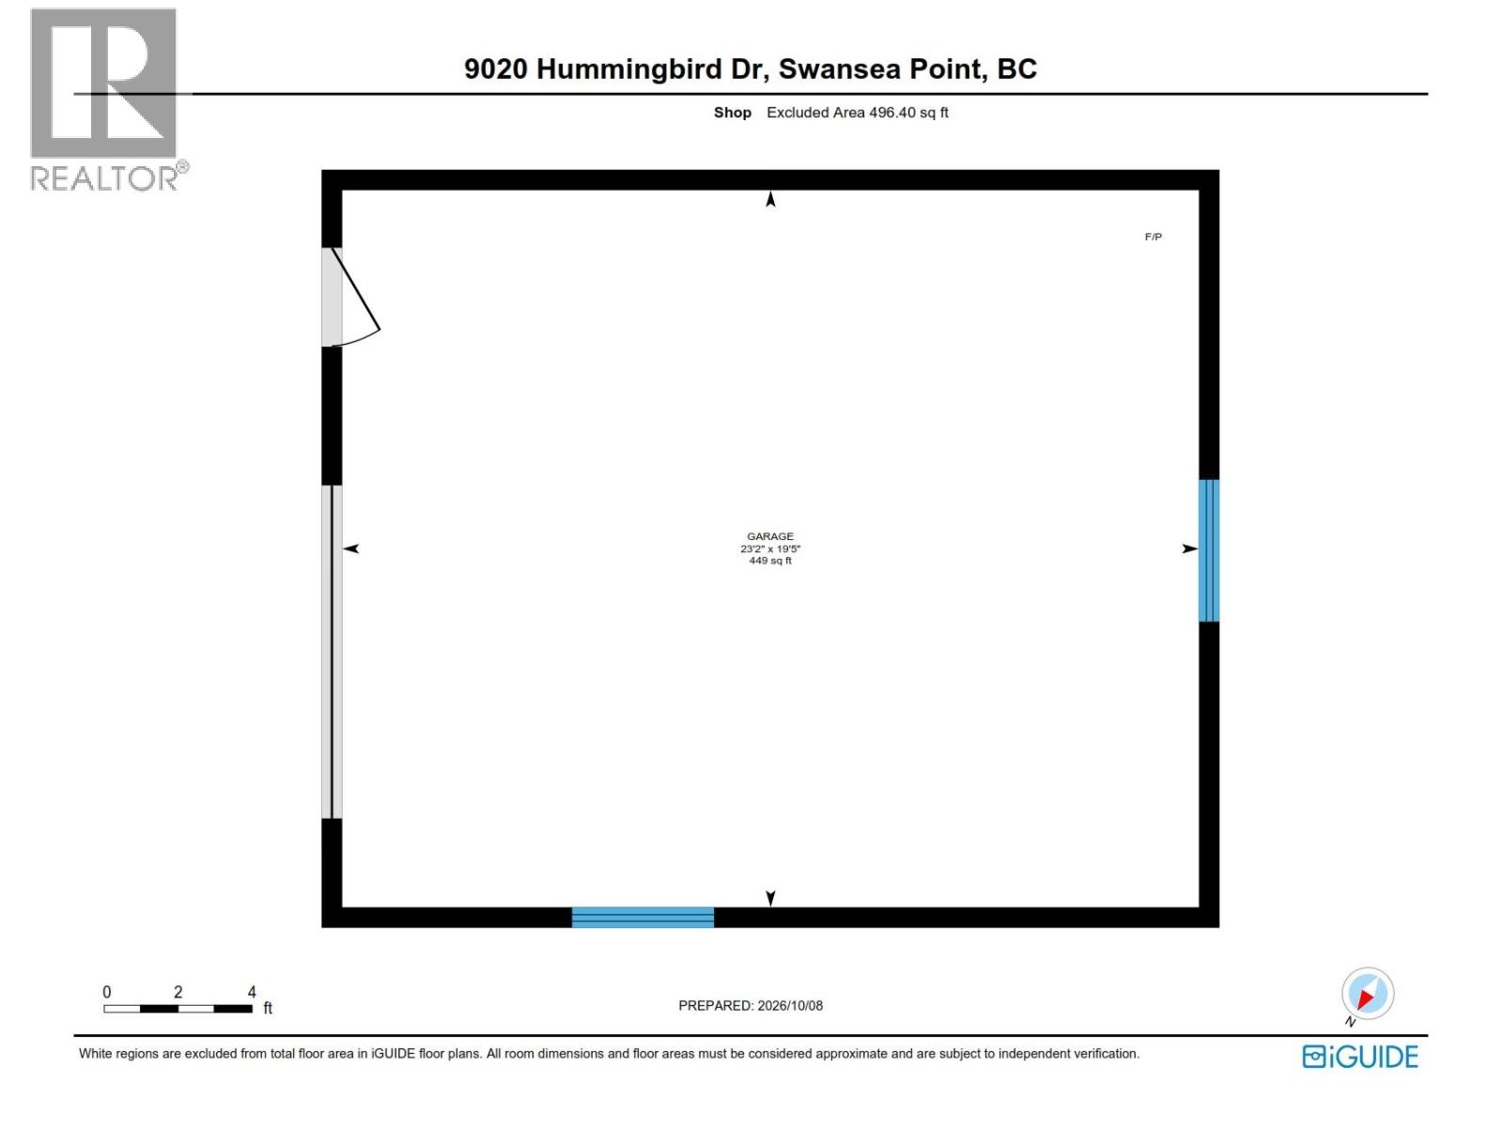
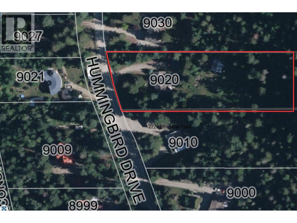
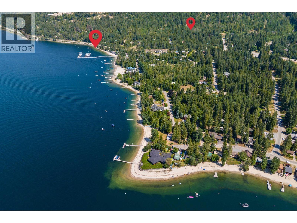
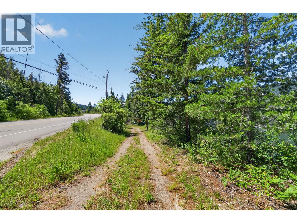
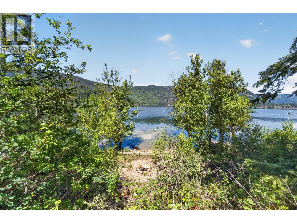
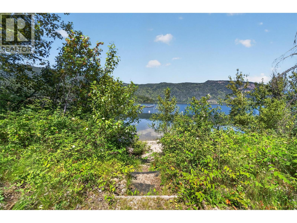
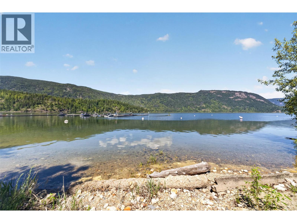
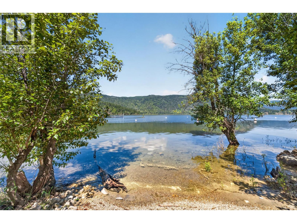
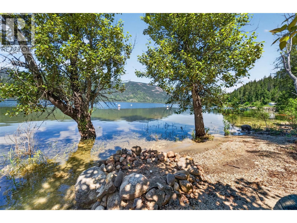
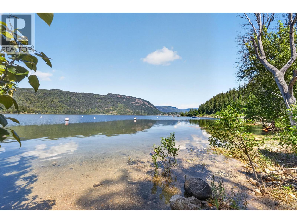
The east side of Swansea Point offers small acreages, perfect for making this spot your full-time or recreational home. This area does not fall under the provincial Speculation and Vacancy Tax, allowing you to own a second home without being subject to an additional 1% annual tax. The appeal here is its proximity to Mara Lake, with a public boat launch & public beaches across the highway, along with access to some of British Columbia’s best snowmobiling. The price reflects the updates & repairs needed, while the draw is the location, detached 23' x 19' shop & three-bedroom home, all on 1.56 acres. The home has two propane fireplaces (tanks required), an electric furnace & a 200-amp panel, with a drilled well at the back of the property & septic at the front. With room for your hobbies & recreation close at hand, this property offers plenty to enjoy in every season. (id:44393)
| MLS® Number | 10402995 |
| Property Type | Single Family |
| Neigbourhood | Sicamous |
| Community Features | Rentals Allowed |
| Parking Space Total | 2 |
| Bathroom Total | 3 |
| Bedrooms Total | 3 |
| Constructed Date | 1981 |
| Construction Style Attachment | Detached |
| Fireplace Fuel | Propane |
| Fireplace Present | Yes |
| Fireplace Total | 2 |
| Fireplace Type | Unknown |
| Half Bath Total | 2 |
| Heating Fuel | Electric |
| Heating Type | Forced Air |
| Roof Material | Metal |
| Roof Style | Unknown |
| Stories Total | 2 |
| Size Interior | 2,276 Ft2 |
| Type | House |
| Utility Water | Well |
| See Remarks | |
| Detached Garage | 2 |
| R V |
| Acreage | Yes |
| Sewer | Septic Tank |
| Size Irregular | 1.56 |
| Size Total | 1.56 Ac|1 - 5 Acres |
| Size Total Text | 1.56 Ac|1 - 5 Acres |
| Level | Type | Length | Width | Dimensions |
|---|---|---|---|---|
| Basement | Storage | 13'6'' x 23'5'' | ||
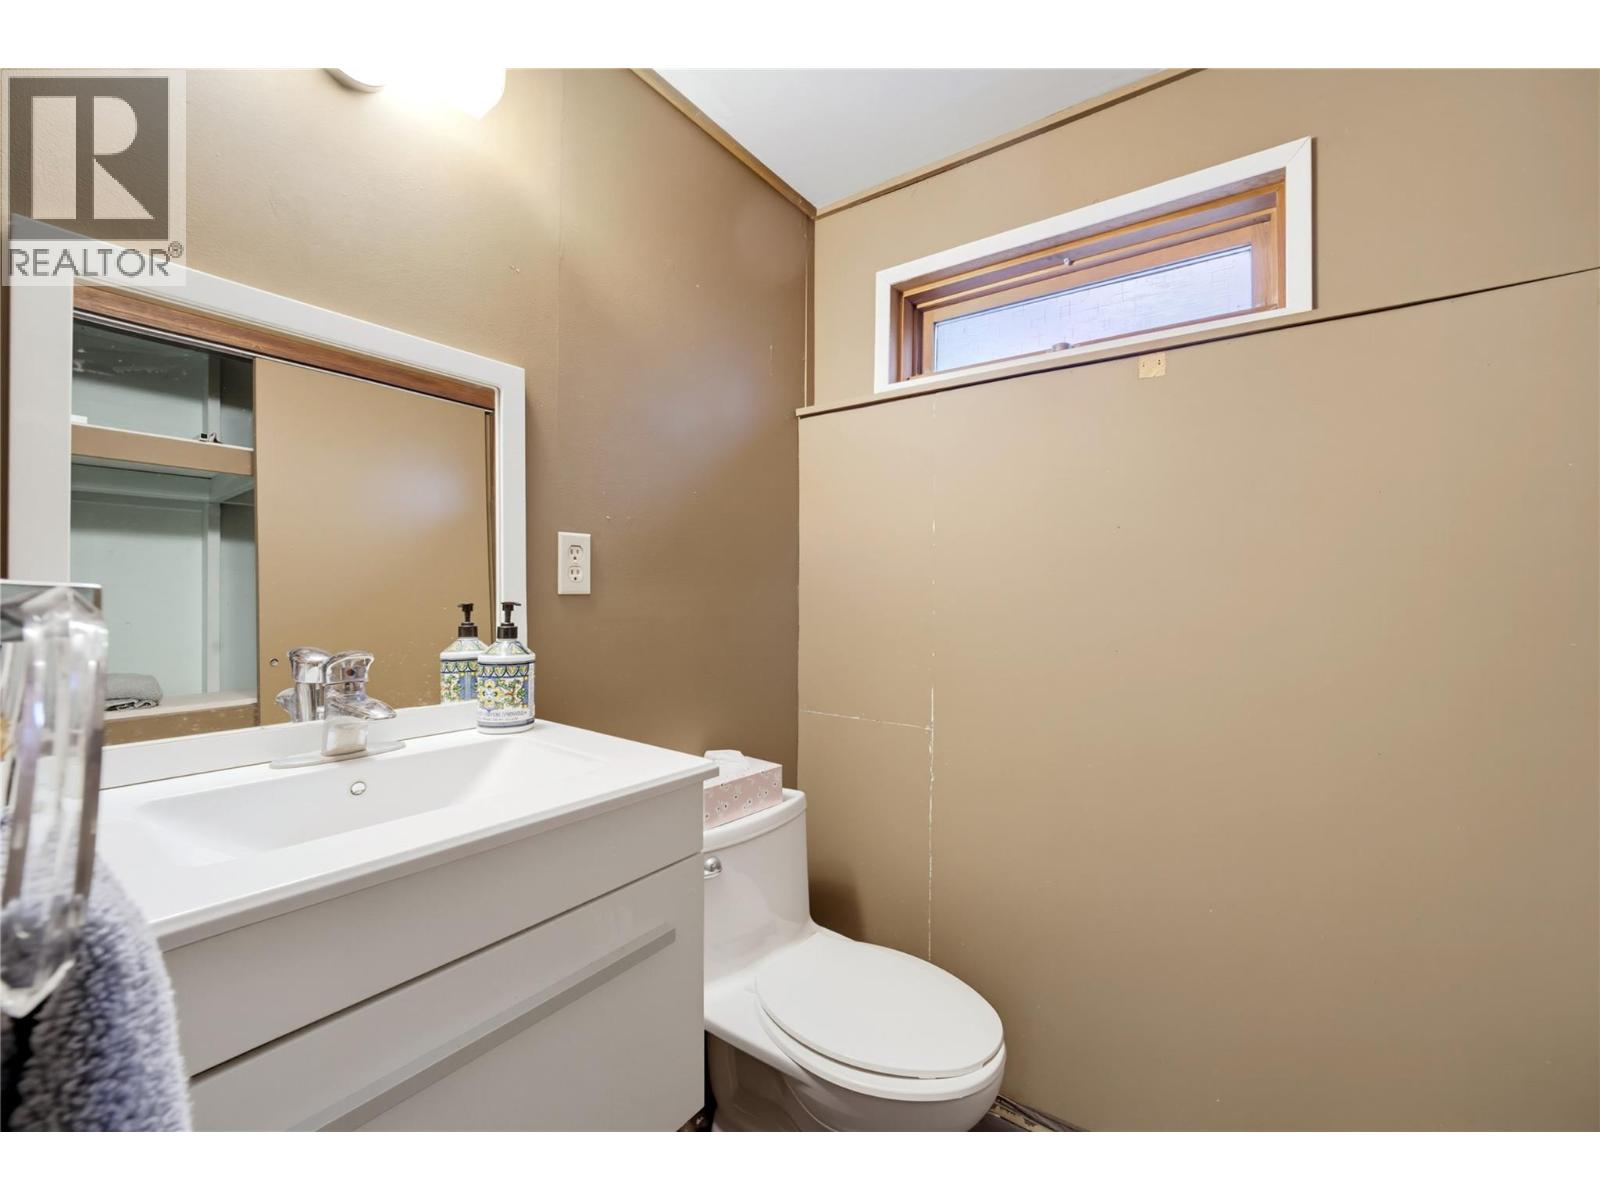
| Basement | 2pc Bathroom | 5'3'' x 4'9'' | ||
| Basement | Utility Room | 8'5'' x 10'11'' | ||
| Basement | Den | 13'6'' x 10'11'' | ||
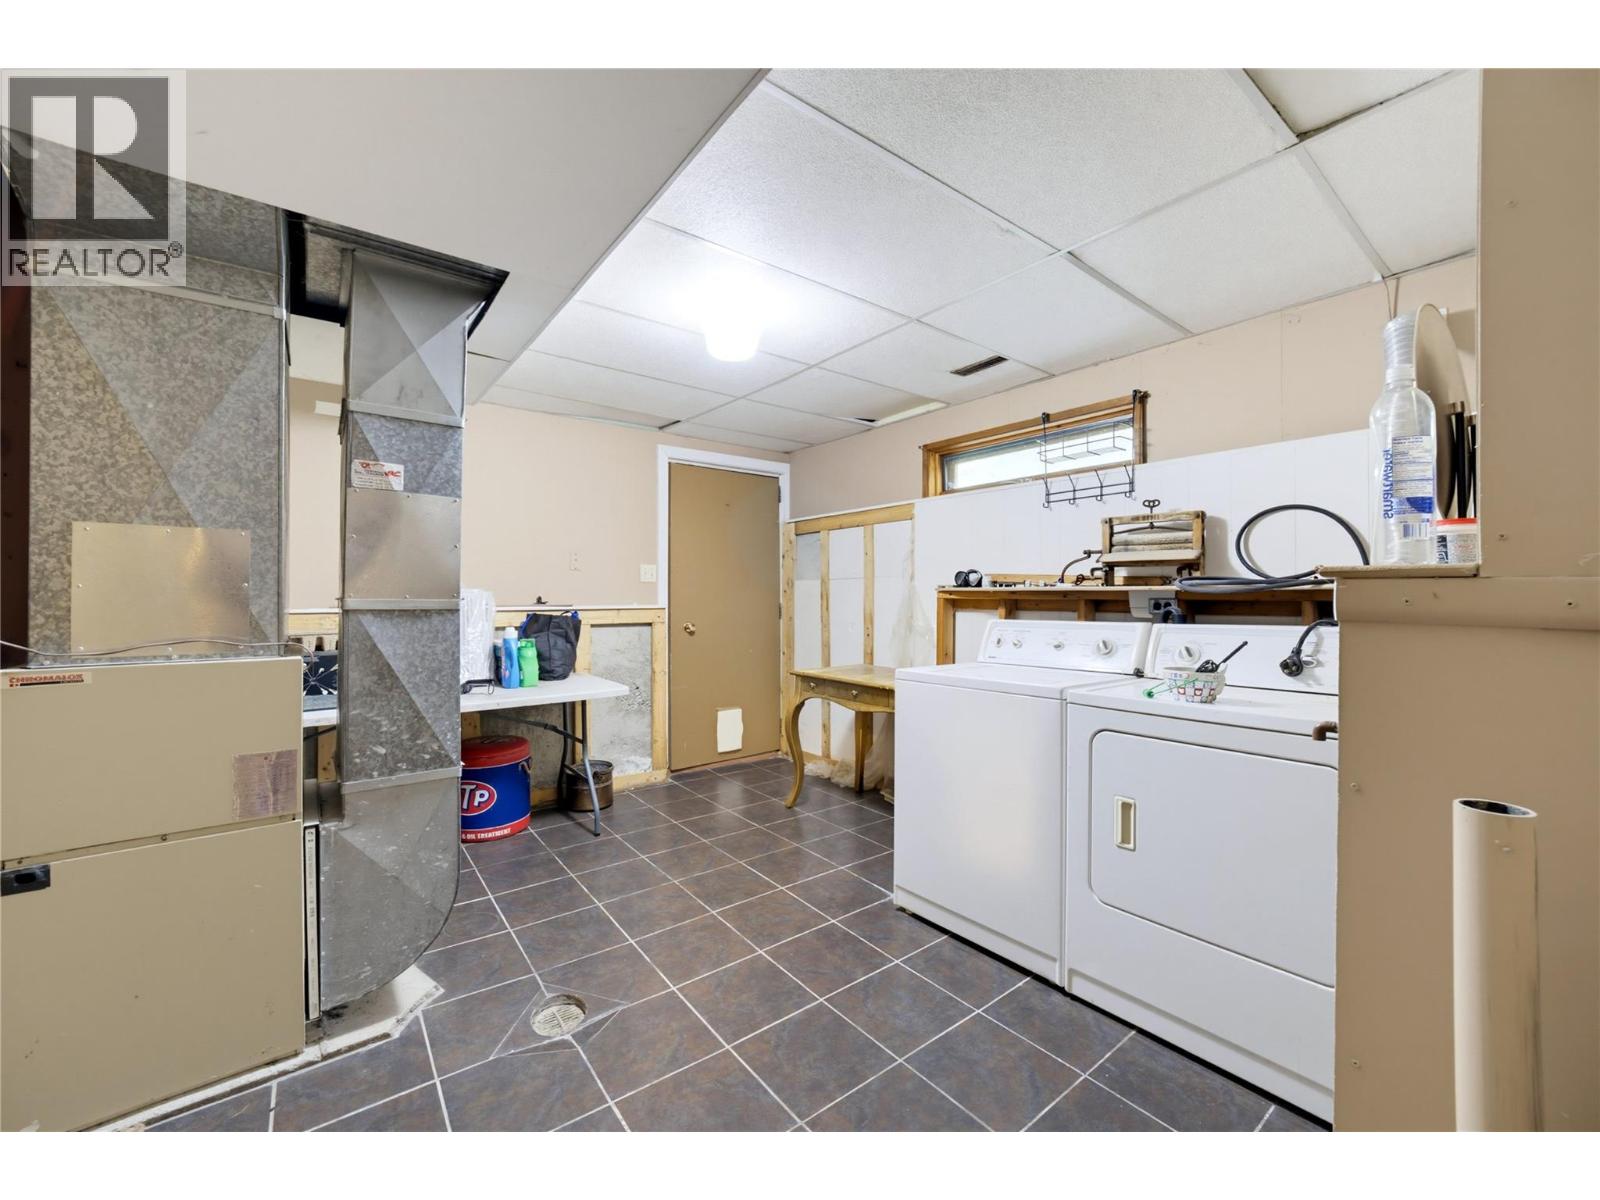
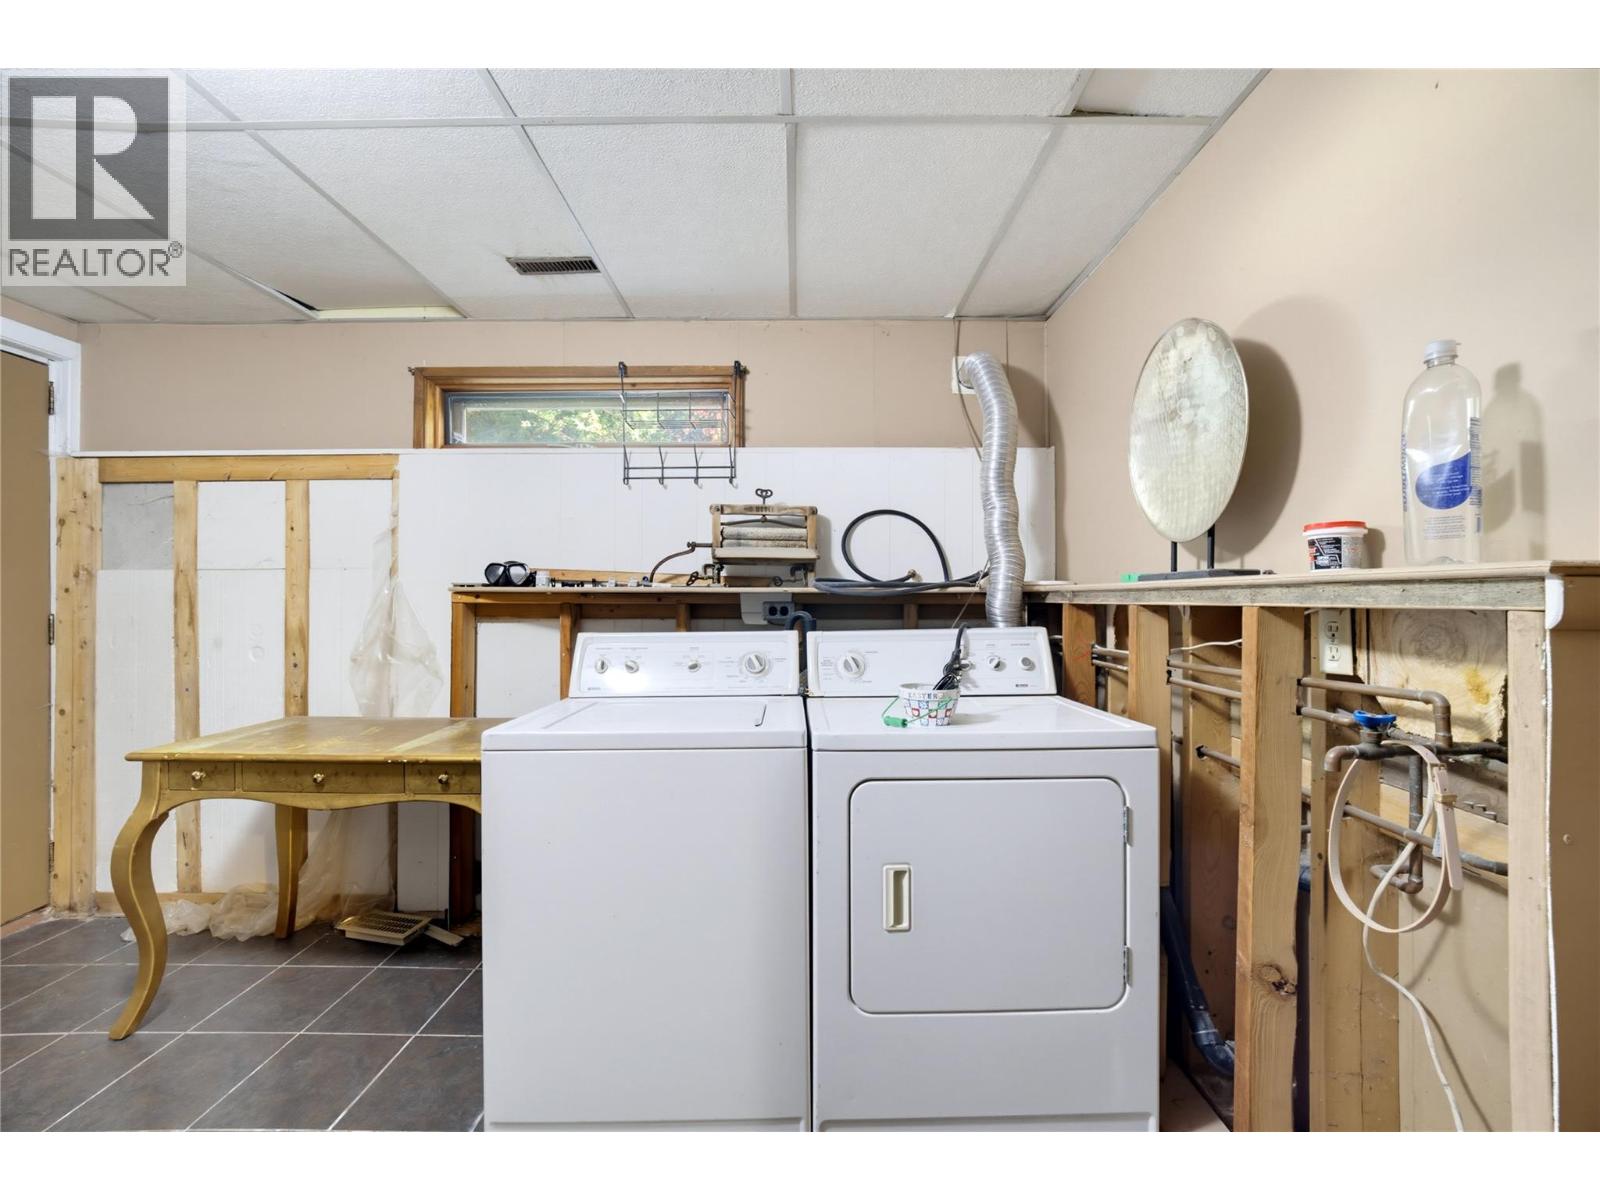
| Basement | Laundry Room | 12'9'' x 10'9'' | ||
| Basement | Bedroom | 12'7'' x 10'10'' | ||
| Basement | Recreation Room | 16'2'' x 10'10'' | ||
| Main Level | Workshop | 23'2'' x 19'5'' | ||
| Main Level | 2pc Ensuite Bath | 5'1'' x 6'1'' | ||
| Main Level | 4pc Bathroom | 5'7'' x 7'5'' | ||
| Main Level | Bedroom | 10' x 13' | ||
| Main Level | Primary Bedroom | 11'3'' x 12'3'' | ||
| Main Level | Living Room | 13'5'' x 16'2'' | ||
| Main Level | Dining Room | 11'3'' x 10'5'' | ||
| Main Level | Kitchen | 11'3'' x 9'5'' |
https://www.realtor.ca/real-estate/30387551/9020-hummingbird-drive-swansea-point-sicamous
Contact us for more information
Paige Gregson
Personal Real Estate Corporation

(250) 549-4161
(250) 549-7007
www.remaxvernon.com/

The trademarks REALTOR®, REALTORS®, and the REALTOR® logo are controlled by The Canadian Real Estate Association (CREA) and identify real estate professionals who are members of CREA. The trademarks MLS®, Multiple Listing Service® and the associated logos are owned by The Canadian Real Estate Association (CREA) and identify the quality of services provided by real estate professionals who are members of CREA. The trademark DDF® is owned by The Canadian Real Estate Association (CREA) and identifies CREA's Data Distribution Facility (DDF®)