Maintenance,
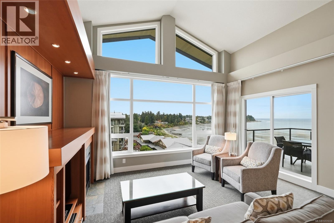
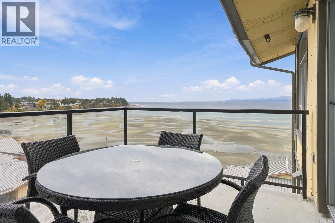
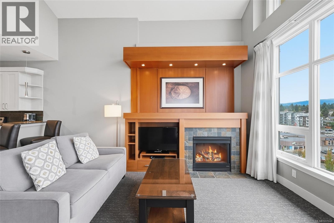
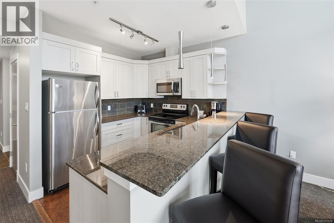
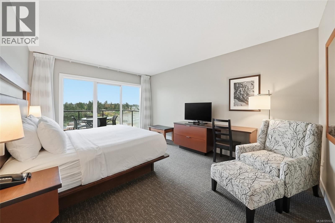
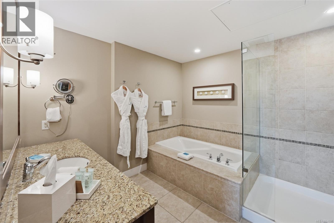
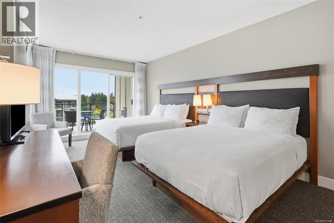
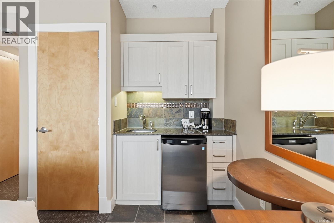
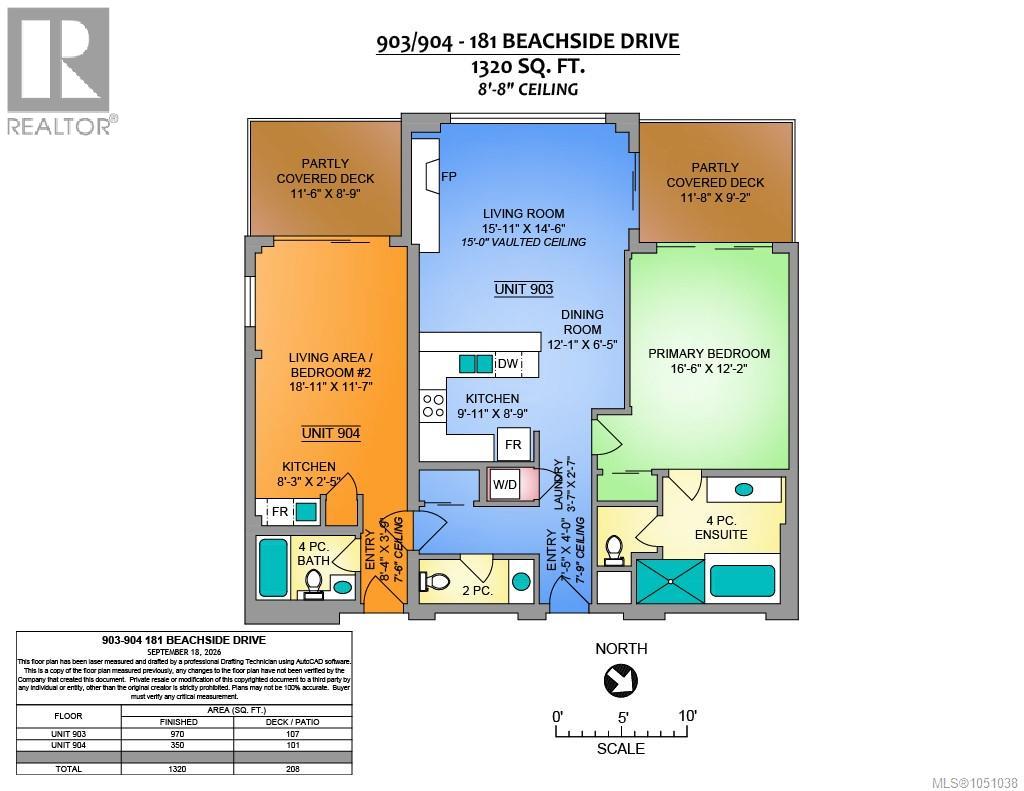
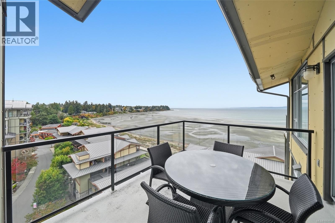
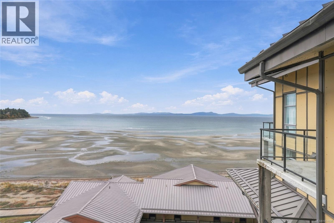
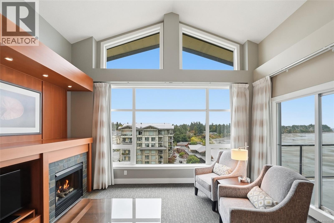
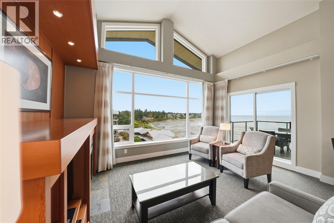
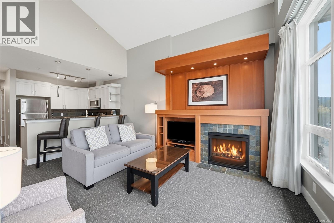
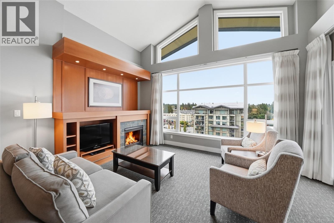
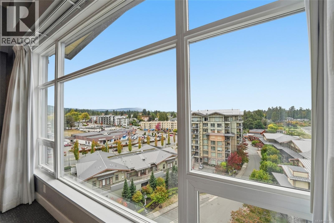
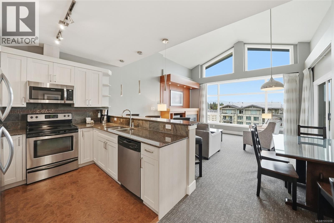
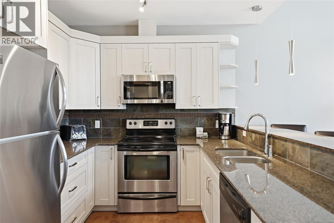
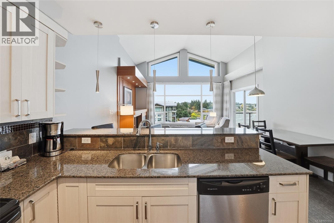
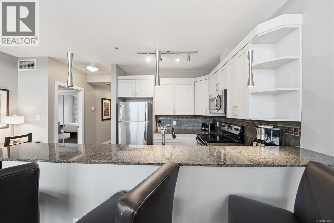
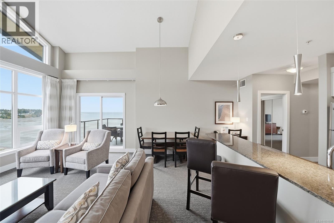
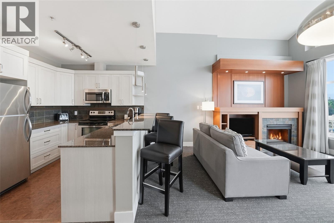
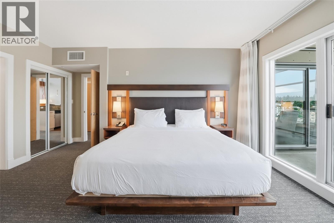
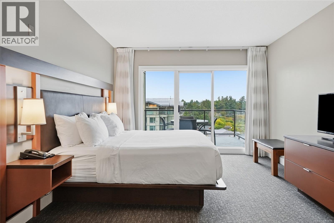
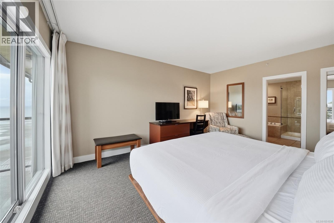
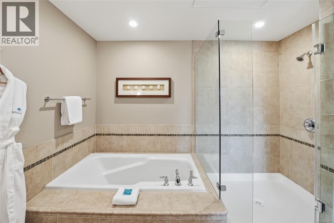
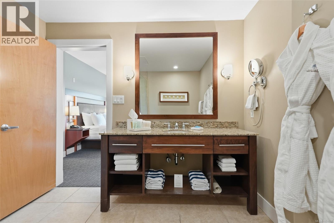
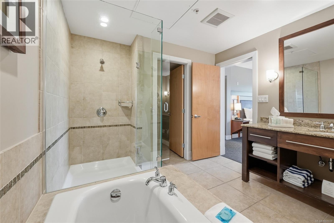
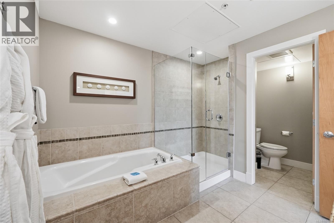
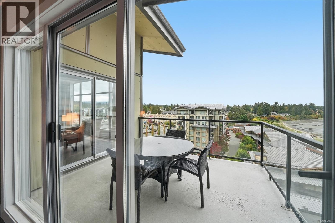
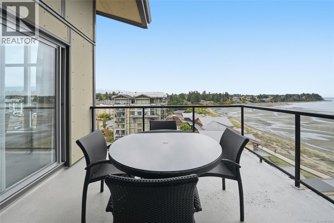
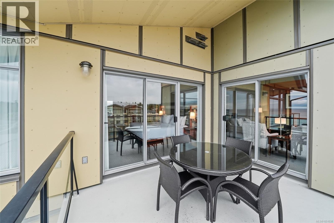
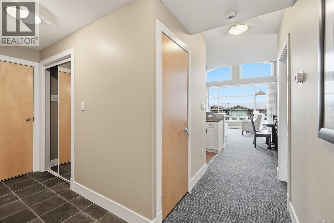
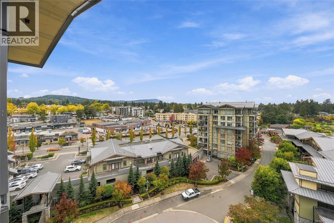
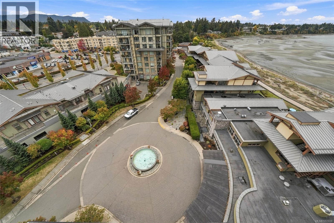
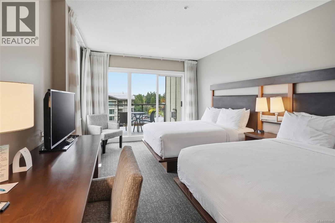
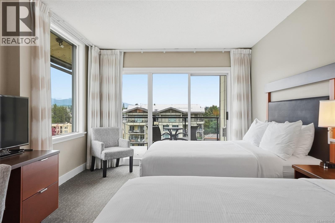
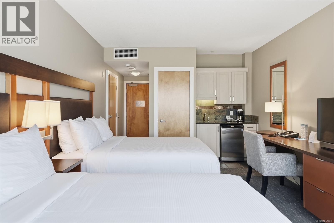
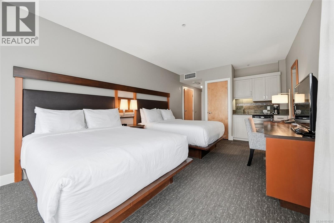
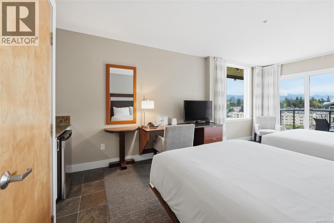
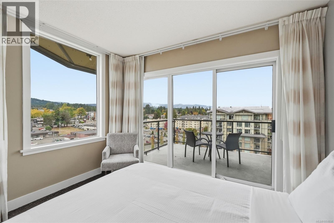
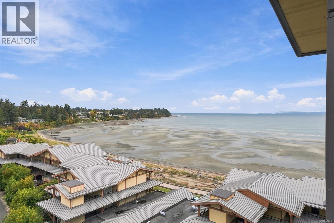
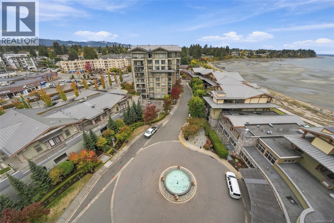
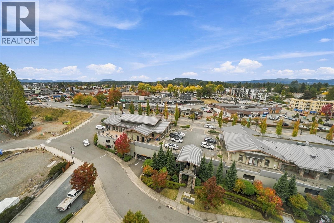
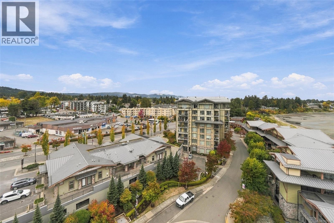
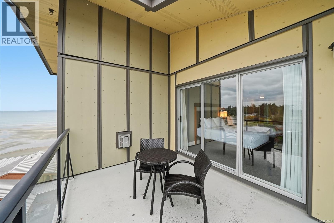
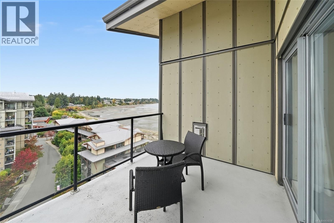
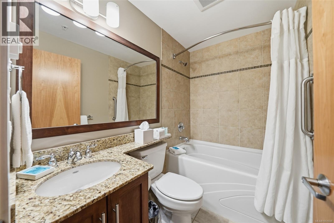
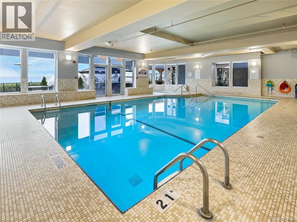
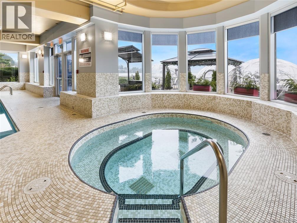
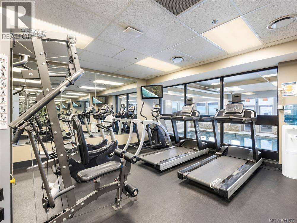
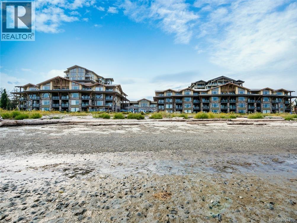
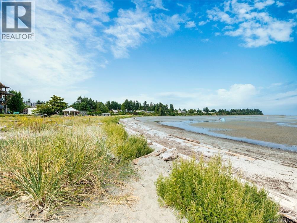
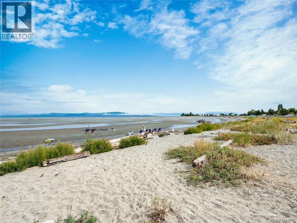
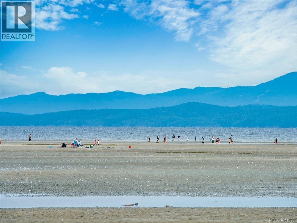
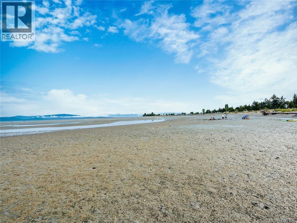
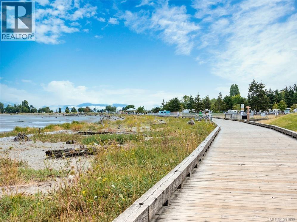
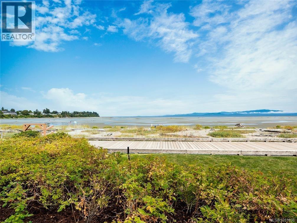
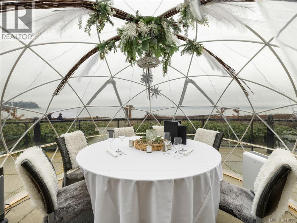
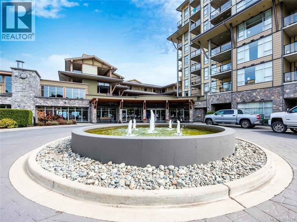
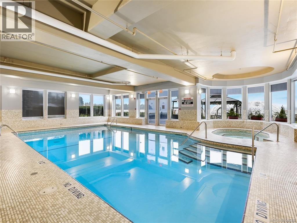
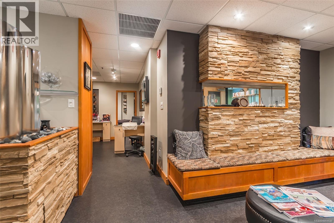
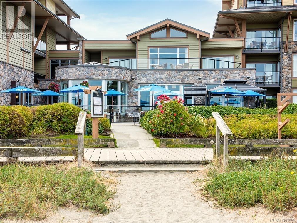
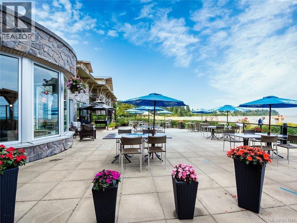
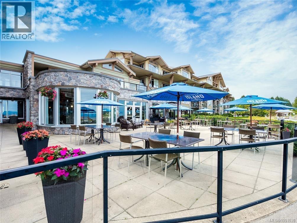
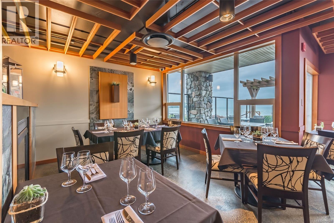
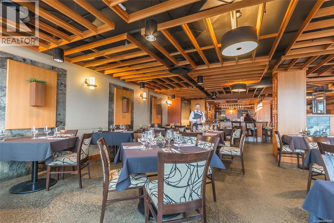
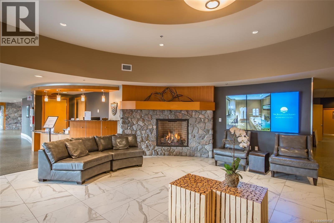
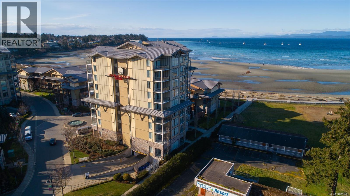
$695.44 MonthlyExperience luxury resort living at The Beach Club in Parksville. Located at the top of the tower, this penthouse suite features a vaulted ceiling exclusive to the top floor, and spectacular ocean views. ''The Beaches'' floor plan comes fully furnished with a fully equipped kitchen, living room with gas fireplace, spacious primary bedroom with amazing views & spa-inspired ensuite, in-suite laundry, powder room, air conditioning, and a generous sized balcony overlooking the Parksville beach, boardwalk and mountains. The lock-off suite includes two queen beds, full bathroom, and its own ocean view balcony. Quarter share ownership provides 12 weeks of personal use annually, or place it in the professionally managed Bellstar Resorts rental pool. Enjoy Parksville's famous Sand Sculpting Competition, family friendly beach, outdoor theatre, shopping, dining, mini golf, and golf courses. Resort amenities include a luxurious spa, pool, hot tub, fitness centre, and beachfront restaurant. Make The Beach Club your beachfront getaway for years to come. (id:44393)
| MLS® Number | 1051038 |
| Property Type | Single Family |
| Neigbourhood | Parksville |
| Community Features | Pets Not Allowed, Family Oriented |
| Features | Central Location, Other |
| Plan | Vis6398 |
| View Type | Ocean View |
| Water Front Type | Waterfront On Ocean |
| Bathroom Total | 3 |
| Bedrooms Total | 1 |
| Appliances | Dishwasher, Dryer, Microwave, Refrigerator, Washer |
| Constructed Date | 2007 |
| Cooling Type | Air Conditioned |
| Fireplace Present | Yes |
| Fireplace Total | 1 |
| Heating Fuel | Electric, Natural Gas |
| Heating Type | Forced Air |
| Size Interior | 1,320 Ft2 |
| Type | Apartment |
| Underground |
| Access Type | Road Access |
| Acreage | No |
| Zoning Description | Mwc-1 |
| Zoning Type | Residential/commercial |
| Level | Type | Length | Width | Dimensions |
|---|---|---|---|---|
| Main Level | Ensuite | 4-Piece | ||
| Main Level | Primary Bedroom | 16'6 x 12'2 | ||
| Main Level | Living Room | 15'11 x 14'6 | ||
| Main Level | Dining Room | 12'1 x 6'5 | ||
| Main Level | Kitchen | 9'11 x 8'9 | ||
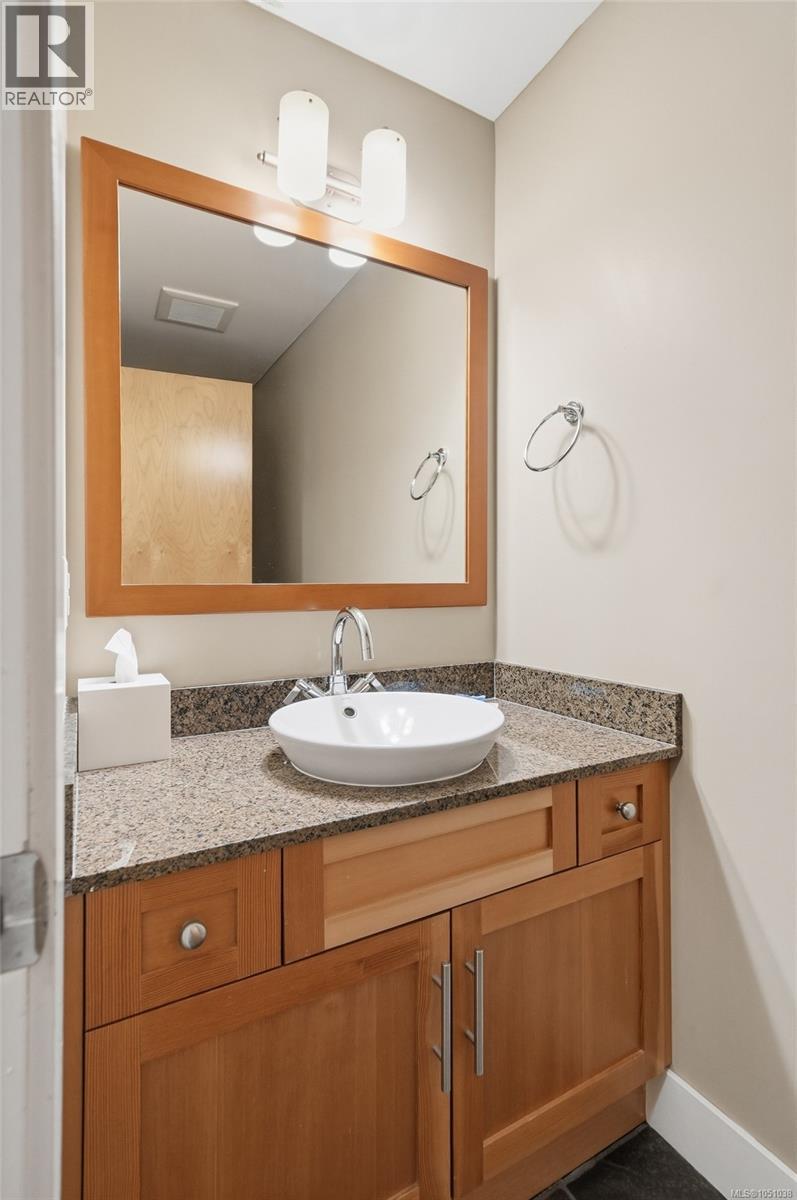
| Main Level | Bathroom | 2-Piece | ||
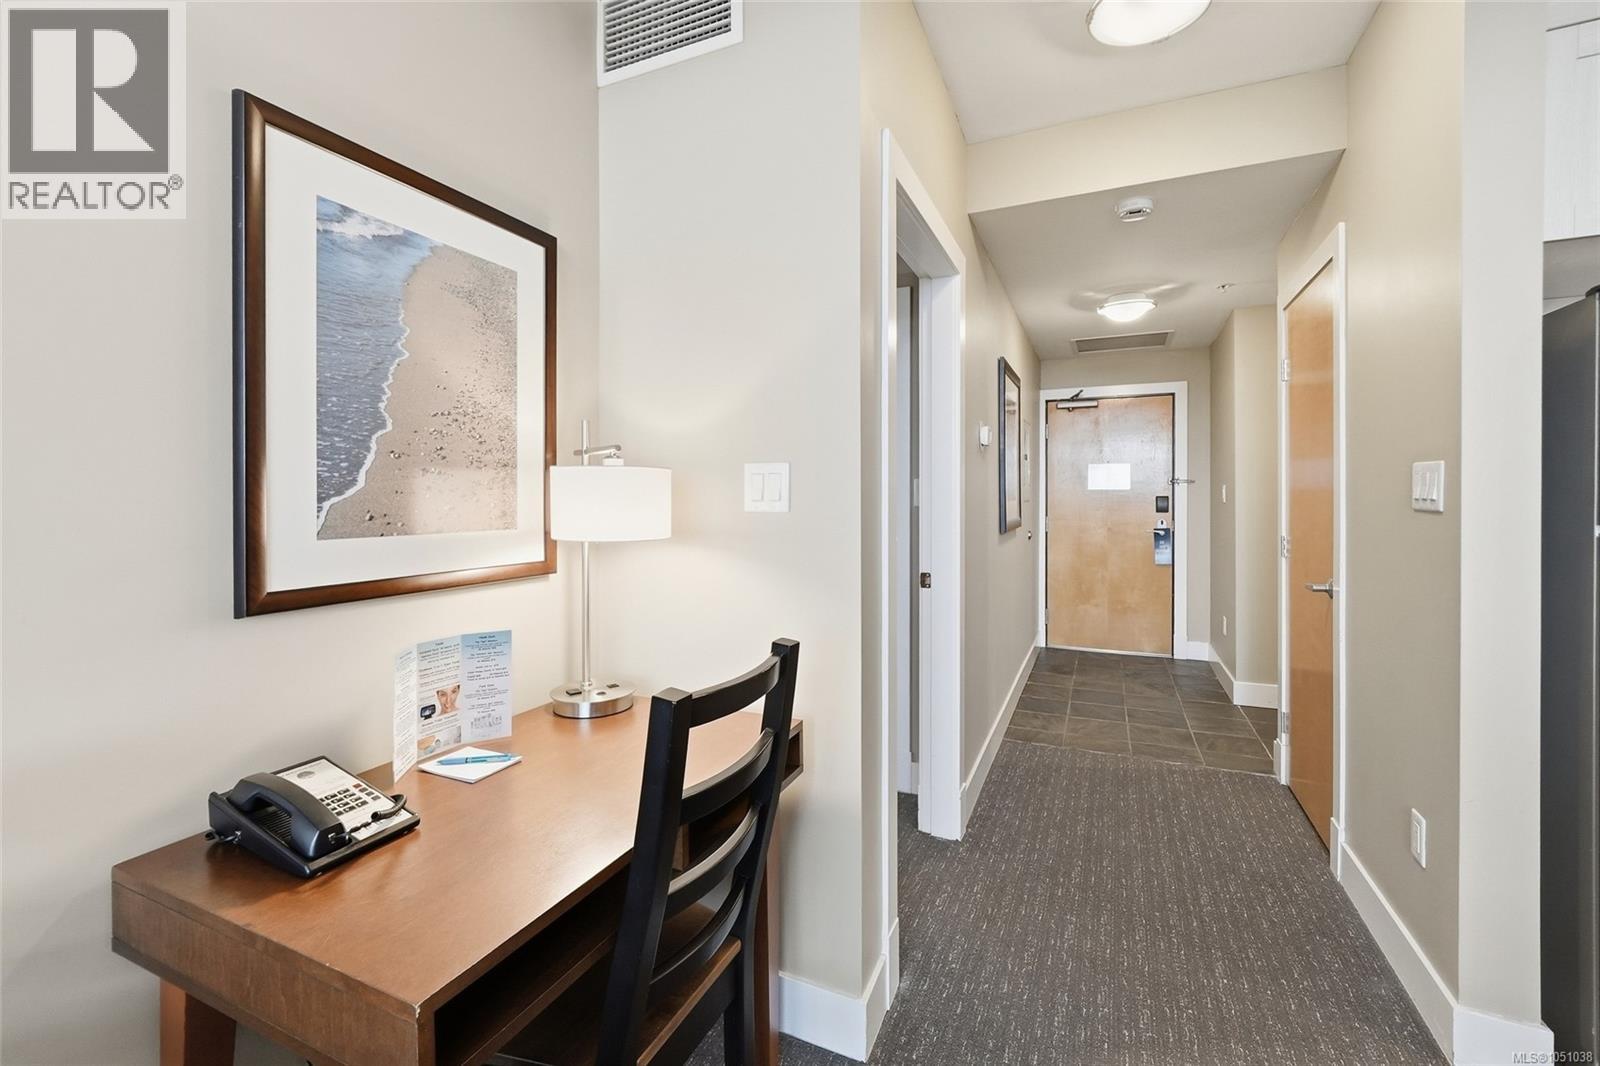
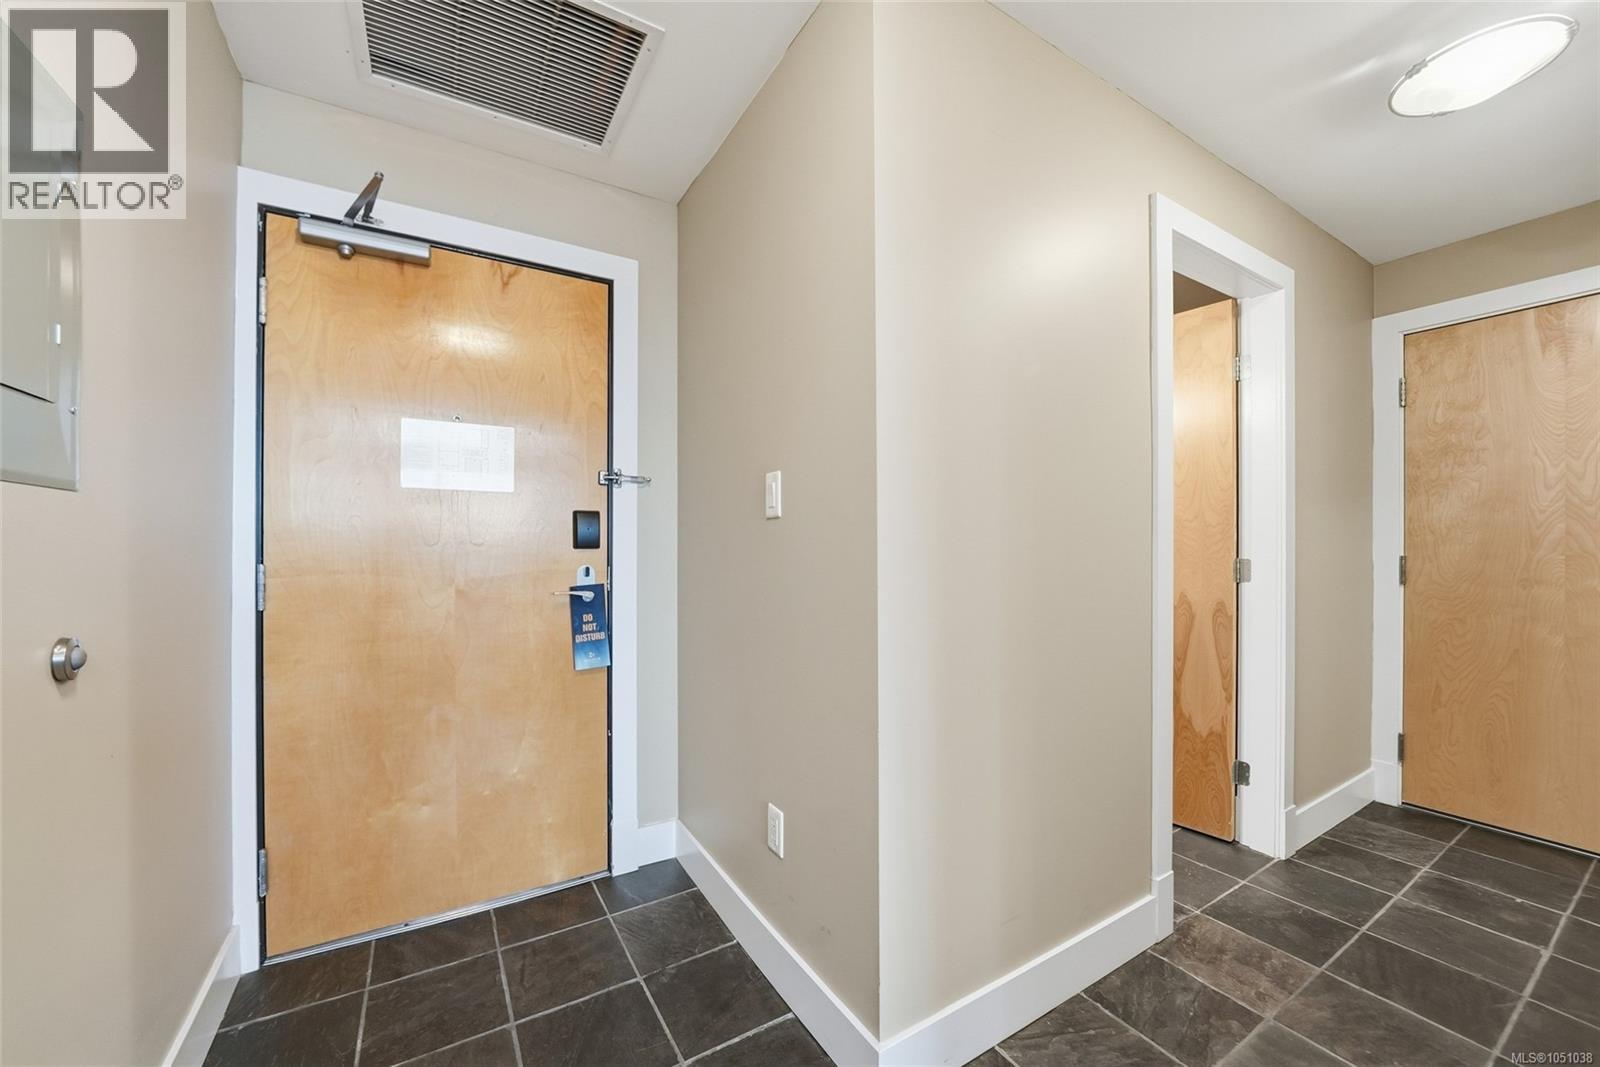
| Main Level | Entrance | 7'5 x 4'0 | ||
| Additional Accommodation | Living Room | 18'11 x 11'7 | ||
| Additional Accommodation | Other | 8'3 x 2'5 | ||
| Additional Accommodation | Bathroom | X | ||
| Additional Accommodation | Other | 8'4 x 3'9 |
https://www.realtor.ca/real-estate/30341633/903904a-181-beachside-dr-parksville-parksville
Contact us for more information
Melanie Peake
Personal Real Estate Corporation

(250) 248-4321
(800) 224-5838
(250) 248-3550
www.parksvillerealestate.com/

The trademarks REALTOR®, REALTORS®, and the REALTOR® logo are controlled by The Canadian Real Estate Association (CREA) and identify real estate professionals who are members of CREA. The trademarks MLS®, Multiple Listing Service® and the associated logos are owned by The Canadian Real Estate Association (CREA) and identify the quality of services provided by real estate professionals who are members of CREA. The trademark DDF® is owned by The Canadian Real Estate Association (CREA) and identifies CREA's Data Distribution Facility (DDF®)