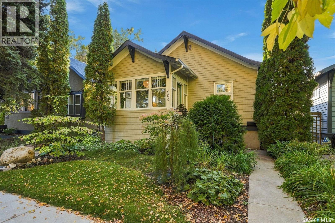
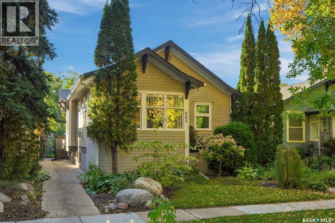
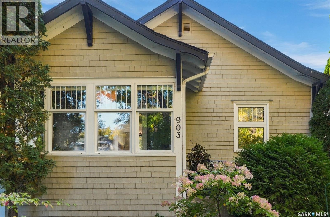
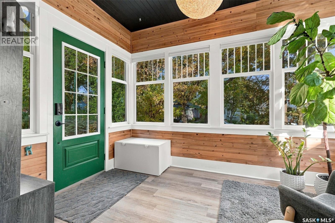
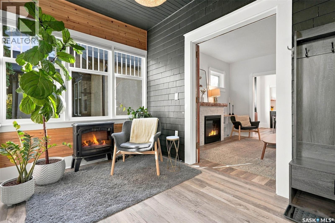
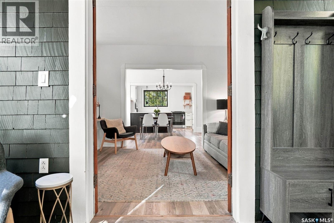
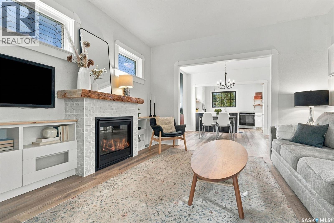
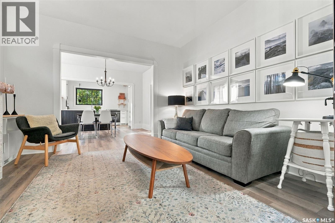
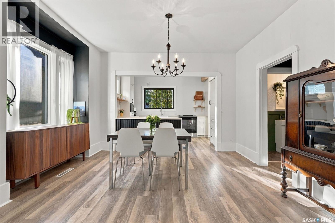
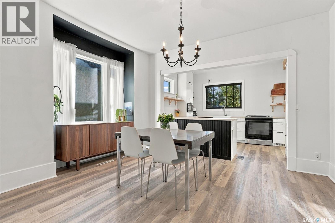
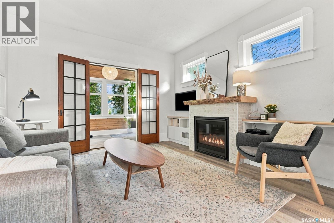
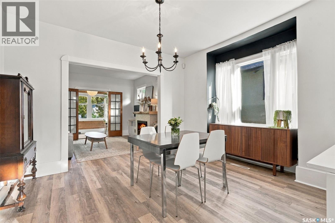
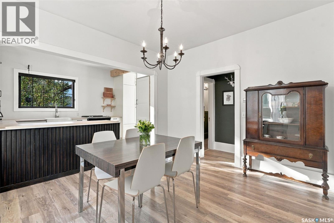
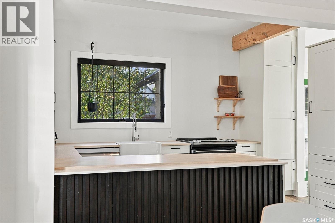
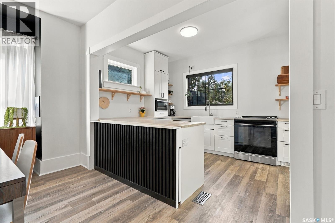
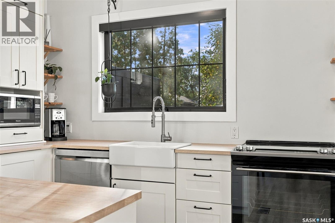
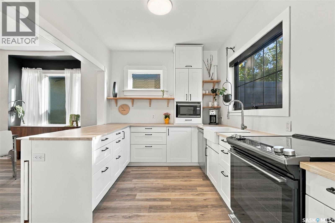
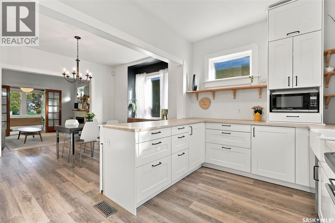
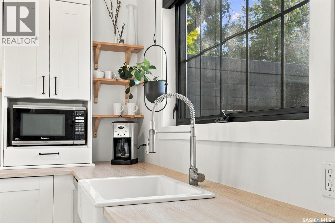
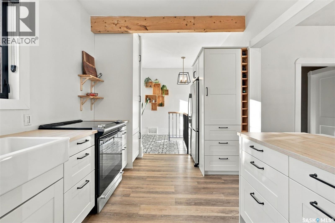
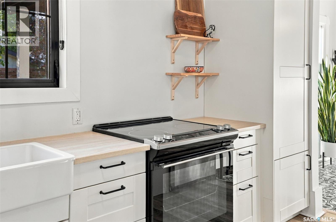
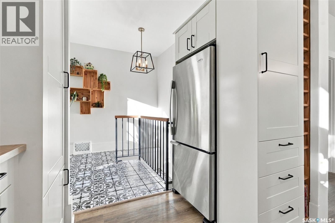
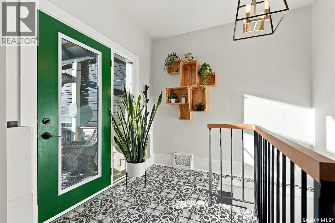
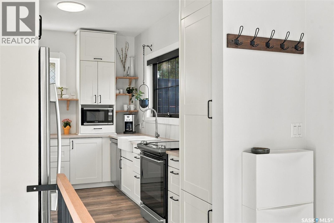
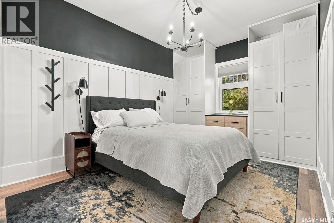
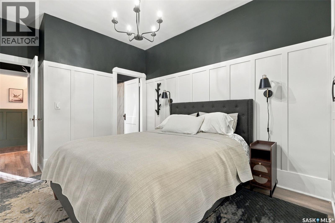
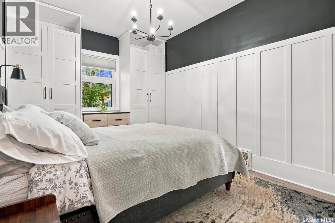
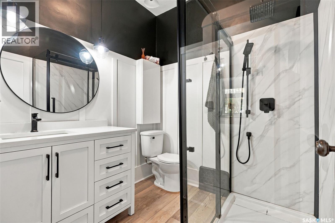
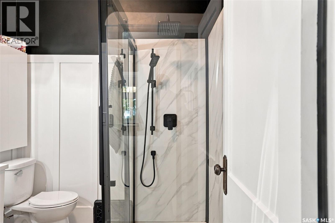
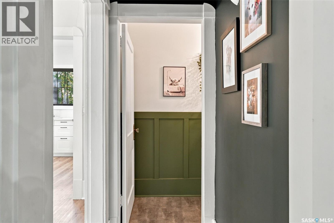
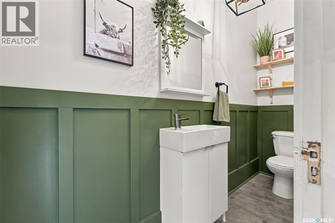
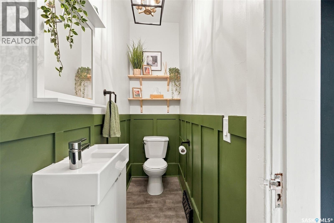
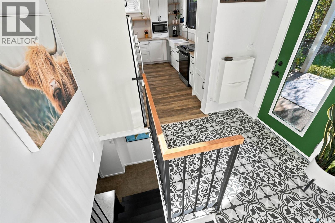
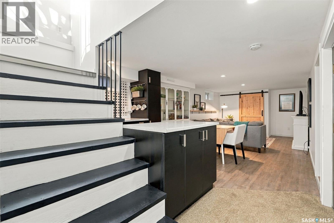
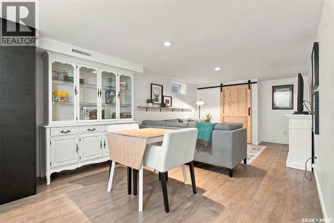
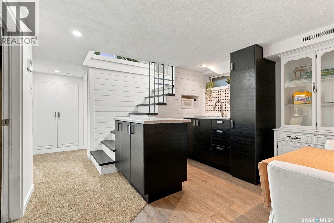
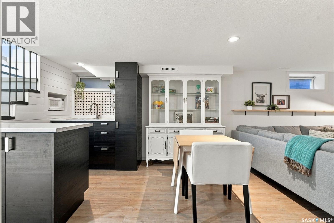
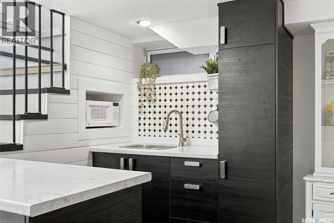
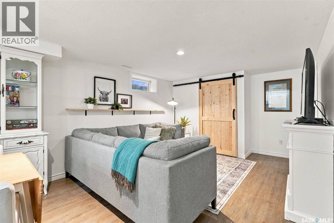
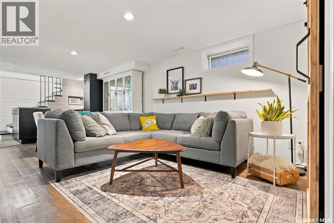
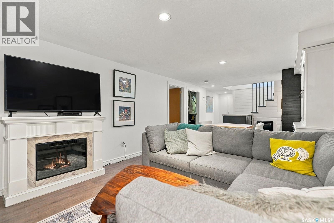
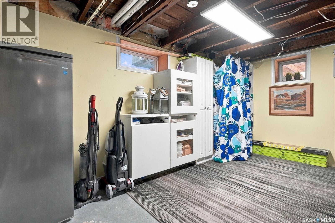
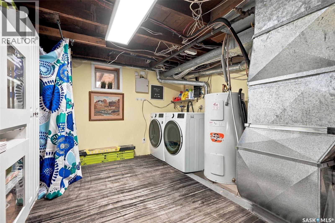
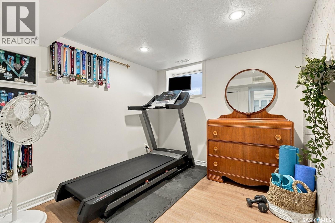
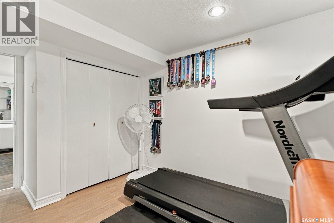
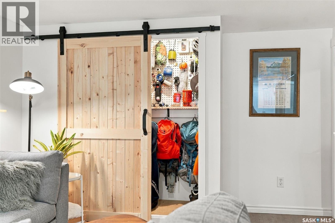
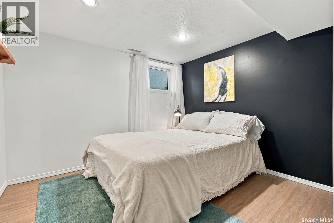
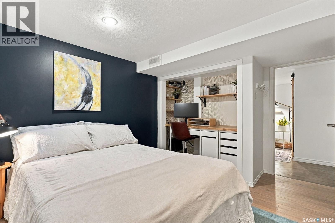
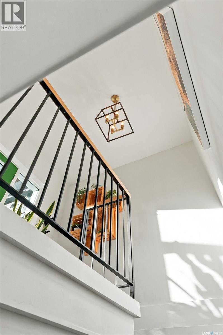
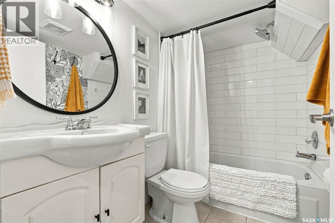
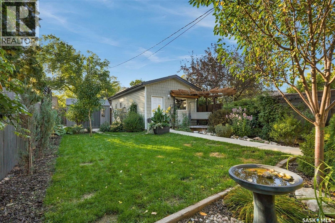
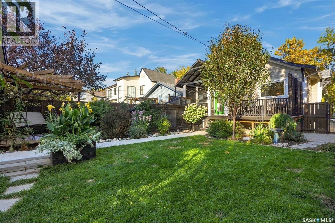
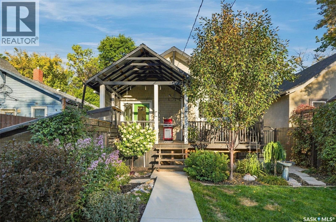
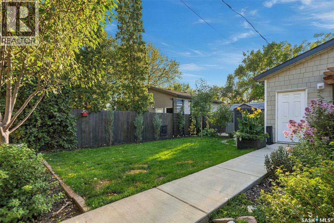
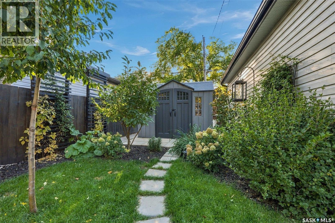
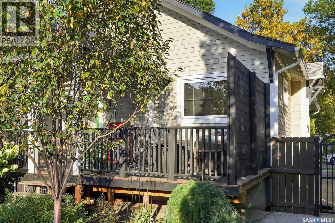
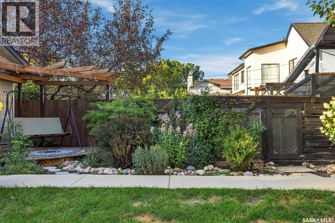
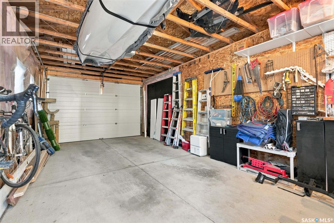
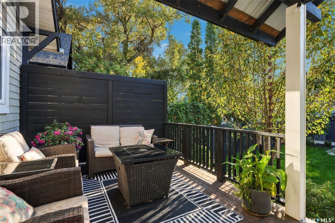
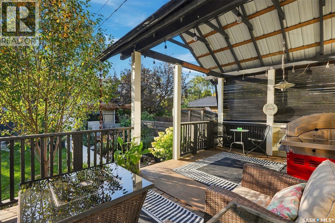
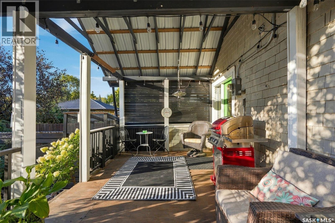
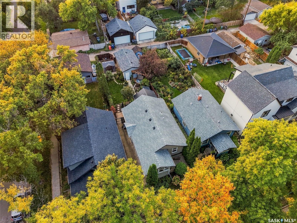
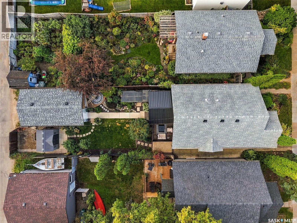
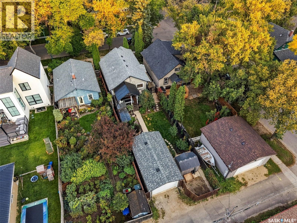
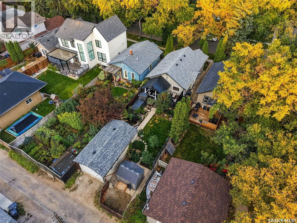
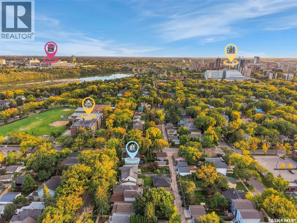
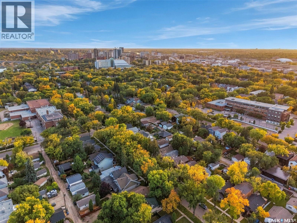
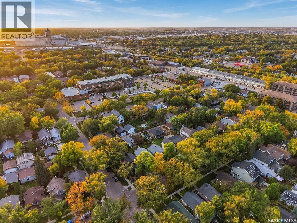
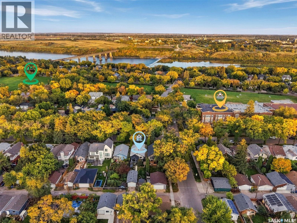
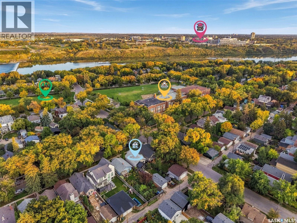
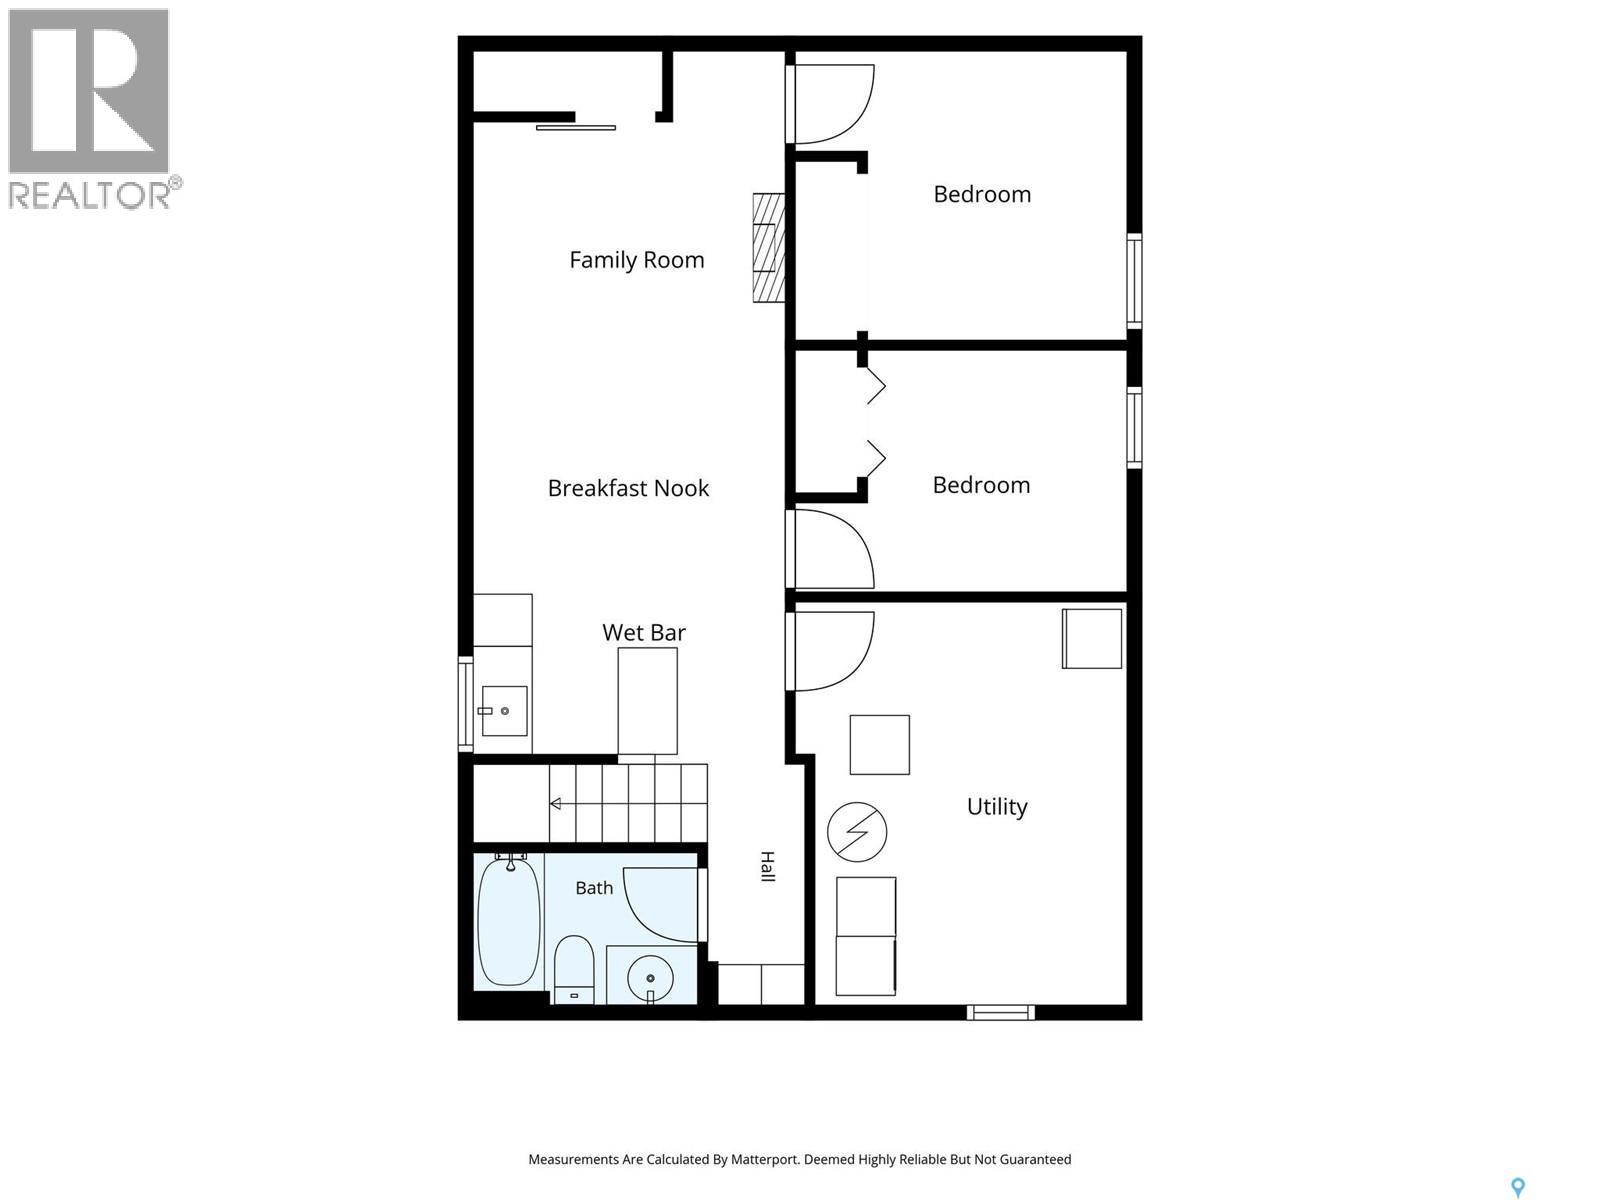
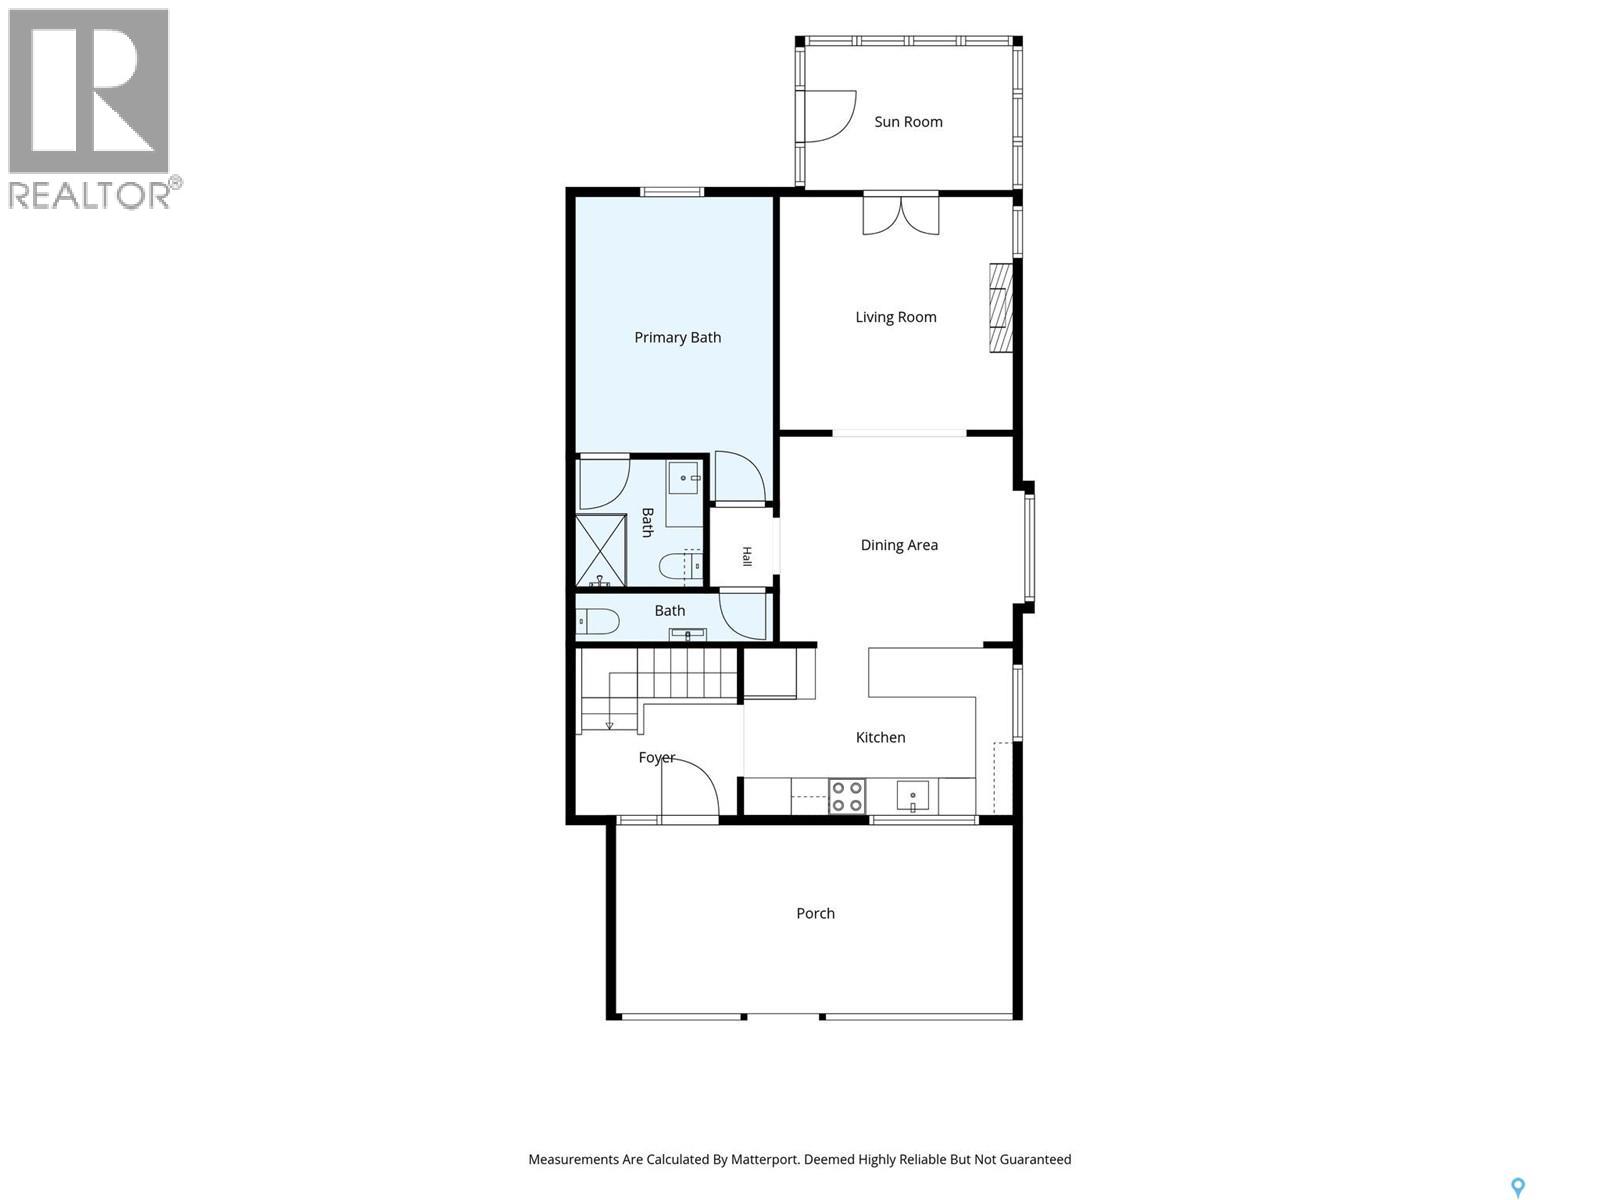
Welcome to 903 9th Avenue North in City Park. Tucked under the mature elms, this bungalow has been renovated from top to bottom. With new windows, shingles, eavestroughs, paint, central air, an added bathroom, a covered deck and an oversized single garage; nearly every square inch of the home has been updated. Vinyl plank and vinyl tile run through the main level, and the home's original personality and character is still here in the decorative window and door trims, fixtures and the heated front porch with its glass doors. The living room, warmed by a gas fireplace, opens to the formal dining area. The bran new kitchen includes updated cabinetry, plenty of counter space, open shelving, an apron-front sink, stainless steel appliances and an oversized window overlooking the yard. There's a three-piece ensuite with a large shower, and a two-piece bath for guests. The mud room was made for Saskatchewan weather: commercial waterproof cement tile, insulated pet access to the outdoors, and room for all the coats and boots. The fully developed lower level has a large family room, a kitchen and wet bar area, two more bedrooms, a four-piece bathroom, a good-sized laundry room and thoughtful storage. Outside, the fully fenced back yard has a large covered deck, mature perennials and sitting areas for bird lovers and gardeners. The yard faces west, so the famous prairie sunsets are yours most evenings. The oversized single detached garage completes the property. The location is hard to beat: a few blocks from the river and Meewasin trails, steps to City Park School and City Hospital, and close to Downtown. (id:44393)
| MLS® Number | SK049434 |
| Property Type | Single Family |
| Neigbourhood | City Park |
| Features | Treed, Lane, Rectangular, Sump Pump |
| Structure | Deck |
| Bathroom Total | 3 |
| Bedrooms Total | 3 |
| Appliances | Washer, Refrigerator, Dishwasher, Dryer, Microwave, Window Coverings, Garage Door Opener Remote(s), Hood Fan, Storage Shed, Stove |
| Architectural Style | Bungalow |
| Basement Development | Finished |
| Basement Type | Full (finished) |
| Constructed Date | 1922 |
| Construction Style Attachment | Detached |
| Cooling Type | Central Air Conditioning |
| Fireplace Fuel | Gas |
| Fireplace Present | Yes |
| Fireplace Type | Conventional |
| Heating Fuel | Natural Gas |
| Heating Type | Forced Air |
| Stories Total | 1 |
| Size Interior | 922 Ft2 |
| Type | House |
| Detached Garage | |
| Parking Space(s) | 1 |
| Acreage | No |
| Fence Type | Fence |
| Landscape Features | Lawn |
| Size Frontage | 33 Ft |
| Size Irregular | 4484.00 |
| Size Total | 4484 Sqft |
| Size Total Text | 4484 Sqft |
| Level | Type | Length | Width | Dimensions |
|---|---|---|---|---|
| Basement | Family Room | 10 ft ,5 in | 10 ft ,8 in | 10 ft ,5 in x 10 ft ,8 in |
| Basement | Kitchen | 5 ft | 5 ft | 5 ft x 5 ft |
| Basement | Bedroom | 8 ft ,6 in | 8 ft ,1 in | 8 ft ,6 in x 8 ft ,1 in |
| Basement | Bedroom | 8 ft ,7 in | 9 ft ,5 in | 8 ft ,7 in x 9 ft ,5 in |
| Basement | 4pc Bathroom | Measurements not available | ||
| Basement | Laundry Room | 10 ft ,2 in | 13 ft | 10 ft ,2 in x 13 ft |
| Main Level | Living Room | 11 ft ,11 in | 12 ft ,4 in | 11 ft ,11 in x 12 ft ,4 in |
| Main Level | Primary Bedroom | 10 ft | 14 ft | 10 ft x 14 ft |
| Main Level | 3pc Ensuite Bath | 6 ft ,3 in | 6 ft ,4 in | 6 ft ,3 in x 6 ft ,4 in |
| Main Level | 2pc Bathroom | 10 ft | 3 ft | 10 ft x 3 ft |
| Main Level | Dining Room | 10 ft ,11 in | 13 ft ,9 in | 10 ft ,11 in x 13 ft ,9 in |
| Main Level | Kitchen | 10 ft ,11 in | 14 ft ,7 in | 10 ft ,11 in x 14 ft ,7 in |
| Main Level | Mud Room | 8 ft ,5 in | 8 ft ,5 in x Measurements not available |
https://www.realtor.ca/real-estate/30323478/903-9th-avenue-n-saskatoon-city-park
Contact us for more information
Michelle Butler
Salesperson

(306) 242-3535
(306) 244-5506

The trademarks REALTOR®, REALTORS®, and the REALTOR® logo are controlled by The Canadian Real Estate Association (CREA) and identify real estate professionals who are members of CREA. The trademarks MLS®, Multiple Listing Service® and the associated logos are owned by The Canadian Real Estate Association (CREA) and identify the quality of services provided by real estate professionals who are members of CREA. The trademark DDF® is owned by The Canadian Real Estate Association (CREA) and identifies CREA's Data Distribution Facility (DDF®)