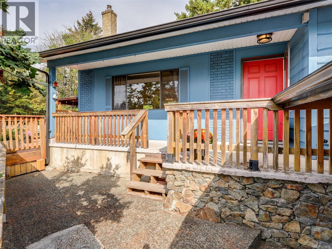
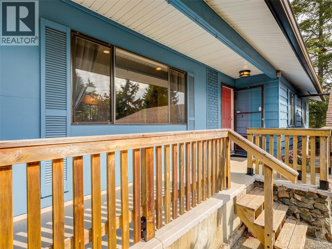
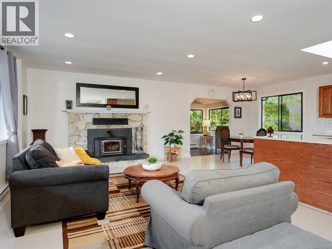
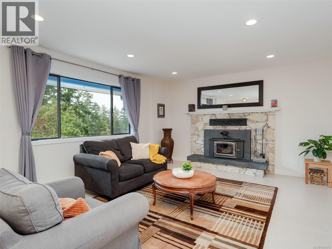
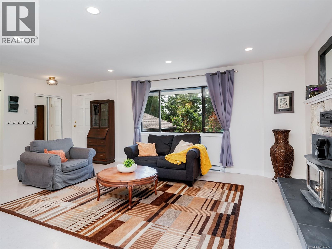
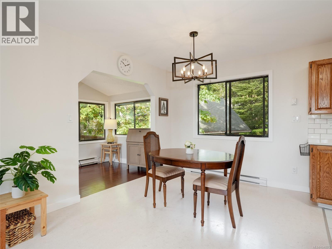
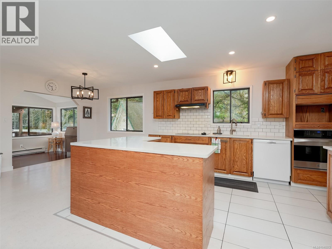
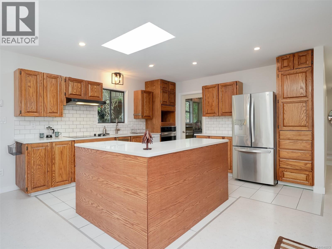
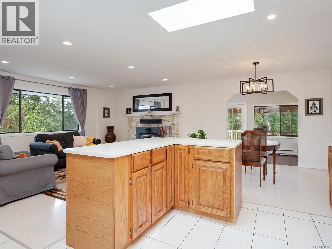
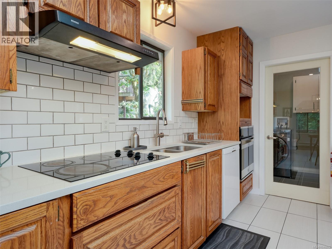
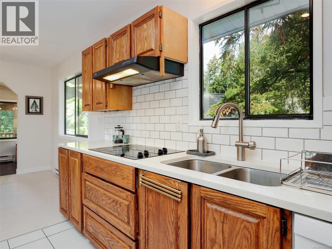
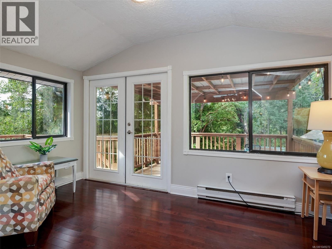
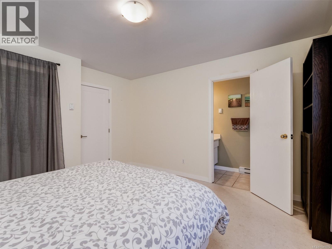
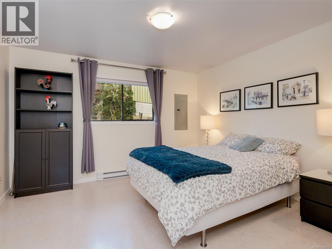
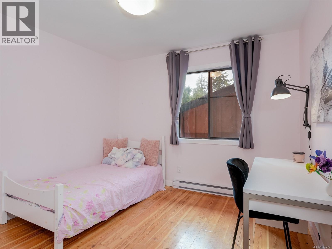
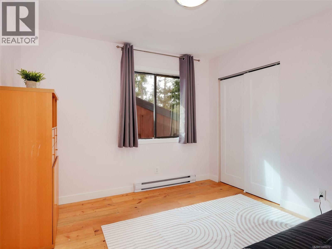
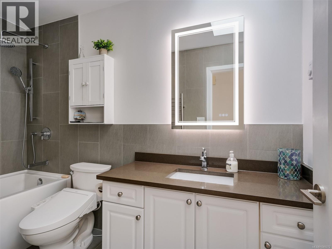
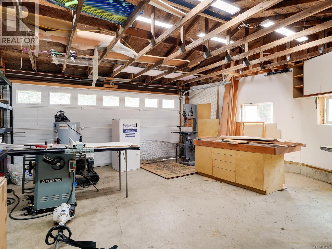
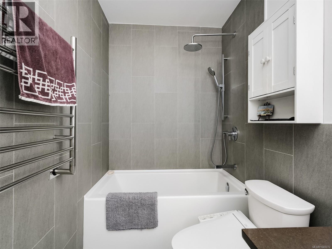
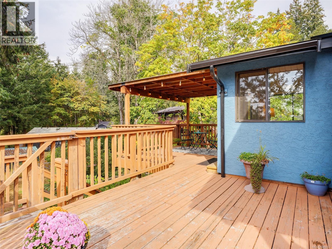
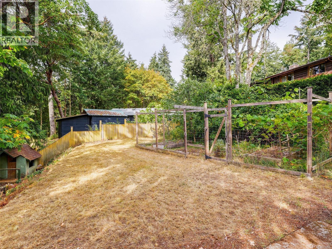
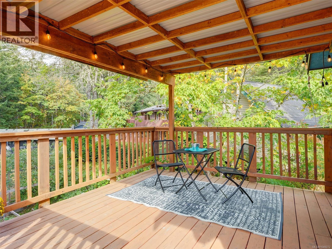
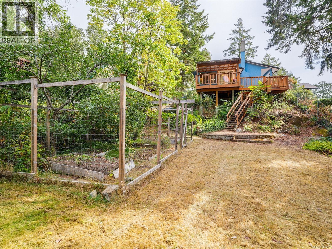
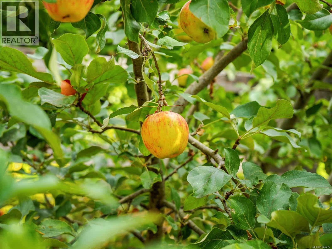
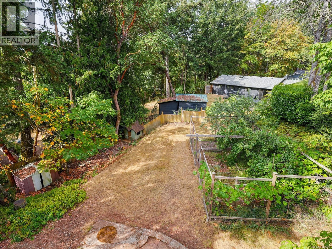
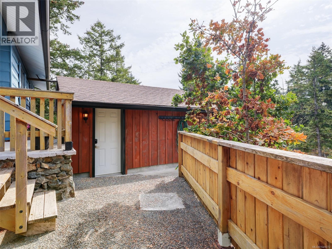
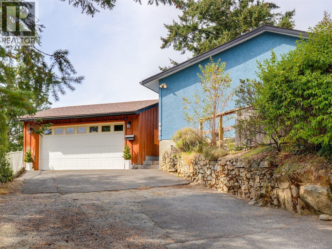
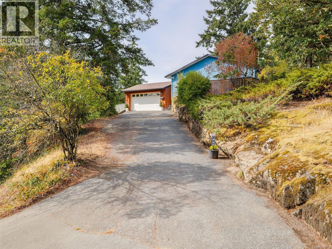
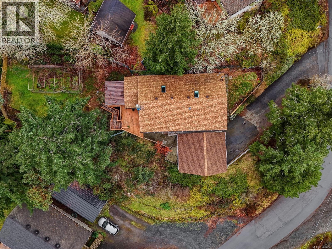
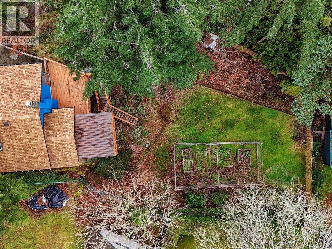
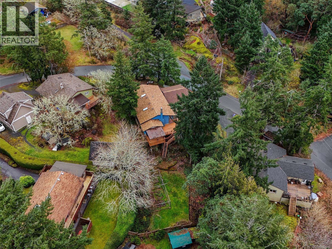
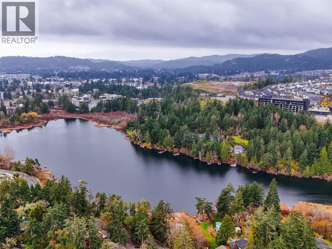
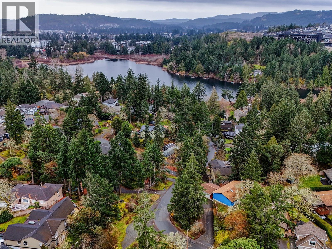
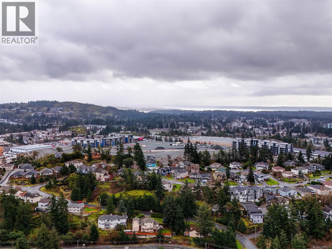
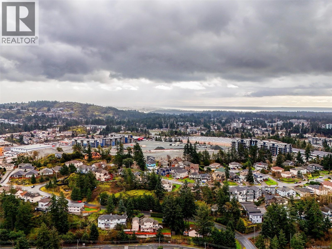
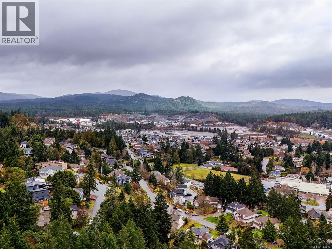
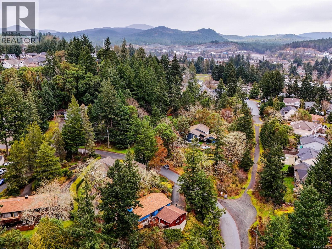
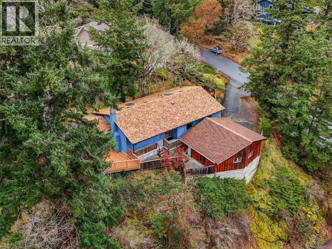
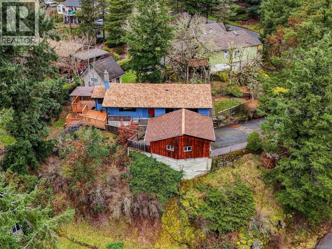
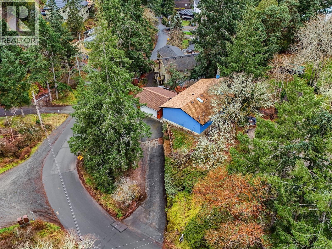
Welcome to 905 Gade Rd—a lake setting rancher on a private, nature-filled 13,000+ sq ft lot, where mature trees frame the windows instead of neighbouring homes. Clean, efficient, and ideal for families wanting more space, privacy, and connection to nature than a condo or townhouse can offer. Updates include new flooring, a hot water tank, smooth ceilings with pot lights, 16 inches of attic insulation, interior doors, and a 2018 roof. The upgraded 200-amp panel powers both the home and the detached garage, which offers 220-volt wiring for an EV charger, welder, or woodshop, plus its own 100-amp sub-panel ready for a future kitchen and bathroom—excellent potential for a garage suite or workshop. Enjoy a wood-burning fireplace, a gas meter ready for a BBQ hookup, and a fenced garden with Honeycrisp apples, figs, plums, and currants. A quiet location near the lake with quick highway access—secluded, peaceful, and move-in ready. (id:44393)
| MLS® Number | 1049272 |
| Property Type | Single Family |
| Neigbourhood | Florence Lake |
| Features | Cul-de-sac, Private Setting, Irregular Lot Size, Sloping |
| Parking Space Total | 5 |
| Plan | Vip35169 |
| Structure | Shed, Patio(s) |
| View Type | Mountain View, Valley View |
| Bathroom Total | 2 |
| Bedrooms Total | 3 |
| Appliances | Dryer, Refrigerator, Washer |
| Architectural Style | Westcoast |
| Constructed Date | 1981 |
| Cooling Type | None |
| Fireplace Present | Yes |
| Fireplace Total | 1 |
| Heating Fuel | Electric, Wood |
| Heating Type | Baseboard Heaters |
| Size Interior | 1,314 Ft2 |
| Type | House |
| Acreage | No |
| Size Irregular | 13274 |
| Size Total | 13274 Sqft |
| Size Total Text | 13274 Sqft |
| Zoning Type | Residential |
| Level | Type | Length | Width | Dimensions |
|---|---|---|---|---|
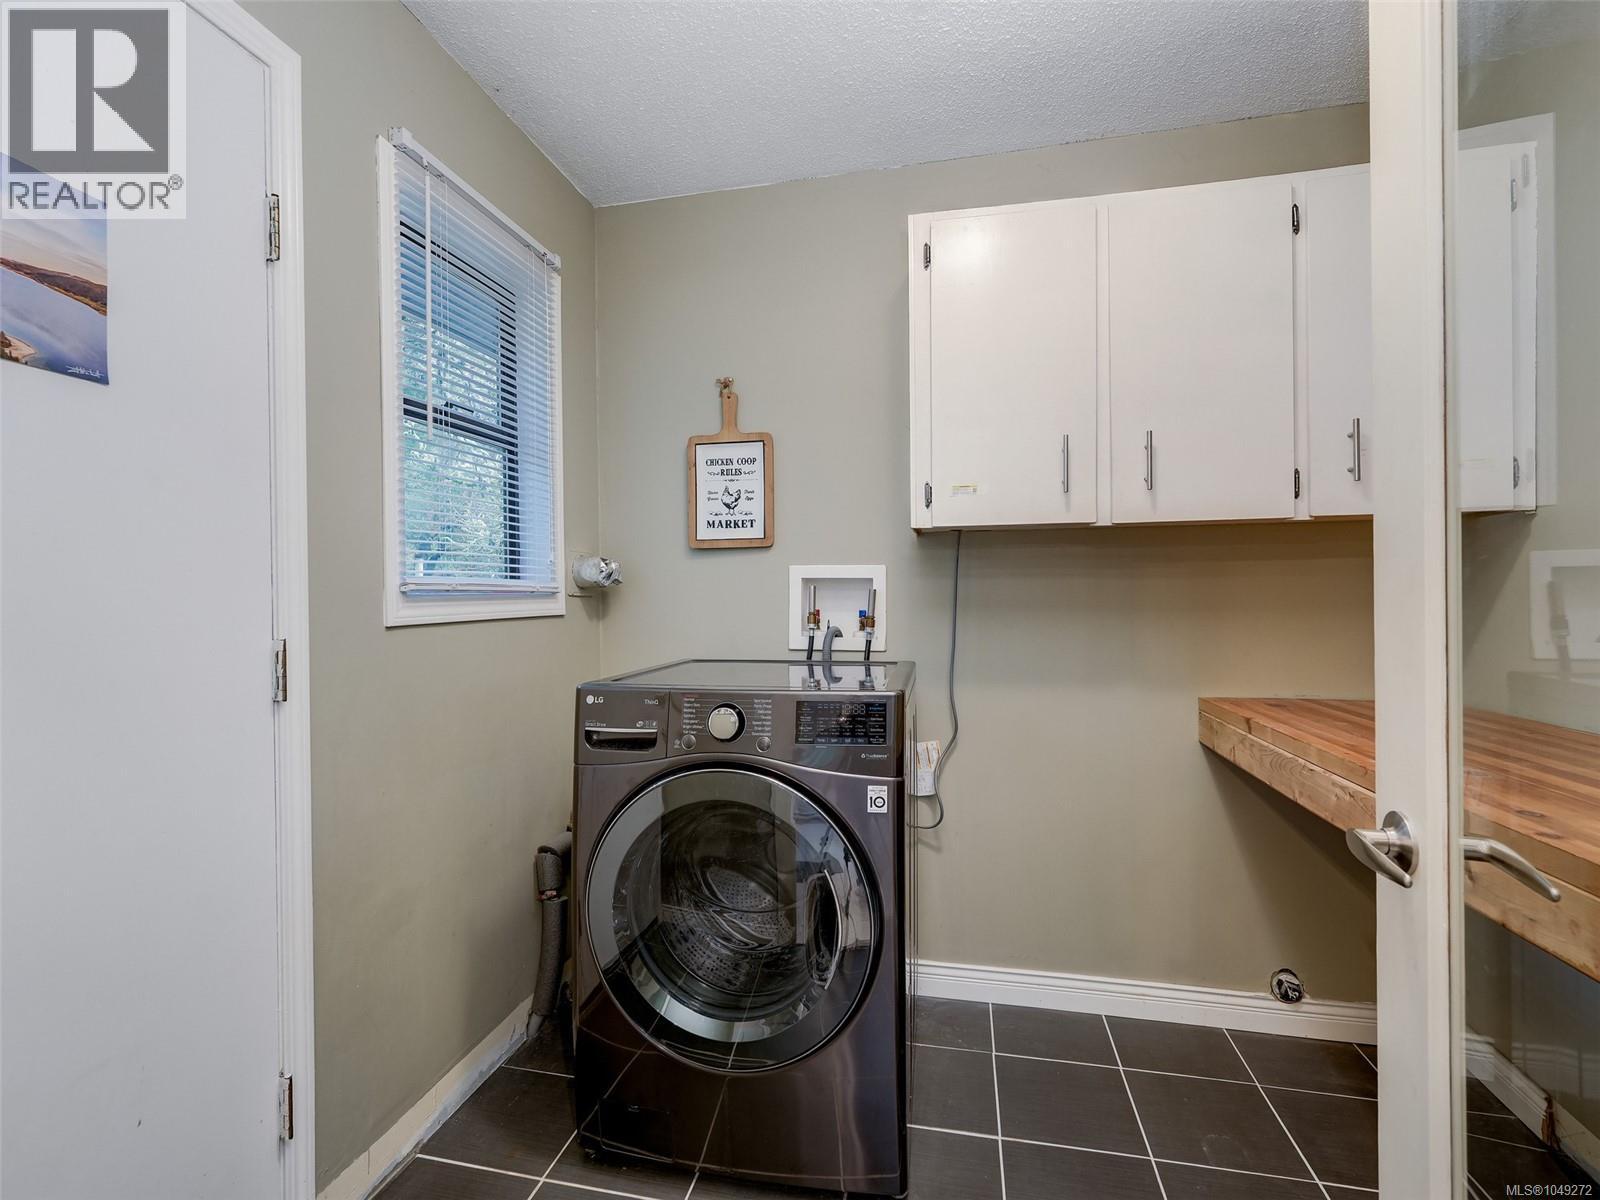
| Main Level | Laundry Room | 7'9 x 6'8 | ||
| Main Level | Bathroom | 4-Piece | ||
| Main Level | Bedroom | 10'2 x 10'1 | ||
| Main Level | Bedroom | 10'3 x 10'2 | ||
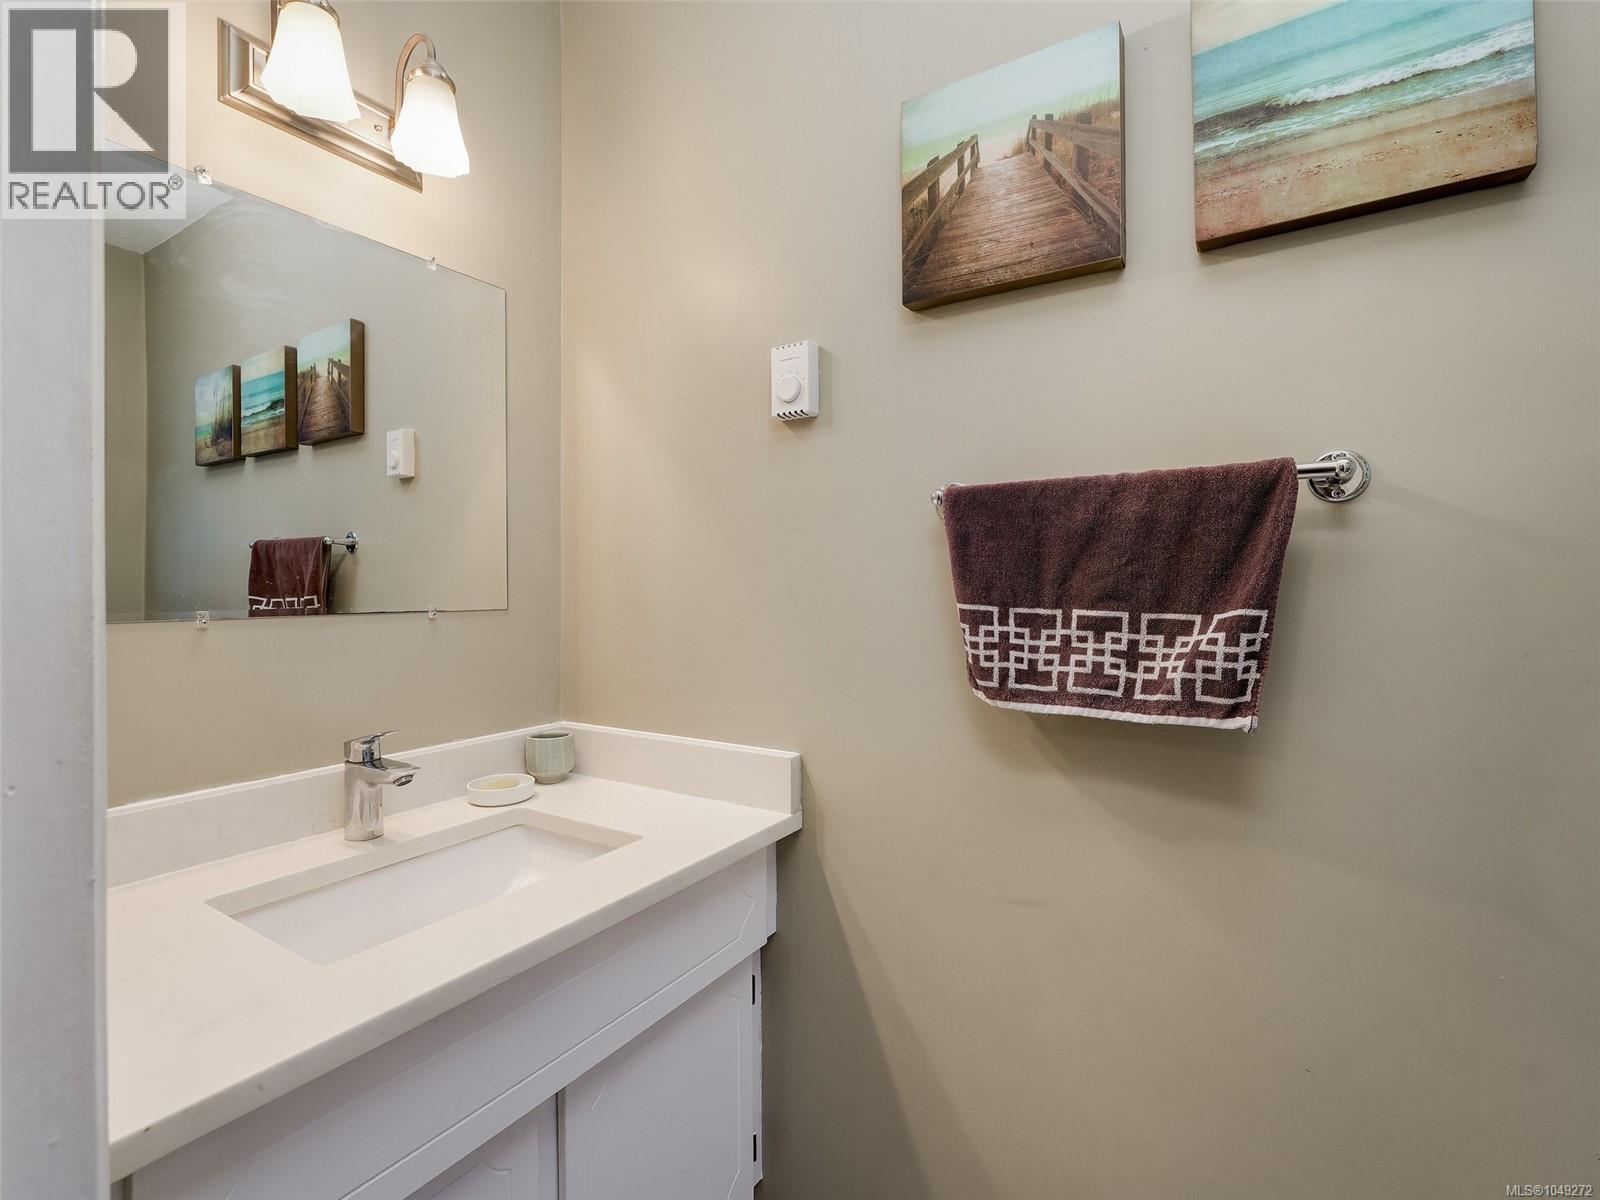
| Main Level | Ensuite | 2-Piece | ||
| Main Level | Primary Bedroom | 12'7 x 12'1 | ||
| Main Level | Sunroom | 13'4 x 7'9 | ||
| Main Level | Patio | 14'8 x 10'0 | ||
| Main Level | Kitchen | 11'8 x 9'11 | ||
| Main Level | Dining Room | 10'0 x 9'11 | ||
| Main Level | Living Room | 21'5 x 13'3 | ||
| Main Level | Patio | 16'5 x 6'7 | ||
| Main Level | Porch | 21'9 x 3'7 |
https://www.realtor.ca/real-estate/30256940/905-gade-rd-langford-florence-lake
Contact us for more information
Jordan Thome

(250) 479-3333
(250) 479-3565
www.sutton.com/
Donald W. Thome
(250) 479-3333
(250) 479-3565
www.sutton.com/

The trademarks REALTOR®, REALTORS®, and the REALTOR® logo are controlled by The Canadian Real Estate Association (CREA) and identify real estate professionals who are members of CREA. The trademarks MLS®, Multiple Listing Service® and the associated logos are owned by The Canadian Real Estate Association (CREA) and identify the quality of services provided by real estate professionals who are members of CREA. The trademark DDF® is owned by The Canadian Real Estate Association (CREA) and identifies CREA's Data Distribution Facility (DDF®)