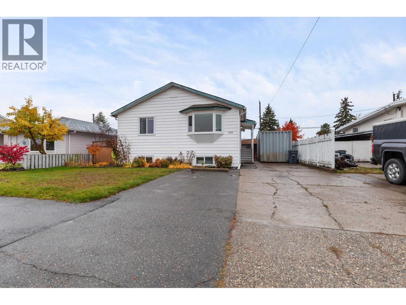
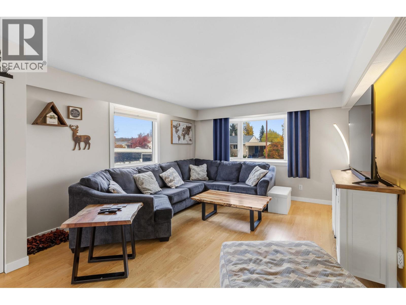
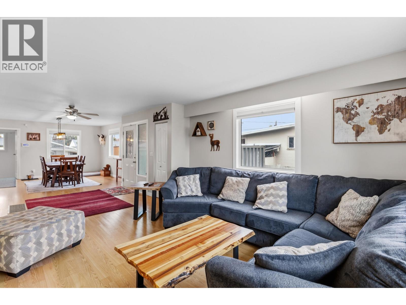
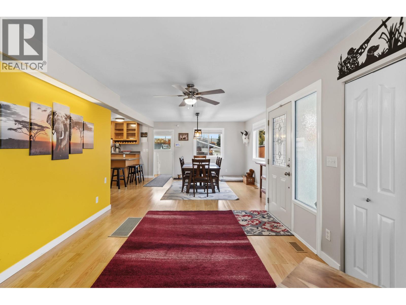
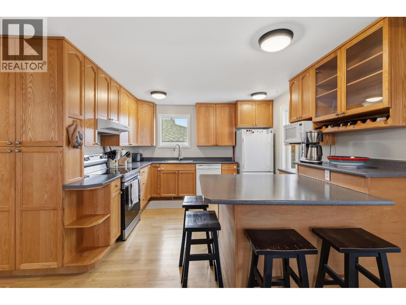
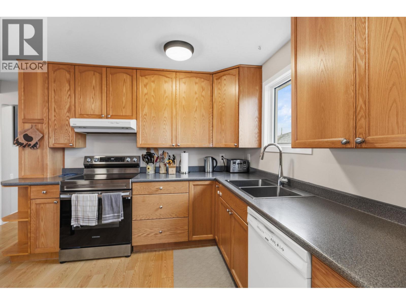
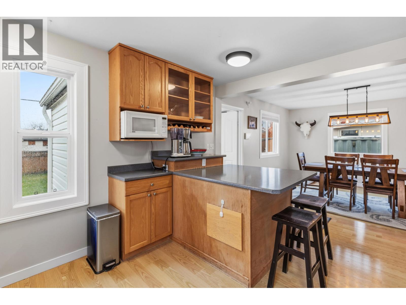
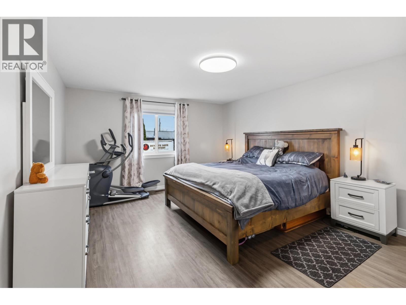
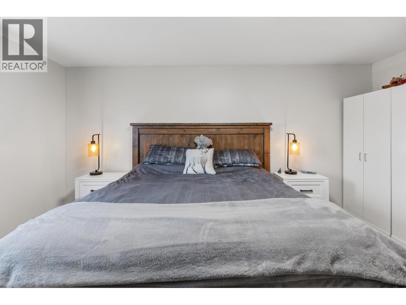
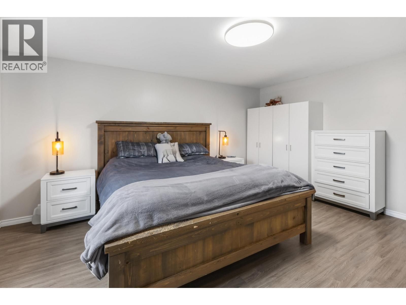
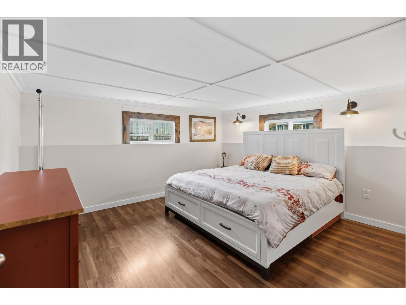
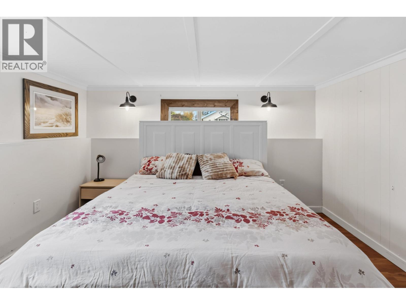
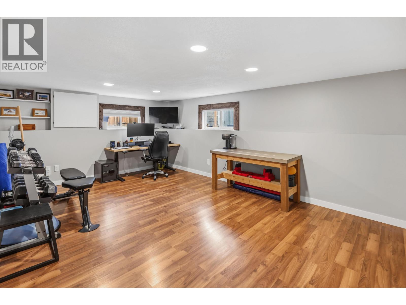
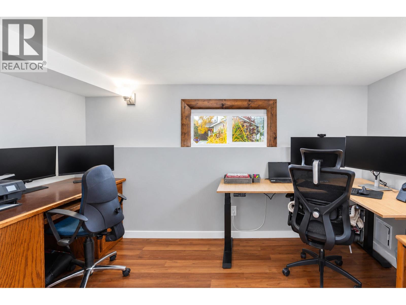
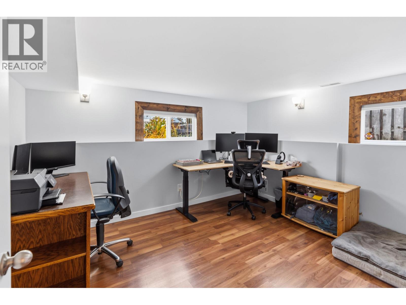
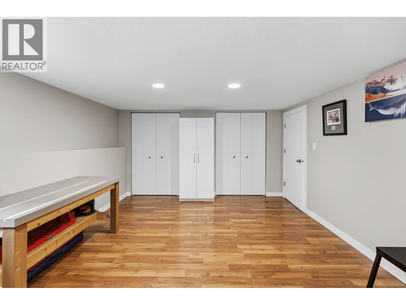
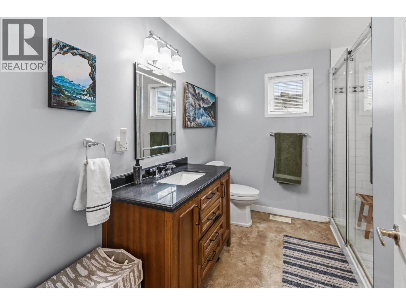
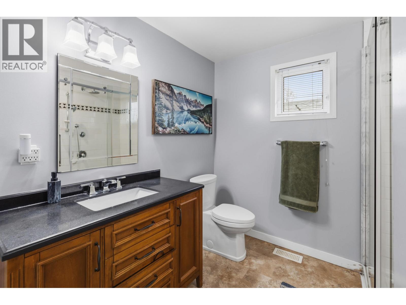
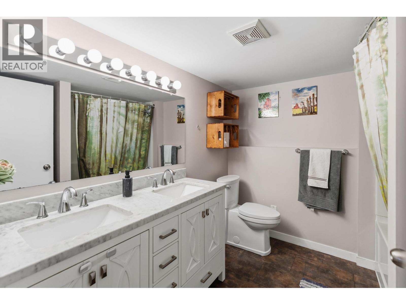
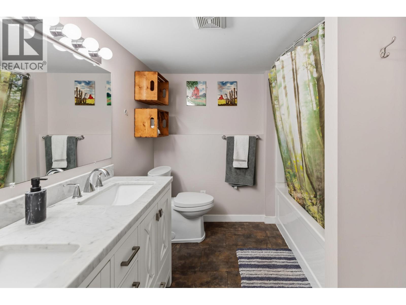
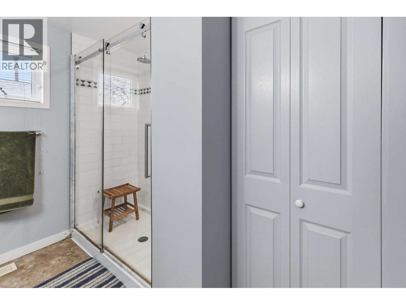
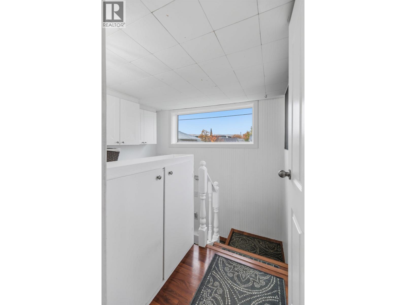
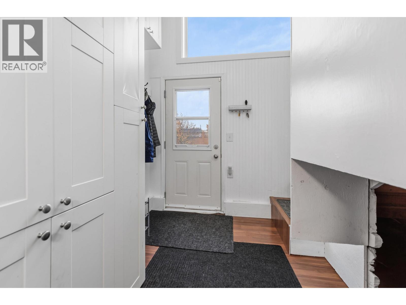
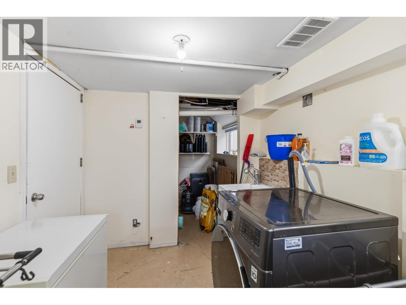
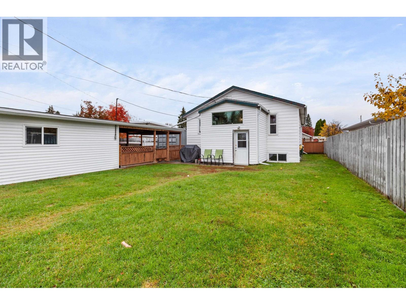
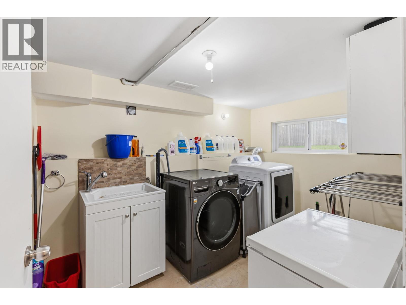
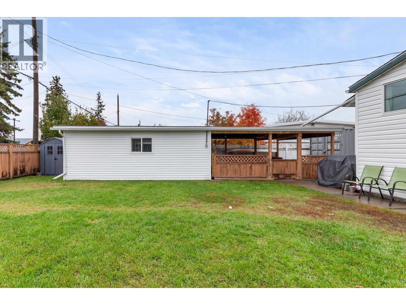
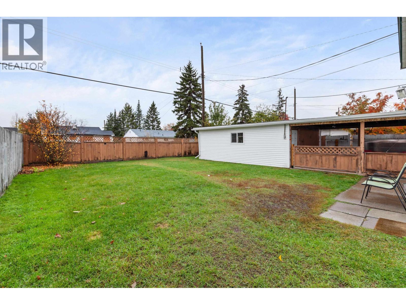
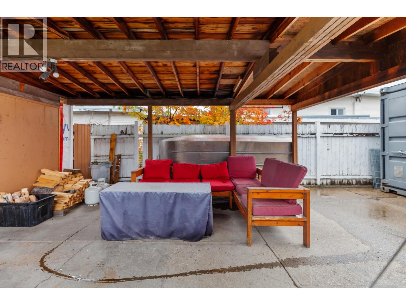
Just what you have been waiting for!! This charming family home has 4 bedrooms & 2 bathrooms. The main floor offers an open concept kitchen, dining, living room, 1 bedroom & 1 bathroom. The completely finished basement features an oversized primary bedroom & two additional spacious bedrooms. There is Hot Water on Demand, the furnace is 4 years old & it has all vinyl windows. Outside, there is a fantastic 22 X 14 workshop on concrete with electricity (you can't park in it) but it is great to tinker around in & provides fantastic storage, there is an attached carport, a large concrete driveway & RV parking. It is in a super location close to everything Lot size measurement is taken from Tax Ass., all measurements are approx. & all info. is to be verified by buyer if deemed important. (id:44393)
| MLS® Number | R3174400 |
| Property Type | Single Family |
| Bathroom Total | 2 |
| Bedrooms Total | 4 |
| Basement Development | Finished |
| Basement Type | Full (finished) |
| Constructed Date | 1953 |
| Construction Style Attachment | Detached |
| Exterior Finish | Vinyl Siding |
| Foundation Type | Concrete Perimeter |
| Heating Fuel | Natural Gas |
| Heating Type | Forced Air |
| Roof Material | Asphalt Shingle |
| Roof Style | Conventional |
| Stories Total | 2 |
| Size Interior | 2,128 Ft2 |
| Total Finished Area | 2128 Sqft |
| Type | House |
| Utility Water | Municipal Water |
| Carport | |
| Open | |
| R V |
| Acreage | No |
| Size Irregular | 6000 |
| Size Total | 6000 Sqft |
| Size Total Text | 6000 Sqft |
| Level | Type | Length | Width | Dimensions |
|---|---|---|---|---|
| Basement | Primary Bedroom | 18 ft ,8 in | 12 ft ,1 in | 18 ft ,8 in x 12 ft ,1 in |
| Basement | Bedroom 2 | 14 ft | 12 ft ,9 in | 14 ft x 12 ft ,9 in |
| Basement | Bedroom 3 | 12 ft ,1 in | 10 ft ,9 in | 12 ft ,1 in x 10 ft ,9 in |
| Main Level | Living Room | 14 ft | 12 ft ,1 in | 14 ft x 12 ft ,1 in |
| Main Level | Kitchen | 13 ft ,7 in | 11 ft ,7 in | 13 ft ,7 in x 11 ft ,7 in |
| Main Level | Dining Room | 13 ft ,5 in | 12 ft ,9 in | 13 ft ,5 in x 12 ft ,9 in |
| Main Level | Primary Bedroom | 16 ft ,3 in | 13 ft ,1 in | 16 ft ,3 in x 13 ft ,1 in |
https://www.realtor.ca/real-estate/30390894/905-harper-street-prince-george
Contact us for more information
Denise Dykes
Personal Real Estate Corporation

(250) 564-4488
(800) 419-0709
(250) 562-3986
www.royallepageprincegeorge.com/

The trademarks REALTOR®, REALTORS®, and the REALTOR® logo are controlled by The Canadian Real Estate Association (CREA) and identify real estate professionals who are members of CREA. The trademarks MLS®, Multiple Listing Service® and the associated logos are owned by The Canadian Real Estate Association (CREA) and identify the quality of services provided by real estate professionals who are members of CREA. The trademark DDF® is owned by The Canadian Real Estate Association (CREA) and identifies CREA's Data Distribution Facility (DDF®)