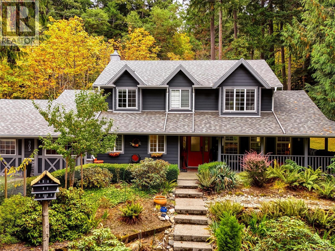
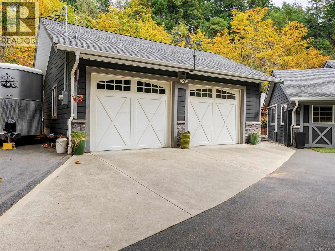
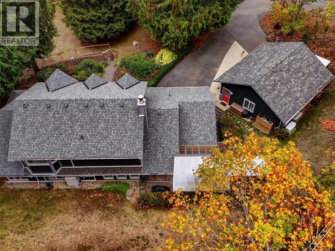
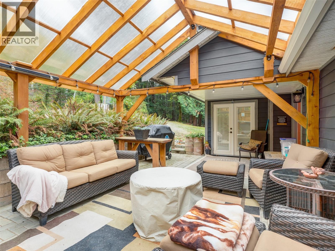
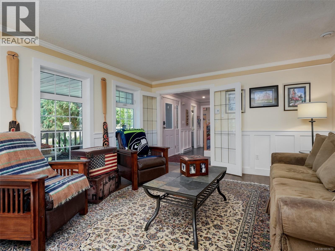
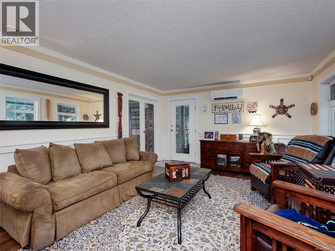
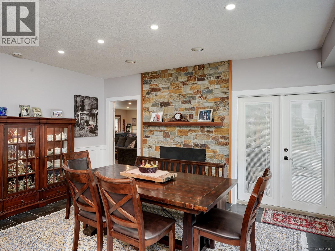
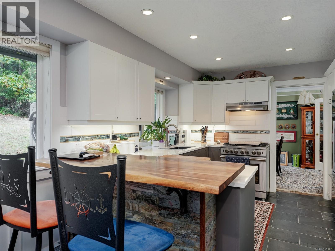
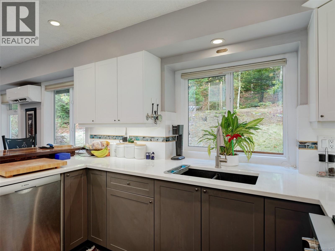
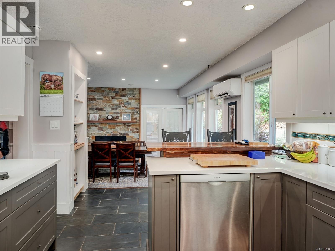
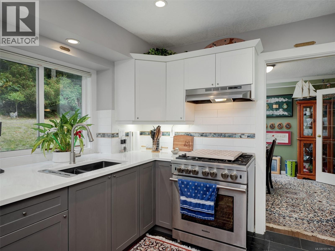
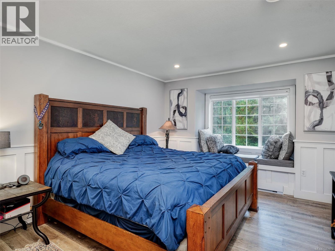
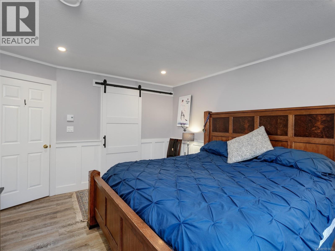
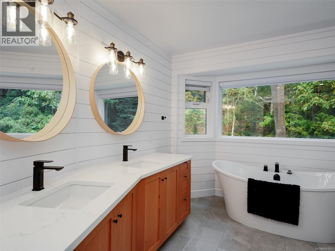
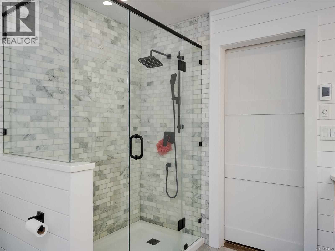
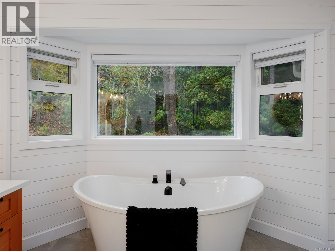
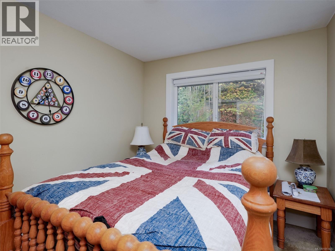
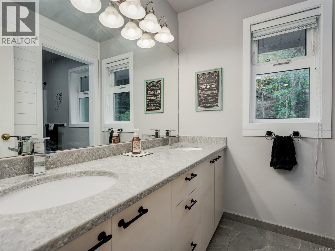
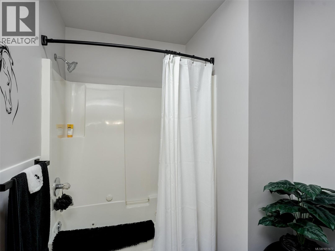
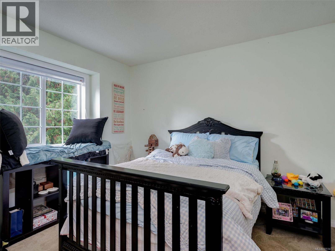
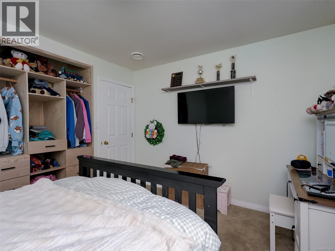
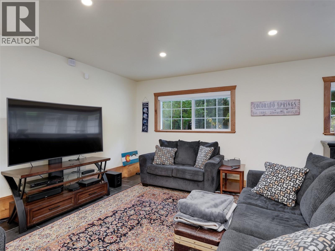
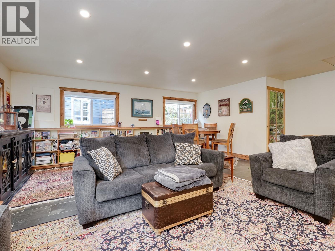
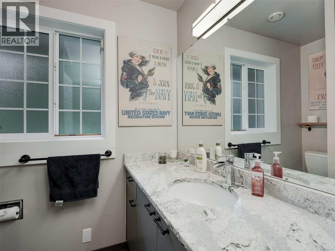
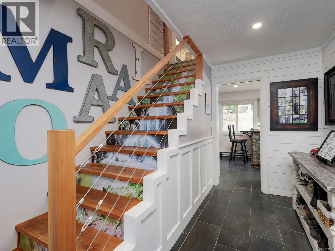
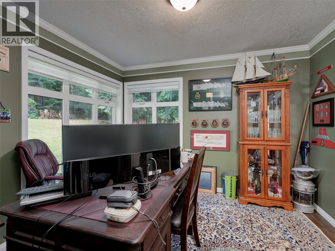
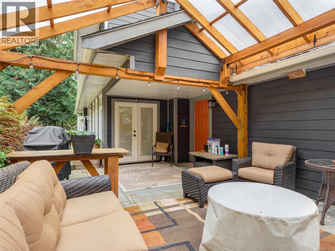
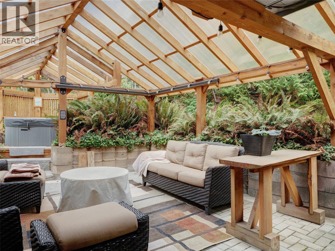
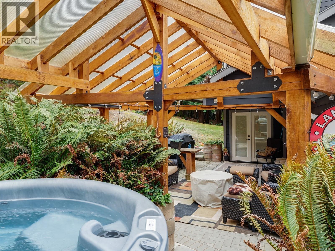
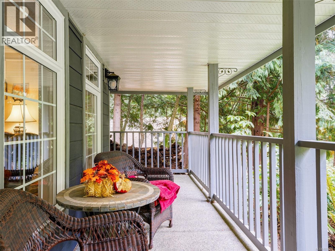
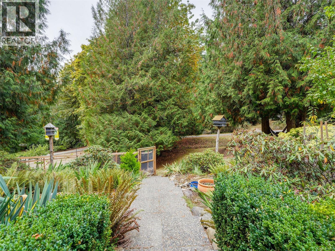
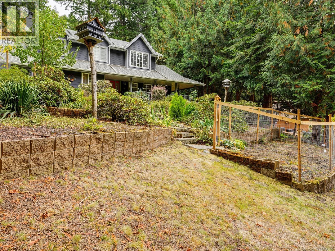
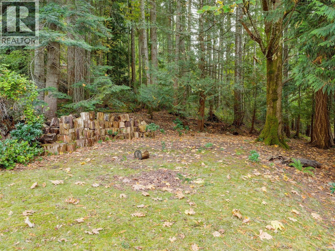
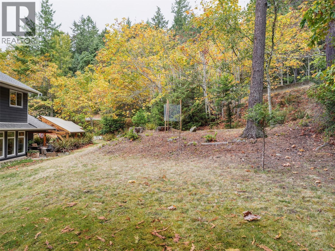
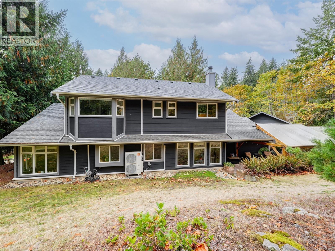
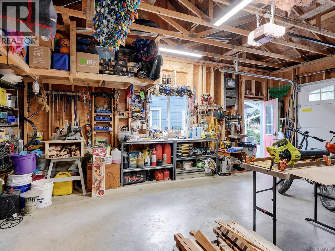
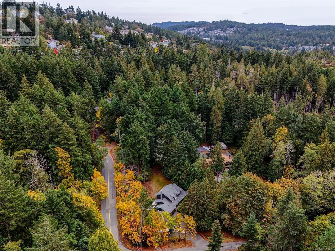
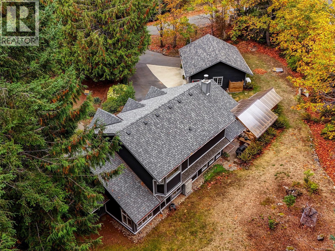
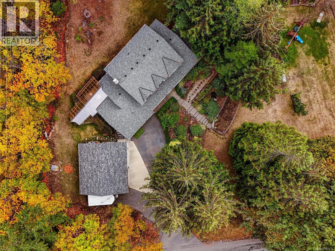
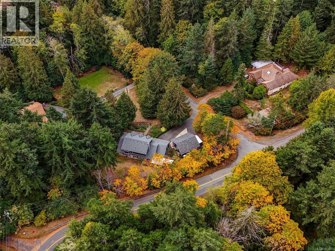
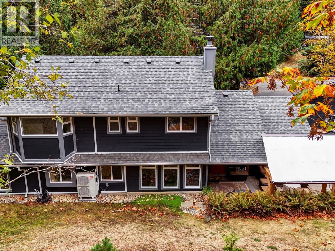
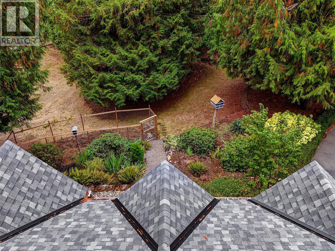
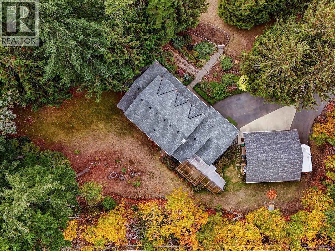
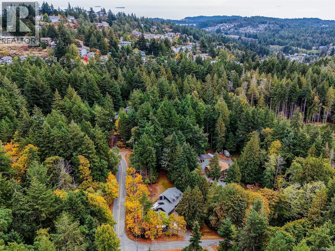
Move in Ready Cape Cod style 3 bed, 3 bath 2645sqft home in a location that offers convenience, privacy, serenity and space! Built on a .62 acre south west facing lot on a quiet no through road this beautiful home has been extensively remodelled by the current owners. As you arrive you will appreciate the new double car garage new roof, new concrete hardiboard siding, new windows and ample paved parking leading you to the main entry and covered front porch. Once inside you will love the traditional floor plan, fresh kitchen and bathrooms and tasteful finishing throughout. Converted to a heat pump this home benefits from efficeint heating and cooling. Also, a gorgeous covered rear patio space with hot tub has been created. Upstairs the primary bedroom has a HUGE spa like ensuite, and walk in closet, two more good sized bedrooms, and 5 piece bath. Quiet country living with the bonus of being just minutes from all levels of shopping, Schools and bus routes! Book a showing to view today! (id:44393)
| MLS® Number | 1051473 |
| Property Type | Single Family |
| Neigbourhood | Happy Valley |
| Features | Cul-de-sac, Private Setting, Irregular Lot Size |
| Parking Space Total | 6 |
| Plan | Vip48844 |
| Structure | Patio(s) |
| Bathroom Total | 3 |
| Bedrooms Total | 3 |
| Appliances | Dryer, Hot Tub, Refrigerator, Washer |
| Architectural Style | Cape Cod |
| Constructed Date | 1991 |
| Cooling Type | Air Conditioned |
| Fireplace Present | Yes |
| Fireplace Total | 1 |
| Heating Fuel | Electric |
| Heating Type | Baseboard Heaters, Heat Pump |
| Size Interior | 2,645 Ft2 |
| Type | House |
| Detached Garage | |
| Garage |
| Acreage | No |
| Size Irregular | 0.62 |
| Size Total | 0.62 Ac |
| Size Total Text | 0.62 Ac |
| Zoning Type | Residential |
| Level | Type | Length | Width | Dimensions |
|---|---|---|---|---|
| Second Level | Bedroom | 12'4 x 8'10 | ||
| Second Level | Bedroom | 11'5 x 8'10 | ||
| Second Level | Bathroom | 5-Piece | ||
| Second Level | Ensuite | 5-Piece | ||
| Second Level | Primary Bedroom | 14'5 x 11'10 | ||
| Main Level | Porch | 22'2 x 5'7 | ||
| Main Level | Patio | 24'1 x 14'11 | ||
| Main Level | Bathroom | 3-Piece | ||
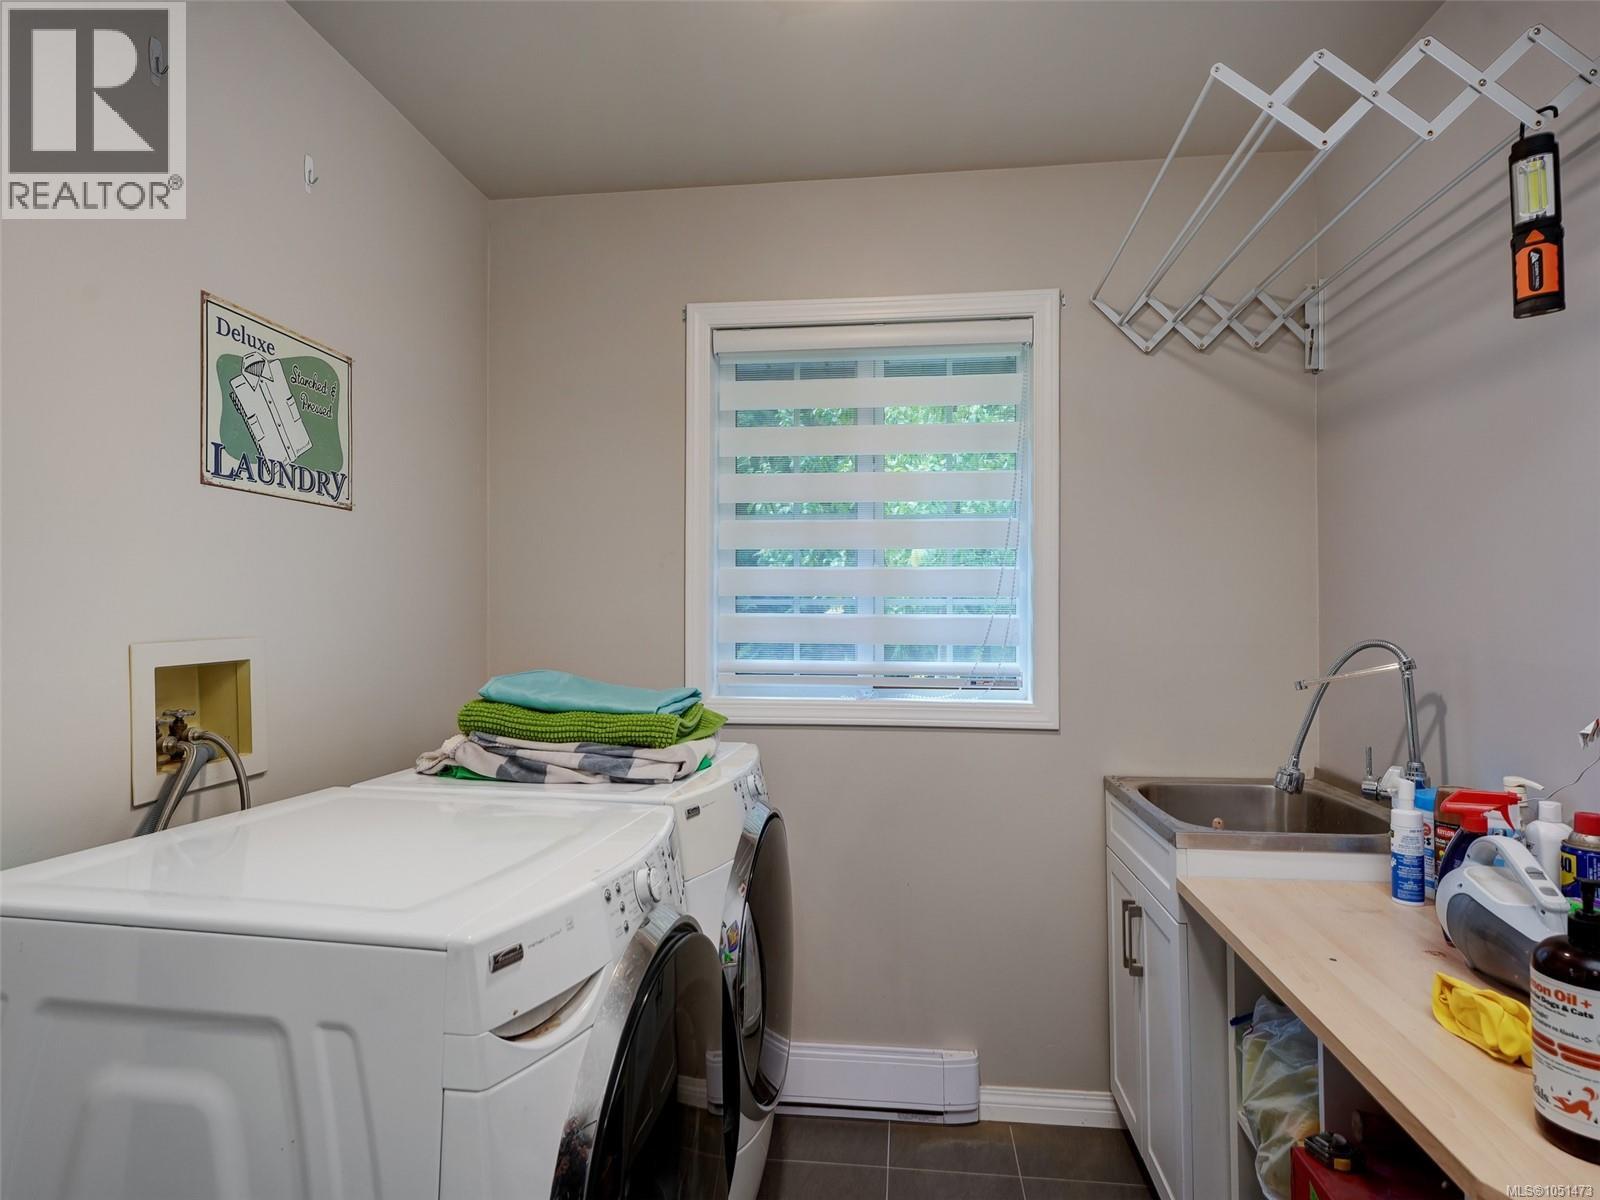
| Main Level | Laundry Room | 13'9 x 7'1 | ||
| Main Level | Family Room | 22'11 x 21'5 | ||
| Main Level | Dining Room | 16'4 x 12'1 | ||
| Main Level | Eating Area | 9'2 x 7'4 | ||
| Main Level | Kitchen | 10'9 x 10'3 | ||
| Main Level | Office | 10'10 x 10'7 | ||
| Main Level | Living Room | 13'3 x 16'10 | ||
| Main Level | Entrance | 9 ft | Measurements not available x 9 ft |
https://www.realtor.ca/real-estate/30359836/905-worrall-dr-langford-happy-valley
Contact us for more information
Kevin Koetke

(250) 478-9600
(250) 478-6060
www.remax-camosun-victoria-bc.com/

The trademarks REALTOR®, REALTORS®, and the REALTOR® logo are controlled by The Canadian Real Estate Association (CREA) and identify real estate professionals who are members of CREA. The trademarks MLS®, Multiple Listing Service® and the associated logos are owned by The Canadian Real Estate Association (CREA) and identify the quality of services provided by real estate professionals who are members of CREA. The trademark DDF® is owned by The Canadian Real Estate Association (CREA) and identifies CREA's Data Distribution Facility (DDF®)