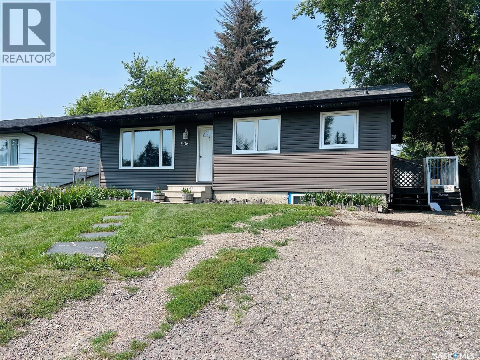
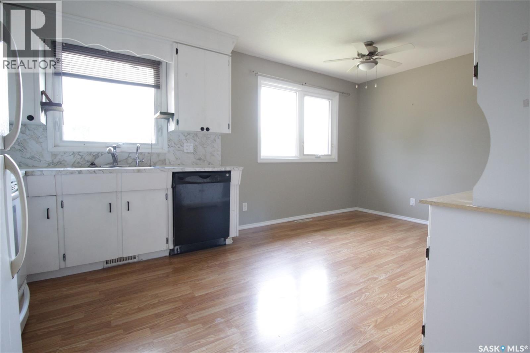
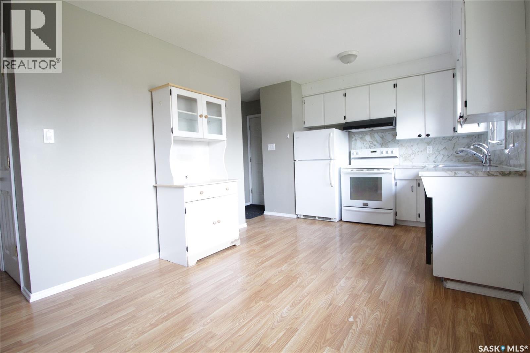
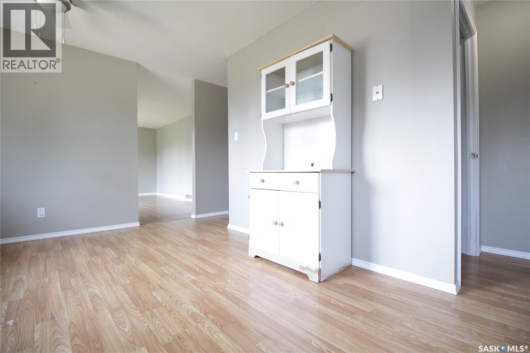
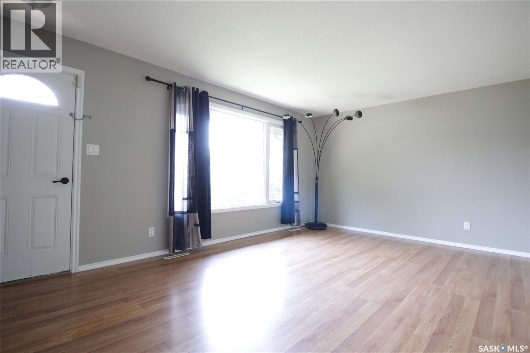
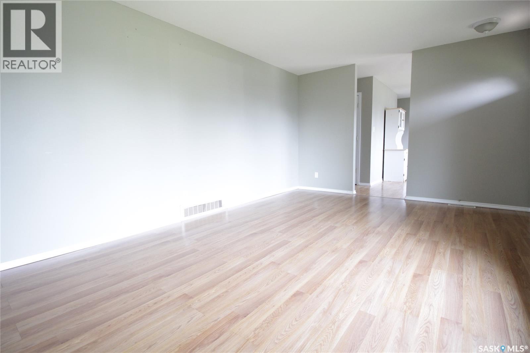
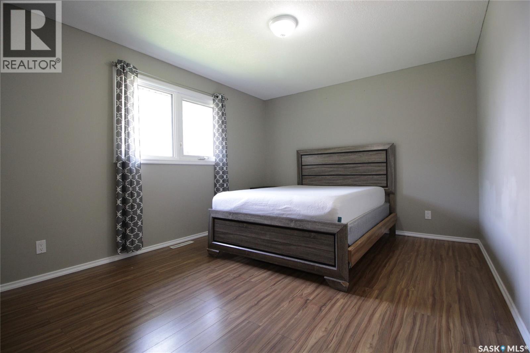
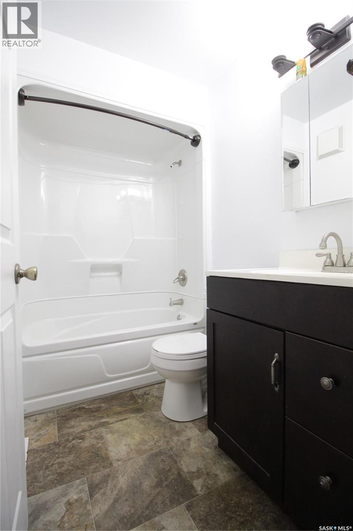
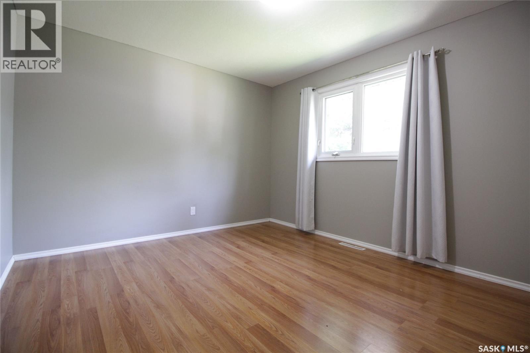
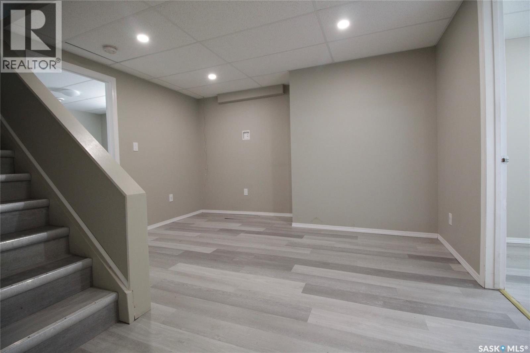
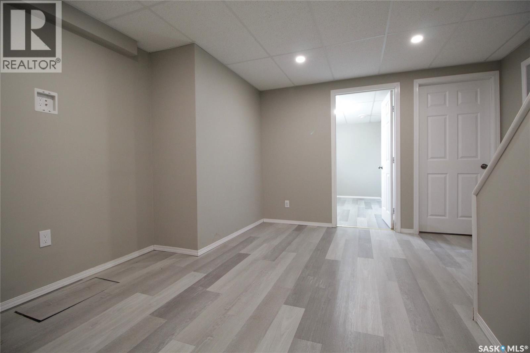
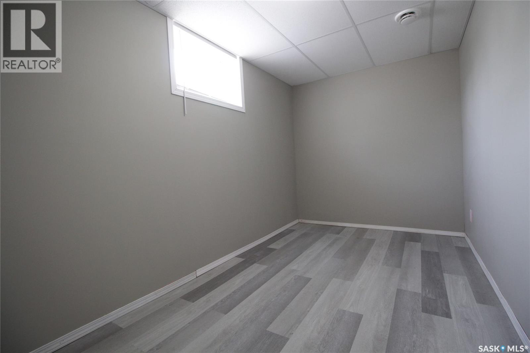
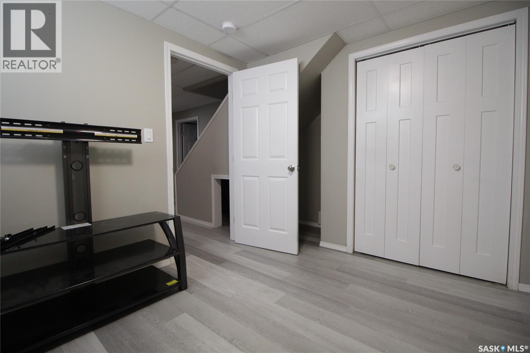
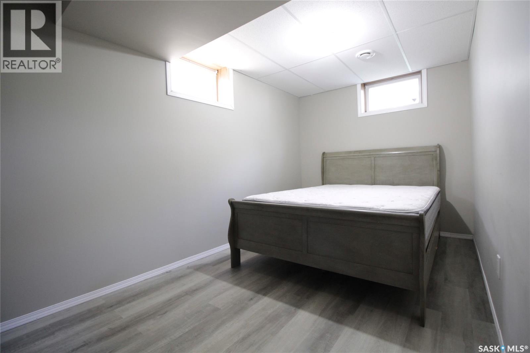
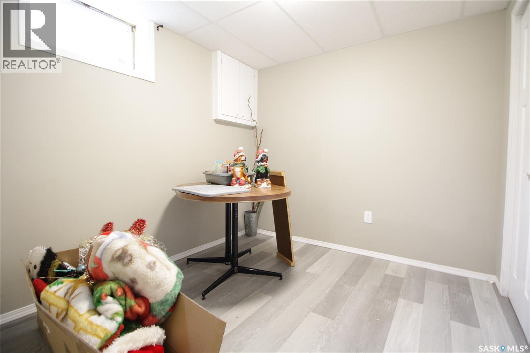
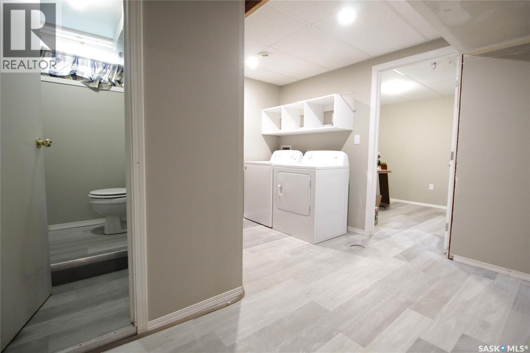
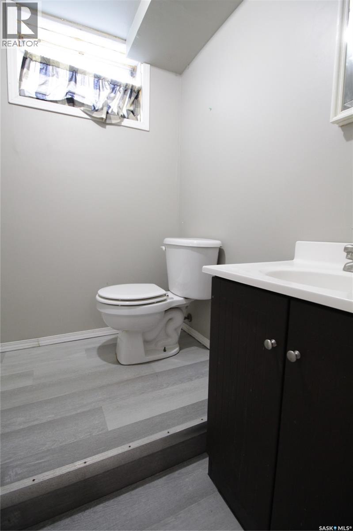
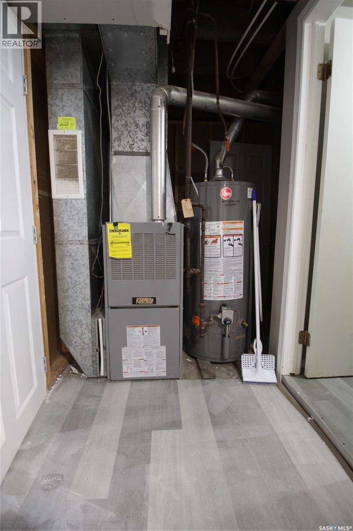
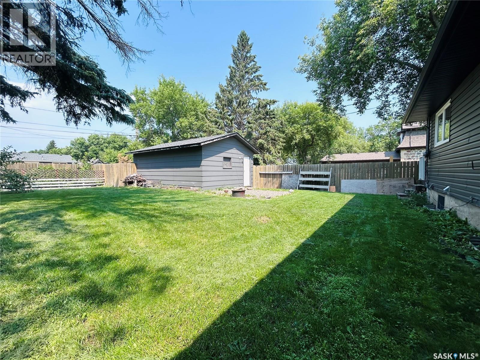
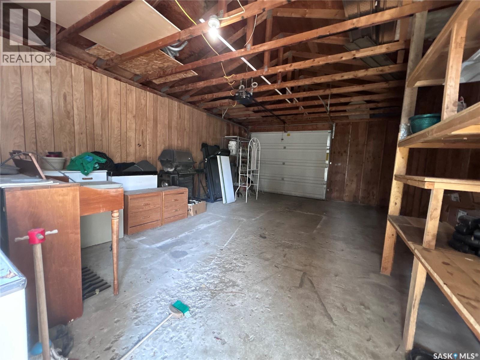
Welcome to this inviting 4 bedroom, 2 bathroom home tucked away in a quiet, desirable neighbourhood! Lots of updates and move-in ready, this home offers plenty of space and flexibility for families, first-time buyers, or anyone looking for a little extra room. The main living areas feature updated flooring and fresh ceilings, while the nicely RECENTLY finished basement adds even more usable living space. And then there are the 2 bonus rooms—perfect for a home office, gym, playroom, hobby space, guest room, or whatever suits your lifestyle! Most recent updates include shingles and water heater (2023), giving you peace of mind while you settle in and enjoy your new home. Step outside to the fenced-in backyard, ideal for kids, pets, gardening, or summer gatherings. The detached single-car garage provides convenient storage and parking, with easy access from the back alley. A great home, a great neighbourhood, and plenty of space to make it your own! Don’t miss your opportunity to see everything this property has to offer! (id:44393)
| MLS® Number | SK044565 |
| Property Type | Single Family |
| Features | Treed, Lane, Rectangular |
| Structure | Deck |
| Bathroom Total | 2 |
| Bedrooms Total | 4 |
| Appliances | Washer, Refrigerator, Dishwasher, Dryer, Stove |
| Architectural Style | Bungalow |
| Basement Development | Finished |
| Basement Type | Full (finished) |
| Constructed Date | 1977 |
| Construction Style Attachment | Detached |
| Cooling Type | Central Air Conditioning |
| Heating Fuel | Natural Gas |
| Heating Type | Forced Air |
| Stories Total | 1 |
| Size Interior | 900 Ft2 |
| Type | House |
| Detached Garage | |
| Parking Space(s) | 2 |
| Acreage | No |
| Fence Type | Fence |
| Landscape Features | Lawn |
| Size Frontage | 50 Ft |
| Size Irregular | 6245.00 |
| Size Total | 6245 Sqft |
| Size Total Text | 6245 Sqft |
| Level | Type | Length | Width | Dimensions |
|---|---|---|---|---|
| Basement | Family Room | 9' x 12' | ||
| Basement | Bedroom | 8'10" x 10'4" | ||
| Basement | Den | 7' x 11'10" | ||
| Basement | Den | 7'9" x 14'6" | ||
| Basement | Bedroom | 8'5" x 9' | ||
| Basement | 3pc Bathroom | 3'6" x 9'6" | ||
| Basement | Laundry Room | 6'5" x 10'10" | ||
| Basement | Other | 5' x 7' | ||
| Main Level | Kitchen | 10' x 17' | ||
| Main Level | Living Room | 12' x 17'6" | ||
| Main Level | Bedroom | 11' x 13'6" | ||
| Main Level | 4pc Bathroom | 5' x 7'4" | ||
| Main Level | Bedroom | 11' x 11'3" |
https://www.realtor.ca/real-estate/30120241/906-ogilvie-street-moosomin
Contact us for more information
Kimberly Setrum
Associate Broker
(306) 434-8733
(204) 726-1378

The trademarks REALTOR®, REALTORS®, and the REALTOR® logo are controlled by The Canadian Real Estate Association (CREA) and identify real estate professionals who are members of CREA. The trademarks MLS®, Multiple Listing Service® and the associated logos are owned by The Canadian Real Estate Association (CREA) and identify the quality of services provided by real estate professionals who are members of CREA. The trademark DDF® is owned by The Canadian Real Estate Association (CREA) and identifies CREA's Data Distribution Facility (DDF®)