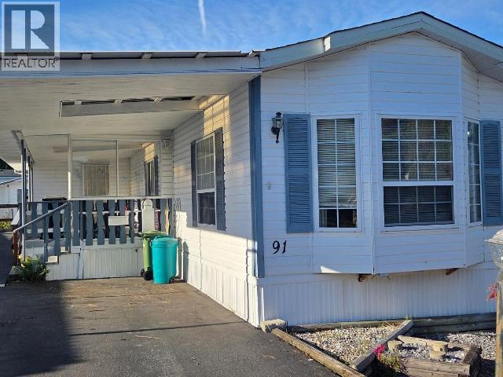
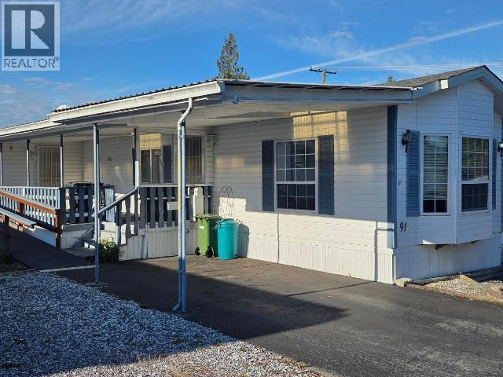
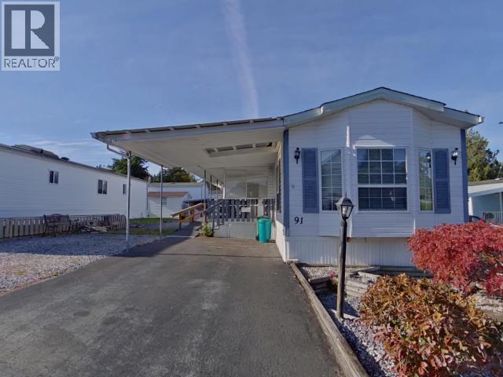
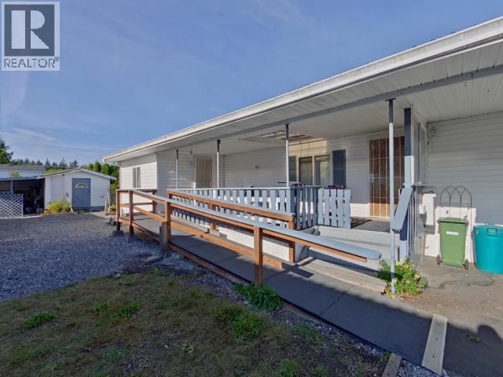
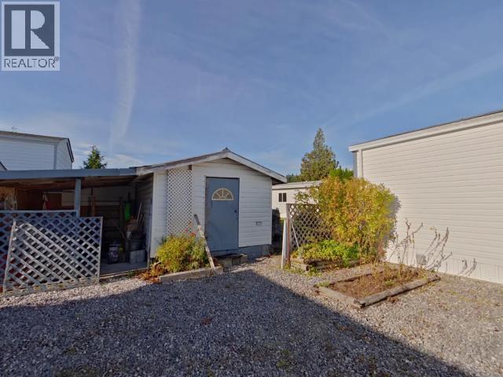
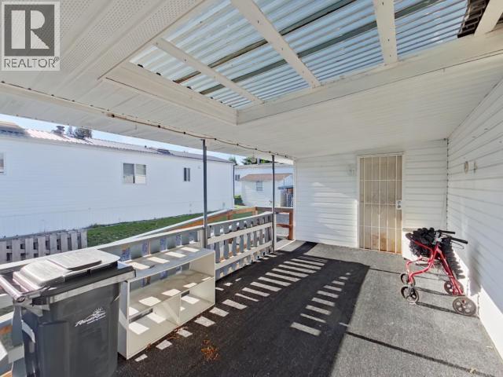
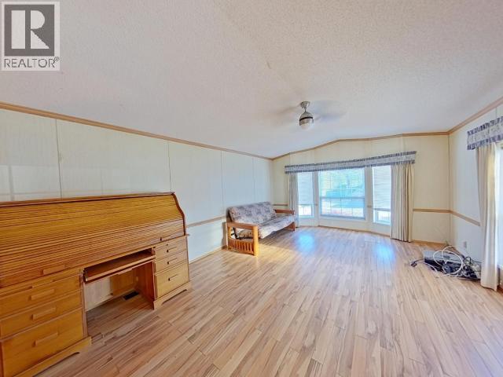
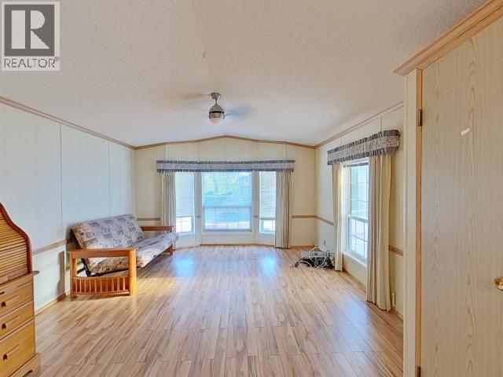
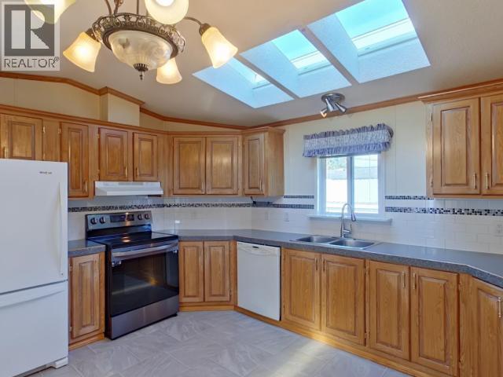
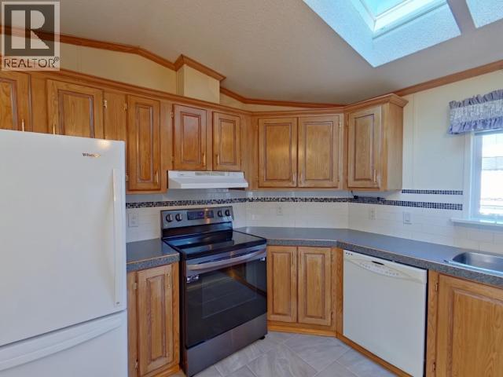
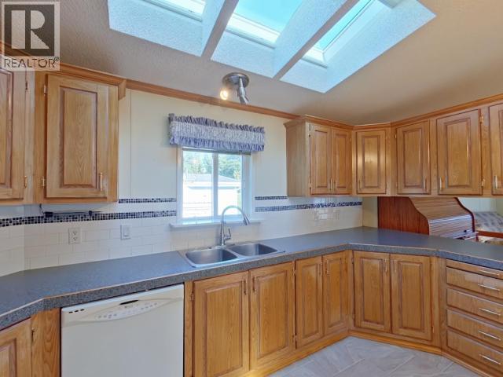
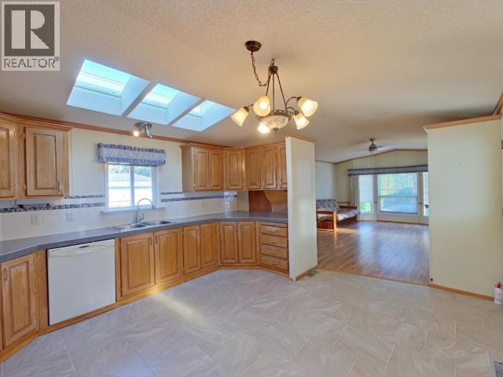
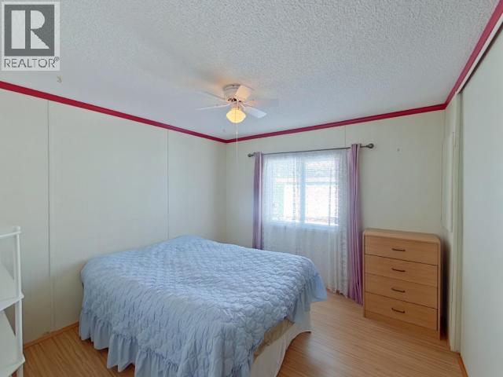
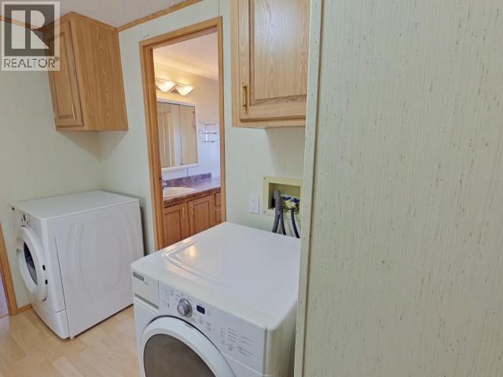
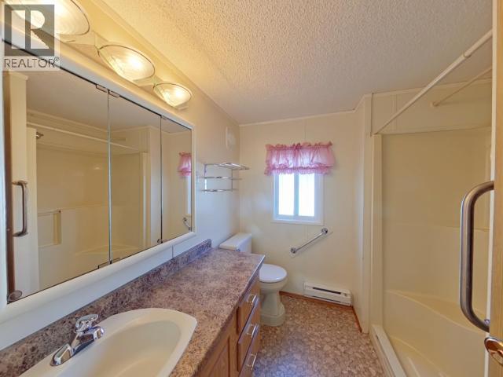
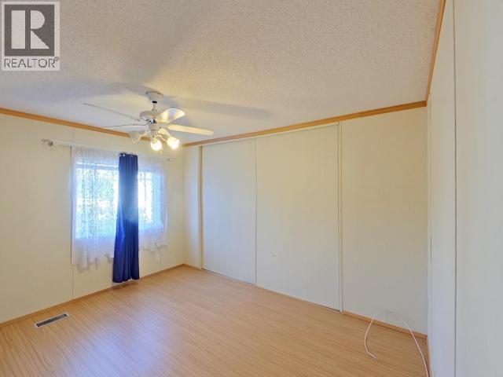
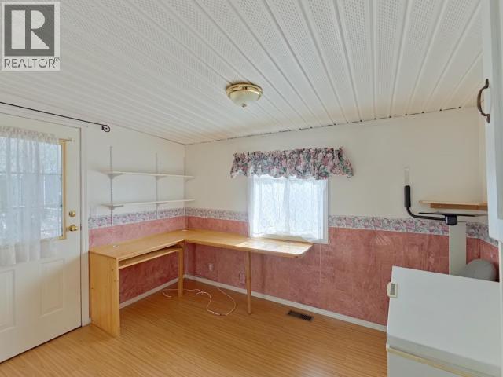
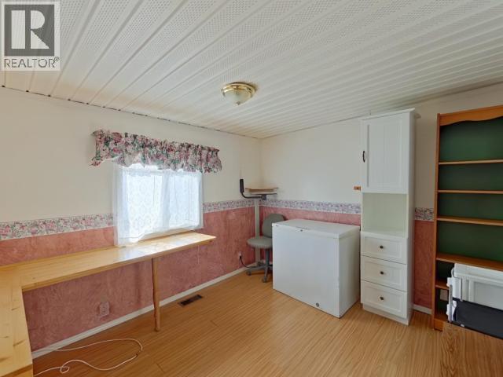
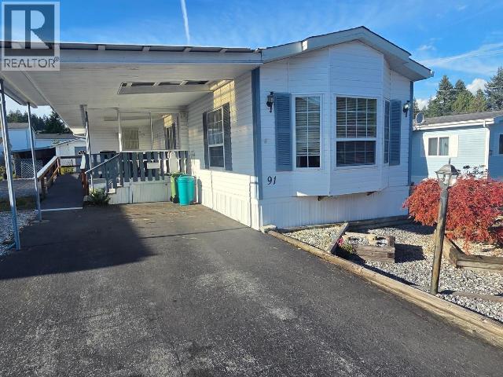
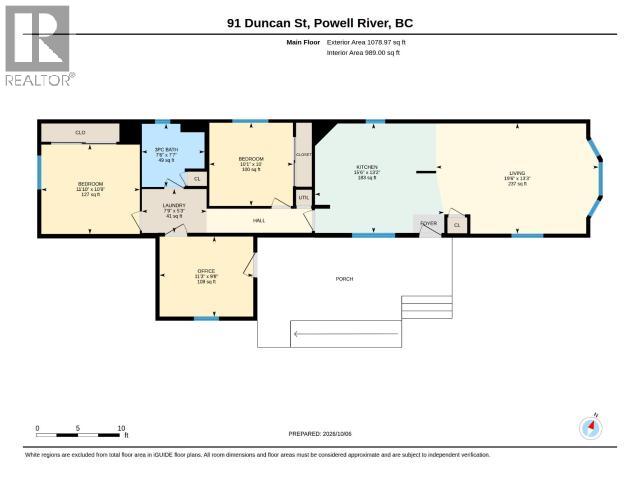
Welcome to this charming 2-bedroom, 14' x 66' mobile home, offering comfortable living in a peaceful setting. The bright, open interior features vaulted ceilings and skylights, creating a spacious and naturally light-filled atmosphere. Enjoy the outdoors from the low-maintenance 28' x 10' covered deck, perfect for relaxing or entertaining in any season. A convenient carport provides additional covered parking. With its inviting layout, thoughtful features, and move-in-ready condition, this home is an excellent opportunity for those looking for a quiet, low-maintenance lifestyle. (id:44393)
| MLS® Number | 20264 |
| Property Type | Single Family |
| Community Features | Adult Oriented |
| Features | Wheelchair Access |
| Parking Space Total | 1 |
| Road Type | Paved Road |
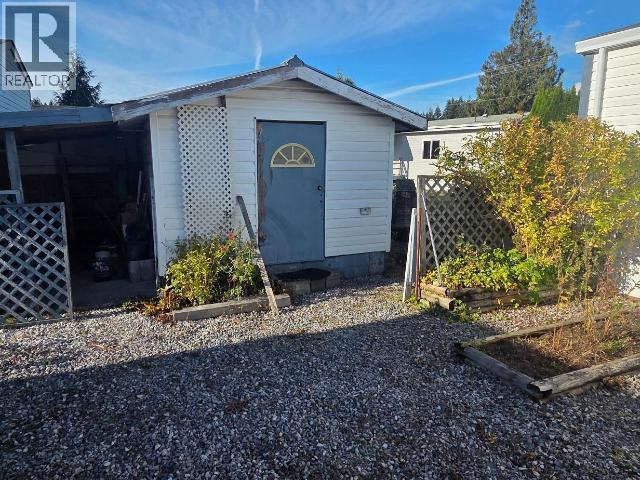
| Structure | Workshop |
| Bathroom Total | 1 |
| Bedrooms Total | 2 |
| Constructed Date | 1991 |
| Construction Style Attachment | Detached |
| Cooling Type | None |
| Heating Fuel | Natural Gas |
| Heating Type | Forced Air |
| Size Interior | 1,078 Ft2 |
| Type | House |
| Carport | |
| Open |
| Access Type | Easy Access |
| Acreage | No |
| Landscape Features | Garden Area |
| Size Irregular | Irregular |
| Size Total Text | Irregular |
| Level | Type | Length | Width | Dimensions |
|---|---|---|---|---|
| Main Level | Living Room | 13 ft ,3 in | 19 ft ,6 in | 13 ft ,3 in x 19 ft ,6 in |
| Main Level | Kitchen | 13 ft ,2 in | 15 ft ,6 in | 13 ft ,2 in x 15 ft ,6 in |
| Main Level | Primary Bedroom | 10 ft ,9 in | 11 ft ,10 in | 10 ft ,9 in x 11 ft ,10 in |
| Main Level | 3pc Bathroom | Measurements not available | ||
| Main Level | Bedroom | 10 ft | 10 ft ,1 in | 10 ft x 10 ft ,1 in |
| Main Level | Laundry Room | 5 ft ,3 in | 7 ft ,9 in | 5 ft ,3 in x 7 ft ,9 in |
| Main Level | Office | 9 ft ,8 in | 11 ft ,3 in | 9 ft ,8 in x 11 ft ,3 in |
https://www.realtor.ca/real-estate/30372246/91-7624-duncan-street-powell-river
Contact us for more information
Ron Ostensen

(604) 485-2741
www.remax-powellriver-bc.com/

The trademarks REALTOR®, REALTORS®, and the REALTOR® logo are controlled by The Canadian Real Estate Association (CREA) and identify real estate professionals who are members of CREA. The trademarks MLS®, Multiple Listing Service® and the associated logos are owned by The Canadian Real Estate Association (CREA) and identify the quality of services provided by real estate professionals who are members of CREA. The trademark DDF® is owned by The Canadian Real Estate Association (CREA) and identifies CREA's Data Distribution Facility (DDF®)