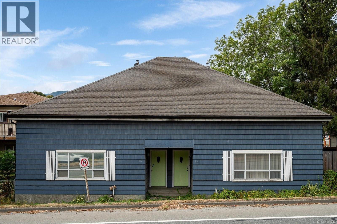
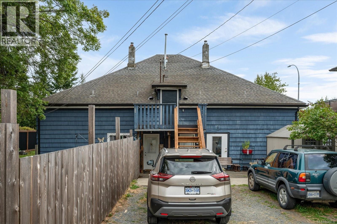
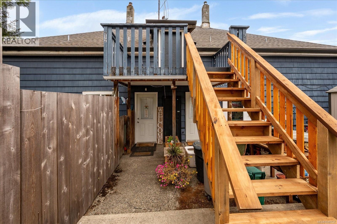
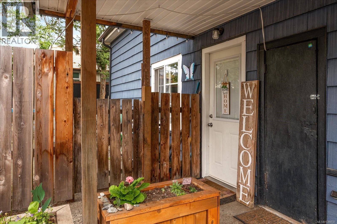
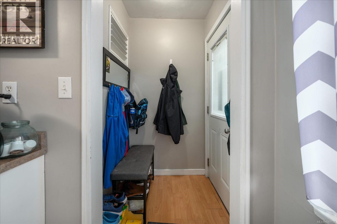
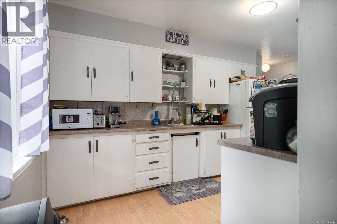
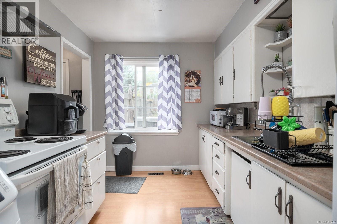
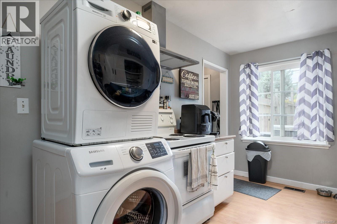
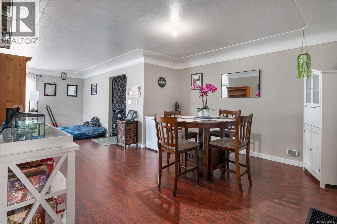
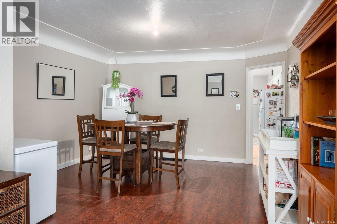
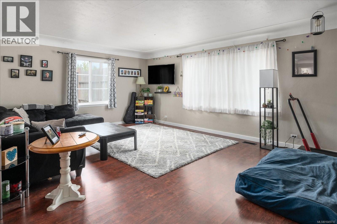
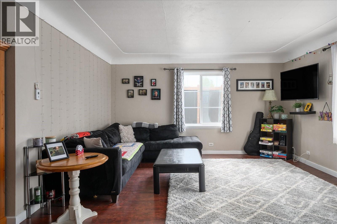
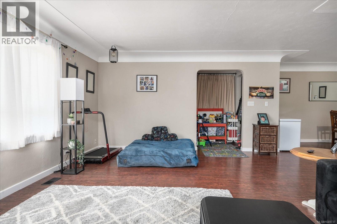
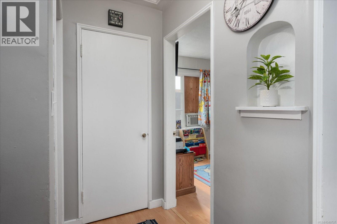
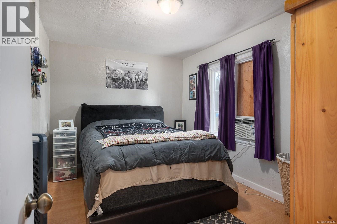
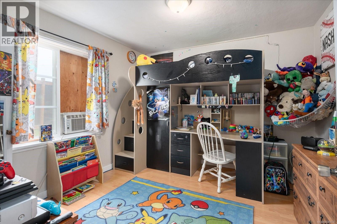
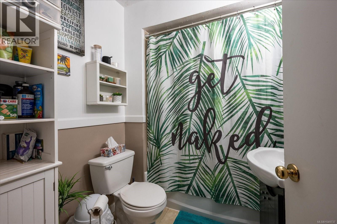
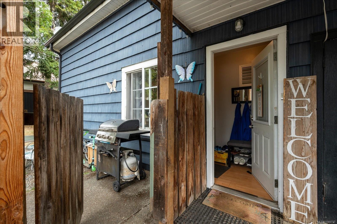
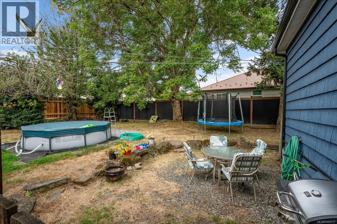
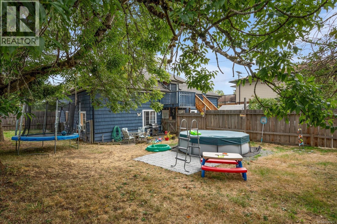
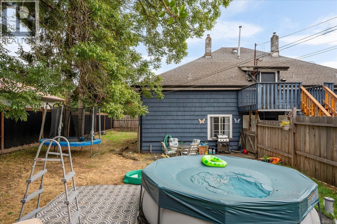
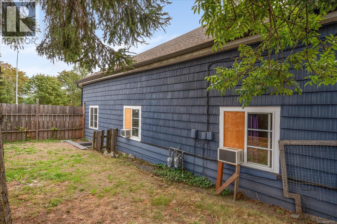
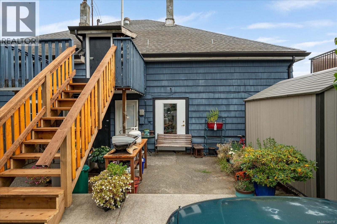
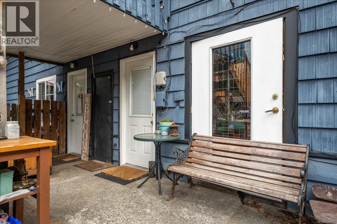
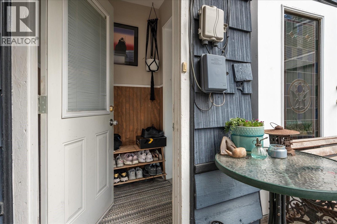
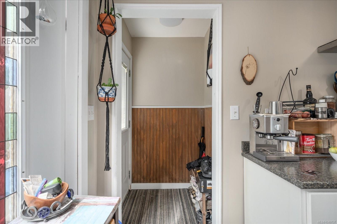
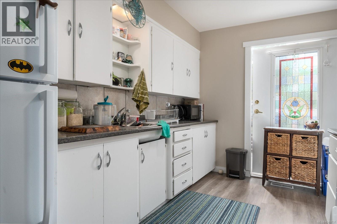
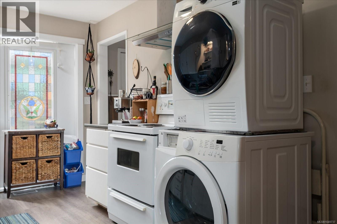
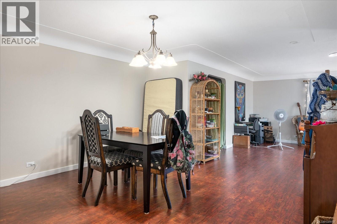
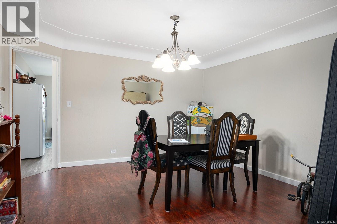
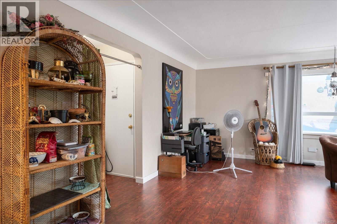
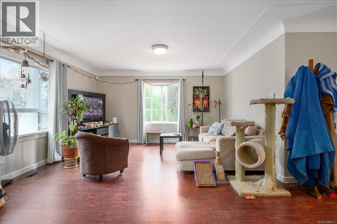
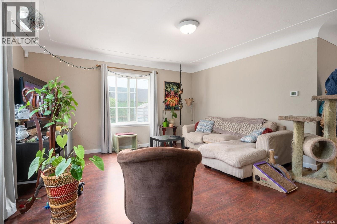
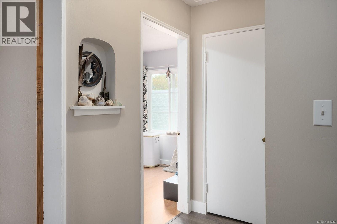
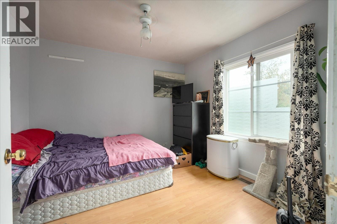
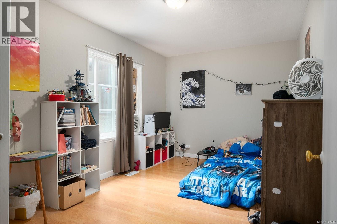
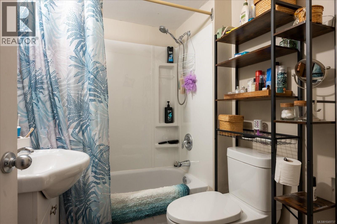
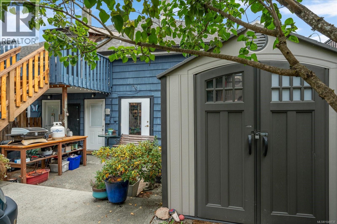
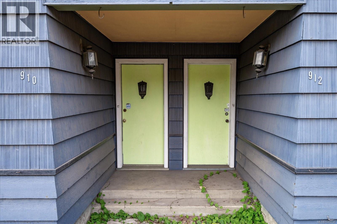
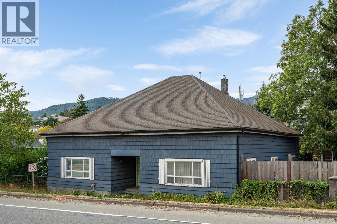
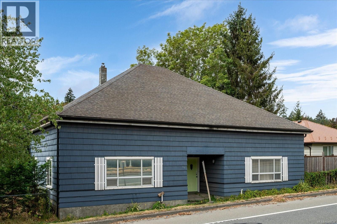
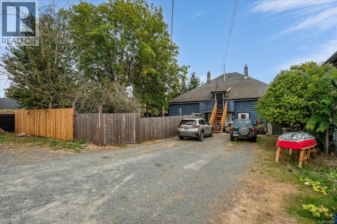
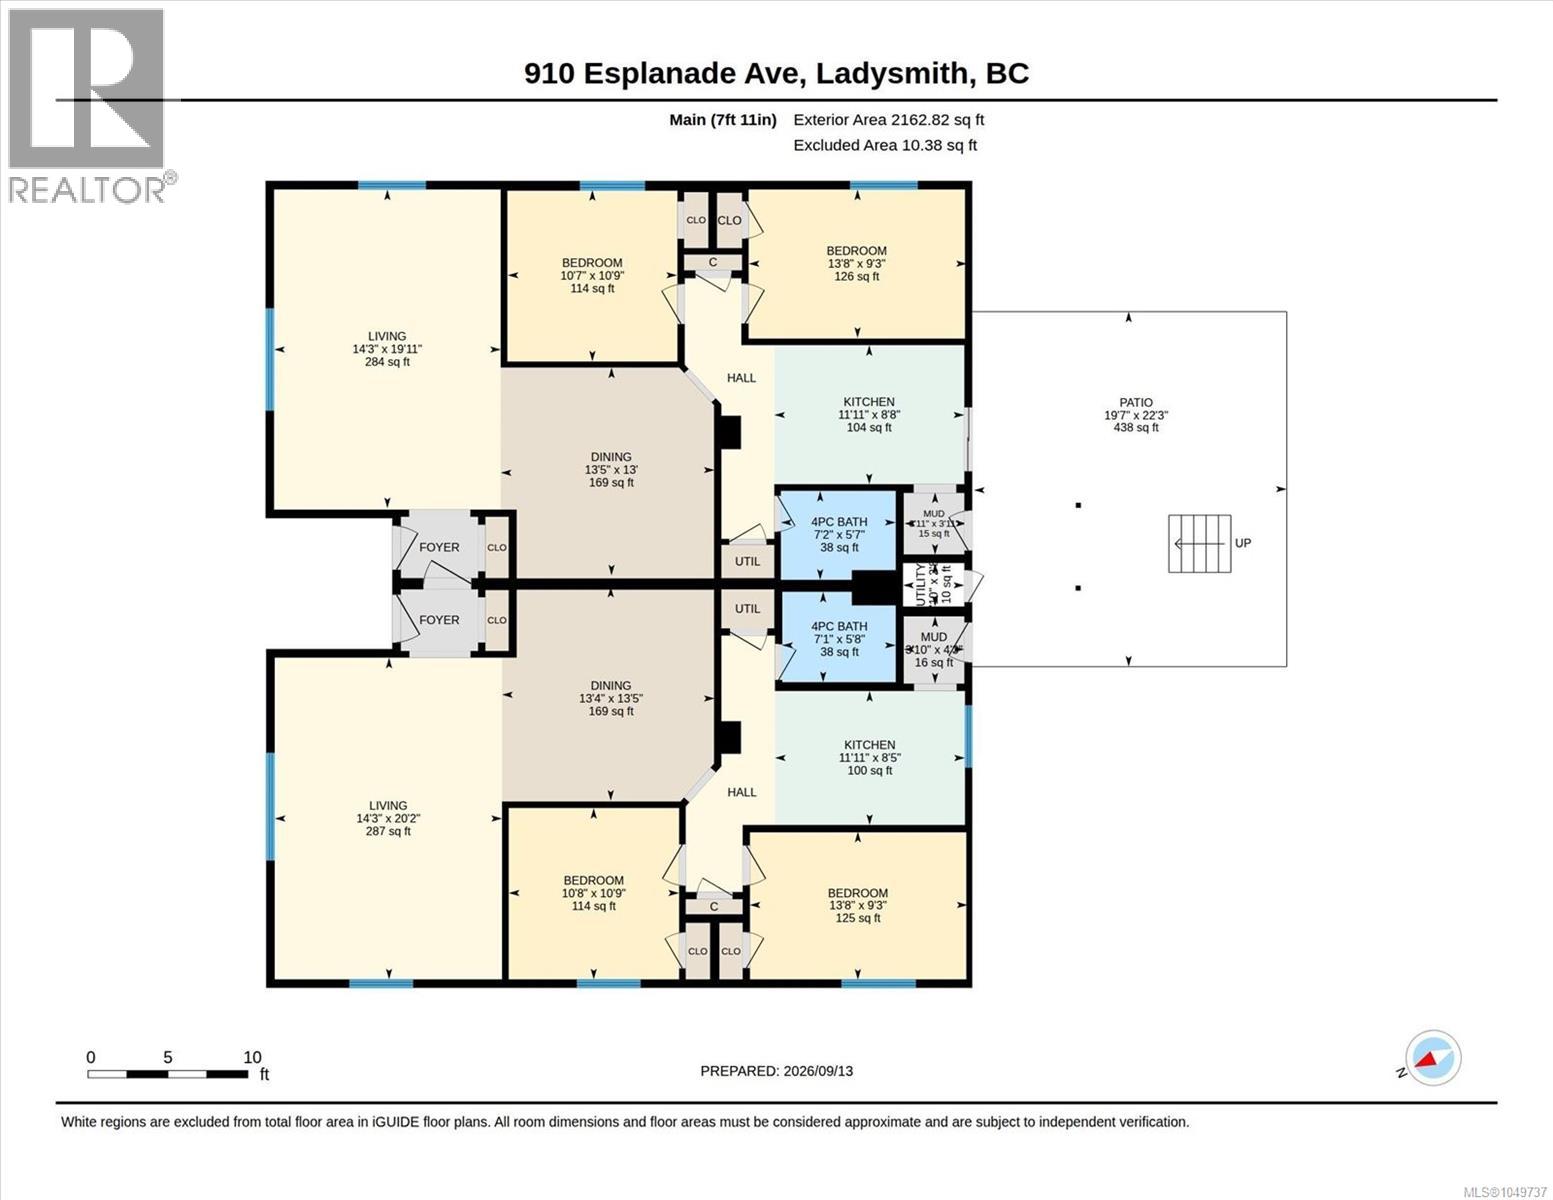
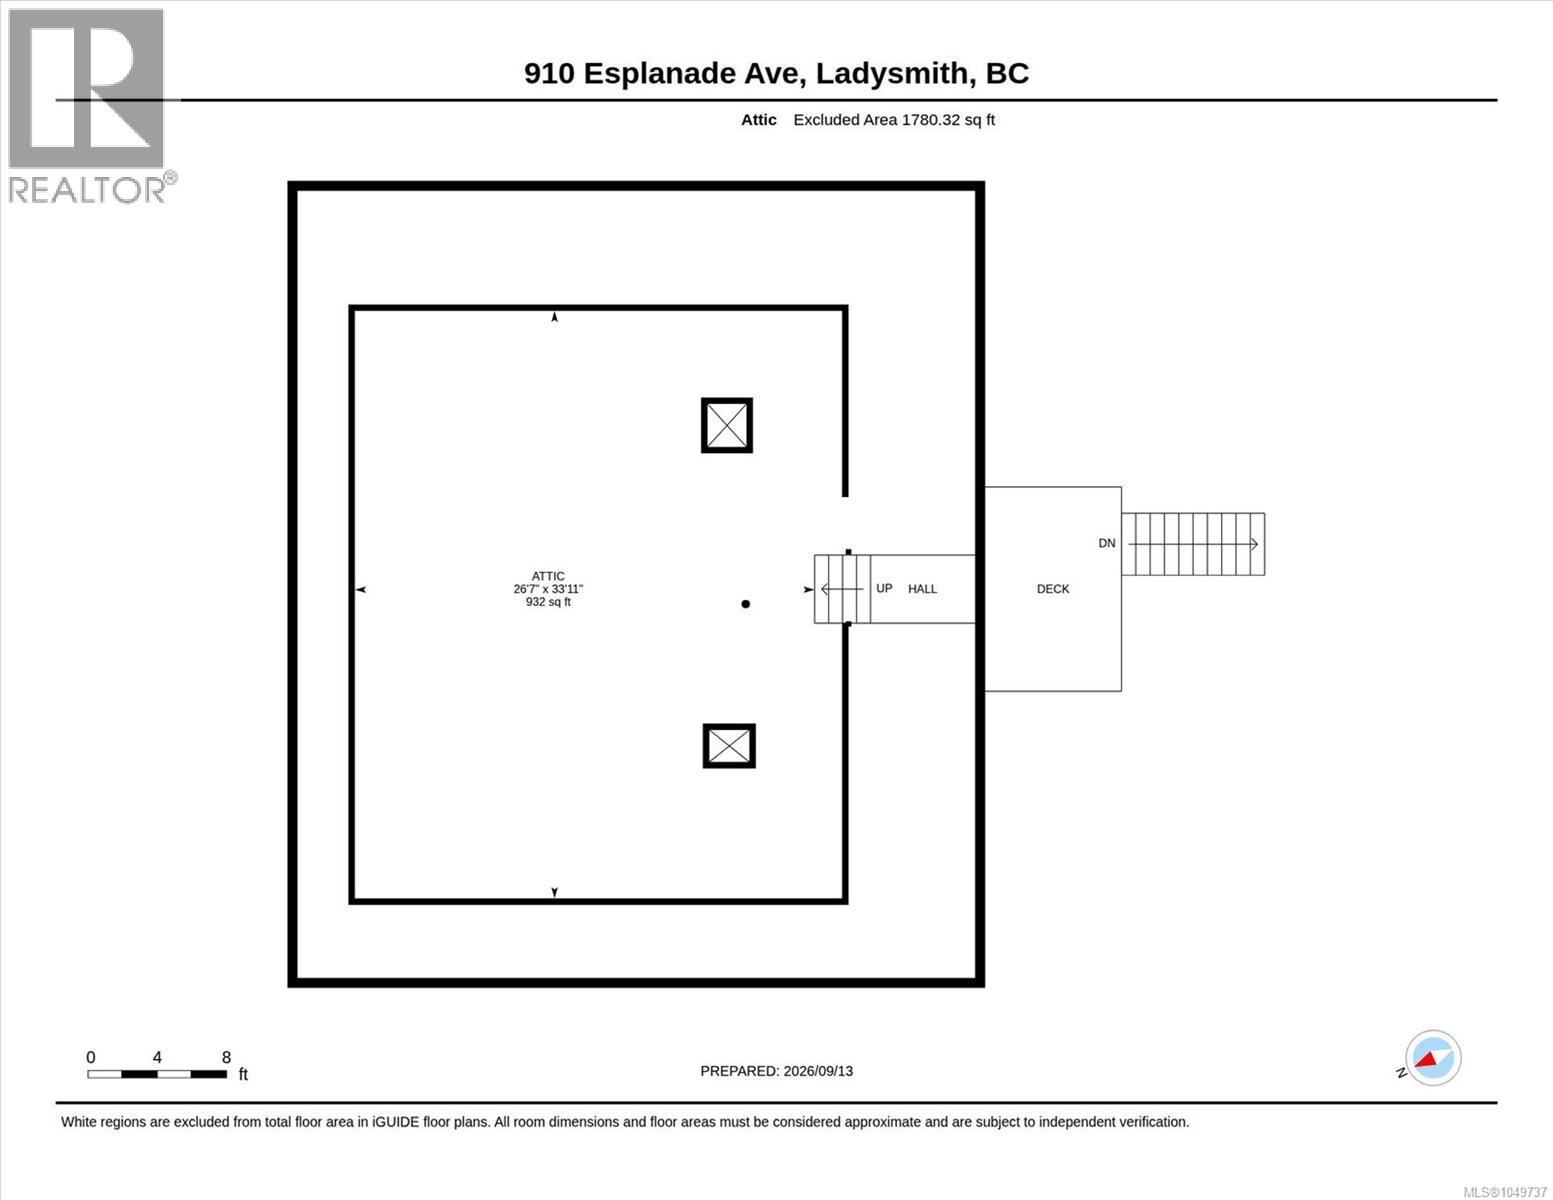
Welcome to 910 & 912 Esplanade. Full Duplex in the Heart of Ladysmith - A great opportunity to own a full duplex in a convenient Ladysmith location, with two separate 2-bedroom, 1-bathroom units, each offering just under 1,100 sq. ft. of living space. Both sides feature their own high-efficiency natural gas furnace, and the property has two new hot water tanks, providing peace of mind for the next owner. Each unit offers comfortable living space along with a large attic area that provides excellent additional storage. The property is currently being used as residential accommodation, while the zoning is commercial, offering potential flexibility for a buyer looking for a property with a broader range of future possibilities. Buyers should verify permitted uses and development potential with the Town of Ladysmith. The location is hard to beat, with downtown Ladysmith just a short walk away, including local restaurants, shops and services. Transfer Beach, the marinas and waterfront amenities are also within easy reach. For commuters and those who travel, the property is conveniently located a short drive from the BC Ferries terminal and Nanaimo Airport, with Nanaimo and Duncan both easily accessible by car. (id:44393)
| MLS® Number | 1049737 |
| Property Type | Single Family |
| Neigbourhood | Ladysmith |
| Features | Central Location, Level Lot, Other, Marine Oriented |
| Parking Space Total | 4 |
| Structure | Shed, Patio(s) |
| Bathroom Total | 2 |
| Bedrooms Total | 4 |
| Appliances | Dryer, Range - Electric, Refrigerator, Washer |
| Constructed Date | 1947 |
| Cooling Type | None |
| Heating Fuel | Natural Gas |
| Heating Type | Forced Air |
| Size Interior | 2,162 Ft2 |
| Type | Duplex |
| Stall |
| Access Type | Road Access |
| Acreage | No |
| Size Irregular | 9779 |
| Size Total | 9779 Sqft |
| Size Total Text | 9779 Sqft |
| Zoning Type | Commercial |
| Level | Type | Length | Width | Dimensions |
|---|---|---|---|---|
| Second Level | Attic (finished) | 33'11 x 26'7 | ||
| Main Level | Utility Room | 2'8 x 3'10 | ||
| Main Level | Patio | 22'3 x 19'7 | ||
| Main Level | Mud Room | 3'11 x 3'11 | ||
| Main Level | Mud Room | 4'3 x 3'10 | ||
| Main Level | Living Room | 20'2 x 14'3 | ||
| Main Level | Living Room | 19'11 x 14'3 | ||
| Main Level | Kitchen | 8'5 x 11'11 | ||
| Main Level | Kitchen | 8'5 x 11'11 | ||
| Main Level | Dining Room | 13'0 x 13'5 | ||
| Main Level | Dining Room | 13'5 x 13'4 | ||
| Main Level | Primary Bedroom | 10'9 x 10'8 | ||
| Main Level | Primary Bedroom | 10'9 x 10'8 | ||
| Main Level | Bedroom | 9'3 x 13'8 | ||
| Main Level | Bedroom | 9'3 x 13'8 | ||
| Main Level | Bathroom | 5'8 x 7'1 | ||
| Main Level | Bathroom | 5'8 x 7'1 |
https://www.realtor.ca/real-estate/30305992/910-esplanade-ave-ladysmith-ladysmith
Contact us for more information
Jamie Kolk

(250) 245-2252
(250) 245-5617
www.royallepageladysmith.ca/
www.facebook.com/royallepageladysmith/

The trademarks REALTOR®, REALTORS®, and the REALTOR® logo are controlled by The Canadian Real Estate Association (CREA) and identify real estate professionals who are members of CREA. The trademarks MLS®, Multiple Listing Service® and the associated logos are owned by The Canadian Real Estate Association (CREA) and identify the quality of services provided by real estate professionals who are members of CREA. The trademark DDF® is owned by The Canadian Real Estate Association (CREA) and identifies CREA's Data Distribution Facility (DDF®)