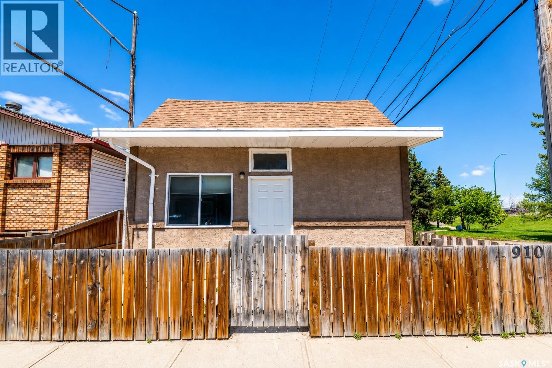
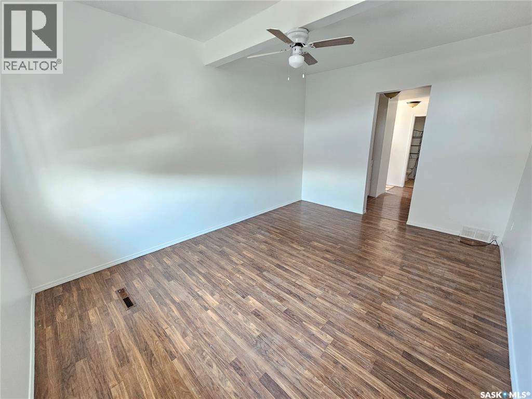
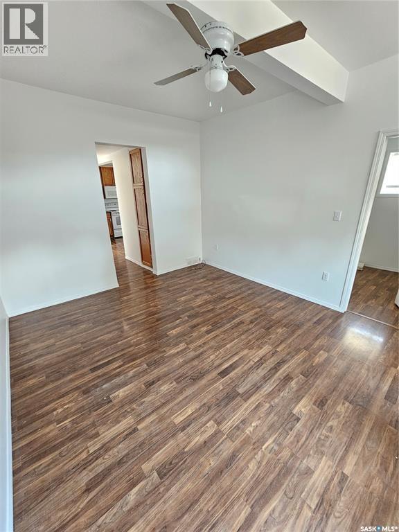
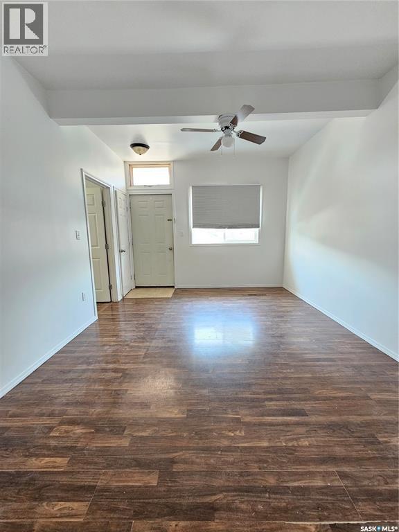
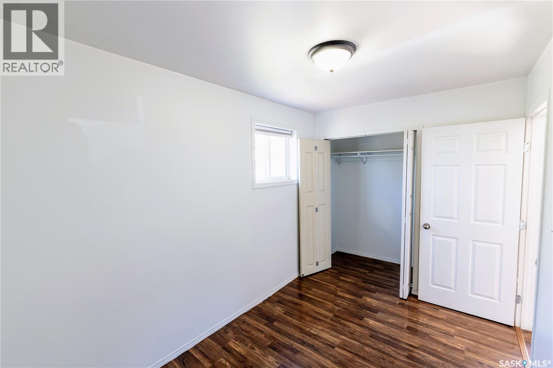
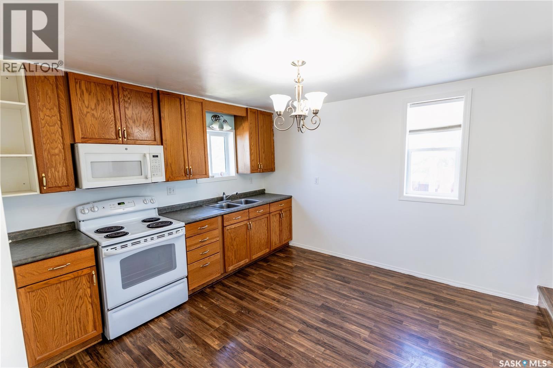
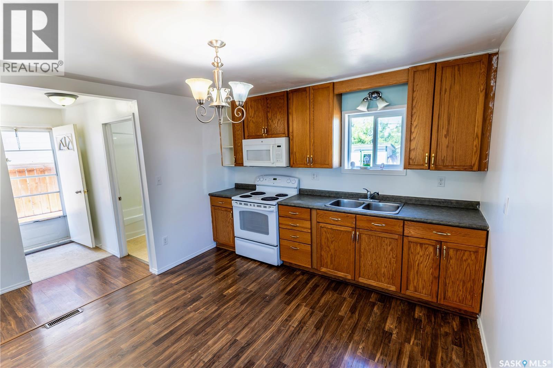
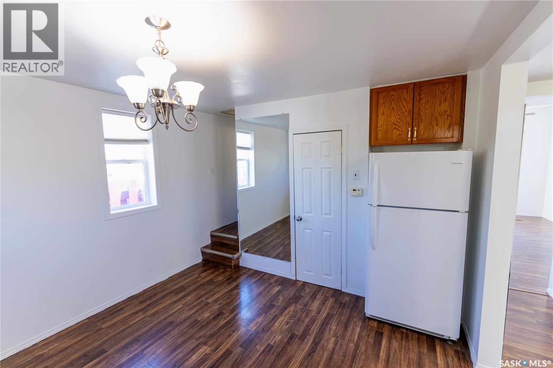
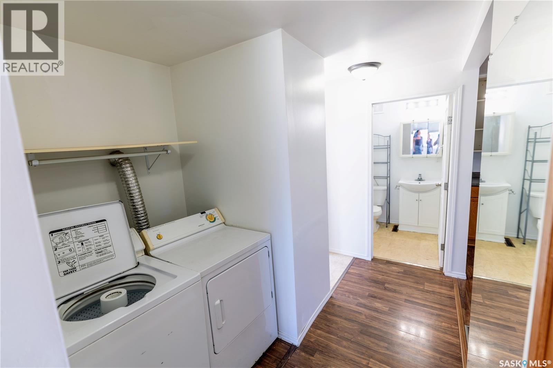
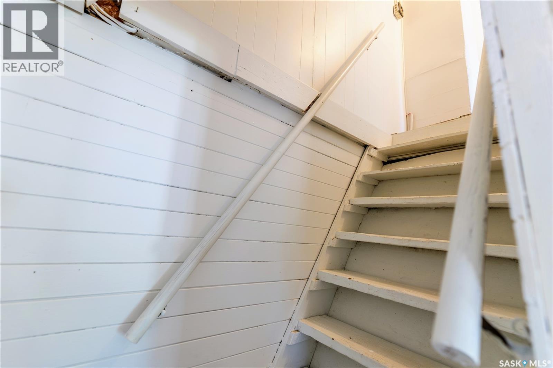
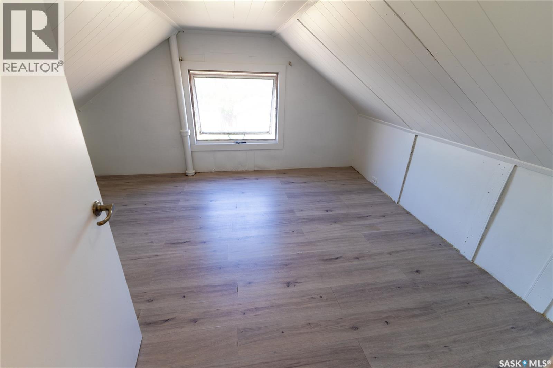
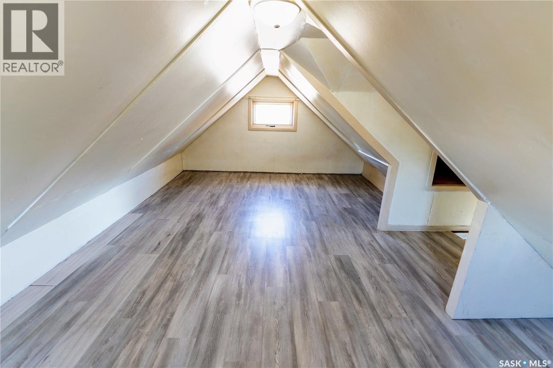
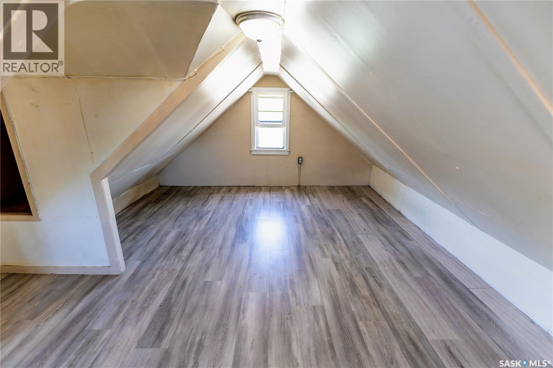
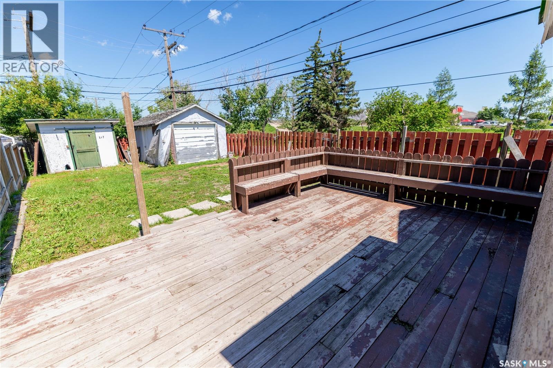
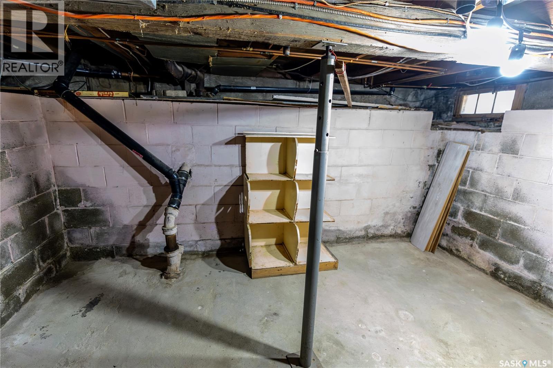
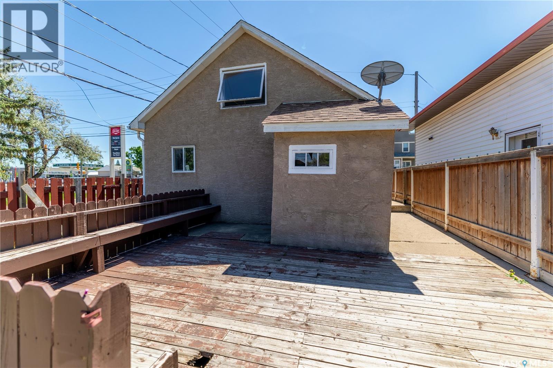
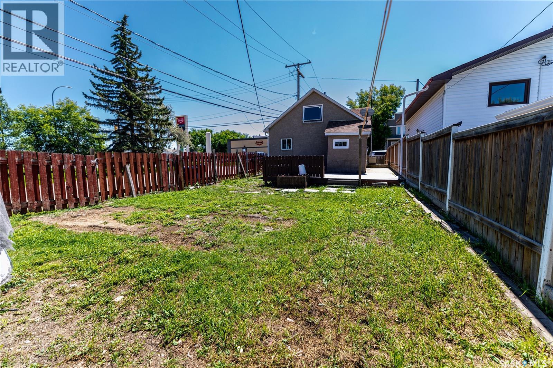
Cozy bungalow ready for a new owner! Located close to amenities, & schools! Main floor laundry, living room, bedroom & eat-in kitchen. Two additional loft/attic rooms upstairs. Perfect for a first home or revenue. Bench basement, great for storage. Back porch attached for extra storage. Fenced backyard with deck. 12x22 garage out back with gate that opens from the side. (id:44393)
| MLS® Number | SK042279 |
| Property Type | Single Family |
| Neigbourhood | Westmount/Elsom |
| Features | Rectangular |
| Structure | Deck |
| Bathroom Total | 1 |
| Bedrooms Total | 1 |
| Appliances | Washer, Refrigerator, Dryer, Microwave, Storage Shed, Stove |
| Architectural Style | Bungalow |
| Basement Development | Unfinished |
| Basement Type | Partial (unfinished) |
| Constructed Date | 1940 |
| Construction Style Attachment | Detached |
| Cooling Type | Central Air Conditioning |
| Heating Fuel | Natural Gas |
| Heating Type | Forced Air |
| Stories Total | 1 |
| Size Interior | 640 Ft2 |
| Type | House |
| Detached Garage | |
| Parking Space(s) | 1 |
| Acreage | No |
| Fence Type | Partially Fenced |
| Size Frontage | 29 Ft |
| Size Irregular | 29x110 |
| Size Total Text | 29x110 |
| Level | Type | Length | Width | Dimensions |
|---|---|---|---|---|
| Second Level | Loft | 14 ft | 12 ft ,7 in | 14 ft x 12 ft ,7 in |
| Second Level | Loft | 19 ft ,3 in | 10 ft | 19 ft ,3 in x 10 ft |
| Main Level | Kitchen | 12 ft ,8 in | 11 ft ,6 in | 12 ft ,8 in x 11 ft ,6 in |
| Main Level | Living Room | 15 ft ,6 in | 11 ft ,2 in | 15 ft ,6 in x 11 ft ,2 in |
| Main Level | Bedroom | 12 ft ,5 in | 7 ft ,8 in | 12 ft ,5 in x 7 ft ,8 in |
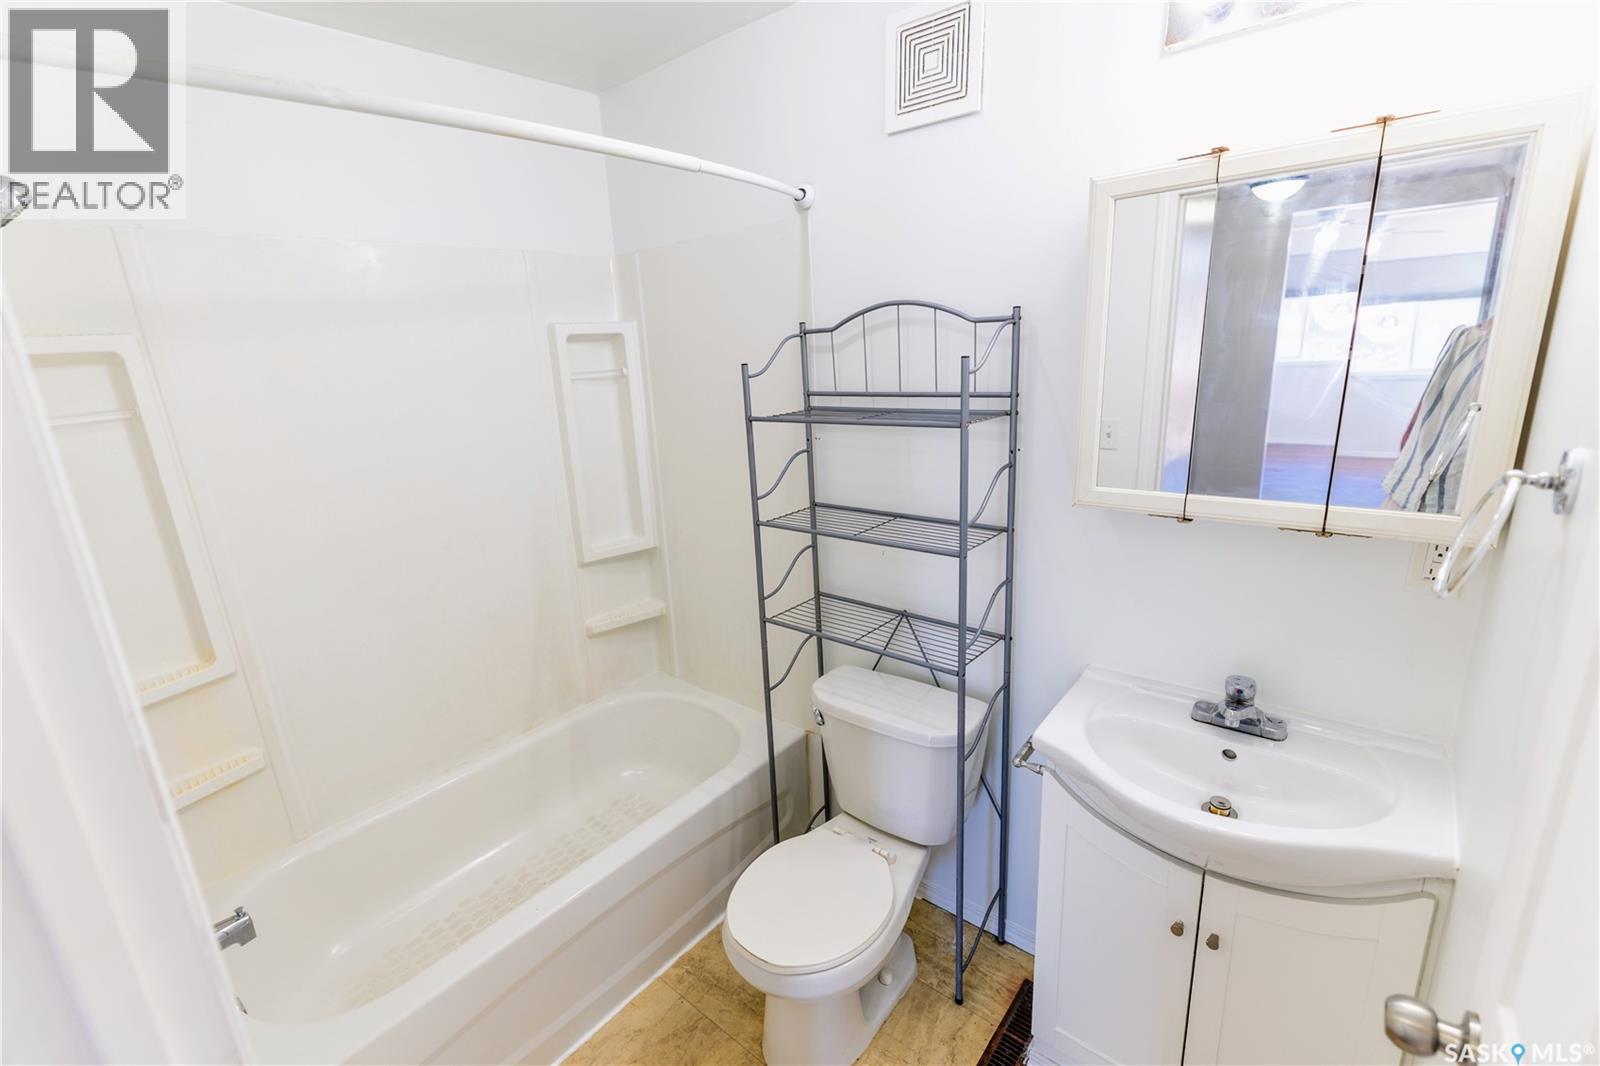
| Main Level | 4pc Bathroom | 4 ft ,11 in | 7 ft ,8 in | 4 ft ,11 in x 7 ft ,8 in |
| Main Level | Laundry Room | 4 ft ,7 in | 7 ft ,8 in | 4 ft ,7 in x 7 ft ,8 in |
https://www.realtor.ca/real-estate/30021587/910-lillooet-street-w-moose-jaw-westmountelsom
Contact us for more information
Katie Keeler
Salesperson

(306) 694-5766
(306) 692-6464

The trademarks REALTOR®, REALTORS®, and the REALTOR® logo are controlled by The Canadian Real Estate Association (CREA) and identify real estate professionals who are members of CREA. The trademarks MLS®, Multiple Listing Service® and the associated logos are owned by The Canadian Real Estate Association (CREA) and identify the quality of services provided by real estate professionals who are members of CREA. The trademark DDF® is owned by The Canadian Real Estate Association (CREA) and identifies CREA's Data Distribution Facility (DDF®)