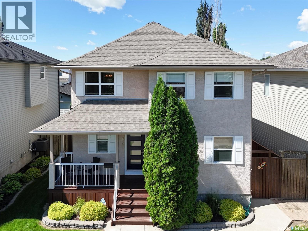
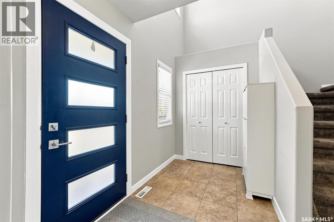
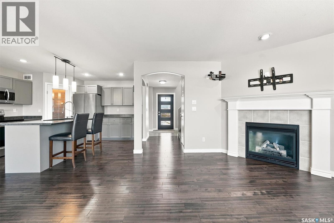
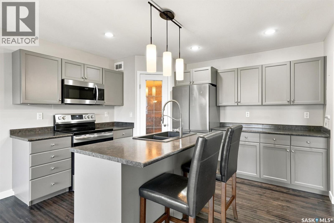
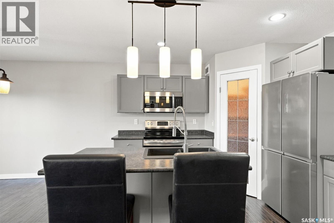
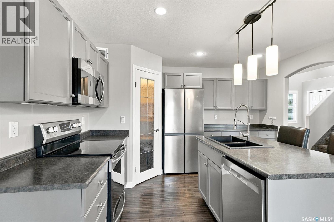
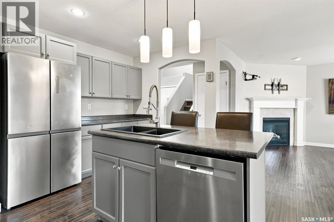
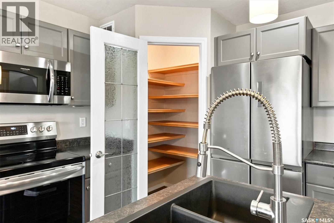
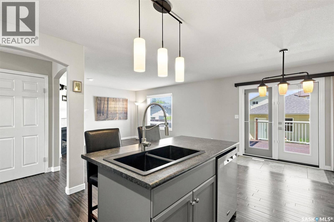
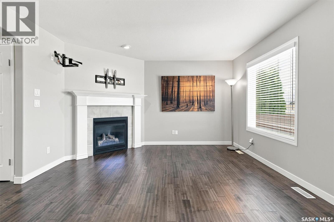
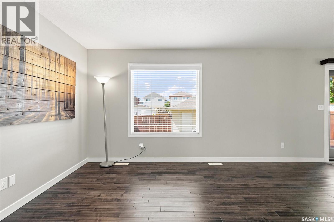
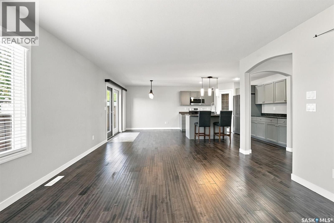
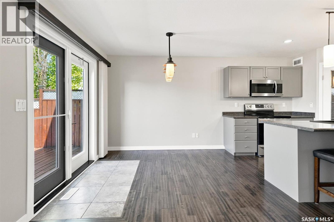
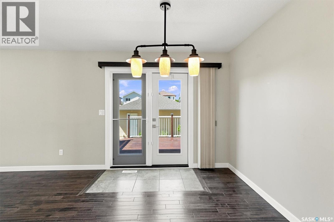
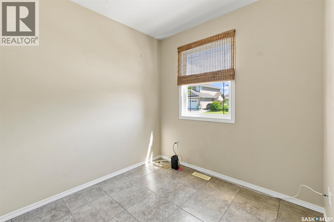
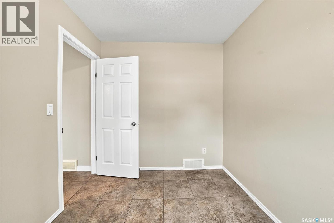
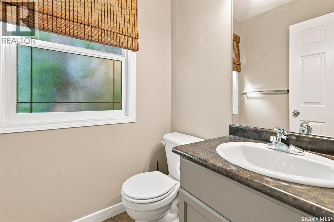
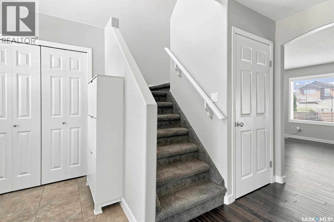
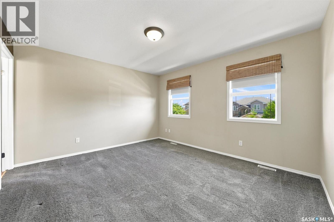
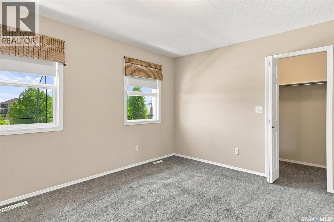
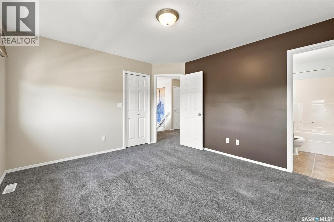
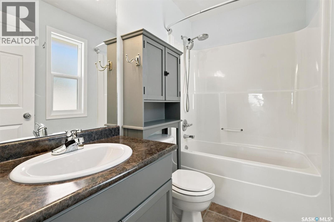
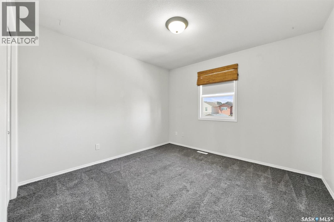
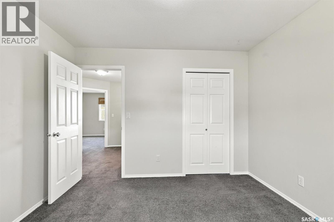
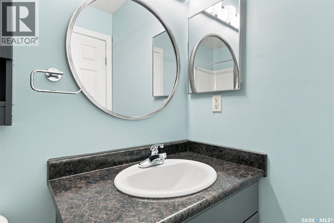
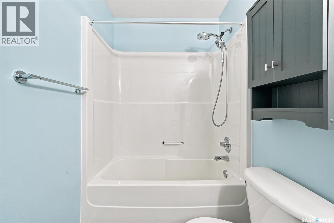
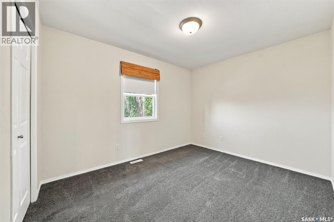
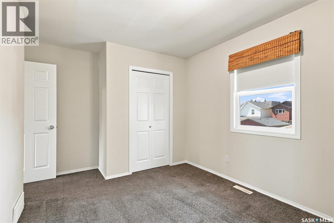
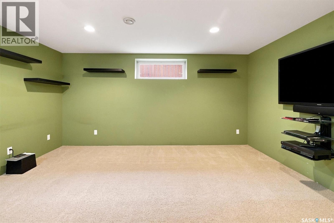
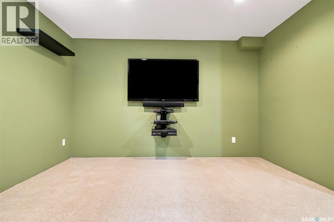
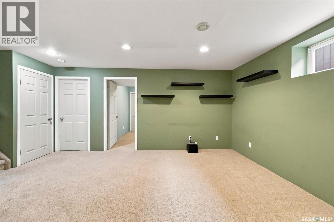
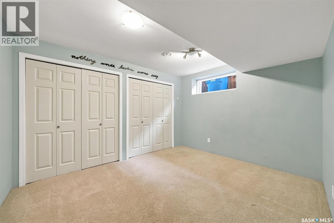
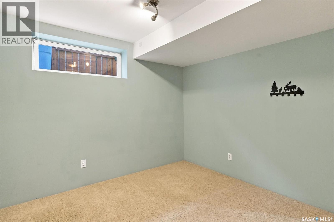
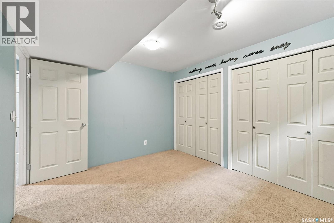
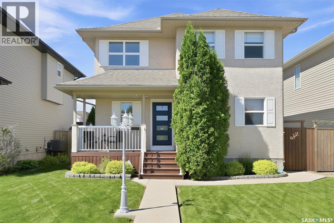
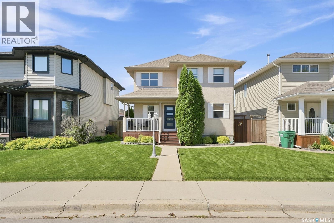
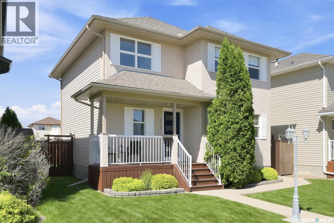
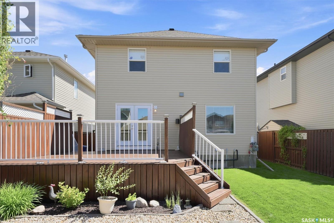
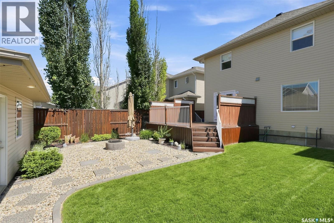
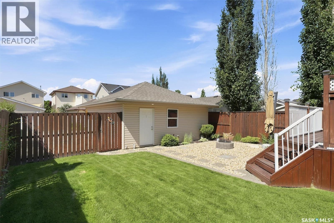
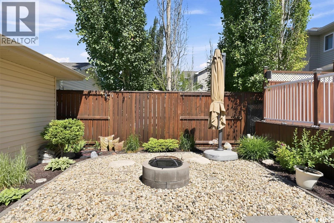
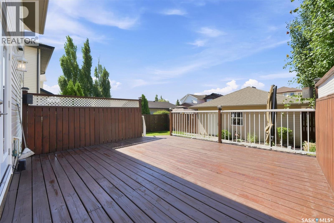
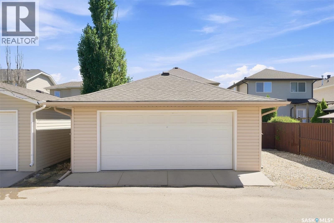
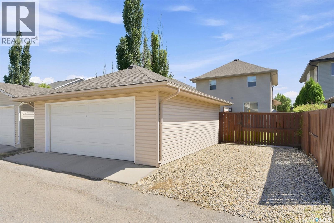
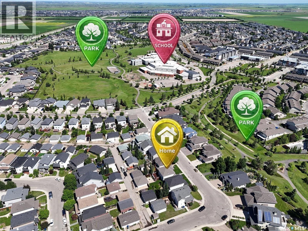
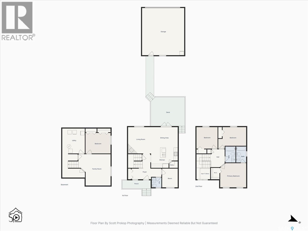
Welcome to 911 Maguire Cres pride of ownership is obvious in this beautifully upgraded 4-bedroom, 3-bathroom family home will not disappoint! This move in ready home is located on a quiet street close to school and parks. The main floor features open concept kitchen, living and dining room space with patio doors to deck and yard along with an office space and 2pc bath. Kitchen has been upgraded with new appliances in ’22. Upstairs you will find 3 bedroom a large primary bedroom with a 4pc ensuite. 2 additional bedrooms and a 4pc bath. Basement is developed with family room and bedroom and RI for a 4th bath. Upgraded water heater, shingles and exterior doors detached garage is heated w a 220 volt plug. This home is the definition of move in ready. contact Realtor for a private viewing. (id:44393)
1:00 pm
Ends at:2:30 pm
| MLS® Number | SK041768 |
| Property Type | Single Family |
| Neigbourhood | Willowgrove |
| Features | Treed, Rectangular, Double Width Or More Driveway, Sump Pump |
| Structure | Deck |
| Bathroom Total | 3 |
| Bedrooms Total | 4 |
| Appliances | Washer, Refrigerator, Dishwasher, Dryer, Microwave, Alarm System, Window Coverings, Garage Door Opener Remote(s), Stove |
| Architectural Style | 2 Level |
| Basement Development | Partially Finished |
| Basement Type | Full (partially Finished) |
| Constructed Date | 2005 |
| Construction Style Attachment | Detached |
| Cooling Type | Central Air Conditioning |
| Fire Protection | Alarm System |
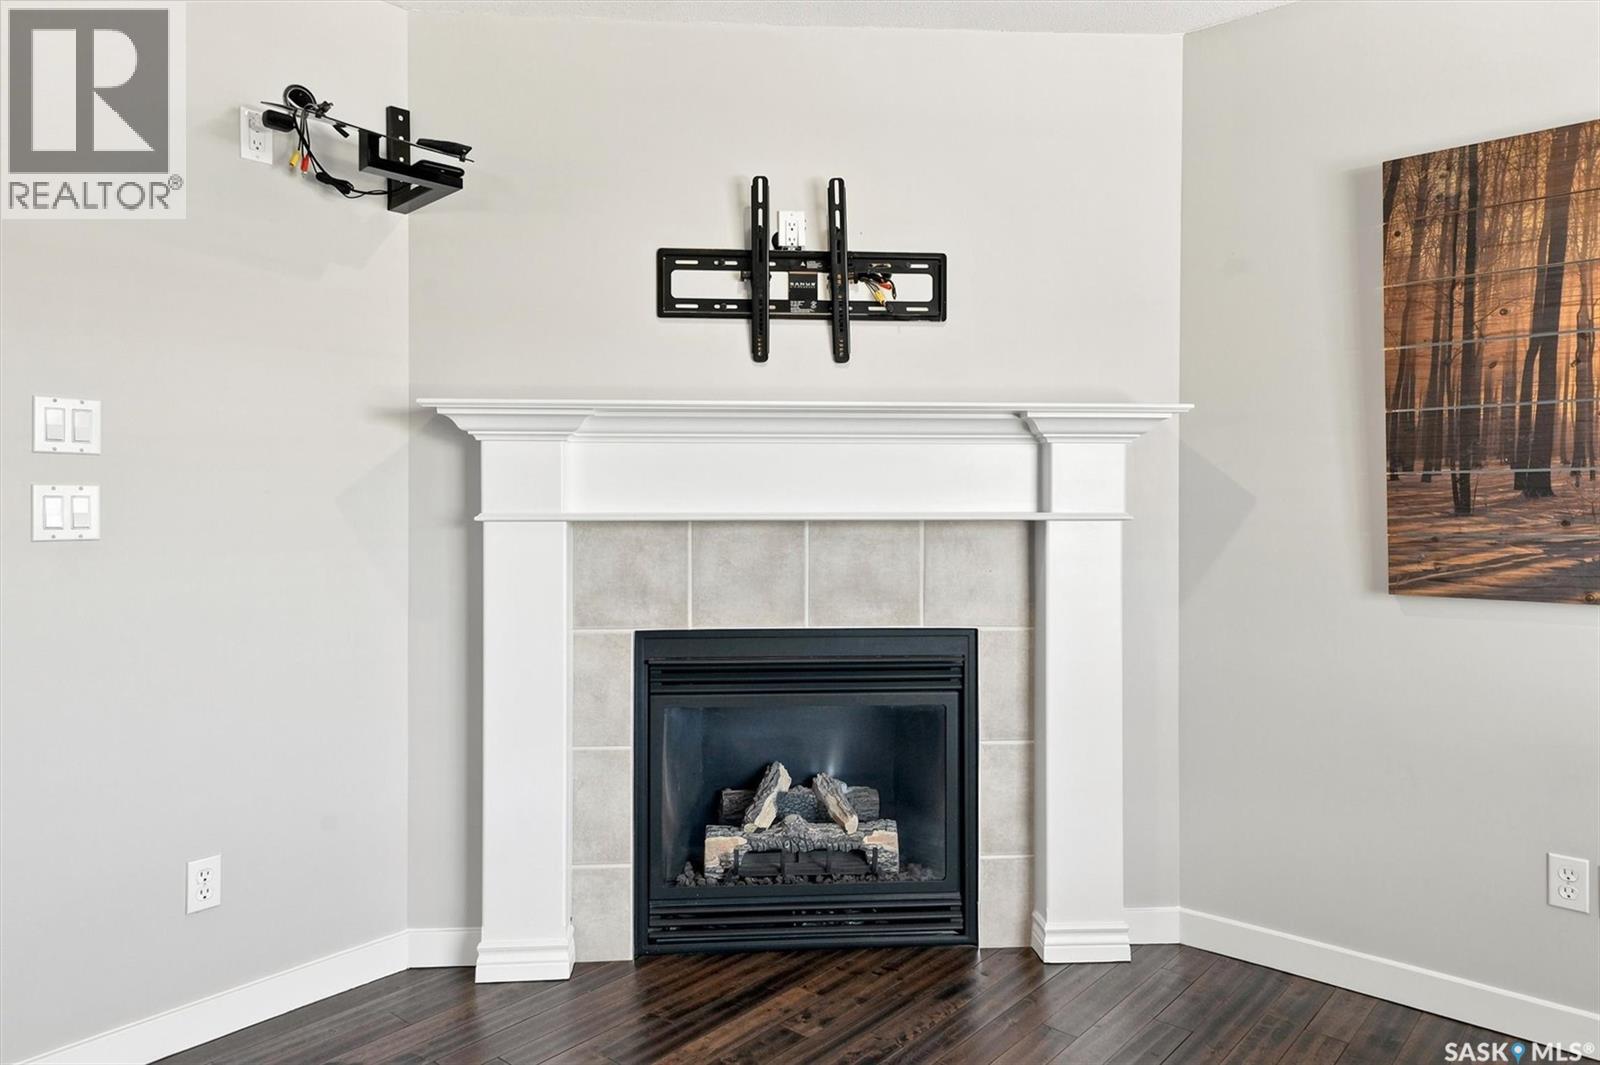
| Fireplace Fuel | Gas |
| Fireplace Present | Yes |
| Fireplace Type | Conventional |
| Heating Fuel | Natural Gas |
| Stories Total | 2 |
| Size Interior | 1,518 Ft2 |
| Type | House |
| Detached Garage | |
| Heated Garage | |
| Parking Space(s) | 4 |
| Acreage | No |
| Fence Type | Fence |
| Landscape Features | Lawn, Underground Sprinkler |
| Size Frontage | 11 Ft ,6 In |
| Size Irregular | 11.6x55 |
| Size Total Text | 11.6x55 |
| Level | Type | Length | Width | Dimensions |
|---|---|---|---|---|
| Second Level | Bedroom | 13'10 x 10'8 | ||
| Second Level | Bedroom | 10'8 x 10'6 | ||
| Second Level | 4pc Bathroom | Measurements not available | ||
| Second Level | Primary Bedroom | 12' x 12'11 | ||
| Second Level | 3pc Ensuite Bath | Measurements not available | ||
| Basement | Family Room | 15'7 x 15'11 | ||
| Basement | Bedroom | 10'3 x 12'5 | ||
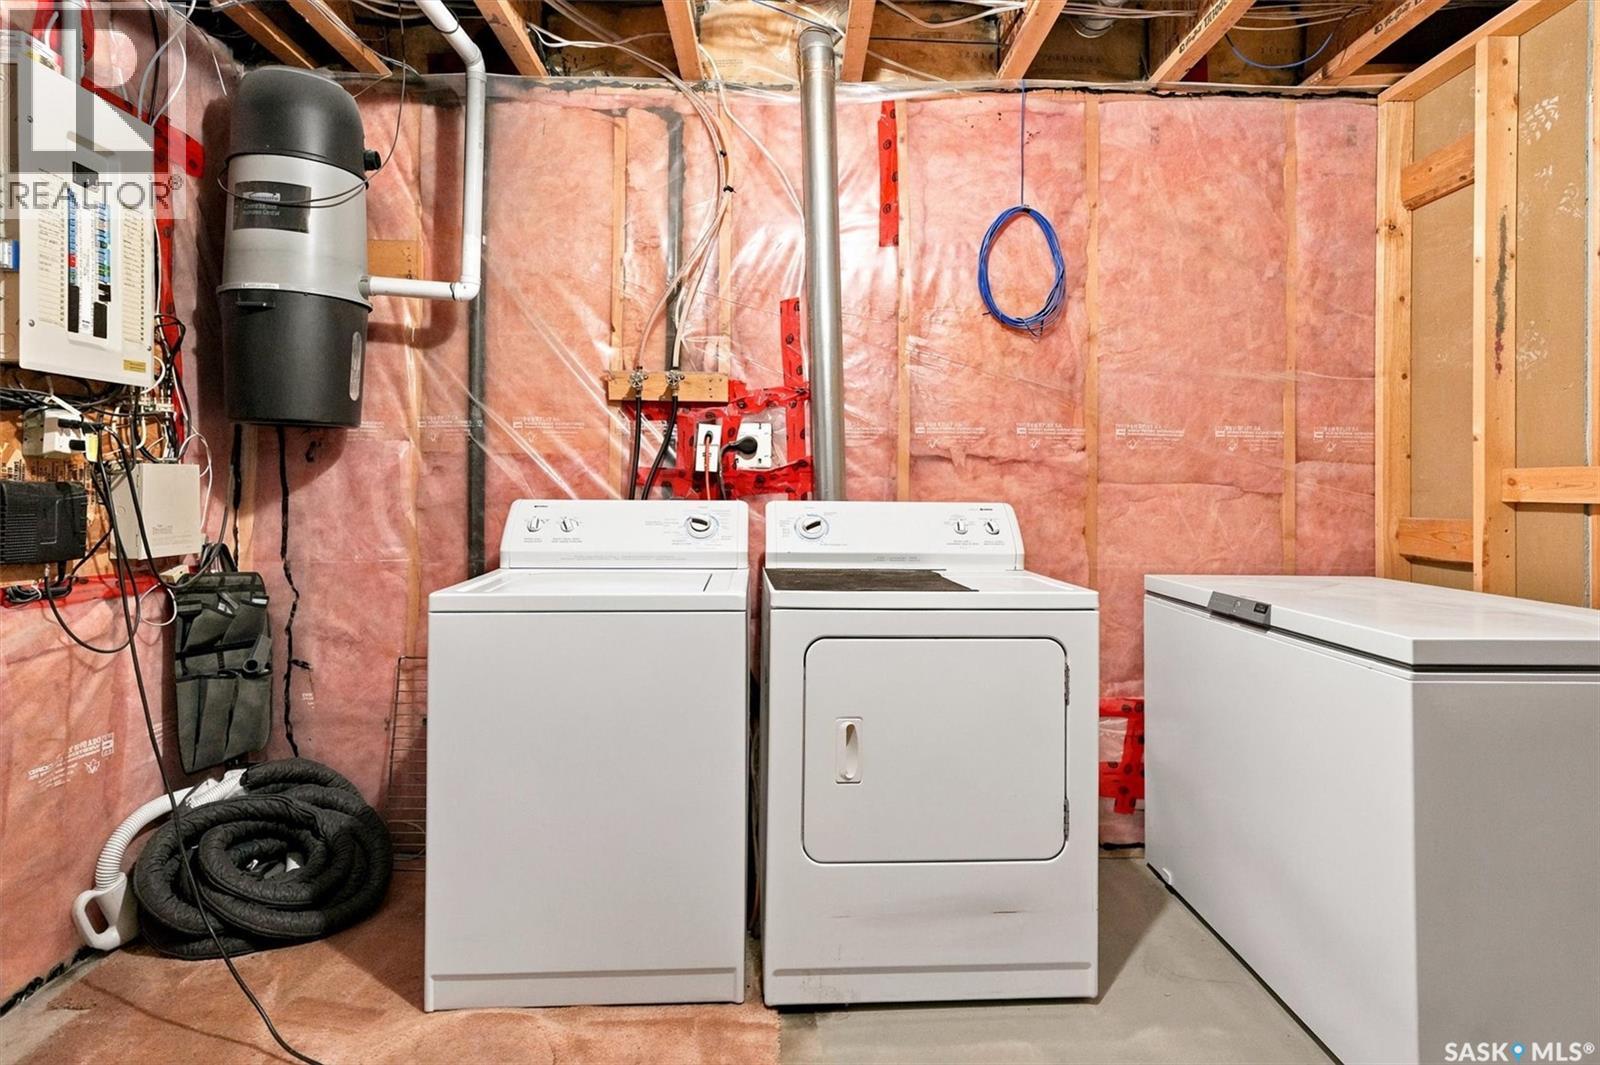
| Basement | Laundry Room | 24'3 x 11'3 | ||
| Main Level | Living Room | 13'1 x 11'5 | ||
| Main Level | Dining Room | 10'2 x 10'2 | ||
| Main Level | Kitchen | 13'2 x 10'1 | ||
| Main Level | Den | 7'9 x 9'4 | ||
| Main Level | 2pc Bathroom | Measurements not available |
https://www.realtor.ca/real-estate/30005954/911-maguire-crescent-saskatoon-willowgrove
Contact us for more information
Mike Gingerich
Salesperson

(306) 373-7520
(306) 373-8722
rexsaskatoon.com/
Brodie Zuk
Salesperson
(306) 373-7520
(306) 373-8722
rexsaskatoon.com/

The trademarks REALTOR®, REALTORS®, and the REALTOR® logo are controlled by The Canadian Real Estate Association (CREA) and identify real estate professionals who are members of CREA. The trademarks MLS®, Multiple Listing Service® and the associated logos are owned by The Canadian Real Estate Association (CREA) and identify the quality of services provided by real estate professionals who are members of CREA. The trademark DDF® is owned by The Canadian Real Estate Association (CREA) and identifies CREA's Data Distribution Facility (DDF®)