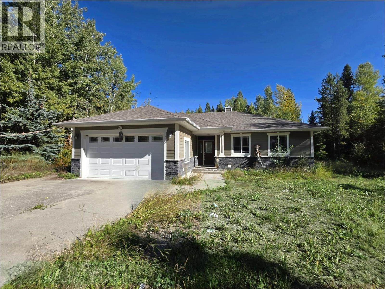
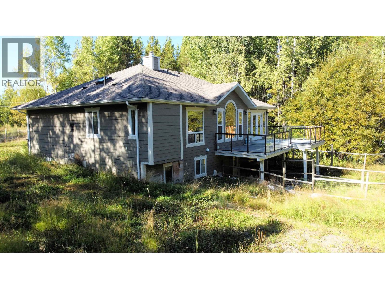
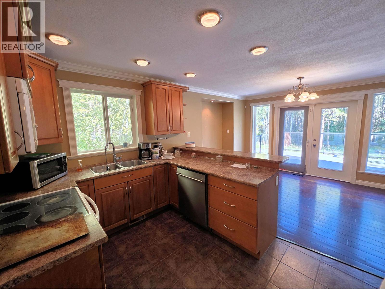
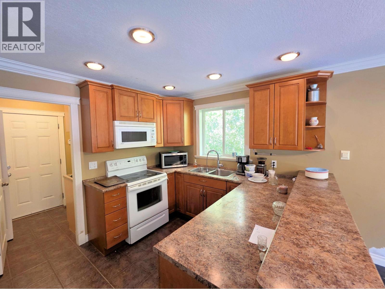
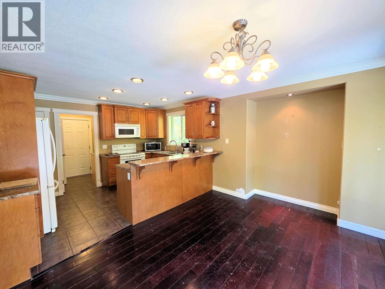
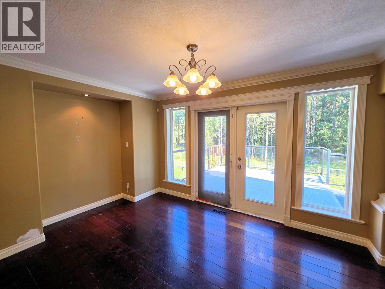
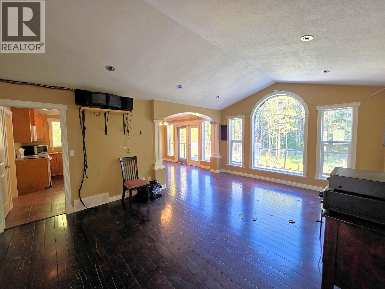
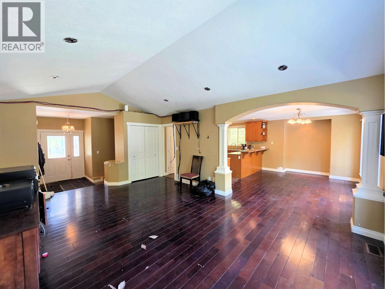
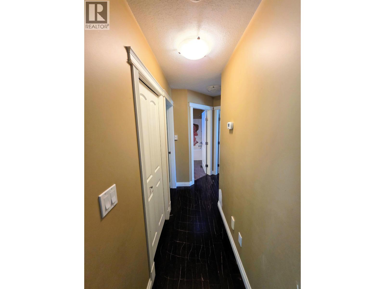
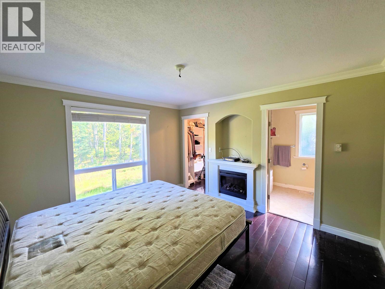
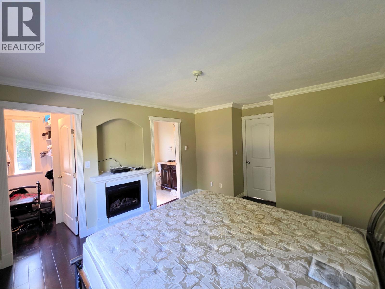
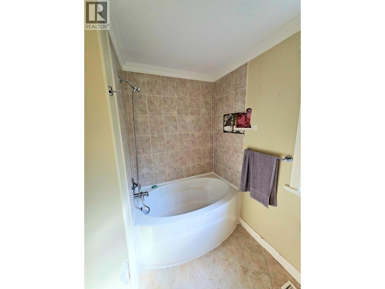
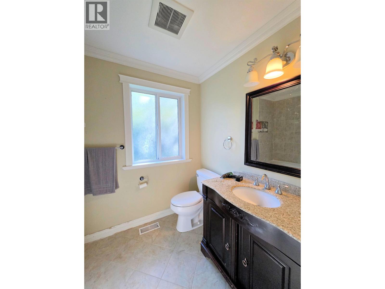
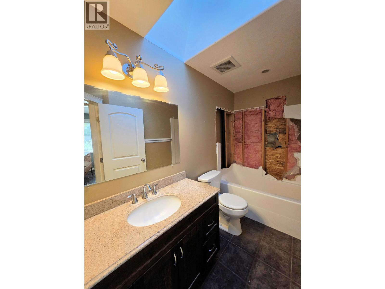
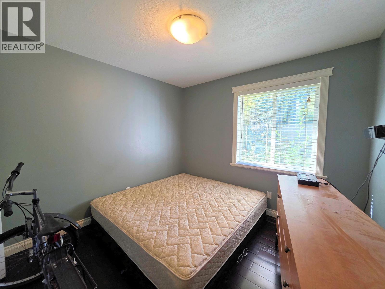
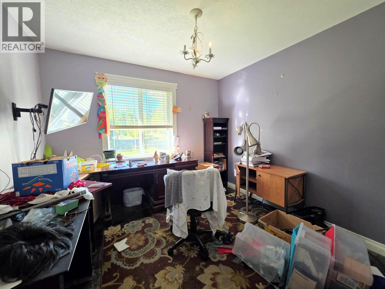
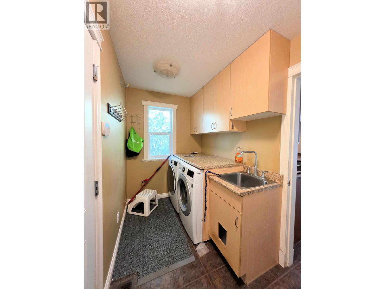
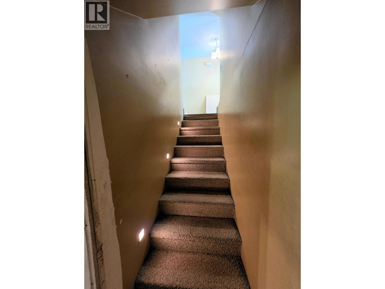
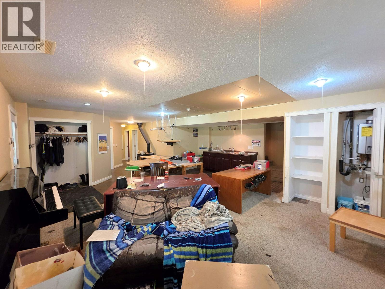
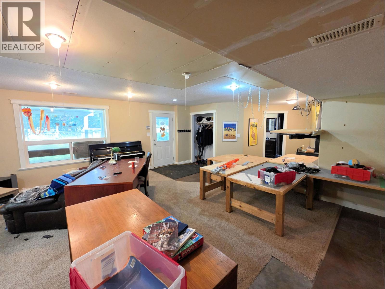
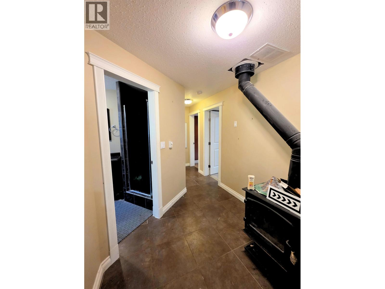
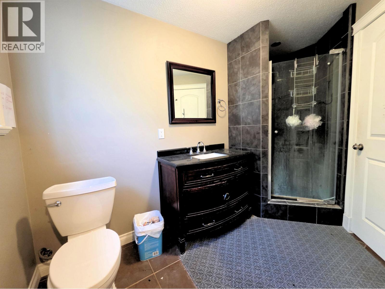
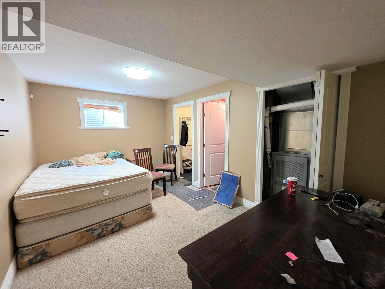
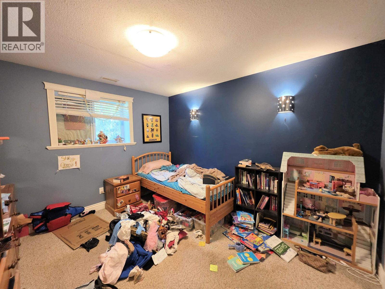
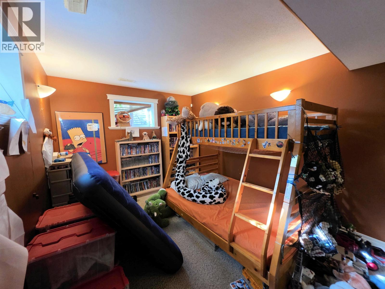
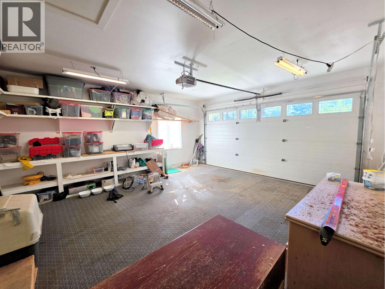
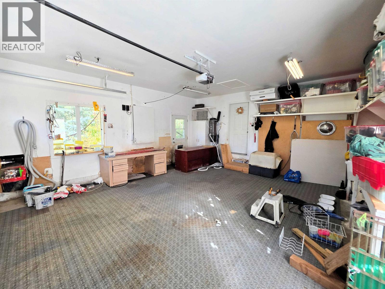
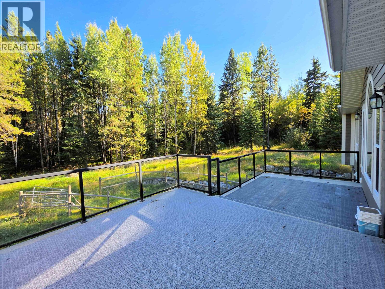
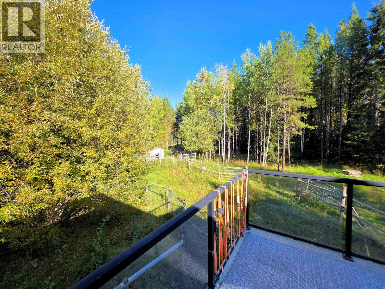
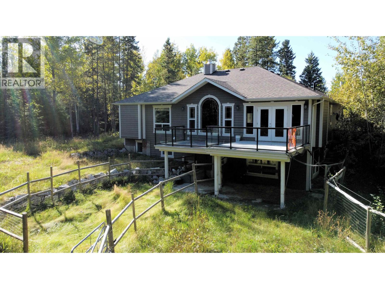
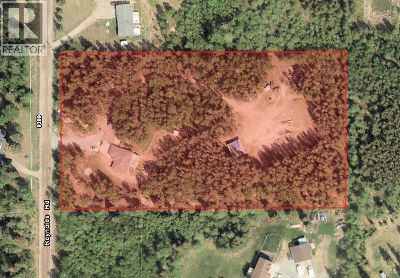
Park like 5 acres in sought-after Western Acres. This custom 2008 rancher was built with attention to detail — vaulted ceilings, and large windows overlooking the hobby farm, perfect for horse lovers. Fully fenced yard, daylight/walkout basement with separate entry, 20'x20' double car garage, patio and sundeck. A 25’x28’ horse barn. 200-amp service. All measurements approximate and to be verified by buyer if deemed important. (id:44393)
| MLS® Number | R3167231 |
| Property Type | Single Family |
| Bathroom Total | 3 |
| Bedrooms Total | 6 |
| Basement Development | Finished |
| Basement Type | Full (finished) |
| Constructed Date | 2008 |
| Construction Style Attachment | Detached |
| Exterior Finish | Composite Siding |
| Foundation Type | Concrete Perimeter |
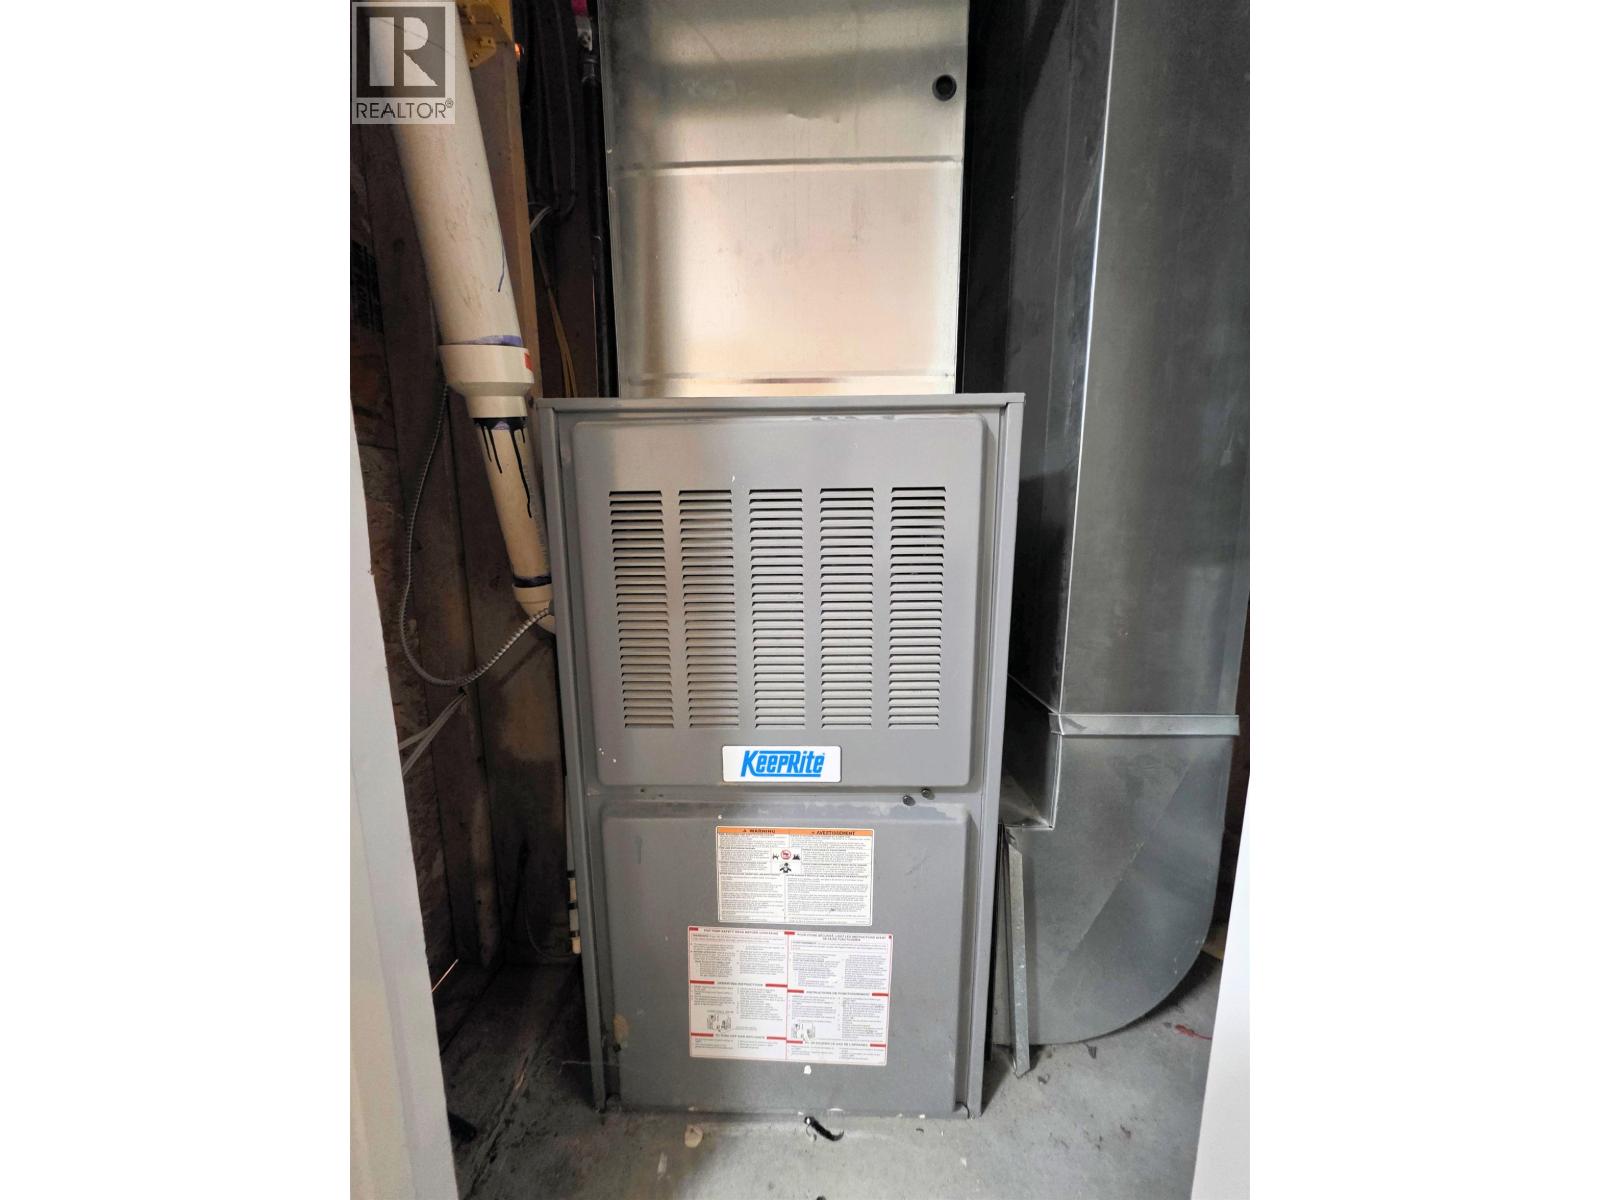
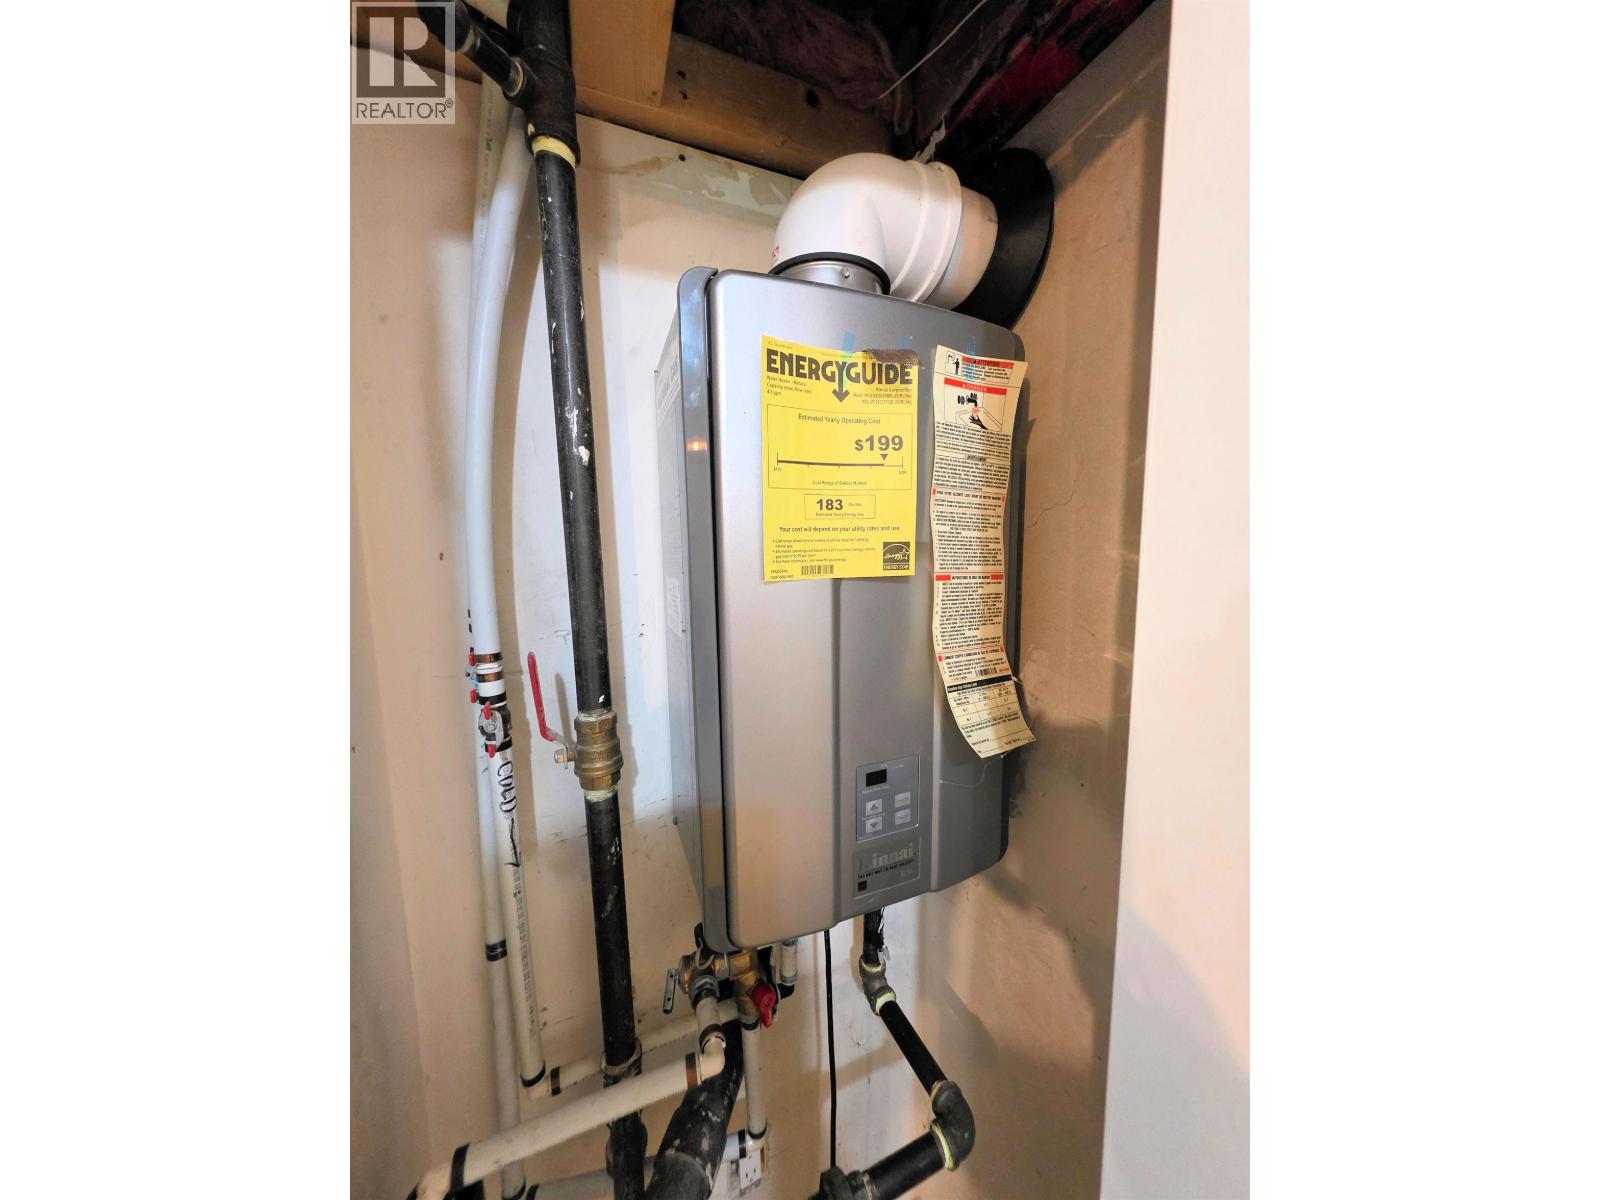
| Heating Fuel | Natural Gas |
| Heating Type | Forced Air |
| Roof Material | Asphalt Shingle |
| Roof Style | Conventional |
| Stories Total | 2 |
| Size Interior | 2,776 Ft2 |
| Total Finished Area | 2776 Sqft |
| Type | House |
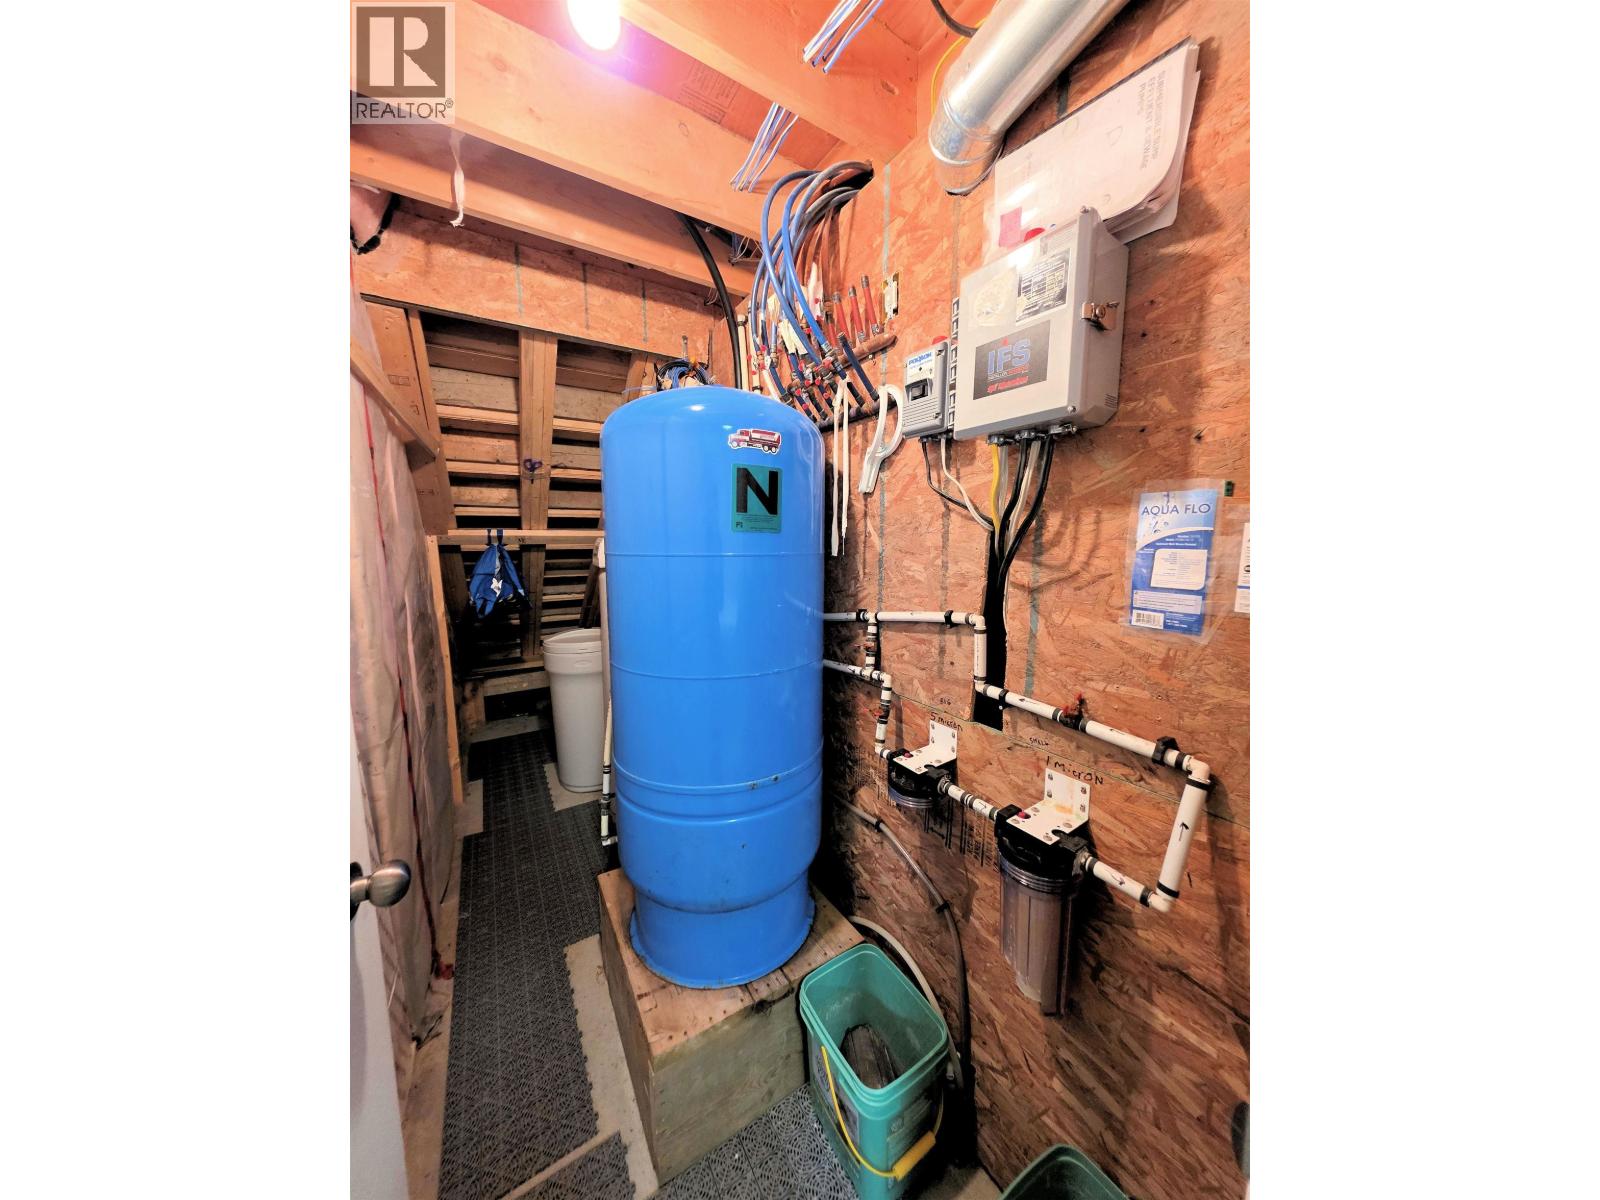
| Utility Water | Drilled Well |
| Garage | 2 |
| Acreage | Yes |
| Size Irregular | 218671 |
| Size Total | 218671 Sqft |
| Size Total Text | 218671 Sqft |
| Level | Type | Length | Width | Dimensions |
|---|---|---|---|---|
| Lower Level | Bedroom 4 | 9 ft ,8 in | 14 ft ,7 in | 9 ft ,8 in x 14 ft ,7 in |
| Lower Level | Other | 4 ft ,5 in | 4 ft ,8 in | 4 ft ,5 in x 4 ft ,8 in |
| Lower Level | Bedroom 5 | 9 ft ,9 in | 12 ft ,3 in | 9 ft ,9 in x 12 ft ,3 in |
| Lower Level | Bedroom 6 | 10 ft ,4 in | 11 ft ,8 in | 10 ft ,4 in x 11 ft ,8 in |
| Lower Level | Recreational, Games Room | 21 ft ,3 in | 23 ft ,3 in | 21 ft ,3 in x 23 ft ,3 in |
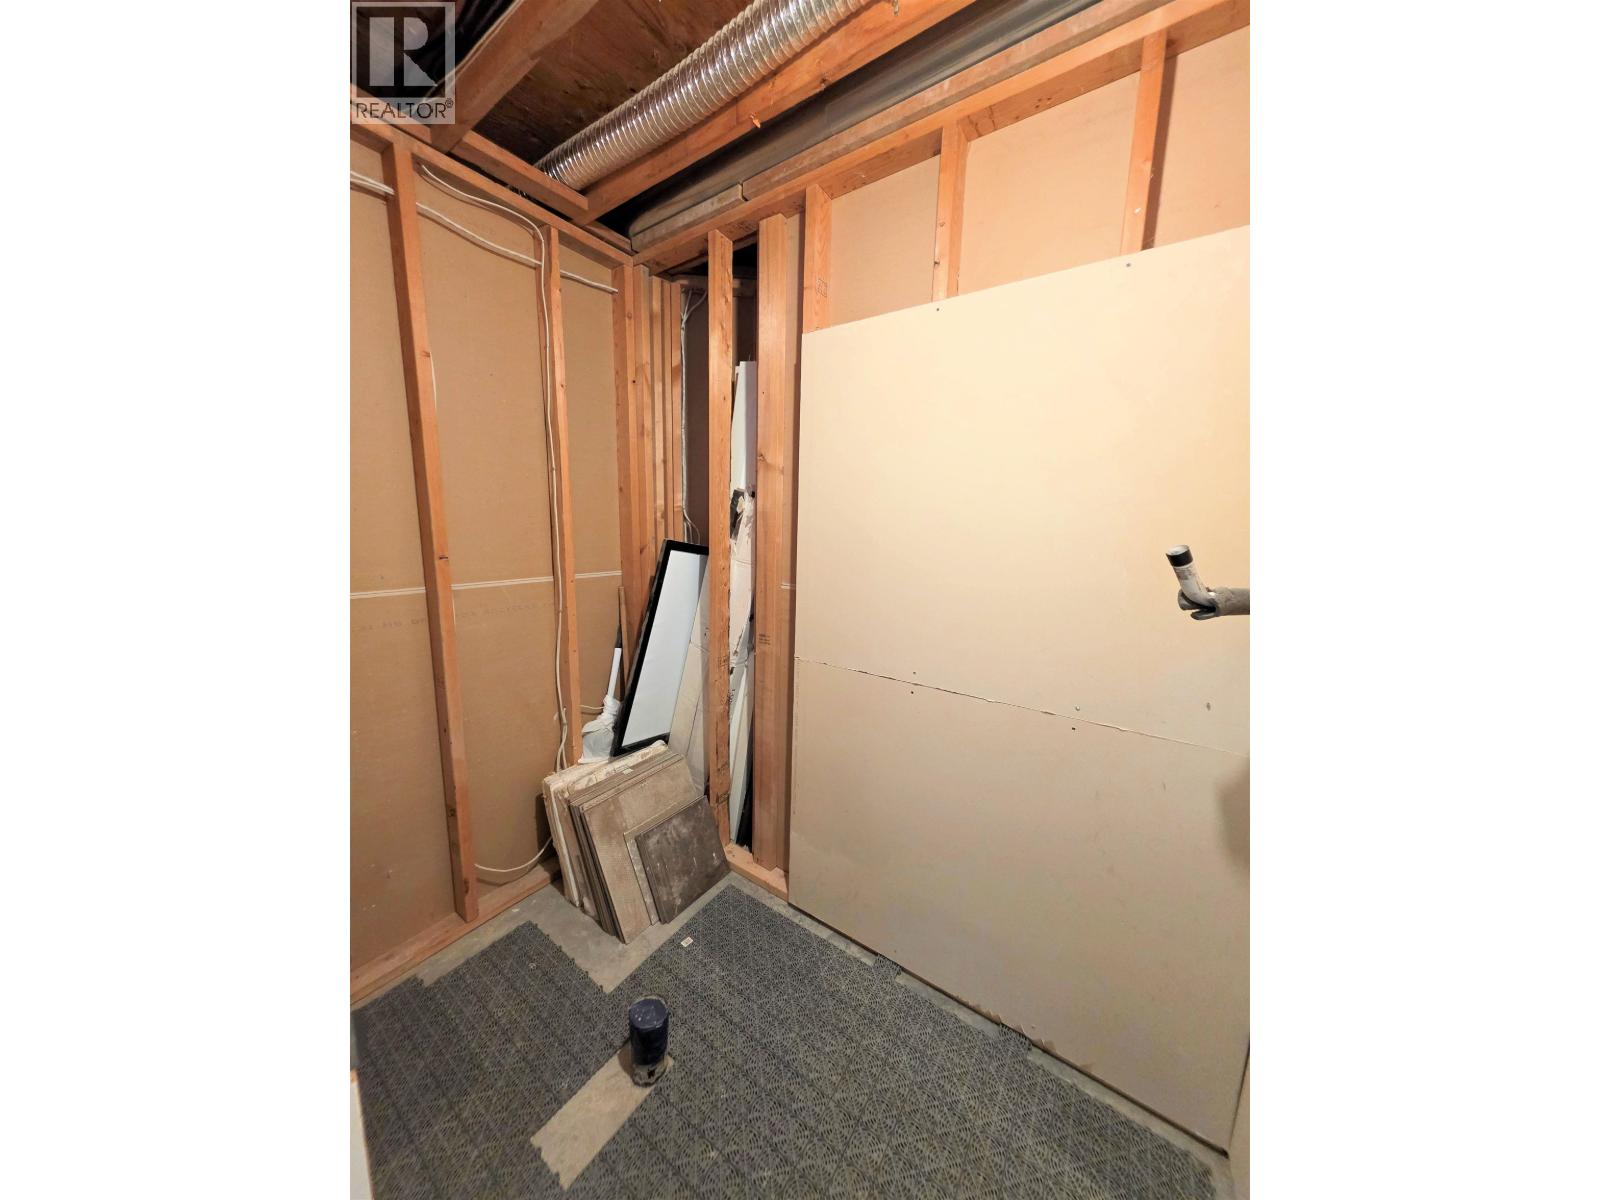
| Lower Level | Storage | 5 ft | 7 ft ,6 in | 5 ft x 7 ft ,6 in |
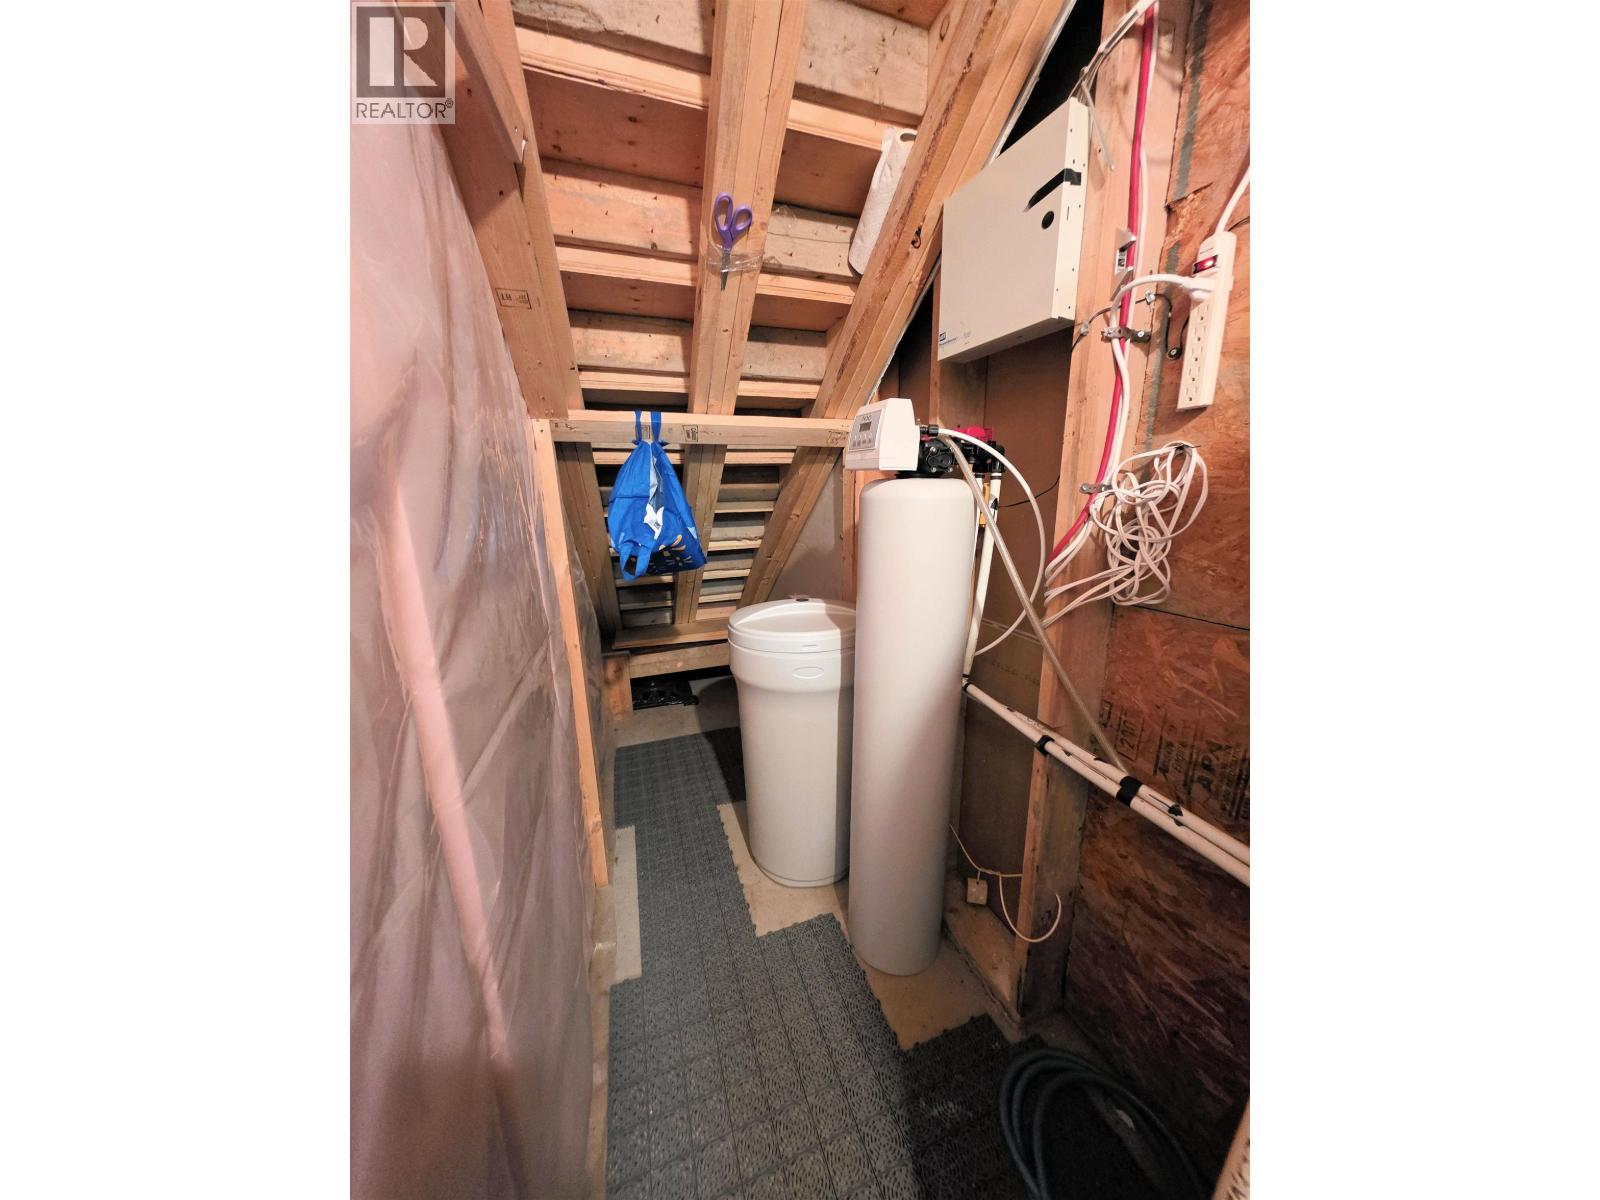
| Lower Level | Utility Room | 3 ft ,8 in | 12 ft | 3 ft ,8 in x 12 ft |
| Main Level | Foyer | 5 ft ,1 in | 8 ft | 5 ft ,1 in x 8 ft |
| Main Level | Kitchen | 9 ft ,8 in | 12 ft ,8 in | 9 ft ,8 in x 12 ft ,8 in |
| Main Level | Dining Room | 12 ft ,2 in | 12 ft ,8 in | 12 ft ,2 in x 12 ft ,8 in |
| Main Level | Living Room | 14 ft | 19 ft ,1 in | 14 ft x 19 ft ,1 in |
| Main Level | Primary Bedroom | 11 ft ,9 in | 12 ft ,8 in | 11 ft ,9 in x 12 ft ,8 in |
| Main Level | Other | 5 ft ,3 in | 6 ft | 5 ft ,3 in x 6 ft |
| Main Level | Bedroom 2 | 9 ft ,1 in | 10 ft ,1 in | 9 ft ,1 in x 10 ft ,1 in |
| Main Level | Bedroom 3 | 10 ft | 10 ft | 10 ft x 10 ft |
https://www.realtor.ca/real-estate/30299862/9122-reynolds-road-prince-george
Contact us for more information
Matthew Petkau

(250) 562-6228
(250) 562-6218
www.maxsave.ca/

The trademarks REALTOR®, REALTORS®, and the REALTOR® logo are controlled by The Canadian Real Estate Association (CREA) and identify real estate professionals who are members of CREA. The trademarks MLS®, Multiple Listing Service® and the associated logos are owned by The Canadian Real Estate Association (CREA) and identify the quality of services provided by real estate professionals who are members of CREA. The trademark DDF® is owned by The Canadian Real Estate Association (CREA) and identifies CREA's Data Distribution Facility (DDF®)