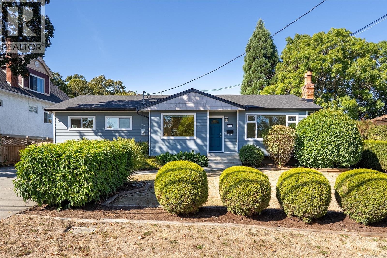
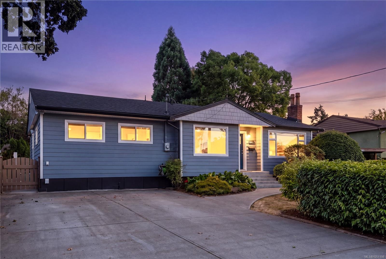
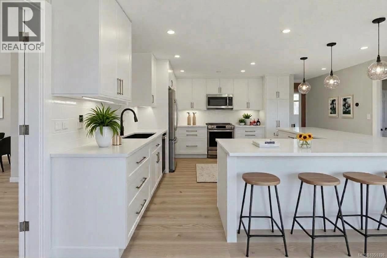
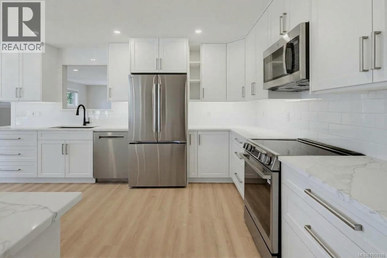
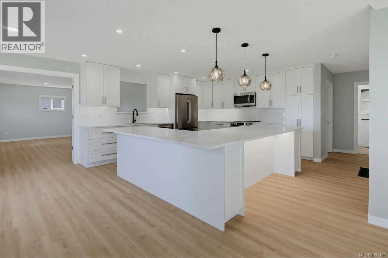
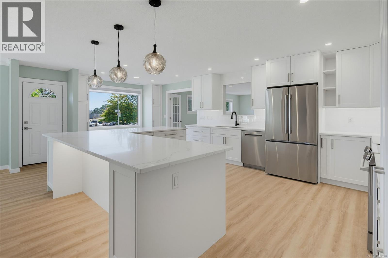
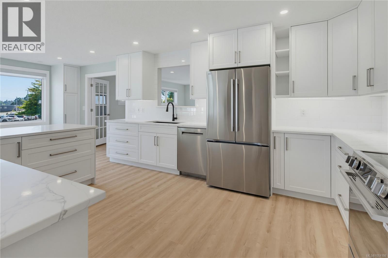
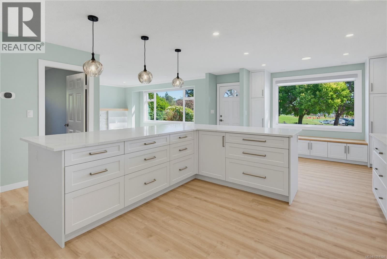
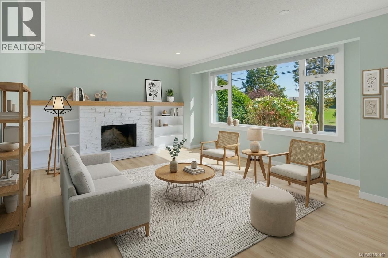
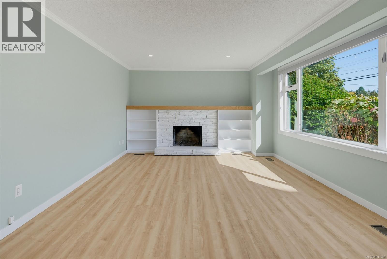
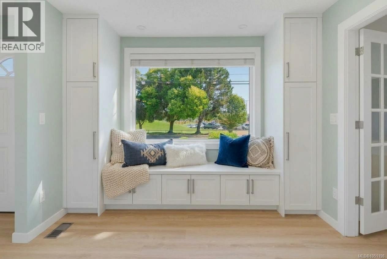
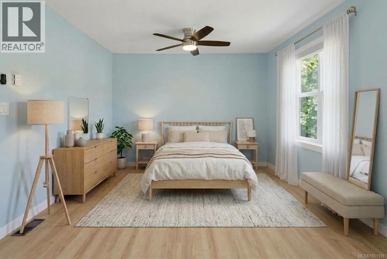
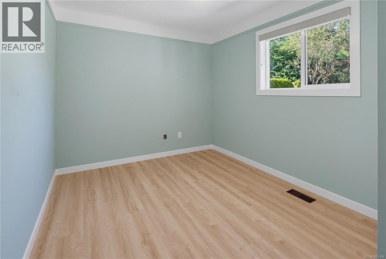
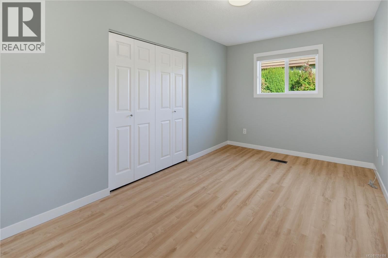
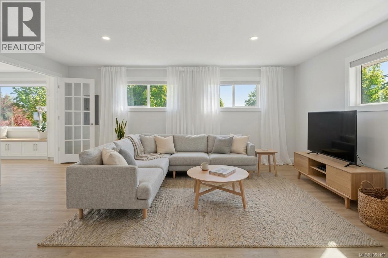
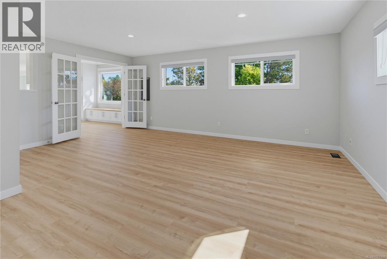
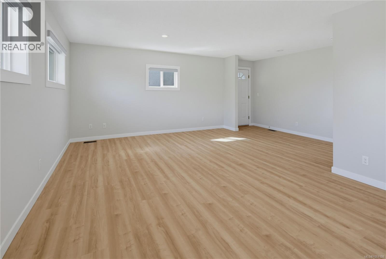
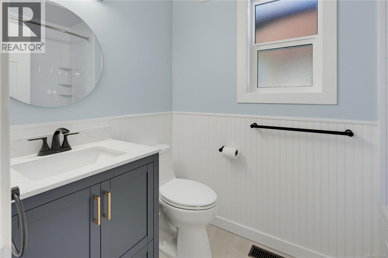
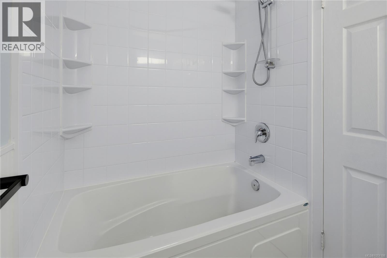
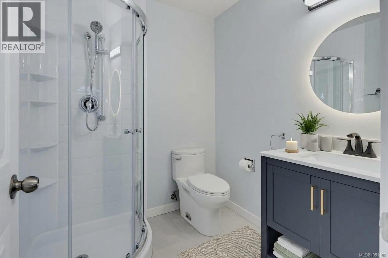
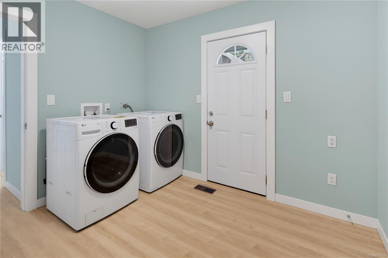
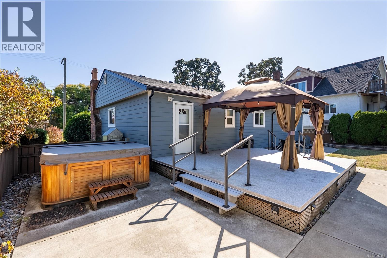
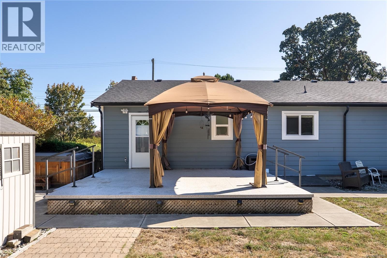
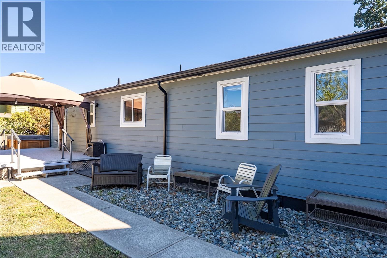
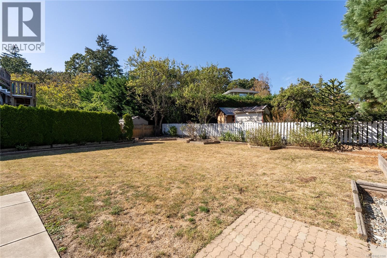
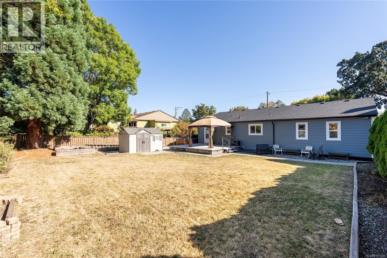
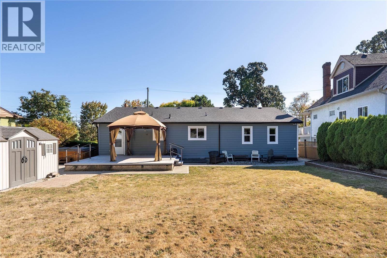
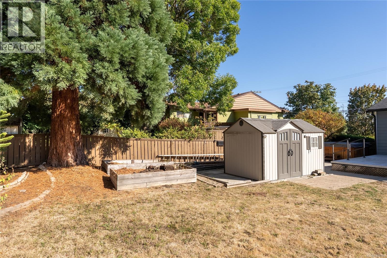
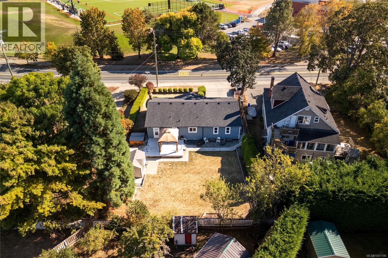
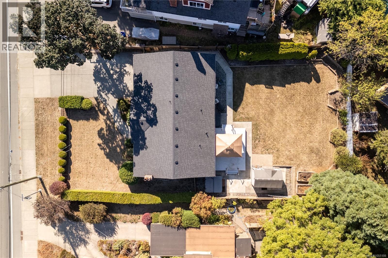
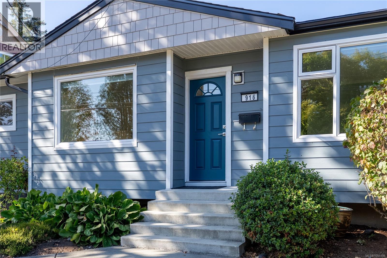
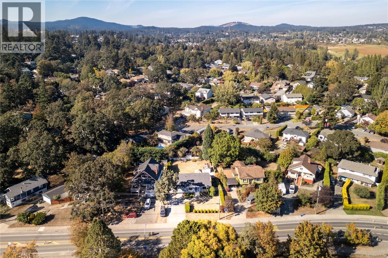
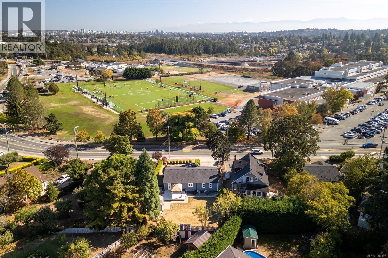
OH Saturday 1-2:30 Beautifully updated 3 bedroom rancher offering easy one-level living, flexible living spaces & an impressive list of recent upgrades. The chef-inspired kitchen features new white shaker cabinetry, quartz counters, large island, stylish backsplash, updated lighting & brand-new appliances—perfect for everyday living & entertaining. Oversized windows fill the bright living/dining room w natural light, while a separate spacious family room offers incredible flexibility as a media room, additional living room, large dining room or dedicated home office. Three bedrooms & updated bathrooms complete the functional floorplan, while a heat pump provides efficient year-round heating & cooling. Extensive improvements include brand-new vinyl windows throughout, new roof, new insulation & new closet organizers. Outside, the large fully fenced backyard offers plenty of room for kids, pets & entertaining, complete w hot tub, separate powered storage shed/workshop & RV parking w dedicated power hookup. A move-in-ready rancher with major updates already taken care of, centrally located close to schools, parks, shopping & transit. (id:44393)
| MLS® Number | 1051198 |
| Property Type | Single Family |
| Neigbourhood | Marigold |
| Parking Space Total | 3 |
| Plan | Vip22384 |
| Structure | Patio(s) |
| Bathroom Total | 2 |
| Bedrooms Total | 3 |
| Appliances | Dishwasher, Dryer, Hot Tub, Microwave, Range - Electric, Refrigerator |
| Constructed Date | 1969 |
| Cooling Type | Air Conditioned |
| Heating Fuel | Oil |
| Heating Type | Forced Air, Heat Pump |
| Size Interior | 1,732 Ft2 |
| Type | House |
| Acreage | No |
| Size Irregular | 9454 |
| Size Total | 9454 Sqft |
| Size Total Text | 9454 Sqft |
| Zoning Type | Residential |
| Level | Type | Length | Width | Dimensions |
|---|---|---|---|---|
| Main Level | Workshop | 11' x 8' | ||
| Main Level | Patio | 22' x 11' | ||
| Main Level | Laundry Room | 8' x 10' | ||
| Main Level | Bathroom | 4-Piece | ||
| Main Level | Bathroom | 3-Piece | ||
| Main Level | Bedroom | 9' x 14' | ||
| Main Level | Bedroom | 9' x 13' | ||
| Main Level | Primary Bedroom | 12' x 16' | ||
| Main Level | Family Room | 19' x 19' | ||
| Main Level | Kitchen | 16' x 13' | ||
| Main Level | Dining Room | 9' x 10' | ||
| Main Level | Living Room | 13' x 17' |
https://www.realtor.ca/real-estate/30378398/916-burnside-rd-w-saanich-marigold
Contact us for more information
Laura Godbeer
Personal Real Estate Corporation

(250) 744-3301
(800) 663-2121
(250) 744-3904
www.remax-camosun-victoria-bc.com/

The trademarks REALTOR®, REALTORS®, and the REALTOR® logo are controlled by The Canadian Real Estate Association (CREA) and identify real estate professionals who are members of CREA. The trademarks MLS®, Multiple Listing Service® and the associated logos are owned by The Canadian Real Estate Association (CREA) and identify the quality of services provided by real estate professionals who are members of CREA. The trademark DDF® is owned by The Canadian Real Estate Association (CREA) and identifies CREA's Data Distribution Facility (DDF®)