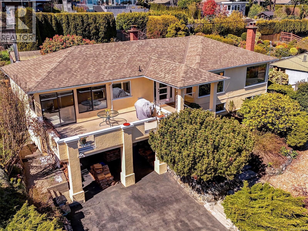
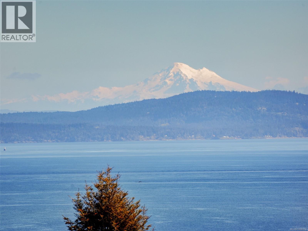
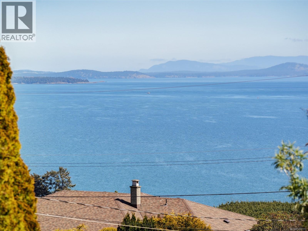
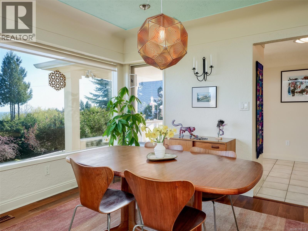
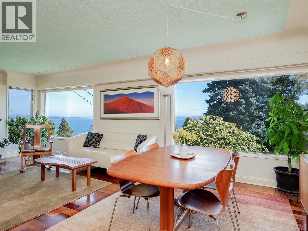
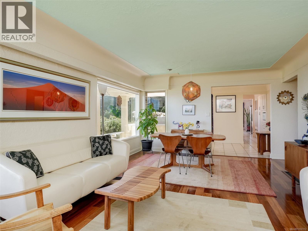
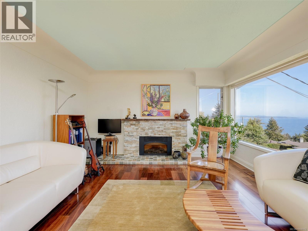
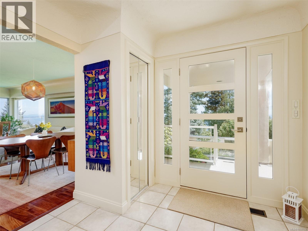
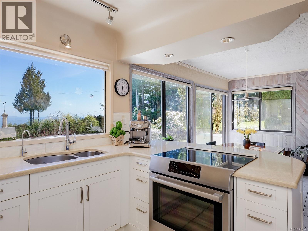
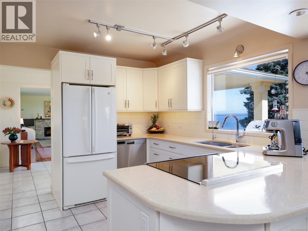
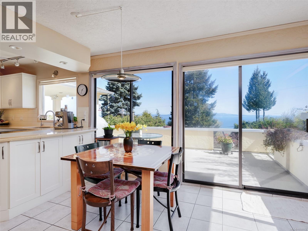
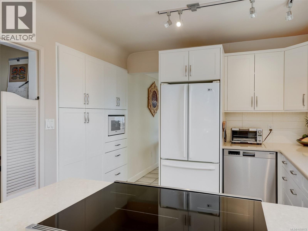
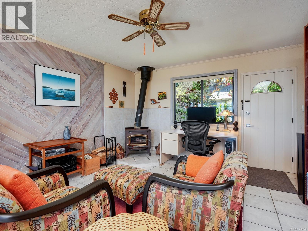
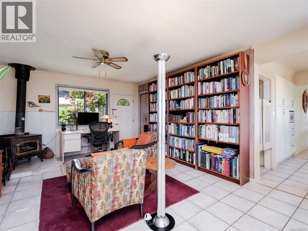
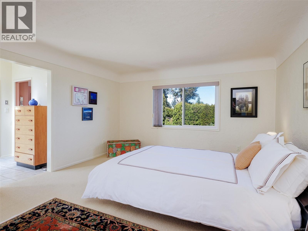
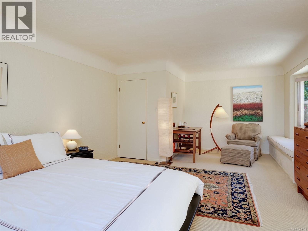
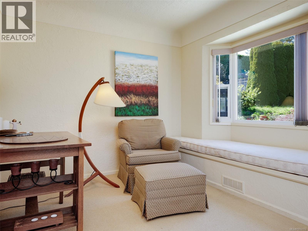
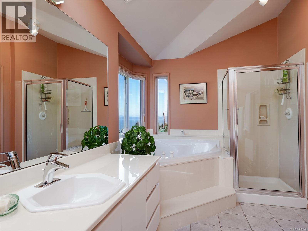
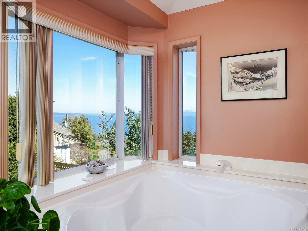
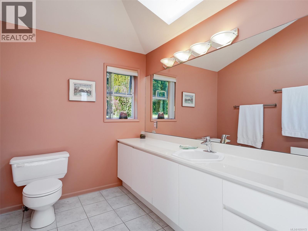
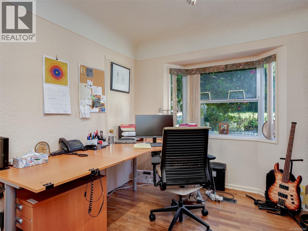
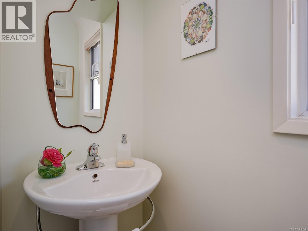
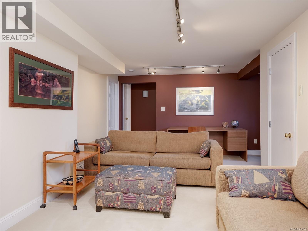
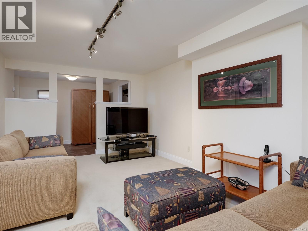
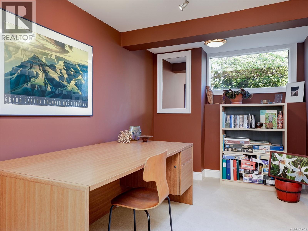
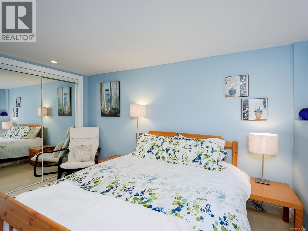
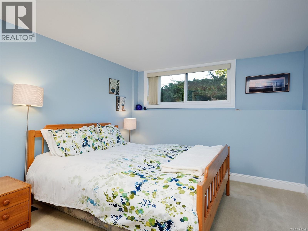
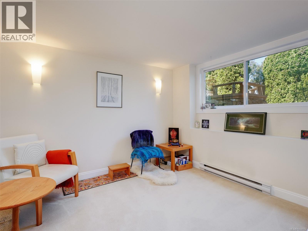
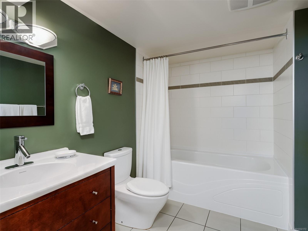
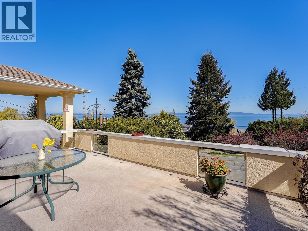
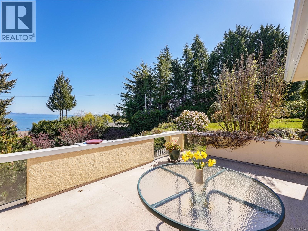
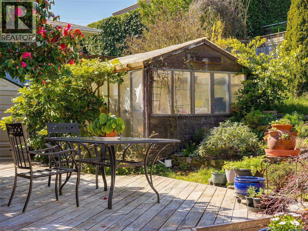
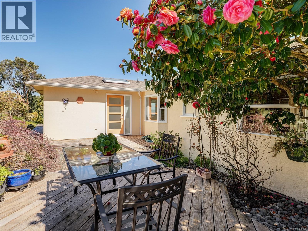
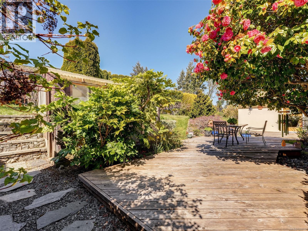
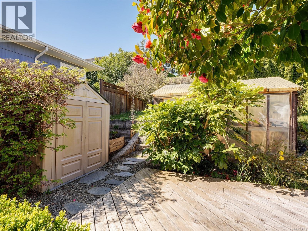
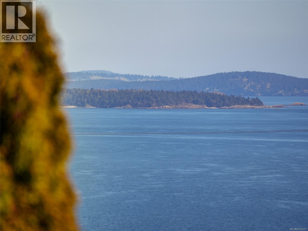
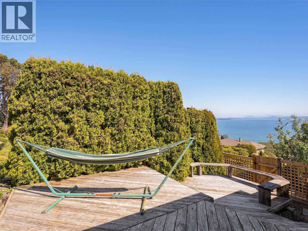
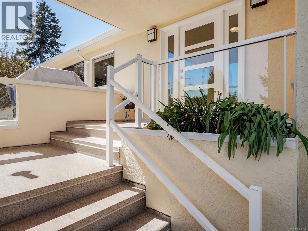
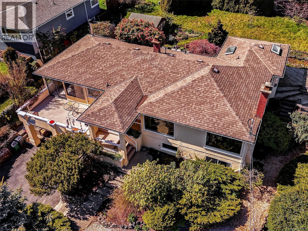
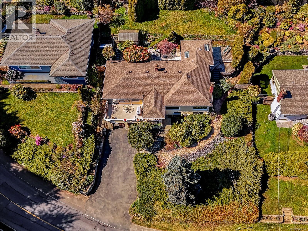
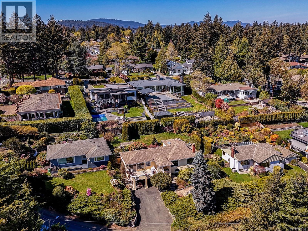
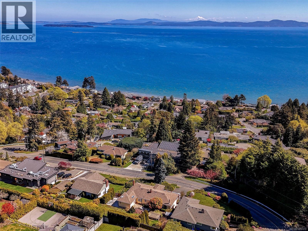
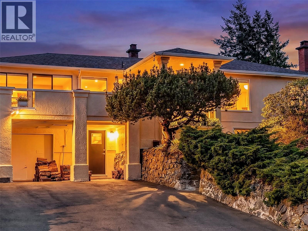
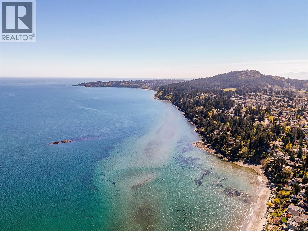
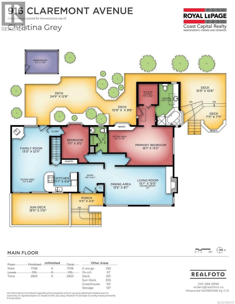
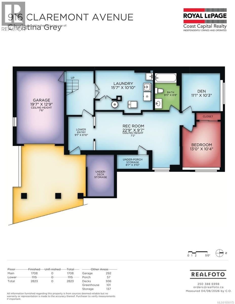
Rare Cordova Bay opportunity! Stunning ocean views of San Juan Islands, Mt. Baker and Grouse Mtn from all principal rooms and decks! Sun all day with an E/W exposure. Major renos completed in 1990's along with current updates that maintain the home's 1950's charm. Offering 4 bedrooms, 3 bathrooms, with over 2800 sq ft of living space. Quality updates throughout including gorgeous Brazilian wood flooring, bright updated eat in kitchen, and updated bathrooms. Entertainment sized living room with fireplace and spacious dining area, all with fabulous ocean views. Level and private garden oasis in back, complete with greenhouse and garden beds. Large primary bedroom with separate sitting area and large walk in closet. Gorgeous ensuite with soaker tub and separate shower. Cosy family room with wood burning stove right off the kitchen. Very bright home and well appointed for entertaining, plus potential suite on lower level. Lovingly maintained inside and out. This home is truly a must see! (id:44393)
| MLS® Number | 1050172 |
| Property Type | Single Family |
| Neigbourhood | Cordova Bay |
| Features | Private Setting, Irregular Lot Size, Other |
| Parking Space Total | 3 |
| Plan | 7315 |
| Structure | Greenhouse, Shed |
| View Type | Ocean View |
| Bathroom Total | 3 |
| Bedrooms Total | 4 |
| Appliances | Dishwasher, Dryer, Range - Induction, Refrigerator, Washer |
| Architectural Style | Other |
| Constructed Date | 1955 |
| Cooling Type | None |
| Heating Fuel | Oil, Electric, Wood |
| Heating Type | Baseboard Heaters, Forced Air |
| Size Interior | 2,823 Ft2 |
| Type | House |
| Acreage | No |
| Size Irregular | 10964 |
| Size Total | 10964 Sqft |
| Size Total Text | 10964 Sqft |
| Zoning Type | Residential |
| Level | Type | Length | Width | Dimensions |
|---|---|---|---|---|
| Lower Level | Bedroom | 11' x 10' | ||
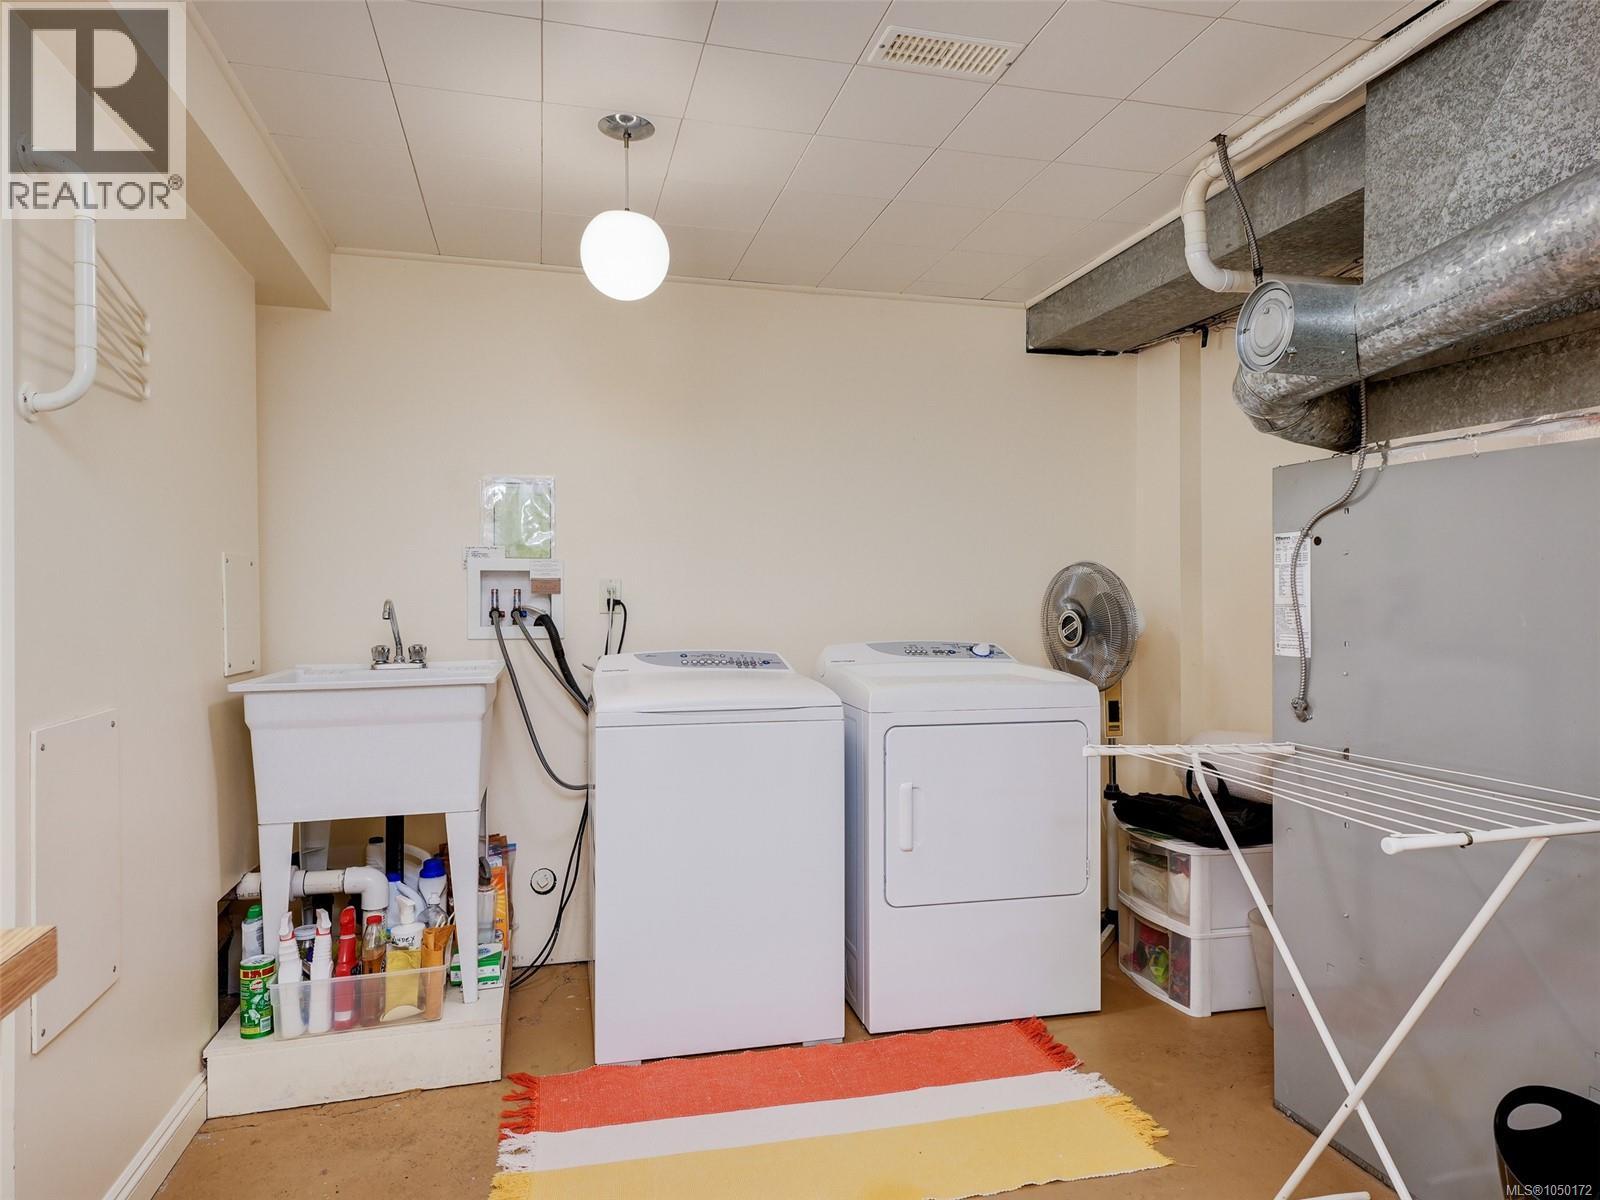
| Lower Level | Laundry Room | 16' x 11' | ||
| Lower Level | Bathroom | 10' x 7' | ||
| Lower Level | Bedroom | 13' x 10' | ||
| Lower Level | Living Room | 23' x 10' | ||
| Lower Level | Entrance | 9' x 7' | ||
| Main Level | Sitting Room | 9' x 8' | ||
| Main Level | Eating Area | 11' x 10' | ||
| Main Level | Family Room | 13' x 13' | ||
| Main Level | Bedroom | 11' x 10' | ||
| Main Level | Ensuite | 15' x 7' | ||
| Main Level | Bathroom | 2-Piece | ||
| Main Level | Primary Bedroom | 16' x 14' | ||
| Main Level | Kitchen | 12' x 10' | ||
| Main Level | Dining Room | 14' x 8' | ||
| Main Level | Living Room | 16' x 14' | ||
| Main Level | Entrance | 10' x 6' |
https://www.realtor.ca/real-estate/30300682/916-claremont-ave-saanich-cordova-bay
Contact us for more information
Christina Grey

(250) 477-5353
(800) 461-5353
(250) 477-3328
www.rlpvictoria.com/

The trademarks REALTOR®, REALTORS®, and the REALTOR® logo are controlled by The Canadian Real Estate Association (CREA) and identify real estate professionals who are members of CREA. The trademarks MLS®, Multiple Listing Service® and the associated logos are owned by The Canadian Real Estate Association (CREA) and identify the quality of services provided by real estate professionals who are members of CREA. The trademark DDF® is owned by The Canadian Real Estate Association (CREA) and identifies CREA's Data Distribution Facility (DDF®)