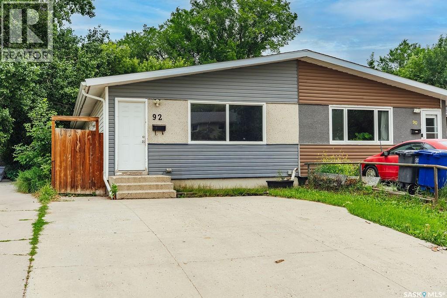
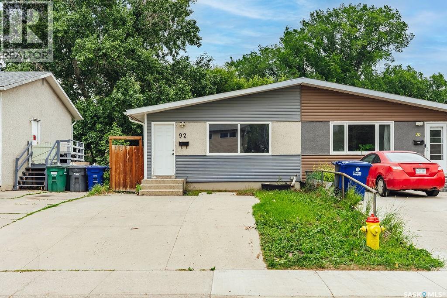
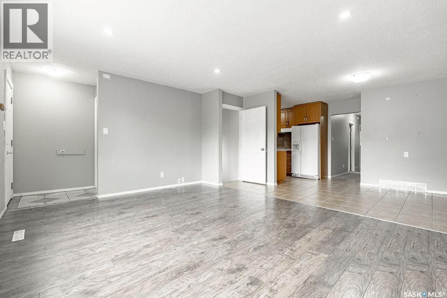
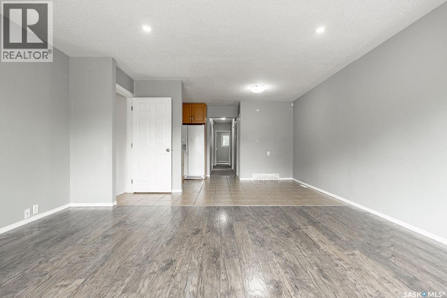
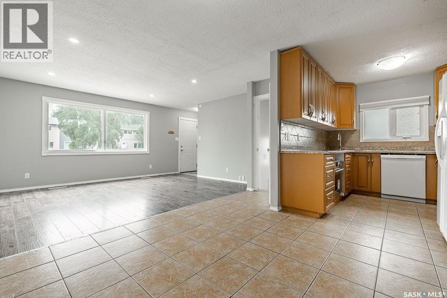
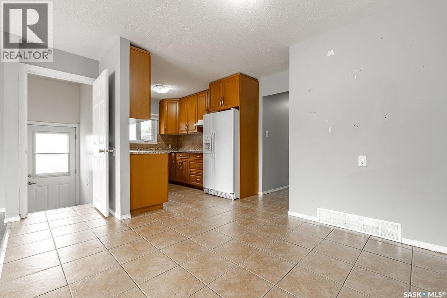
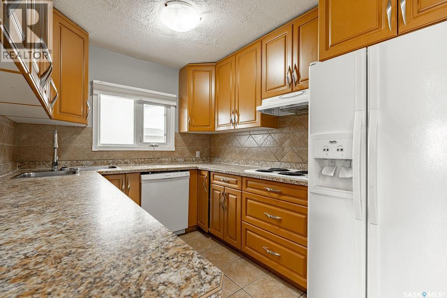
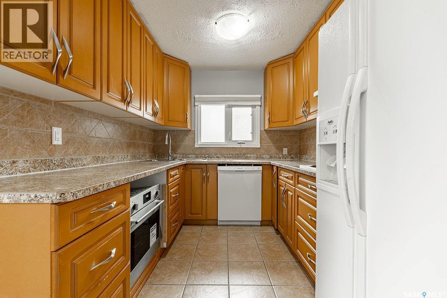
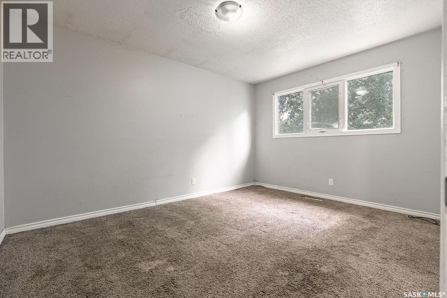
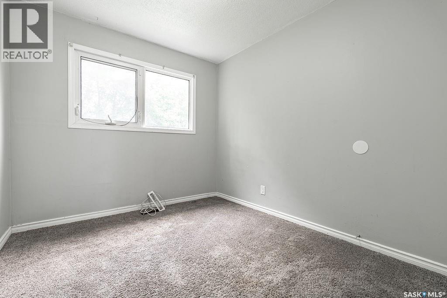
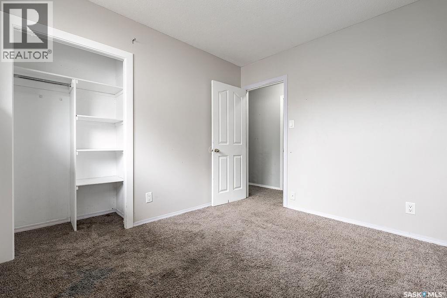
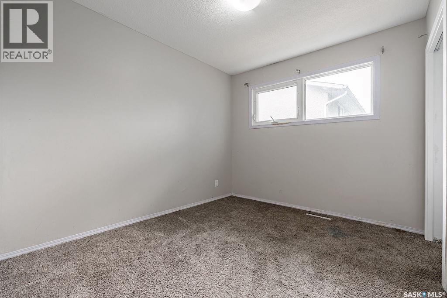
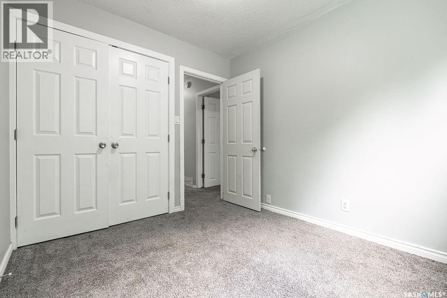
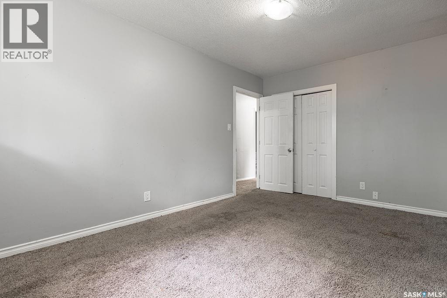
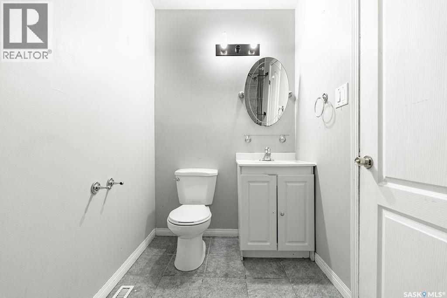
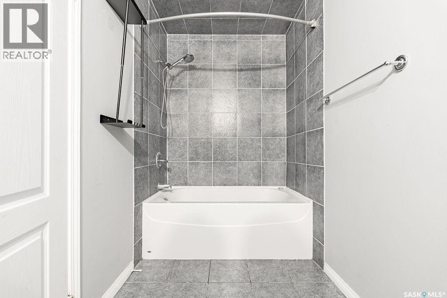
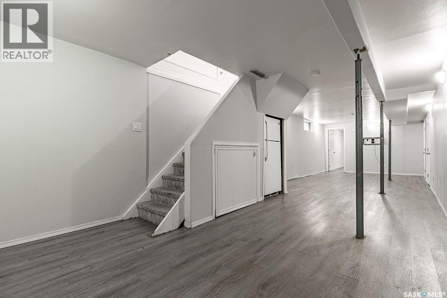
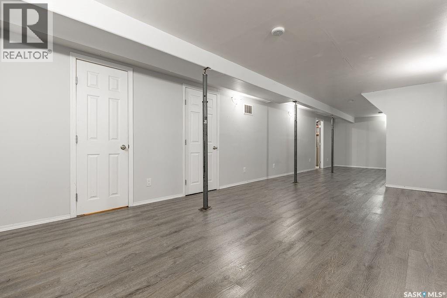
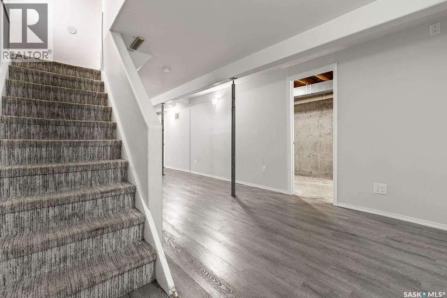
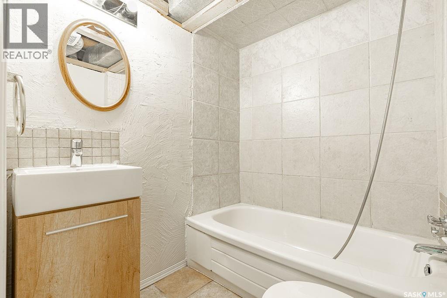
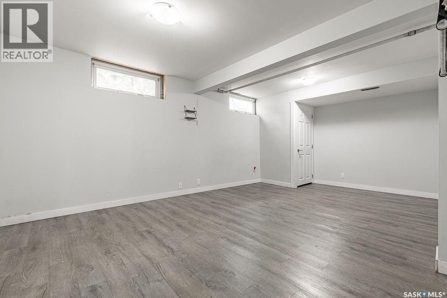
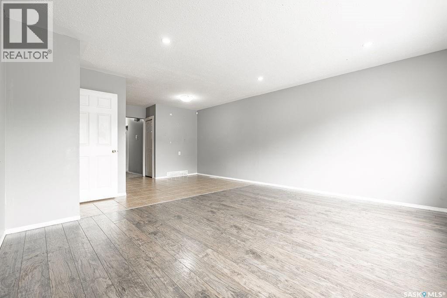
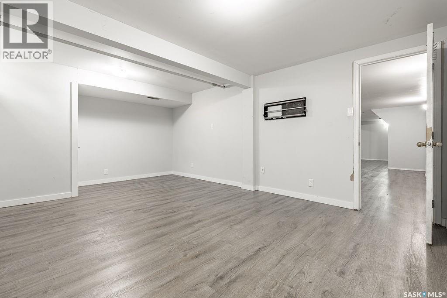
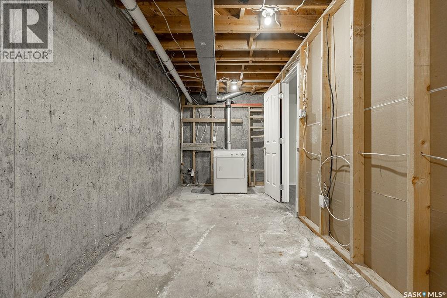
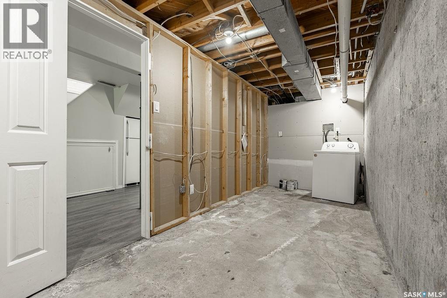
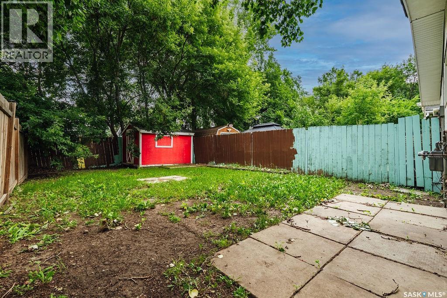
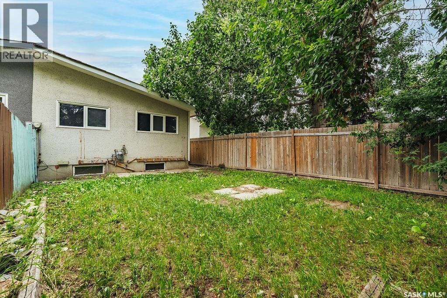
Welcome to 92 Davidson Crescent, a half duplex offering excellent suite potential with a separate basement entrance, making it a great opportunity for homeowners and investors alike. The bright and spacious main floor features a large living room filled with natural light from oversized windows. The adjoining dining area flows seamlessly into the functional U-shaped kitchen, complete with an abundance of cabinetry, a built-in oven, and a cooktop for added convenience. Three comfortable bedrooms and a full 4-piece bathroom complete the main level. Downstairs, the separate entrance opens the door to future suite development. The basement offers a generous family room, an oversized bedroom, another full bathroom, and a spacious laundry room with plenty of additional storage. Outside, you'll find a fully fenced backyard with convenient laneway access. A double concrete driveway at the front provides ample off-street parking. (id:44393)
5:30 pm
Ends at:7:00 pm
| MLS® Number | SK043484 |
| Property Type | Single Family |
| Neigbourhood | Westview Heights |
| Features | Lane, Rectangular, Double Width Or More Driveway |
| Bathroom Total | 2 |
| Bedrooms Total | 4 |
| Appliances | Washer, Refrigerator, Dishwasher, Dryer, Oven - Built-in, Hood Fan, Stove |
| Architectural Style | Bungalow |
| Basement Development | Finished |
| Basement Type | Full (finished) |
| Constructed Date | 1966 |
| Construction Style Attachment | Detached |
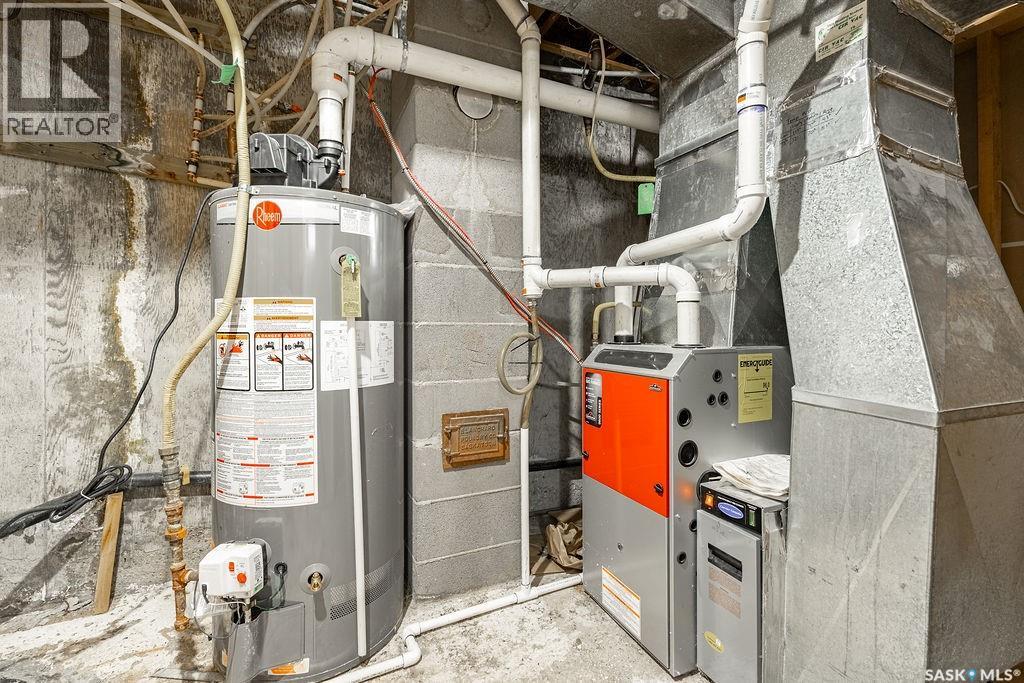
| Heating Fuel | Natural Gas |
| Heating Type | Forced Air |
| Stories Total | 1 |
| Size Interior | 1,000 Ft2 |
| Type | House |
| None | |
| Parking Space(s) | 2 |
| Acreage | No |
| Fence Type | Fence |
| Landscape Features | Lawn |
| Size Irregular | 3001.00 |
| Size Total | 3001 Sqft |
| Size Total Text | 3001 Sqft |
| Level | Type | Length | Width | Dimensions |
|---|---|---|---|---|
| Basement | Family Room | 11'7 x 35'7 | ||
| Basement | Bedroom | 18'1 x 12'2 | ||
| Basement | 4pc Bathroom | - x - | ||
| Basement | Other | - x - | ||
| Basement | Laundry Room | 18' x 7' | ||
| Main Level | Living Room | 15'4 x 12'3 | ||
| Main Level | Dining Room | 9'3 x 8'1 | ||
| Main Level | Kitchen | 8' x 10'4 | ||
| Main Level | Bedroom | 9' x 10'1 | ||
| Main Level | 4pc Bathroom | - x - | ||
| Main Level | Bedroom | 8'7 x 9'7 | ||
| Main Level | Bedroom | 13'3 x 10'2 |
https://www.realtor.ca/real-estate/30082555/92-davidson-crescent-saskatoon-westview-heights
Contact us for more information
Heather Fritz
Salesperson
(306) 653-2213
(888) 623-6153
boyesgrouprealty.com/

The trademarks REALTOR®, REALTORS®, and the REALTOR® logo are controlled by The Canadian Real Estate Association (CREA) and identify real estate professionals who are members of CREA. The trademarks MLS®, Multiple Listing Service® and the associated logos are owned by The Canadian Real Estate Association (CREA) and identify the quality of services provided by real estate professionals who are members of CREA. The trademark DDF® is owned by The Canadian Real Estate Association (CREA) and identifies CREA's Data Distribution Facility (DDF®)