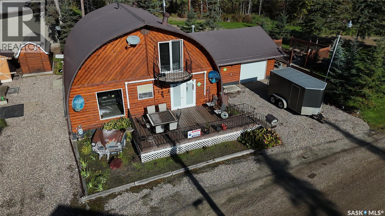
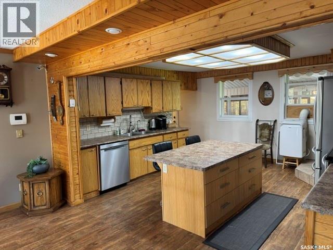
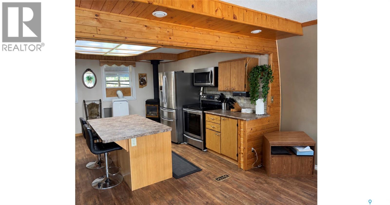
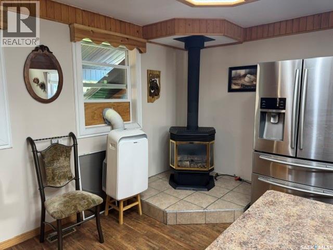
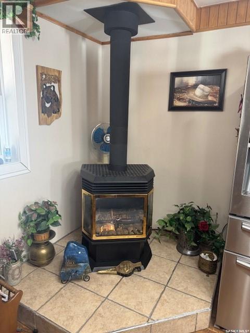
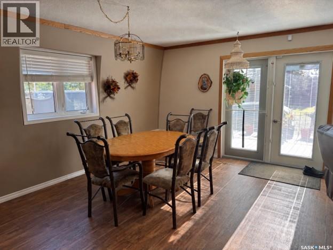
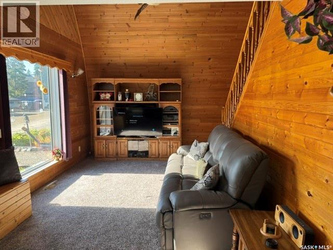
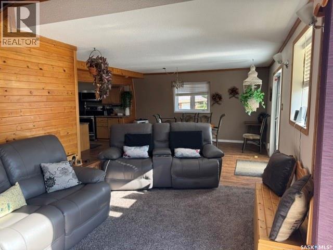
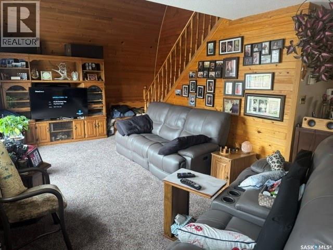
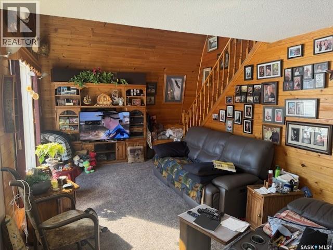
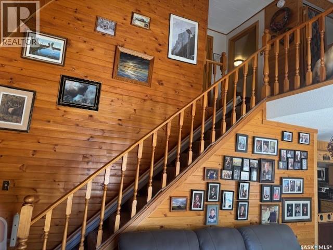
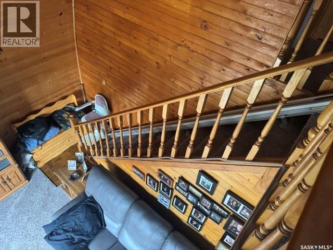
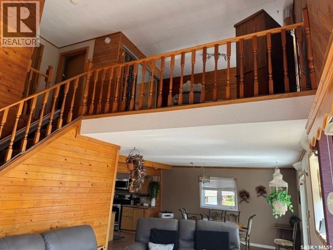
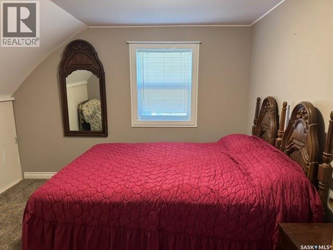
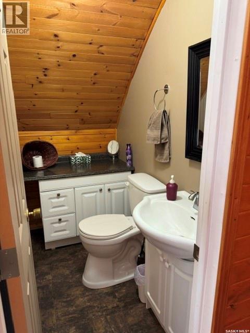
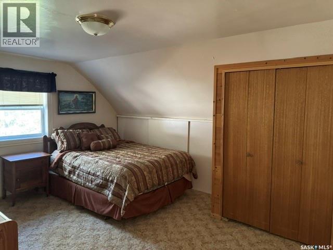
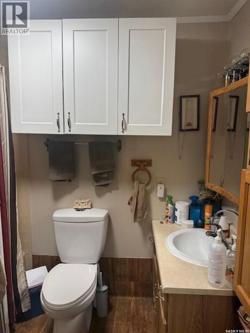
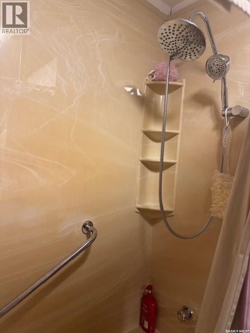
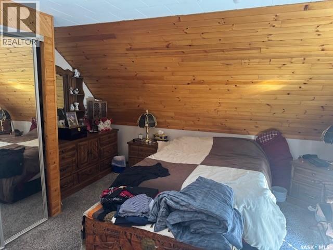
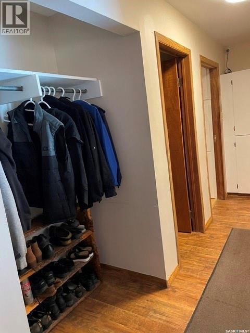
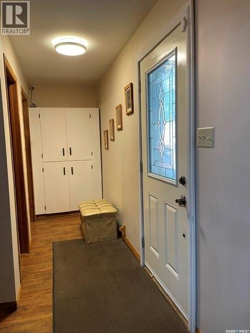
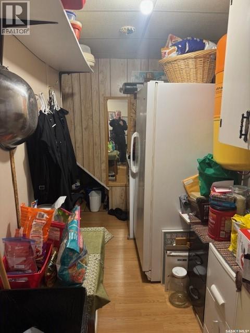
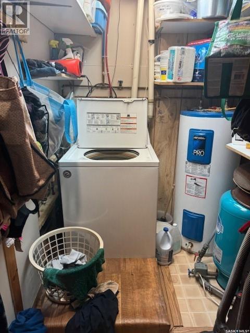
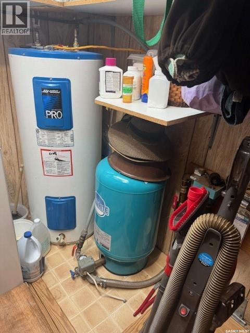
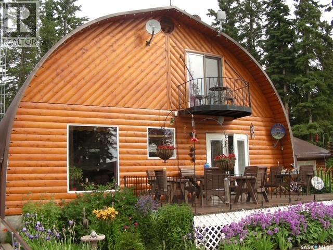
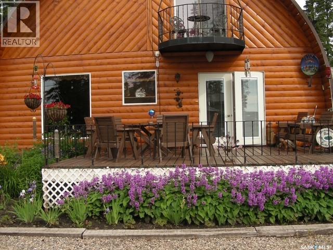
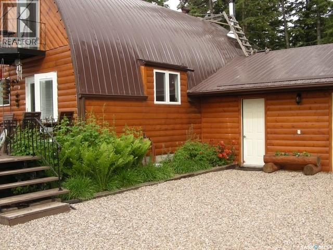
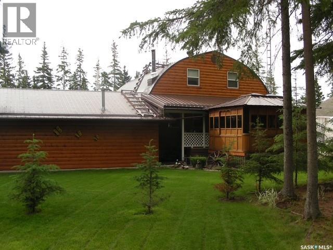
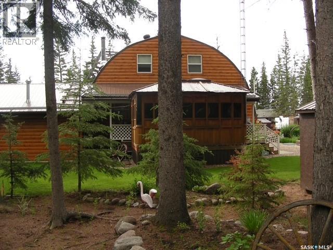
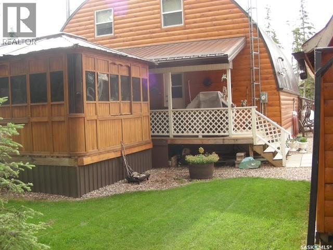
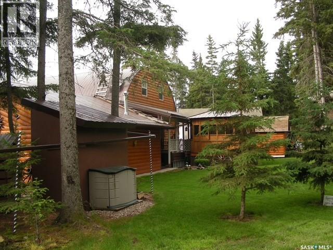
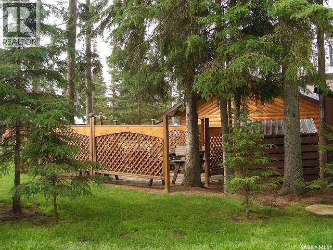
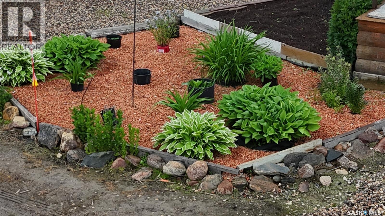
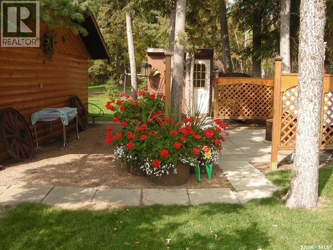
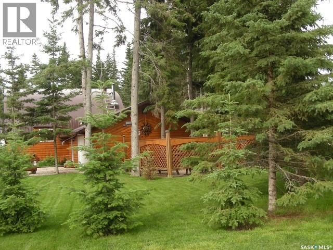
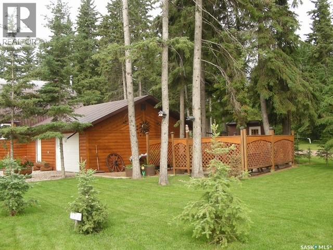
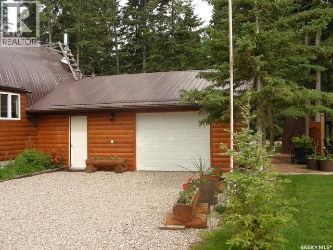
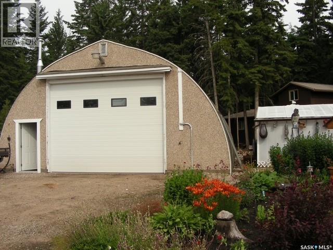
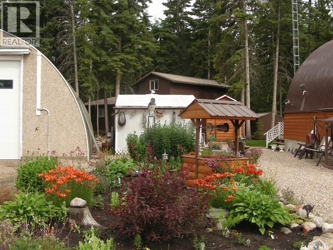
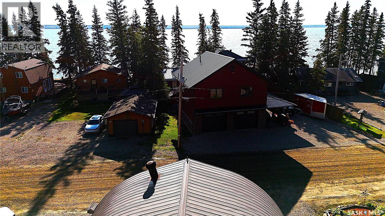
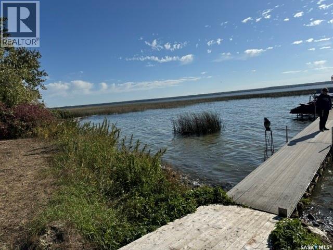
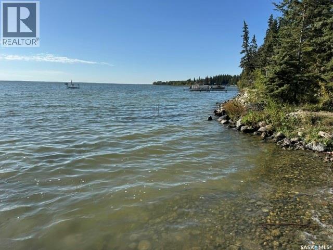
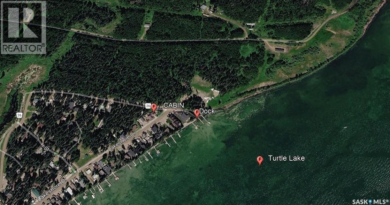
Welcome to Horseshoe Bay at Turtle Lake! This inviting four-season cabin is situated on a spacious 9,583 sq. ft. titled lot, close to the water with a designated location for a dock and boat lift. The main floor features an open-concept kitchen, dining, and living area highlighted by a natural gas fireplace. A full bathroom and convenient laundry area are also located on this level. Upstairs, you will find three bedrooms and a half bathroom. Enjoy outdoor living from the decks located at both the front and back of the cabin. The rear deck includes an attached, enclosed gazebo—perfect for relaxing and entertaining. The sheltered backyard and side yard offer a fire-pit area, garden space, and several storage sheds. An attached, heated double garage provides ample room for vehicles, recreational equipment, and storage. All furniture shown is included, making this a truly move-in-ready property. Ideal as a recreational retreat or comfortable year-round residence, this property offers an excellent opportunity to enjoy life at Turtle Lake. A 1,200 sq. ft. heated shop with a 10-foot overhead door is located on the adjoining lot and may be purchased or leased when purchasing the cabin (id:44393)
| MLS® Number | SK030522 |
| Property Type | Single Family |
| Neigbourhood | Turtle Lake |
| Features | Treed, Corner Site, Recreational, Sump Pump |
| Structure | Deck |
| Bathroom Total | 2 |
| Bedrooms Total | 3 |
| Appliances | Washer, Refrigerator, Satellite Dish, Dishwasher, Dryer, Microwave, Alarm System, Freezer, Window Coverings, Garage Door Opener Remote(s), Central Vacuum - Roughed In, Storage Shed, Stove |
| Architectural Style | A-frame |
| Basement Development | Not Applicable |
| Basement Type | Crawl Space (not Applicable) |
| Constructed Date | 1980 |
| Construction Style Attachment | Detached |
| Fire Protection | Alarm System |
| Fireplace Fuel | Gas |
| Fireplace Present | Yes |
| Fireplace Type | Conventional |
| Heating Fuel | Natural Gas |
| Heating Type | Forced Air |
| Size Interior | 1,584 Ft2 |
| Type | House |
| Attached Garage | |
| Detached Garage | |
| Gravel | |
| Heated Garage | |
| Parking Space(s) | 6 |
| Acreage | No |
| Landscape Features | Lawn, Garden Area |
| Size Frontage | 186 Ft ,7 In |
| Size Irregular | 16504.00 |
| Size Total | 16504 Sqft |
| Size Total Text | 16504 Sqft |
| Level | Type | Length | Width | Dimensions |
|---|---|---|---|---|
| Second Level | Bedroom | 11 ft ,2 in | 15 ft ,7 in | 11 ft ,2 in x 15 ft ,7 in |
| Second Level | Bedroom | 11 ft ,3 in | 11 ft ,2 in | 11 ft ,3 in x 11 ft ,2 in |
| Second Level | 2pc Bathroom | 3 ft ,7 in | 7 ft ,5 in | 3 ft ,7 in x 7 ft ,5 in |
| Second Level | Bedroom | 13 ft ,8 in | 15 ft ,10 in | 13 ft ,8 in x 15 ft ,10 in |
| Main Level | Kitchen | 15 ft ,4 in | 14 ft ,8 in | 15 ft ,4 in x 14 ft ,8 in |
| Main Level | Dining Room | 15 ft ,4 in | 14 ft ,6 in | 15 ft ,4 in x 14 ft ,6 in |
| Main Level | Living Room | 13 ft ,6 in | 16 ft ,6 in | 13 ft ,6 in x 16 ft ,6 in |
| Main Level | Laundry Room | 6 ft ,7 in | 10 ft ,9 in | 6 ft ,7 in x 10 ft ,9 in |
| Main Level | 4pc Bathroom | 6 ft | 8 ft ,3 in | 6 ft x 8 ft ,3 in |
| Main Level | Foyer | 6 ft ,8 in | 13 ft ,1 in | 6 ft ,8 in x 13 ft ,1 in |
https://www.realtor.ca/real-estate/29475584/922-928-lakeshore-dr-turtle-lake-turtle-lake
Contact us for more information
Wally Lorenz
Broker

(306) 446-8800
(306) 445-3513

The trademarks REALTOR®, REALTORS®, and the REALTOR® logo are controlled by The Canadian Real Estate Association (CREA) and identify real estate professionals who are members of CREA. The trademarks MLS®, Multiple Listing Service® and the associated logos are owned by The Canadian Real Estate Association (CREA) and identify the quality of services provided by real estate professionals who are members of CREA. The trademark DDF® is owned by The Canadian Real Estate Association (CREA) and identifies CREA's Data Distribution Facility (DDF®)