Maintenance,
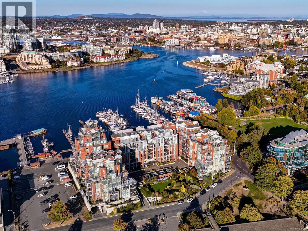
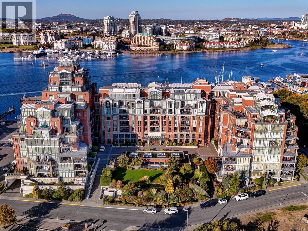
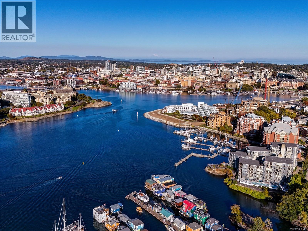
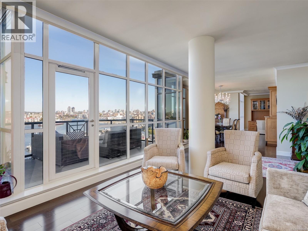
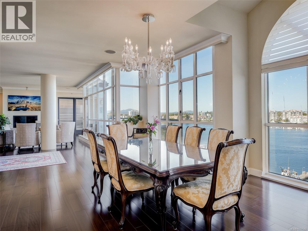
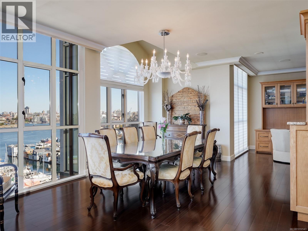
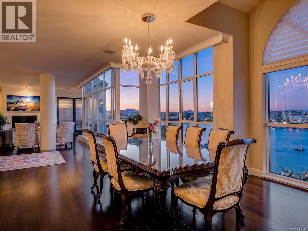
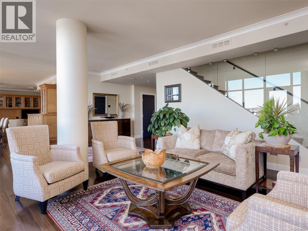
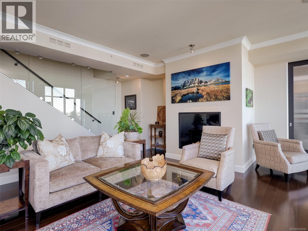
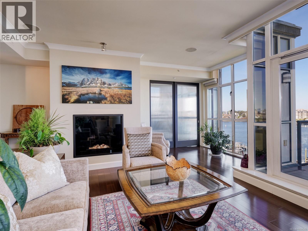
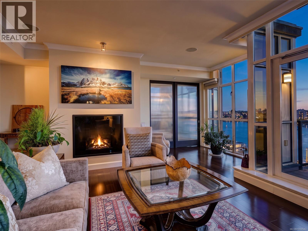
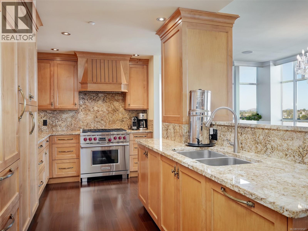
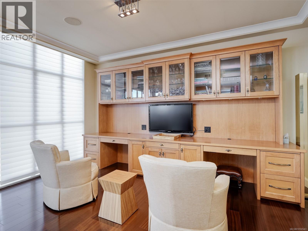
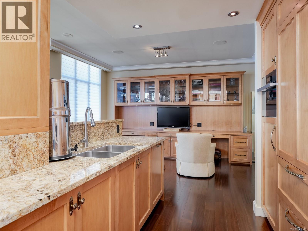
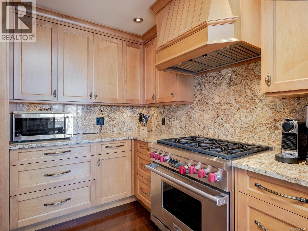
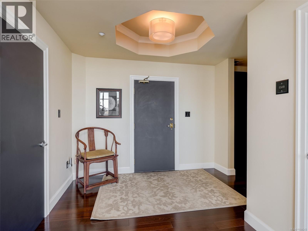
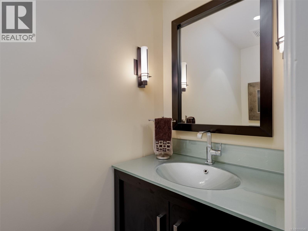
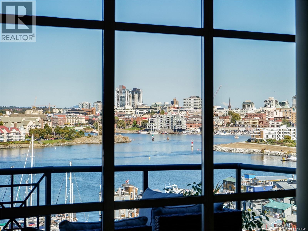
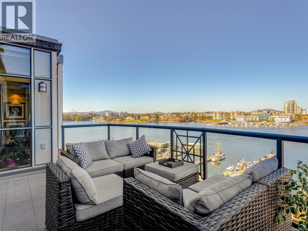
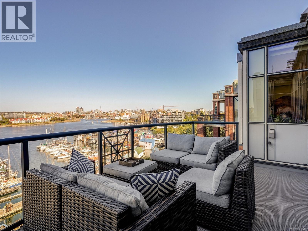
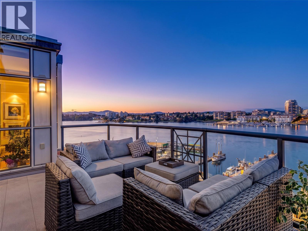
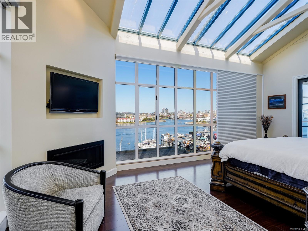
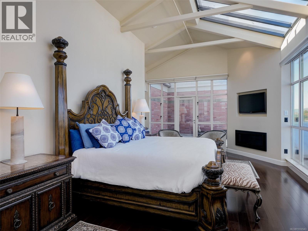
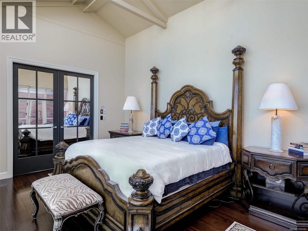
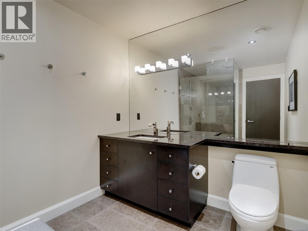
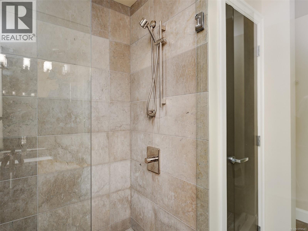
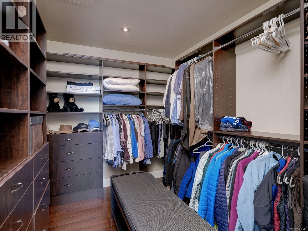
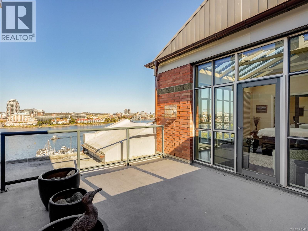
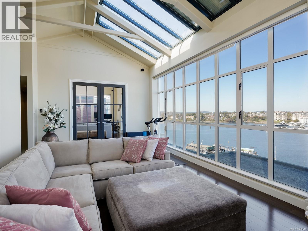
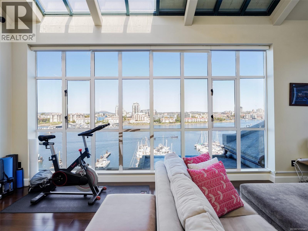
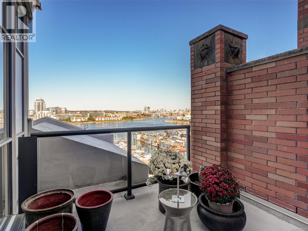
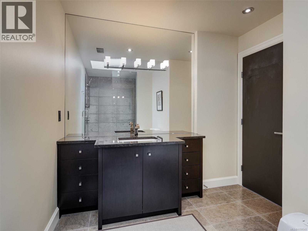
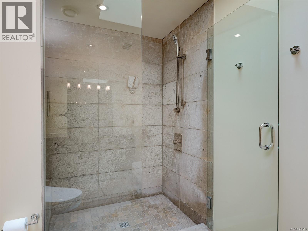
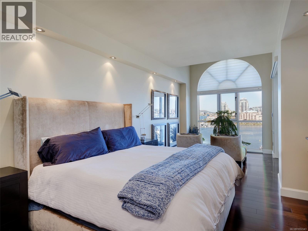
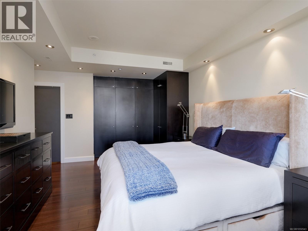
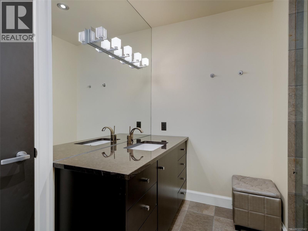
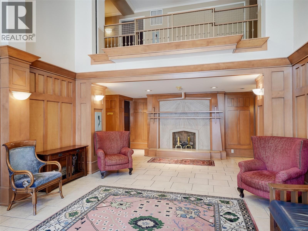
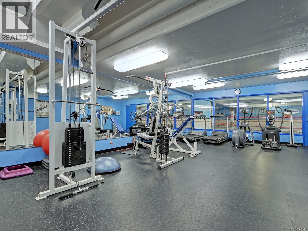
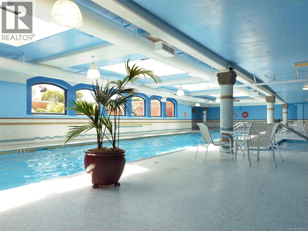
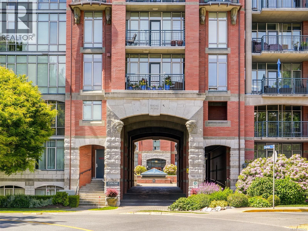
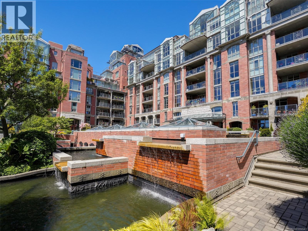
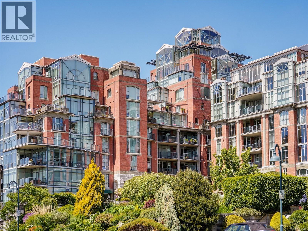
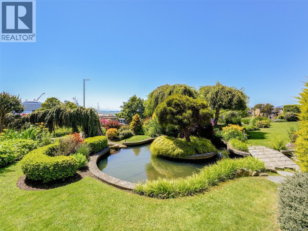
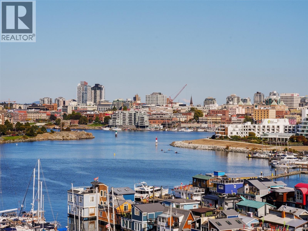
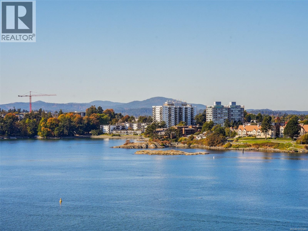
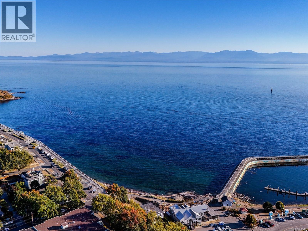
$3,424.66 MonthlyCommanding a premier two-story position at prestigious Shoal Point, this luxurious 3,100+ sq. ft. penthouse offers an exceptional waterfront lifestyle with three water-facing terraces and incredible views of the Inner Harbour and Empress Hotel. The open-concept main floor features nine-foot ceilings, rich Brazilian Mahogany hardwood flooring, a generous gourmet kitchen, and a secondary bedroom with its own ensuite. Two gas fireplaces provide cosy comfort as does the central A/C. The interior transitions seamlessly to the outdoor decks that are perfect for entertaining. Upstairs, the lavish primary retreat serves as a true sanctuary, uniquely elevated by a striking sky roof and an adjoining upper media lounge. Complete with three parking stalls (EV underway) and secure entry, residents enjoy a concierge and elite building amenities, including guest suites, a pool, and fitness centre with hot tub, sauna and steam. (provision for a in-unit elevator is in place should that be desired) (id:44393)
| MLS® Number | 1050543 |
| Property Type | Single Family |
| Neigbourhood | James Bay |
| Community Name | Shoal Point |
| Community Features | Pets Allowed With Restrictions, Family Oriented |
| Features | Irregular Lot Size |
| Parking Space Total | 3 |
| Plan | Vis5030 |
| View Type | City View, Mountain View |
| Water Front Type | Waterfront On Ocean |
| Bathroom Total | 4 |
| Bedrooms Total | 2 |
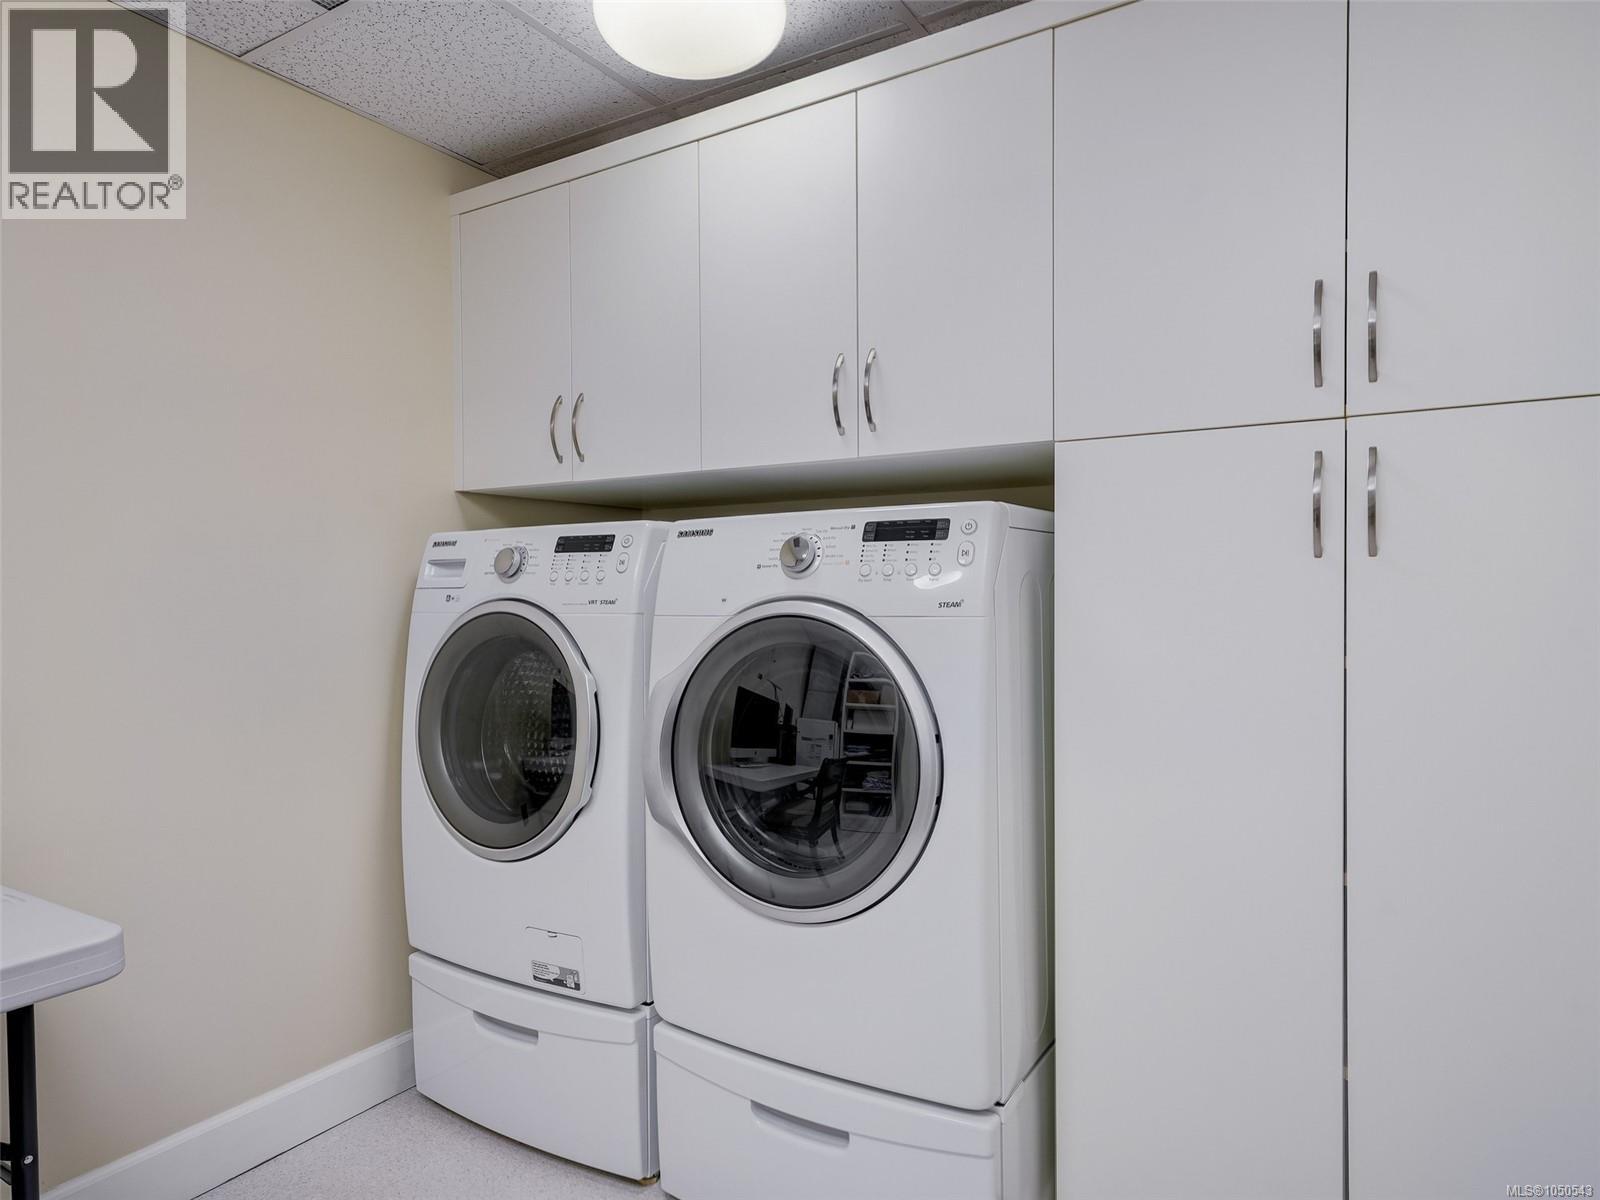
| Appliances | Dishwasher, Dryer, Garburator, Microwave, Oven - Built-in, Range - Gas, Refrigerator, Washer |
| Constructed Date | 2002 |
| Cooling Type | Air Conditioned |
| Fireplace Present | Yes |
| Fireplace Total | 2 |
| Heating Fuel | Electric, Natural Gas |
| Heating Type | Forced Air, Heat Pump |
| Size Interior | 3,131 Ft2 |
| Type | Apartment |
| Underground |
| Access Type | Road Access |
| Acreage | No |
| Zoning Type | Multi-family |
| Level | Type | Length | Width | Dimensions |
|---|---|---|---|---|
| Second Level | Laundry Room | 8' x 13' | ||
| Second Level | Sunroom | 12' x 23' | ||
| Second Level | Ensuite | 8' x 12' | ||
| Second Level | Bathroom | 6' x 12' | ||
| Second Level | Primary Bedroom | 14' x 23' | ||
| Second Level | Balcony | 9' x 10' | ||
| Second Level | Balcony | 14' x 15' | ||
| Main Level | Living Room | 15' x 25' | ||
| Main Level | Family Room | 11' x 16' | ||
| Main Level | Ensuite | 8' x 8' | ||
| Main Level | Bedroom | 12' x 26' | ||
| Main Level | Bathroom | 3' x 8' | ||
| Main Level | Kitchen | 9' x 15' | ||
| Main Level | Dining Room | 13' x 19' | ||
| Main Level | Balcony | 10' x 16' | ||
| Main Level | Entrance | 7' x 10' |
https://www.realtor.ca/real-estate/30370658/924-21-dallas-rd-victoria-james-bay
Contact us for more information
Andy Stephenson
Personal Real Estate Corporation

(250) 380-3933
(250) 380-3939

The trademarks REALTOR®, REALTORS®, and the REALTOR® logo are controlled by The Canadian Real Estate Association (CREA) and identify real estate professionals who are members of CREA. The trademarks MLS®, Multiple Listing Service® and the associated logos are owned by The Canadian Real Estate Association (CREA) and identify the quality of services provided by real estate professionals who are members of CREA. The trademark DDF® is owned by The Canadian Real Estate Association (CREA) and identifies CREA's Data Distribution Facility (DDF®)