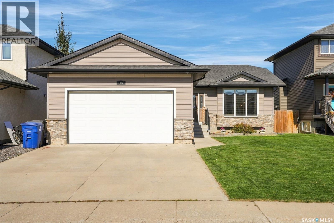
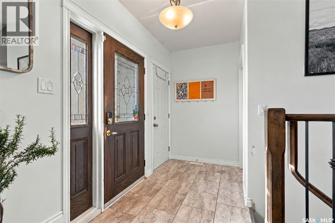
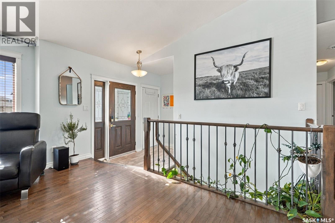
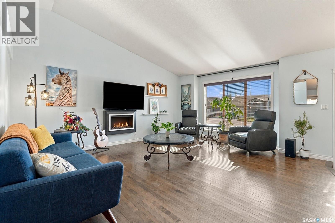
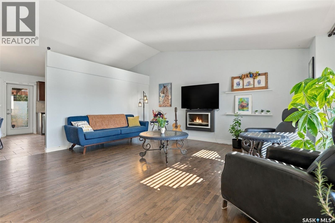
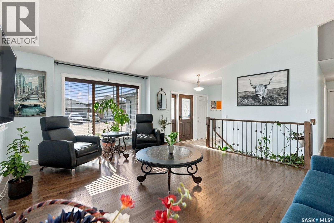
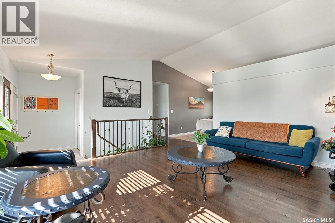
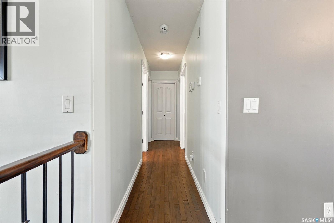
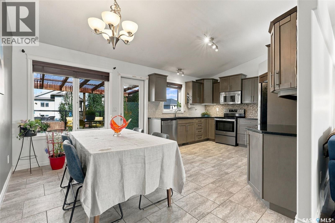
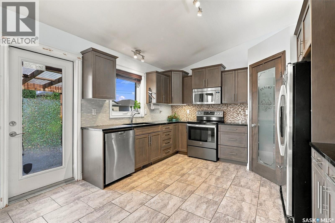
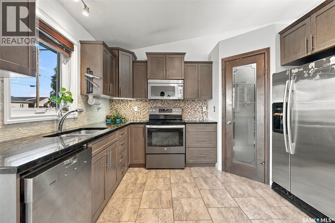
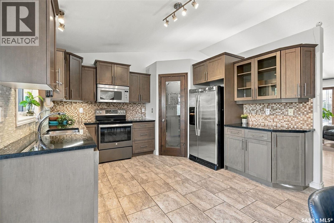
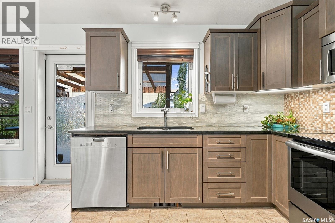
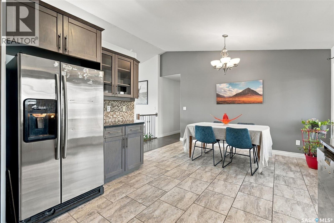
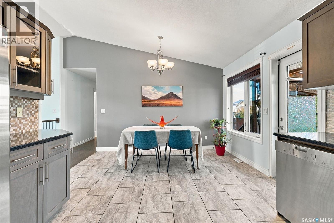
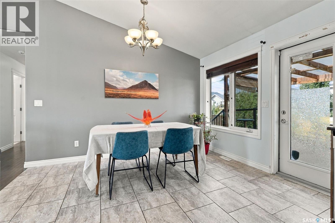
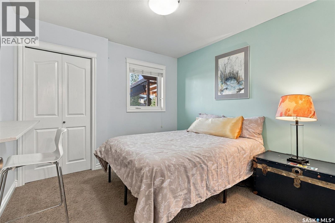
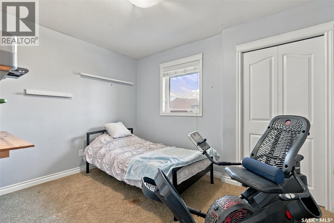
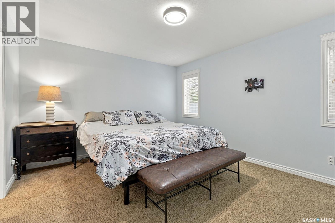
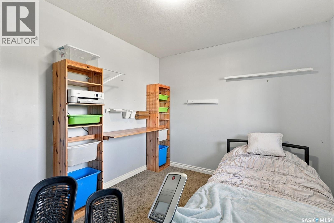
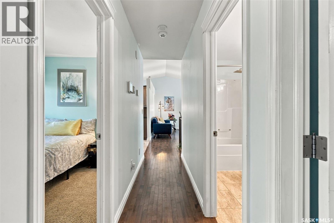
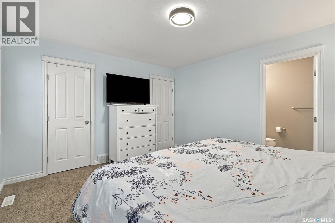
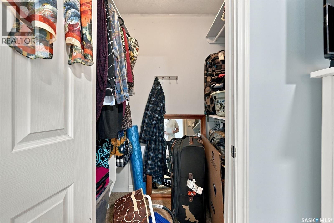
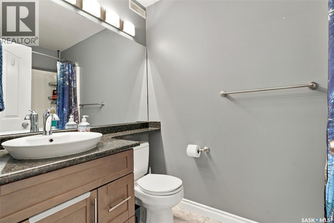
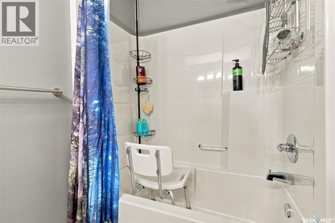
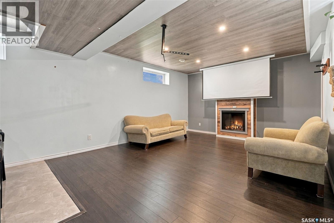
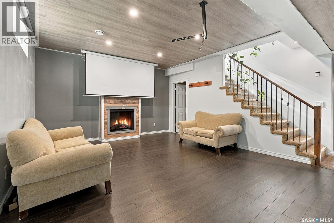
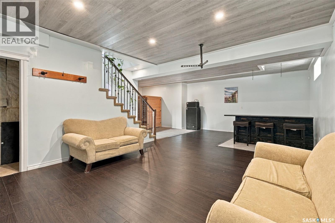
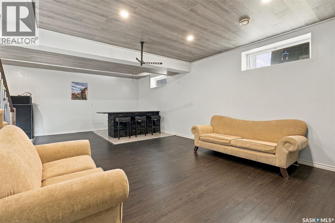
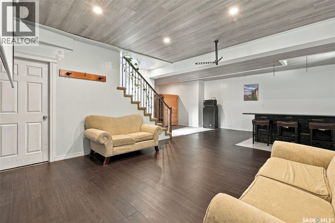
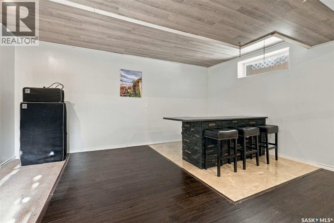
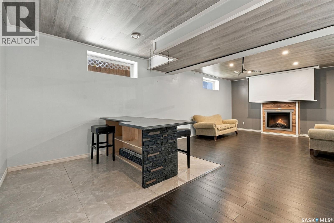
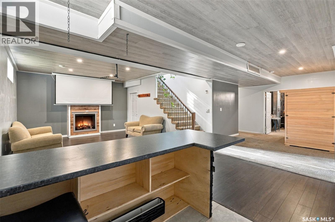
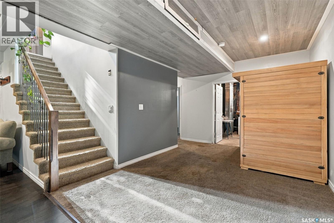
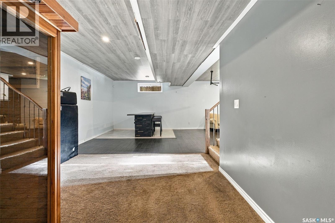
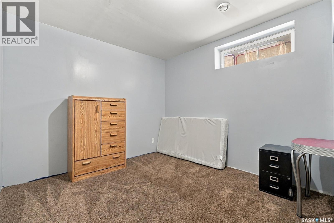
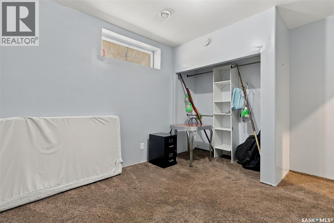
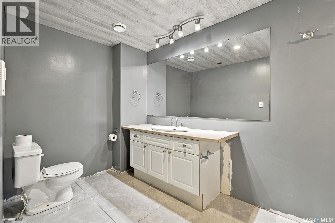
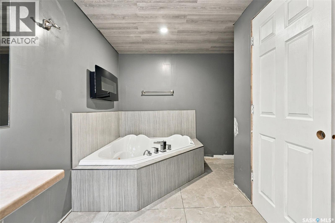
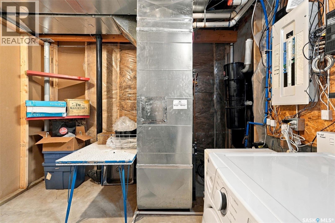
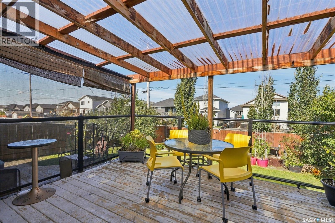
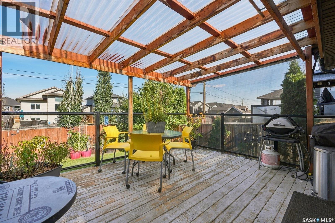
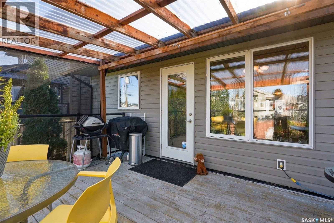
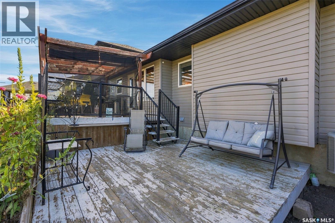
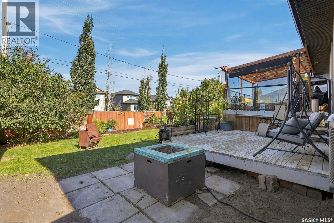
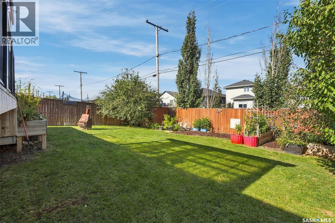
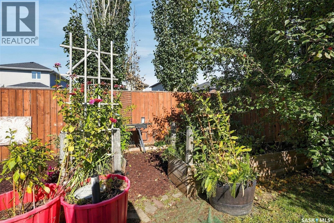
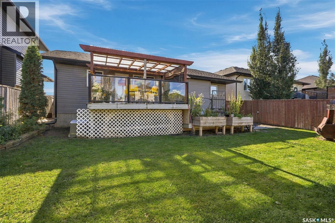
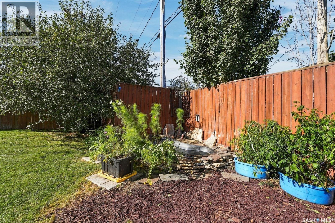
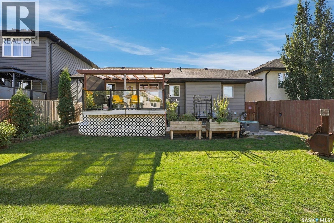
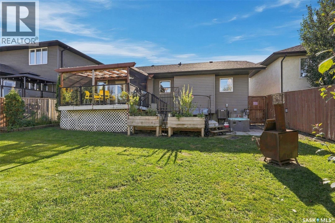
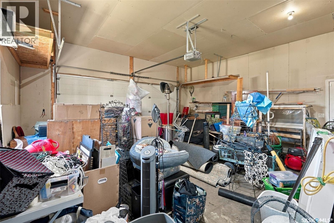
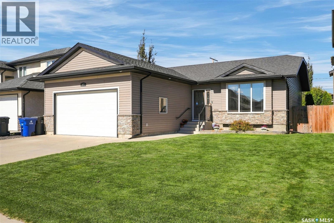
Welcome to 927 Coppermine Way in the beautiful City of Martensville! This 1266 sq ft bungalow is fully developed inside and out with 4 bedrooms, and 3 bathrooms. Main floor offers hardwood floors in living room, kitchen with granite counter tops and stainless steel appliances, and a large primary bedroom with walk in closet and en-suite. The basement is a great space for entertaining and relaxing with a bar area and sauna, a 4th bedroom and 3rd bathroom. Other key notables: central air conditioning, 2 electric fireplaces, covered deck, insulated/drywalled double attached garage, concrete driveway, fully fenced, underground sprinklers in front, alley access and much more. Buyers will take advantage of the home insurance savings and the 24/7 accessibility controls with the alarm system app which includes alarm, sensors, cameras and thermostat controls ($75 monthly until May 2031). Don't miss your chance on this home located on a great street in Martensville! (id:44393)
| MLS® Number | SK050159 |
| Property Type | Single Family |
| Features | Treed, Lane, Rectangular, Double Width Or More Driveway, Sump Pump |
| Structure | Deck |
| Bathroom Total | 3 |
| Bedrooms Total | 4 |
| Appliances | Washer, Dryer, Microwave, Window Coverings, Garage Door Opener Remote(s), Stove |
| Architectural Style | Bungalow |
| Basement Development | Finished |
| Basement Type | Full (finished) |
| Constructed Date | 2009 |
| Construction Style Attachment | Detached |
| Cooling Type | Central Air Conditioning |
| Fireplace Fuel | Electric |
| Fireplace Present | Yes |
| Fireplace Type | Conventional |
| Heating Fuel | Natural Gas |
| Heating Type | Forced Air |
| Stories Total | 1 |
| Size Interior | 1,266 Ft2 |
| Type | House |
| Attached Garage | |
| Parking Space(s) | 4 |
| Acreage | No |
| Fence Type | Fence |
| Landscape Features | Lawn, Underground Sprinkler, Garden Area |
| Size Frontage | 50 Ft |
| Size Irregular | 50x120 |
| Size Total Text | 50x120 |
| Level | Type | Length | Width | Dimensions |
|---|---|---|---|---|
| Basement | Family Room | 18 ft ,1 in | 14 ft ,6 in | 18 ft ,1 in x 14 ft ,6 in |
| Basement | Other | 14 ft ,5 in | 10 ft ,3 in | 14 ft ,5 in x 10 ft ,3 in |
| Basement | Other | 10 ft ,5 in | 8 ft | 10 ft ,5 in x 8 ft |
| Basement | Bedroom | 10 ft ,11 in | 10 ft ,7 in | 10 ft ,11 in x 10 ft ,7 in |
| Basement | 3pc Bathroom | 15 ft ,2 in | 6 ft ,5 in | 15 ft ,2 in x 6 ft ,5 in |
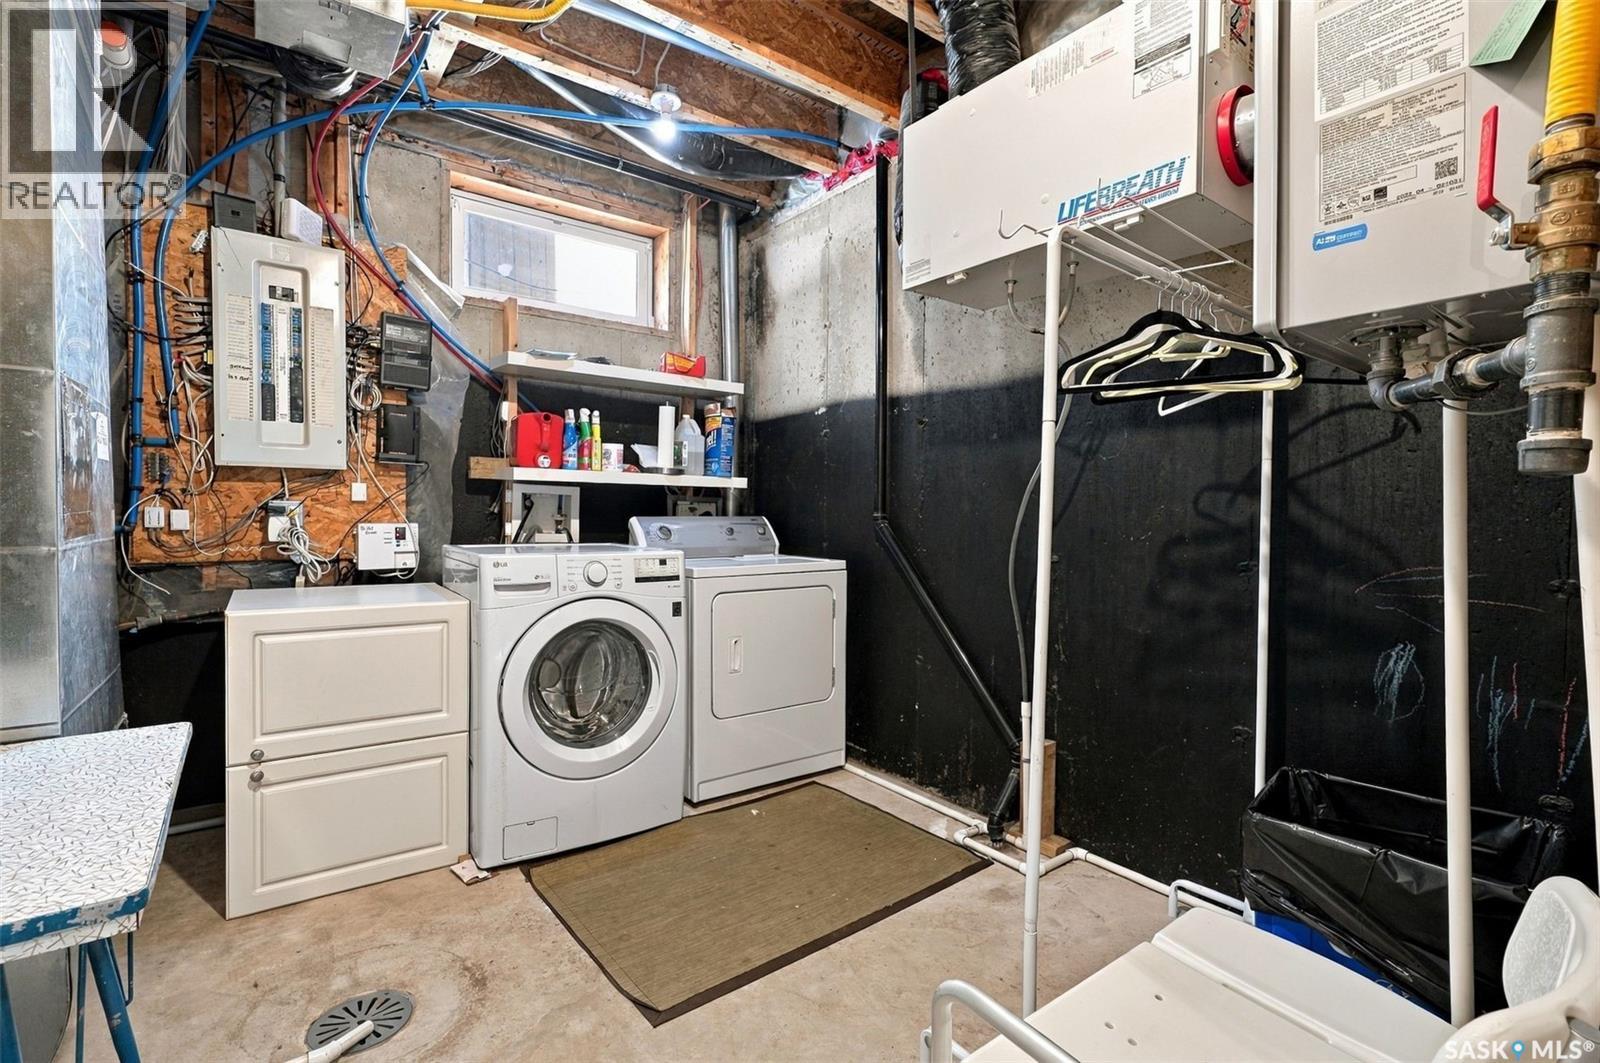
| Basement | Laundry Room | Measurements not available | ||
| Basement | Other | Measurements not available | ||
| Main Level | Living Room | 16 ft ,7 in | 15 ft ,2 in | 16 ft ,7 in x 15 ft ,2 in |
| Main Level | Dining Room | 12 ft ,4 in | 7 ft ,7 in | 12 ft ,4 in x 7 ft ,7 in |
| Main Level | Kitchen | 11 ft ,1 in | 9 ft ,5 in | 11 ft ,1 in x 9 ft ,5 in |
| Main Level | Primary Bedroom | 13 ft ,11 in | 12 ft | 13 ft ,11 in x 12 ft |
| Main Level | 4pc Ensuite Bath | 5 ft | 8 ft ,3 in | 5 ft x 8 ft ,3 in |
| Main Level | Bedroom | 11 ft ,3 in | 9 ft ,3 in | 11 ft ,3 in x 9 ft ,3 in |
| Main Level | Bedroom | 10 ft | 10 ft ,1 in | 10 ft x 10 ft ,1 in |
| Main Level | 4pc Bathroom | 4 ft ,11 in | 9 ft ,8 in | 4 ft ,11 in x 9 ft ,8 in |
https://www.realtor.ca/real-estate/30355394/927-coppermine-way-martensville
Contact us for more information
Kris Miazga
Salesperson

(306) 652-2882

The trademarks REALTOR®, REALTORS®, and the REALTOR® logo are controlled by The Canadian Real Estate Association (CREA) and identify real estate professionals who are members of CREA. The trademarks MLS®, Multiple Listing Service® and the associated logos are owned by The Canadian Real Estate Association (CREA) and identify the quality of services provided by real estate professionals who are members of CREA. The trademark DDF® is owned by The Canadian Real Estate Association (CREA) and identifies CREA's Data Distribution Facility (DDF®)