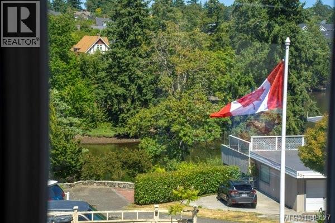
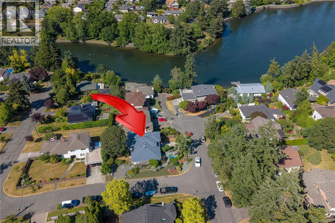
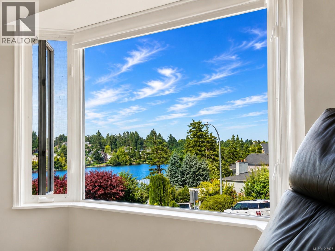
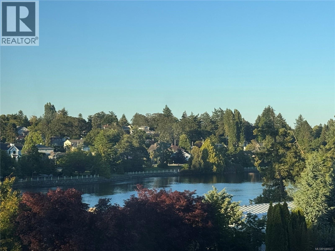
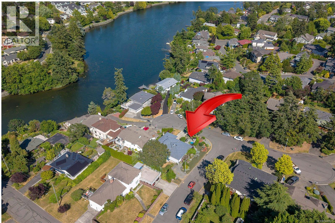
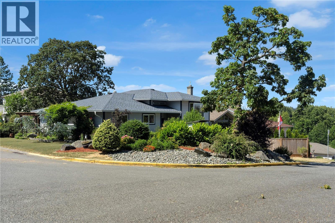
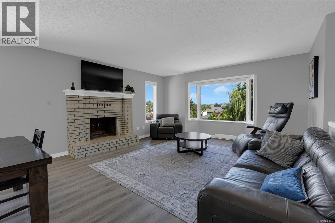
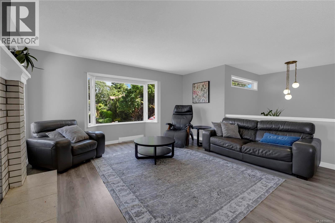
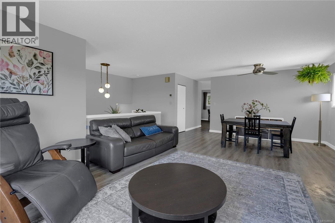
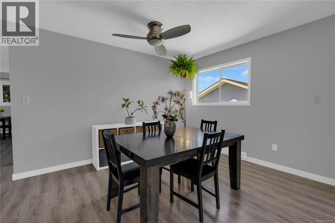
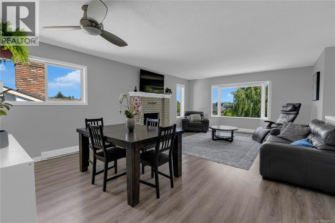
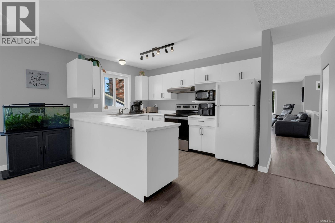
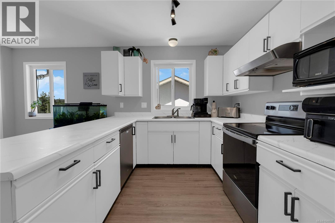
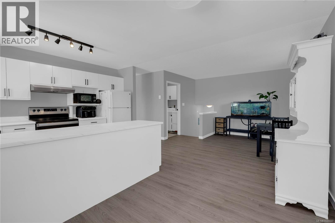
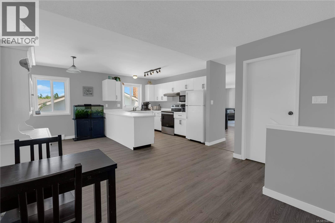
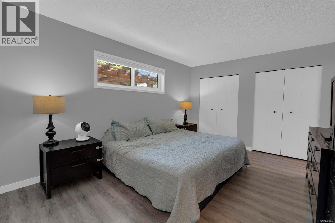
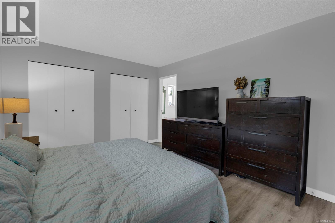
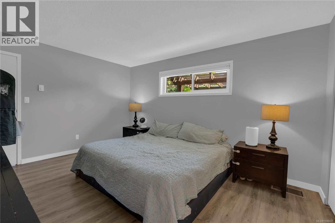
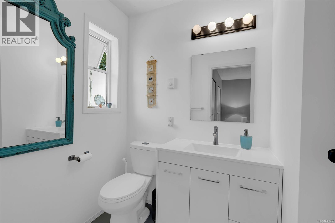
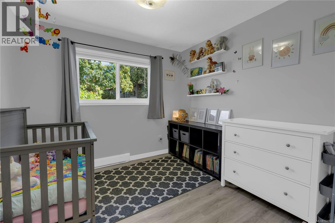
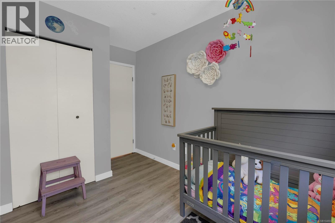
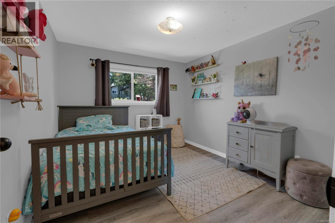
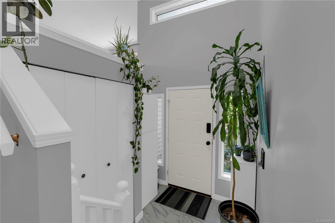
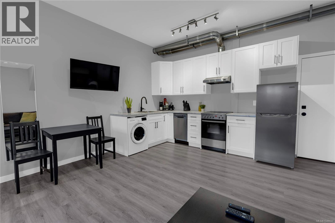
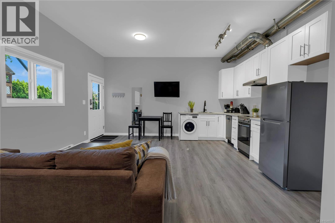
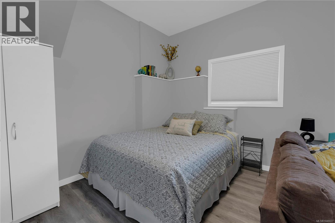
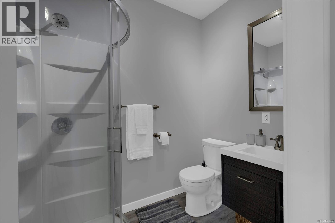
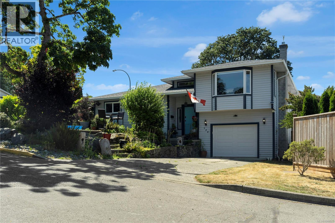
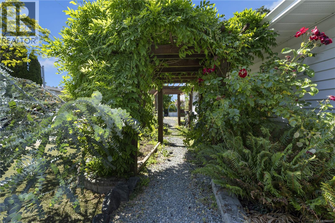
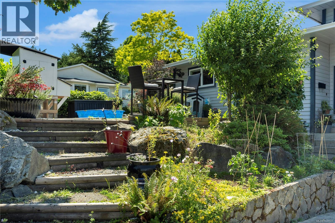
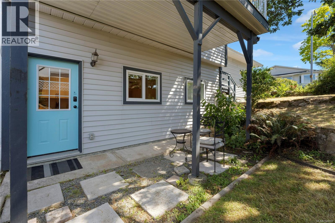
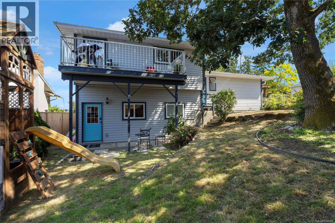
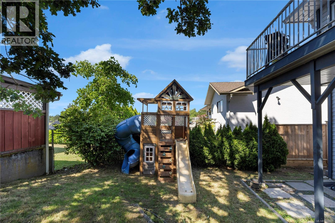
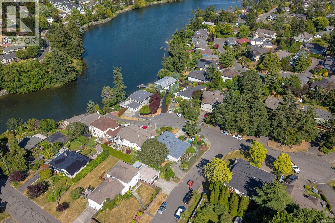
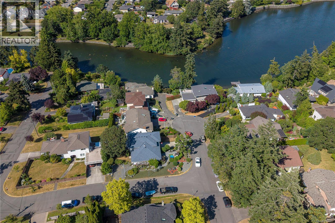
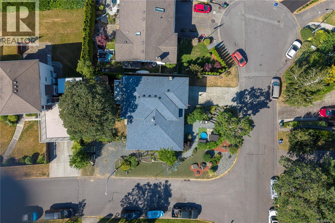
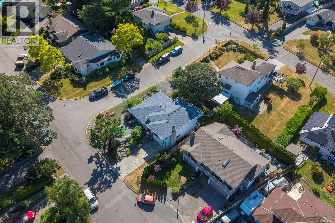
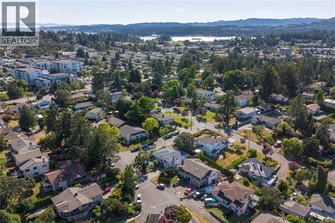
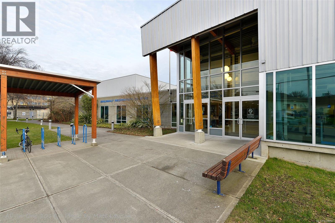
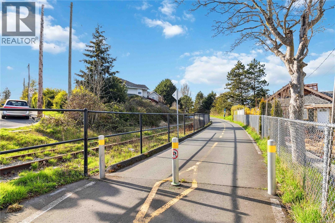
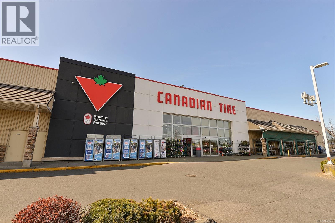
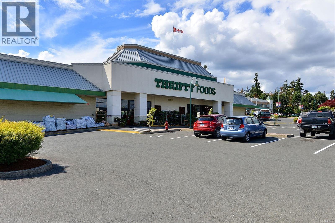
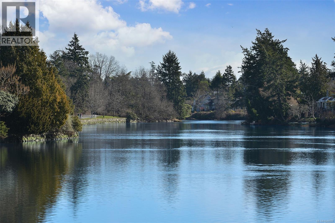
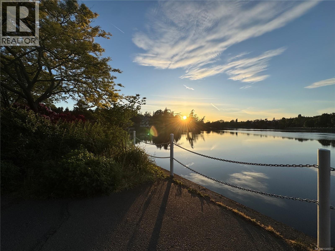
NEW PRICE $1,194,000. HD VIDEO, 3D WALK-THRU, PHOTOS & FLOOR PLAN online. If you're looking for an updated water-view home that is tucked away on a quiet no-through cul-de-sac, with flexibility, suite & an exceptional central location, this is the one! Main offers 3 spacious bdrms, including a primary w/ensuite, 3 updated bthrms, updated kitchens, & a flexible family room or home office. Step onto the sunny deck for BBQs & entertaining, plus enjoy breathtaking water views, sunrises, & sunsets from multiple areas of the home. The self-contained above-ground legal suite (2022) is ideal as a mortgage helper, for family or guests. Extensive updates include: roof, vinyl windows, flooring, paint, baseboards, insulation, heating, appliances, & more. Enjoy mature private gardens, huge crawlspace storage, 2 driveways, & RV sewer hookup. Minutes to Downtown, DND, Gorge Waterway, Gorge Vale Golf course, Esquimalt Gorge Park, shopping, schools, & amenities. Rarely do homes offer this combination of water views, income potential, flexibility, & an exceptional central location. (id:44393)
| MLS® Number | 1048027 |
| Property Type | Single Family |
| Neigbourhood | Kinsmen Park |
| Features | Central Location, Cul-de-sac, Park Setting, Other, Marine Oriented |
| Parking Space Total | 6 |
| Plan | Vip43614 |
| Structure | Patio(s) |
| View Type | City View, Ocean View |
| Bathroom Total | 3 |
| Bedrooms Total | 4 |
| Appliances | Dishwasher, Dryer, Range - Electric, Refrigerator, Washer |
| Constructed Date | 1986 |
| Cooling Type | None |
| Fireplace Present | Yes |
| Fireplace Total | 1 |
| Heating Fuel | Electric |
| Size Interior | 2,156 Ft2 |
| Type | House |
| Garage | |
| Visitor Parking | |
| Street | |
| R V |
| Acreage | No |
| Size Irregular | 5950 |
| Size Total | 5950 Sqft |
| Size Total Text | 5950 Sqft |
| Zoning Type | Residential |
| Level | Type | Length | Width | Dimensions |
|---|---|---|---|---|
| Second Level | Living Room | 15 ft | 14 ft | 15 ft x 14 ft |
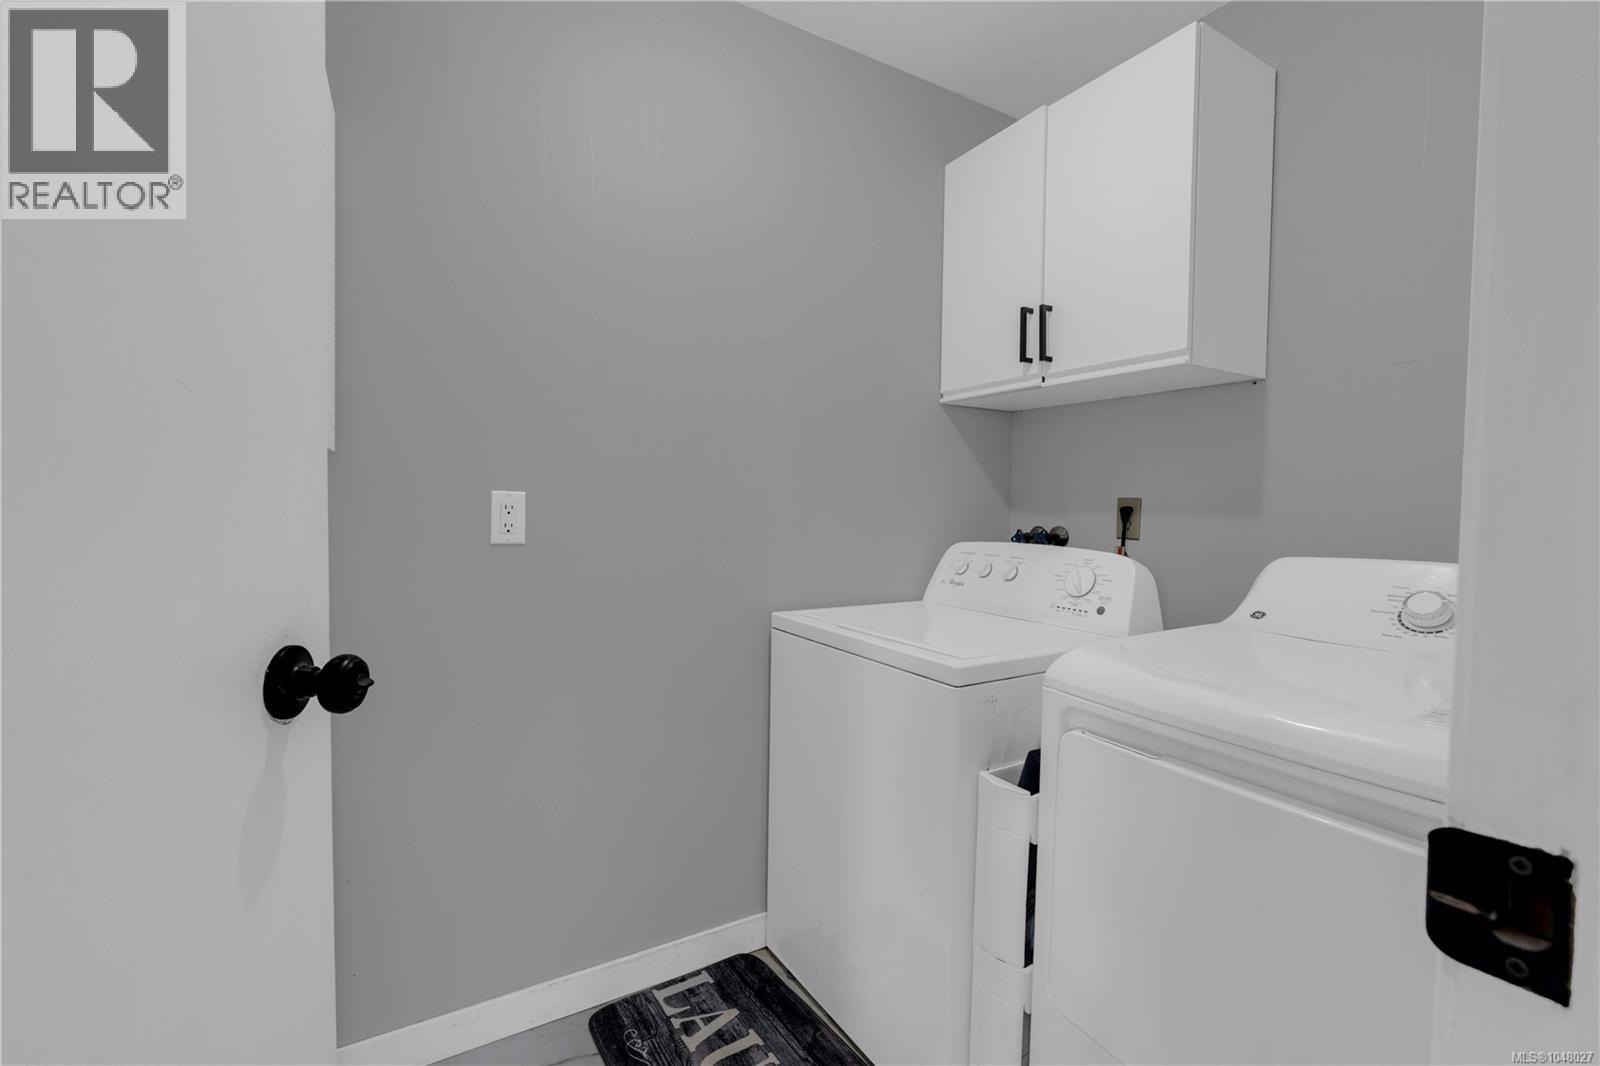
| Second Level | Laundry Room | 8 ft | 5 ft | 8 ft x 5 ft |
| Second Level | Kitchen | 12 ft | 9 ft | 12 ft x 9 ft |
| Second Level | Family Room | 11 ft | 13 ft | 11 ft x 13 ft |
| Second Level | Dining Room | 16 ft | 13 ft | 16 ft x 13 ft |
| Second Level | Dining Nook | 12 ft | 7 ft | 12 ft x 7 ft |
| Second Level | Balcony | 16 ft | 7 ft | 16 ft x 7 ft |
| Lower Level | Patio | 24 ft | 3 ft | 24 ft x 3 ft |
| Lower Level | Living Room | 11 ft | 9 ft | 11 ft x 9 ft |
| Lower Level | Kitchen | 15 ft | 7 ft | 15 ft x 7 ft |
| Lower Level | Dining Room | 5 ft | 9 ft | 5 ft x 9 ft |
| Lower Level | Bedroom | 8 ft | 11 ft | 8 ft x 11 ft |
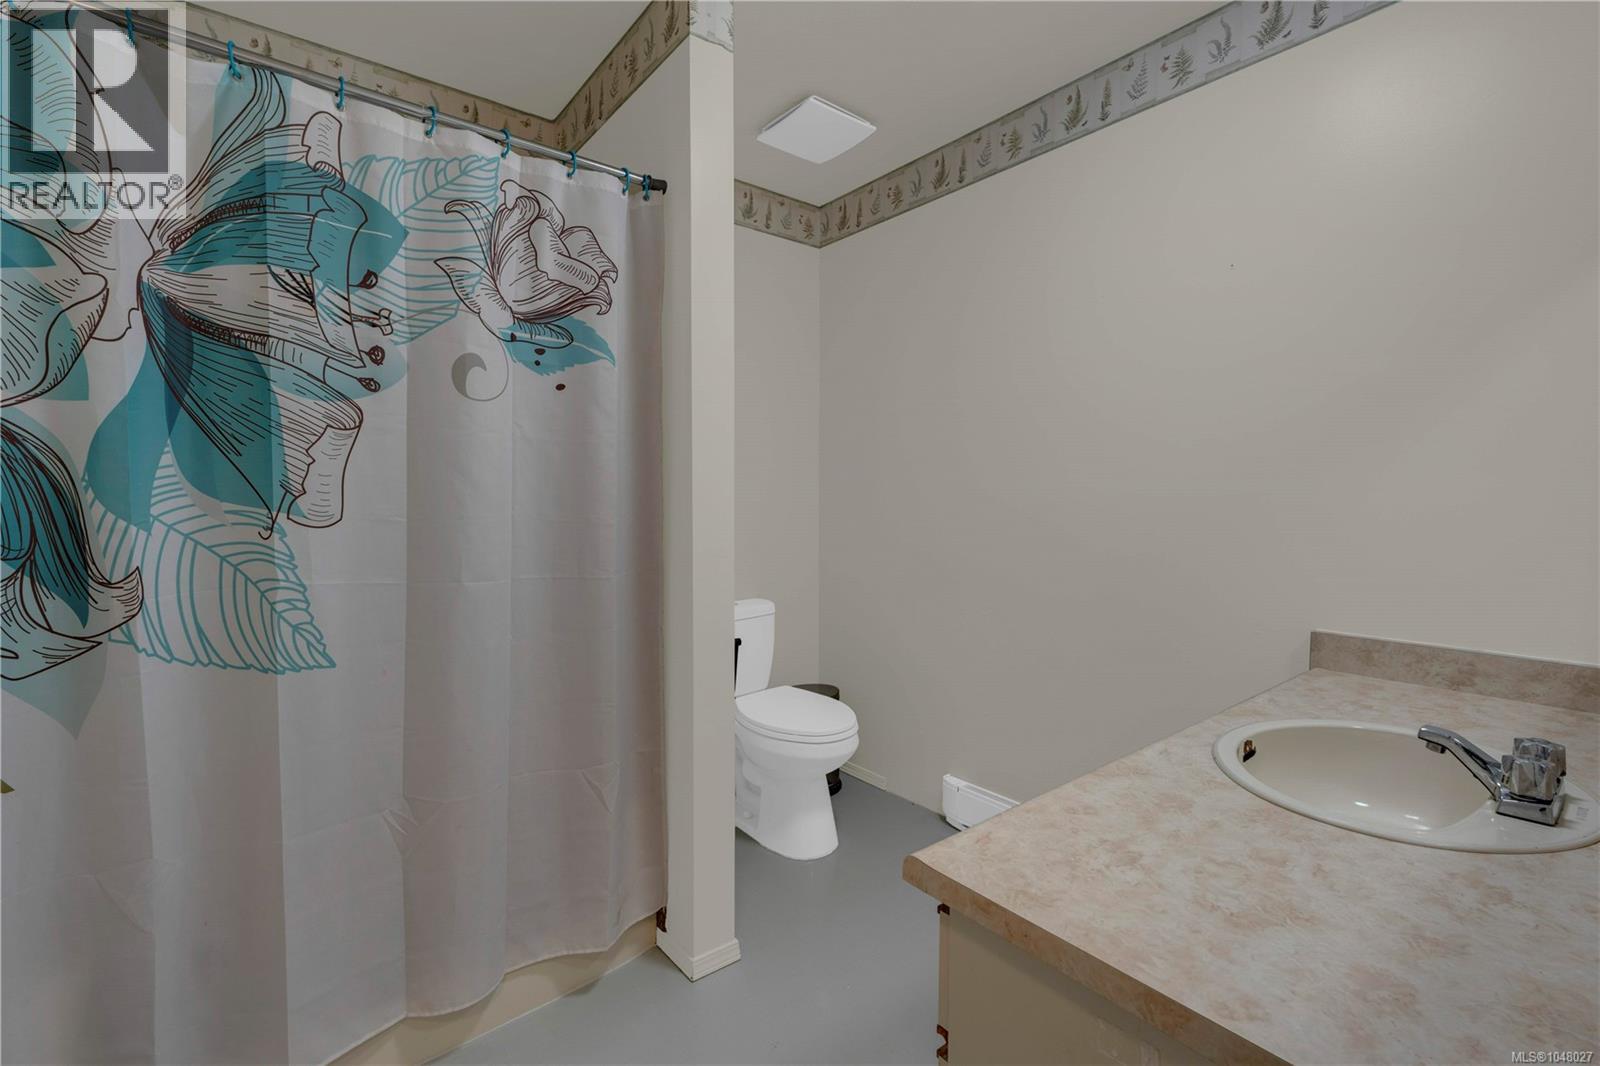
| Lower Level | Bathroom | 3-Piece | ||
| Main Level | Primary Bedroom | 11 ft | 15 ft | 11 ft x 15 ft |
| Main Level | Mud Room | 3 ft | 9 ft | 3 ft x 9 ft |
| Main Level | Entrance | 7 ft | 8 ft | 7 ft x 8 ft |
| Main Level | Bedroom | 10 ft | 12 ft | 10 ft x 12 ft |
| Main Level | Bedroom | 11 ft | 13 ft | 11 ft x 13 ft |
| Main Level | Bathroom | 4-Piece | ||
| Main Level | Bathroom | 3-Piece |
https://www.realtor.ca/real-estate/30227703/928-mesher-pl-esquimalt-kinsmen-park
Contact us for more information
Andrew Holenchuk
Personal Real Estate Corporation

(833) 817-6506
www.exprealty.ca/
Kimberly Cardinal
(833) 817-6506
www.exprealty.ca/
Aazii Ishaq
(833) 817-6506
www.exprealty.ca/

The trademarks REALTOR®, REALTORS®, and the REALTOR® logo are controlled by The Canadian Real Estate Association (CREA) and identify real estate professionals who are members of CREA. The trademarks MLS®, Multiple Listing Service® and the associated logos are owned by The Canadian Real Estate Association (CREA) and identify the quality of services provided by real estate professionals who are members of CREA. The trademark DDF® is owned by The Canadian Real Estate Association (CREA) and identifies CREA's Data Distribution Facility (DDF®)