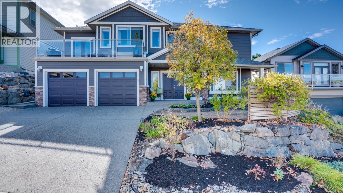
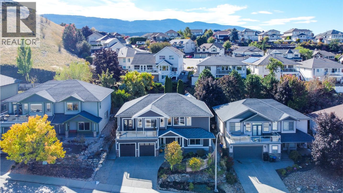
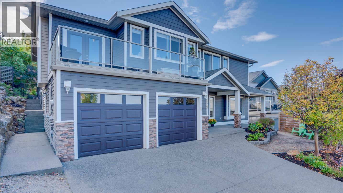
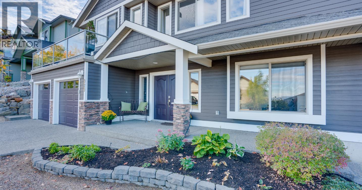
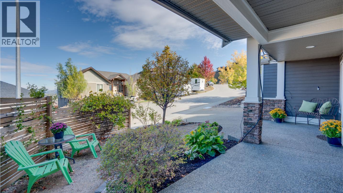
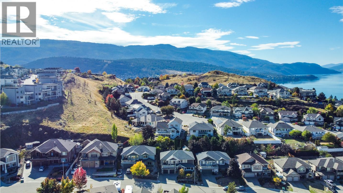
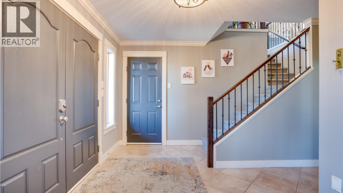
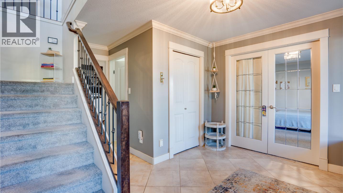
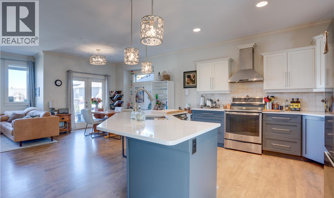
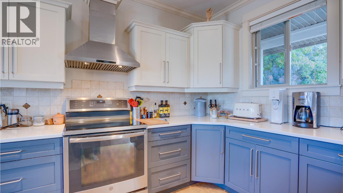
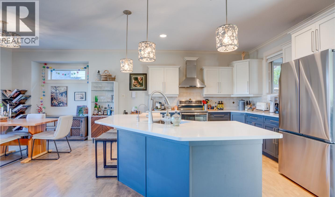
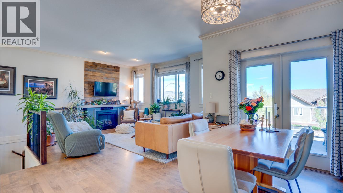
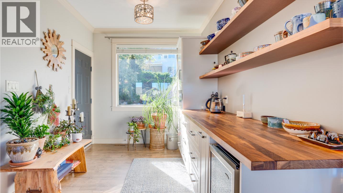
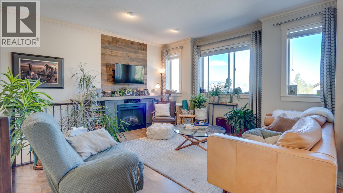
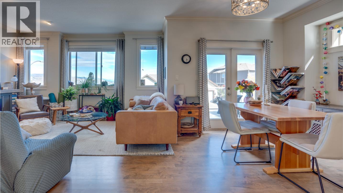
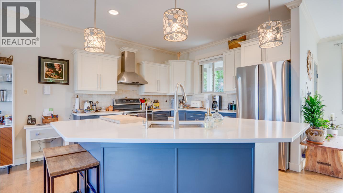
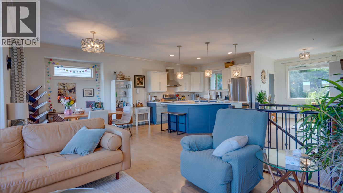
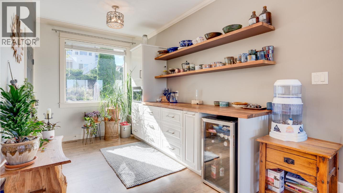
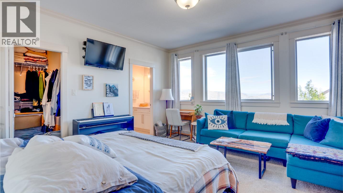
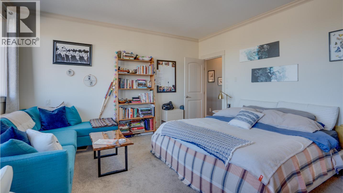
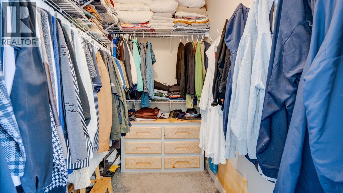
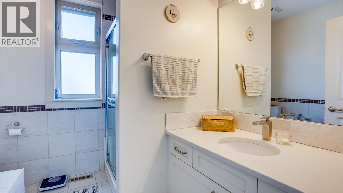
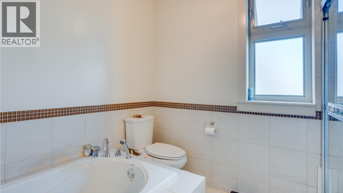
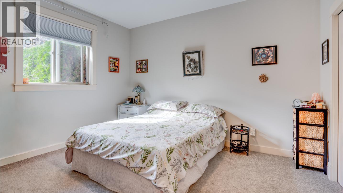
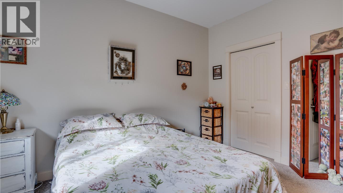
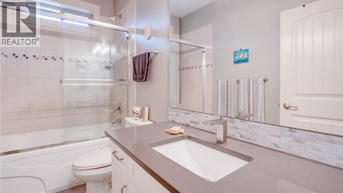
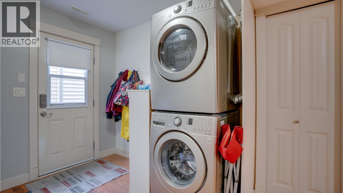
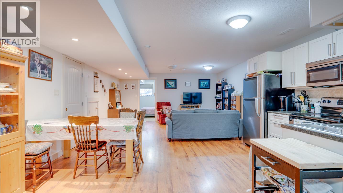
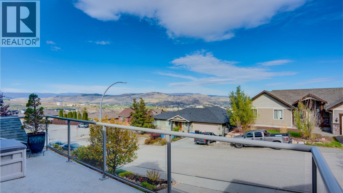
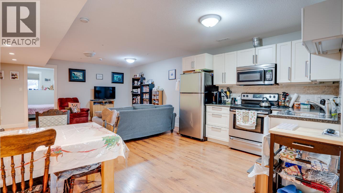
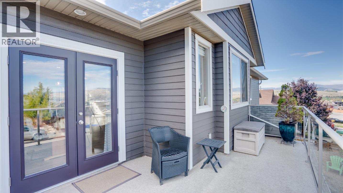
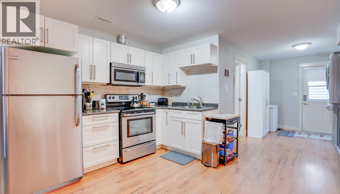
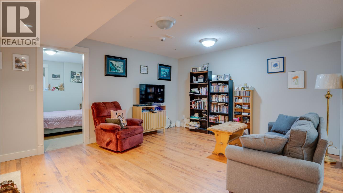
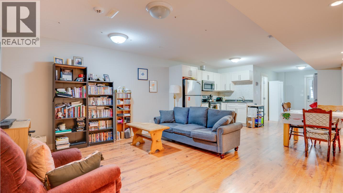
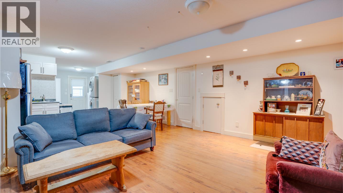
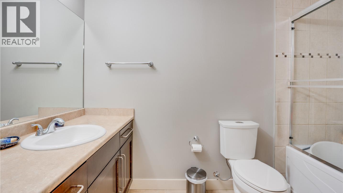
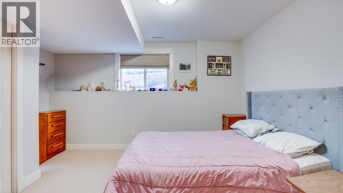
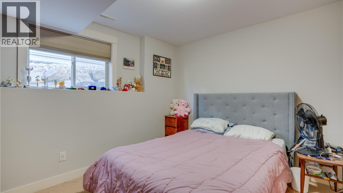
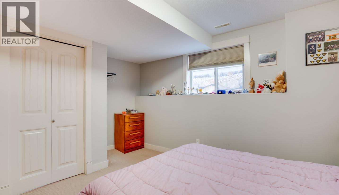
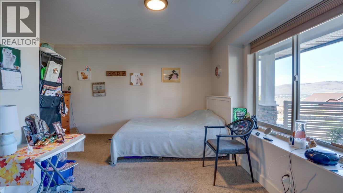
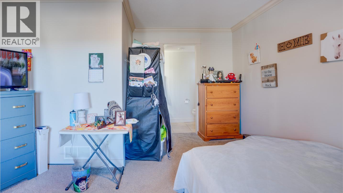
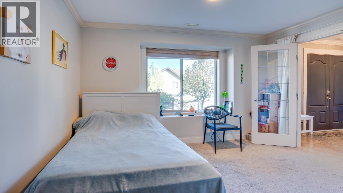
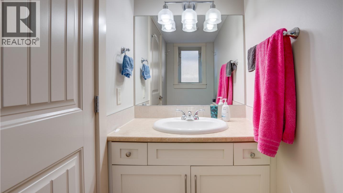
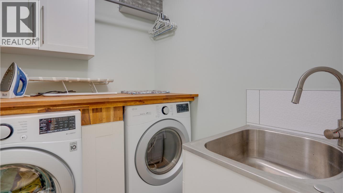
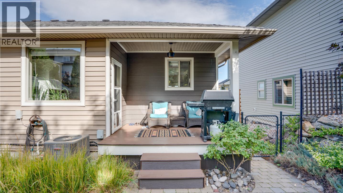
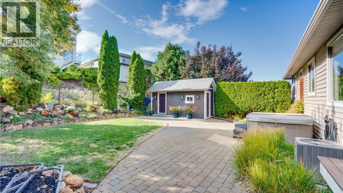
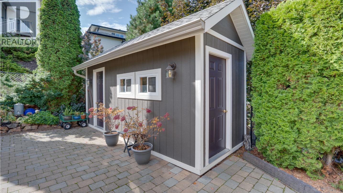
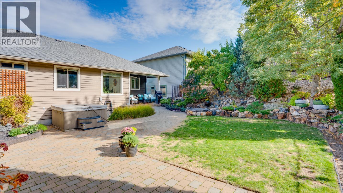
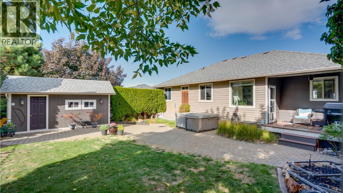
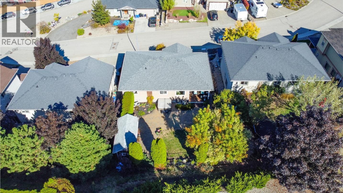
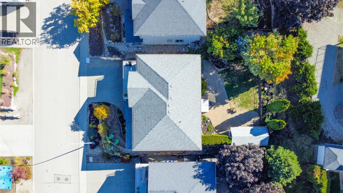
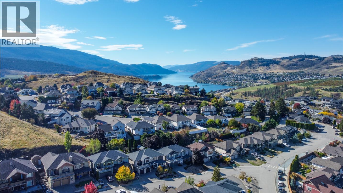
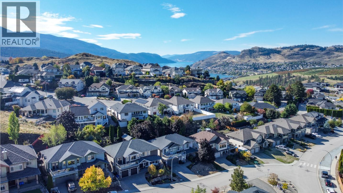
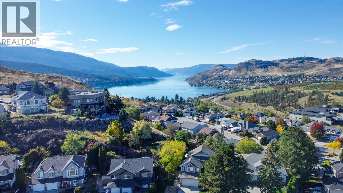
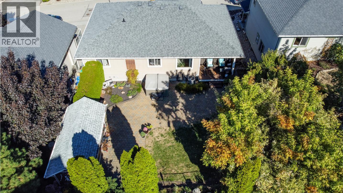
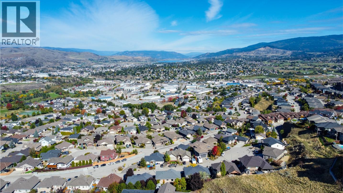
Welcome to 929 Mt. Grady Court, a beautifully updated 4-bedroom + den, 4-bathroom home in desirable Middleton Mountain, offering a flexible floor plan, private outdoor living & a separate 1-bedroom suite. The bright, open-concept main level features an updated kitchen with quartz countertops, large island, induction stove, custom coffee/pantry cabinetry & refinished hardwood flooring. The spacious living & dining areas open to a large front deck showcasing Swan Lake, city & valley views. Three bedrooms are located on the main, including a generous primary with walk-in closet & ensuite. The lower level offers a den/4th bedroom with nearby bath plus a self-contained 1-bedroom suite with separate entrance, laundry & private outdoor space, ideal for extended family or revenue potential. Outside, enjoy a sunny south-facing, fully fenced backyard with cobblestone patio, hot tub, lawn, mature low-maintenance landscaping, irrigation & custom shed with power and water. New A/C (2026), HWT (2025) & refrigerator (2026). Walk to Kalamalka Lake, parks, trails & pickleball/tennis courts, with shopping and amenities nearby. (id:44393)
| MLS® Number | 10402427 |
| Property Type | Single Family |
| Neigbourhood | Middleton Mountain Vernon |
| Amenities Near By | Golf Nearby, Public Transit, Park, Schools |
| Community Features | Family Oriented |
| Features | Cul-de-sac, Central Island, Balcony |
| Parking Space Total | 4 |
| Road Type | Cul De Sac |
| View Type | City View, Lake View |
| Bathroom Total | 4 |
| Bedrooms Total | 4 |
| Appliances | Refrigerator, Dishwasher, Oven - Electric, Range - Electric, Water Heater - Electric, Microwave, See Remarks, Washer & Dryer, Washer/dryer Stack-up |
| Architectural Style | Other |
| Basement Type | Partial |
| Constructed Date | 2007 |
| Construction Style Attachment | Detached |
| Cooling Type | Central Air Conditioning |
| Exterior Finish | Vinyl Siding, Other |
| Fire Protection | Smoke Detector Only |
| Fireplace Fuel | Electric |
| Fireplace Present | Yes |
| Fireplace Total | 1 |
| Fireplace Type | Unknown |
| Flooring Type | Carpeted, Hardwood, Porcelain Tile, Vinyl |
| Half Bath Total | 1 |
| Heating Type | Forced Air, See Remarks |
| Roof Material | Asphalt Shingle |
| Roof Style | Unknown |
| Stories Total | 2 |
| Size Interior | 2,790 Ft2 |
| Type | House |
| Utility Water | Municipal Water |
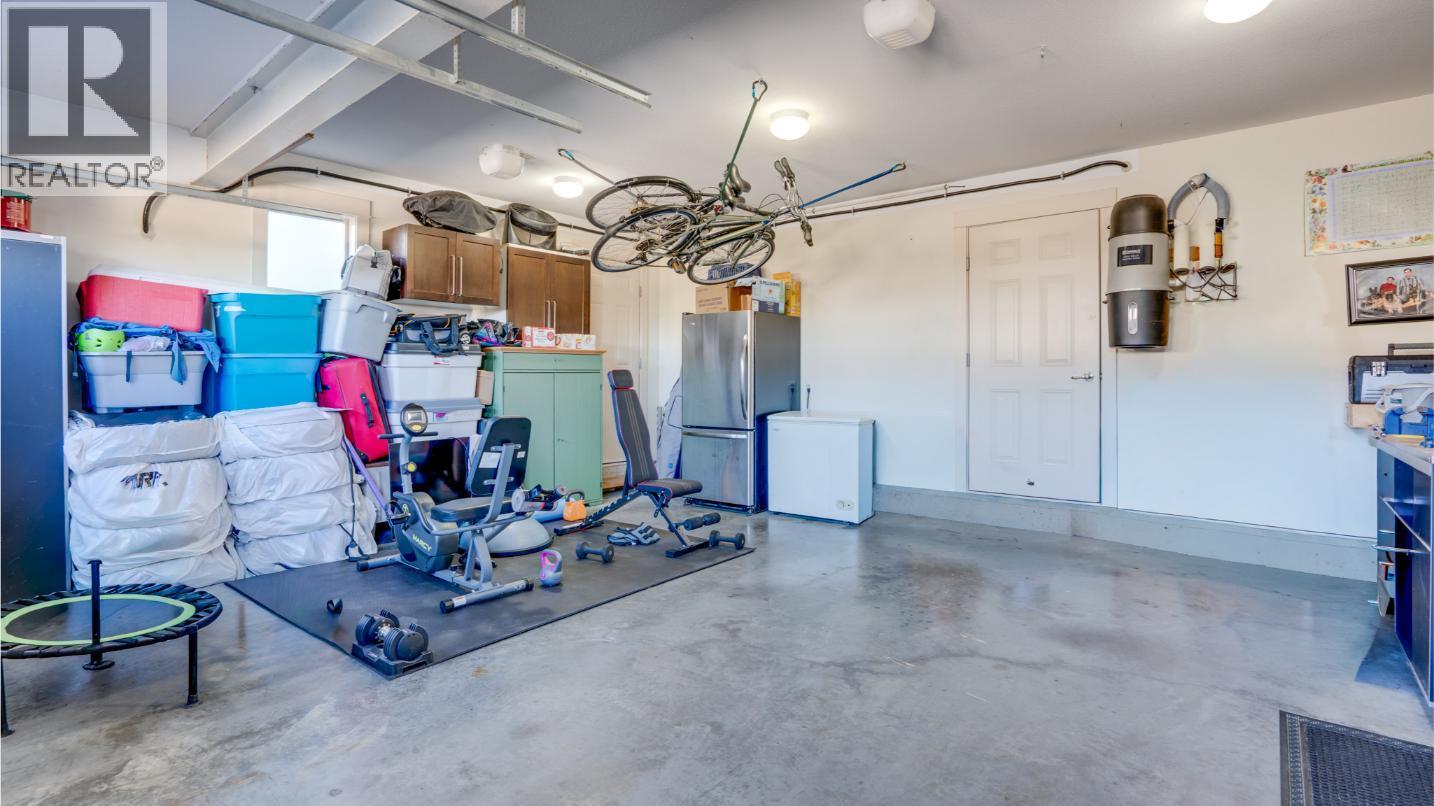
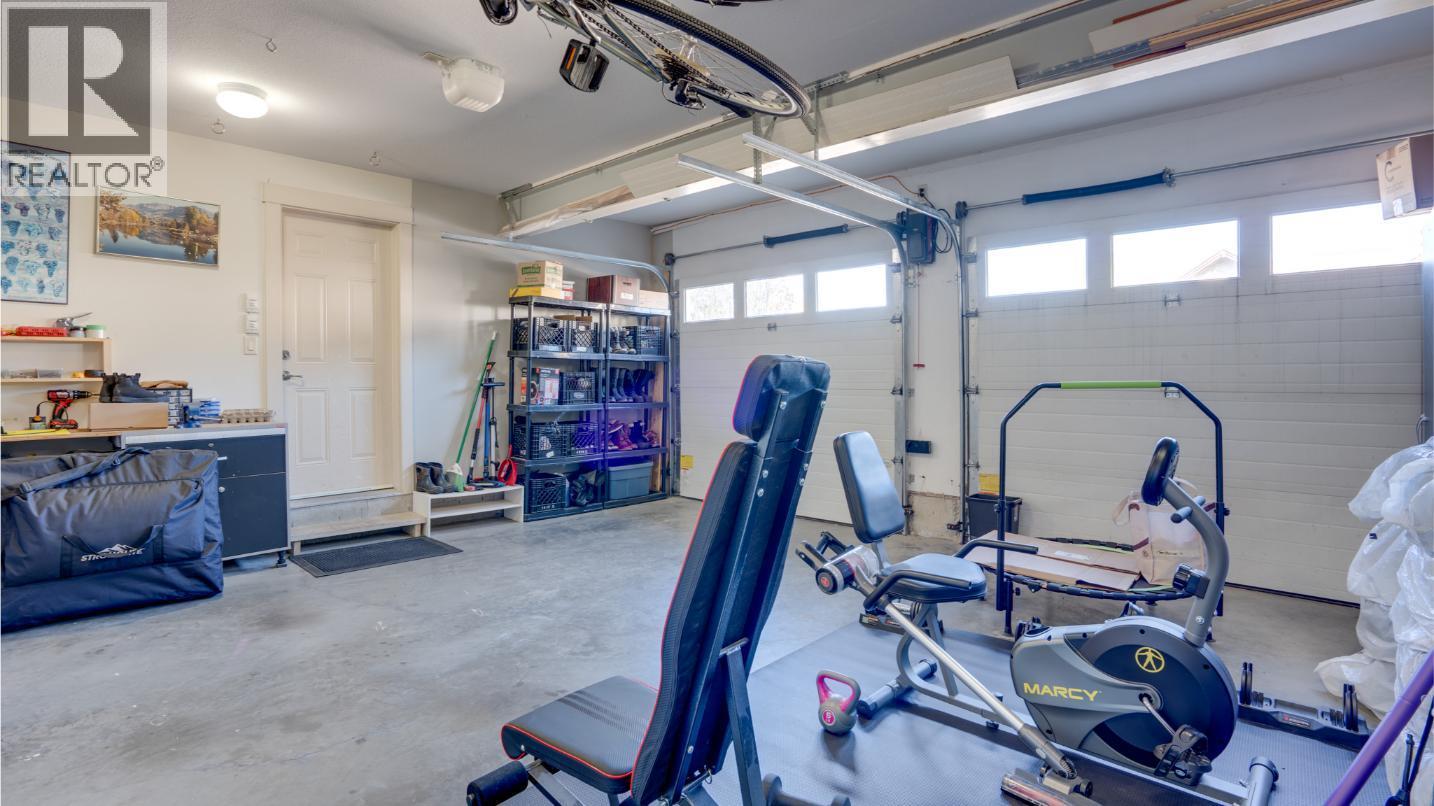
| Attached Garage | 2 |
| Acreage | No |
| Fence Type | Chain Link, Fence |
| Land Amenities | Golf Nearby, Public Transit, Park, Schools |
| Landscape Features | Underground Sprinkler |
| Sewer | Municipal Sewage System |
| Size Irregular | 0.14 |
| Size Total | 0.14 Ac|under 1 Acre |
| Size Total Text | 0.14 Ac|under 1 Acre |
| Level | Type | Length | Width | Dimensions |
|---|---|---|---|---|
| Lower Level | Den | 12'9'' x 16' | ||
| Lower Level | Laundry Room | 10' x 5'11'' | ||
| Lower Level | Bedroom | 10'10'' x 14'8'' | ||
| Lower Level | Kitchen | 16'4'' x 17'3'' | ||
| Lower Level | Living Room | 16'4'' x 17'3'' | ||
| Lower Level | 2pc Bathroom | Measurements not available | ||
| Lower Level | 4pc Bathroom | Measurements not available | ||
| Main Level | 4pc Bathroom | Measurements not available | ||
| Main Level | 4pc Ensuite Bath | Measurements not available | ||
| Main Level | Primary Bedroom | 14'1'' x 14'10'' | ||
| Main Level | Bedroom | 11'1'' x 13' | ||
| Main Level | Bedroom | 9'4'' x 13' | ||
| Main Level | Other | 8'5'' x 13' | ||
| Main Level | Dining Room | 10'6'' x 11'10'' | ||
| Main Level | Kitchen | 12'1'' x 12'2'' | ||
| Main Level | Living Room | 14'5'' x 14'2'' |
https://www.realtor.ca/real-estate/30351988/929-mount-grady-court-vernon-middleton-mountain-vernon
Contact us for more information
Tracy Lauriente

(350) 380-3933
(250) 380-3939
Brian Danyliw
Personal Real Estate Corporation
(350) 380-3933
(250) 380-3939
Adam Sandhu
(350) 380-3933
(250) 380-3939

The trademarks REALTOR®, REALTORS®, and the REALTOR® logo are controlled by The Canadian Real Estate Association (CREA) and identify real estate professionals who are members of CREA. The trademarks MLS®, Multiple Listing Service® and the associated logos are owned by The Canadian Real Estate Association (CREA) and identify the quality of services provided by real estate professionals who are members of CREA. The trademark DDF® is owned by The Canadian Real Estate Association (CREA) and identifies CREA's Data Distribution Facility (DDF®)