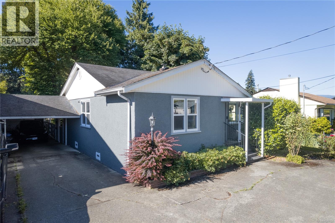
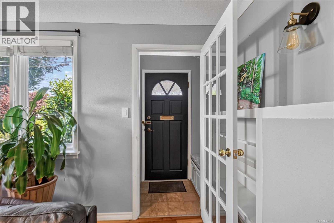
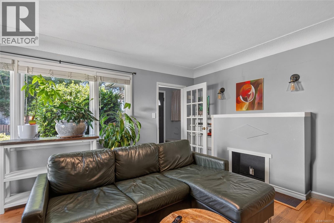
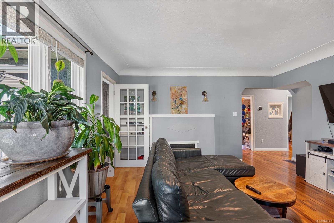
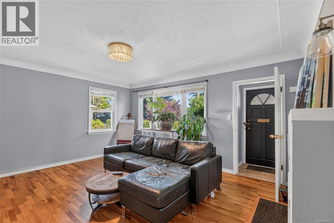
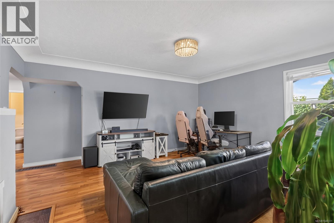
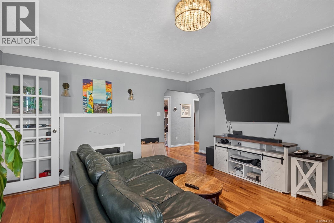
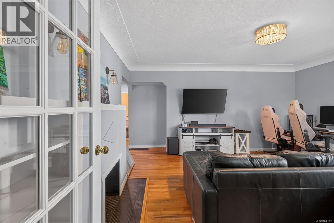
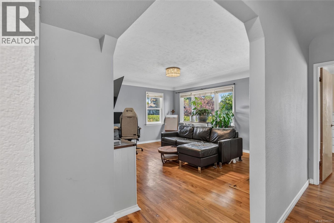
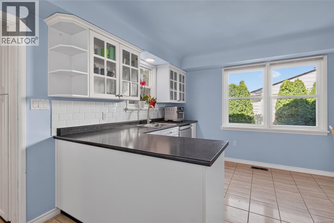
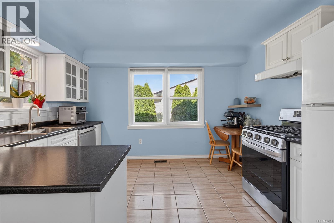
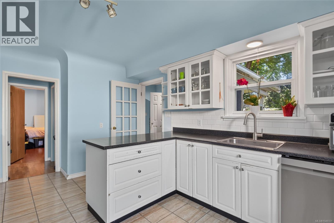
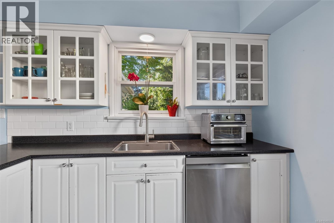
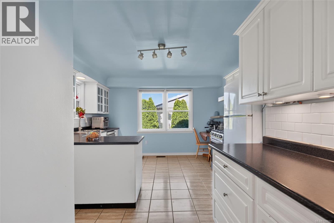
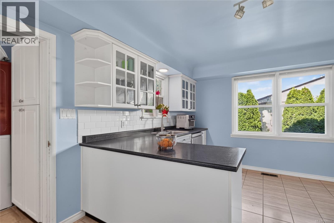
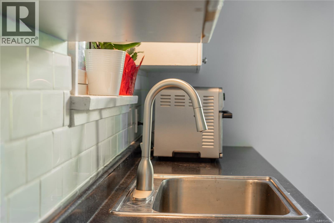
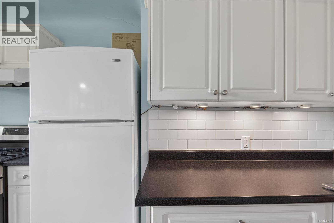
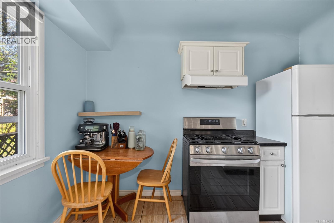
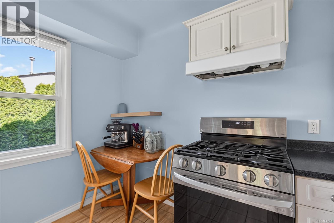
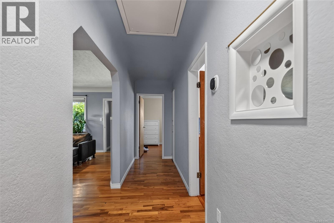
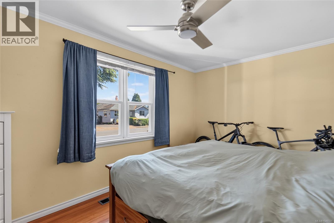
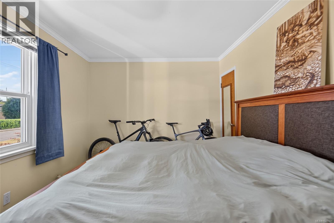
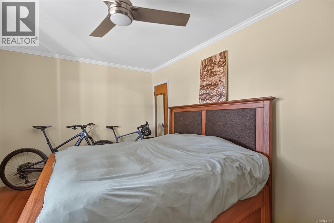
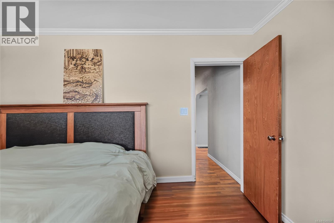
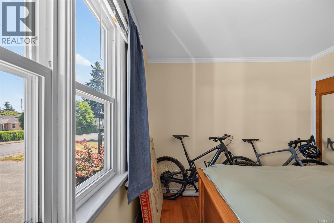
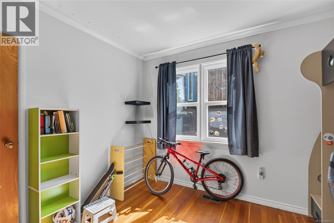
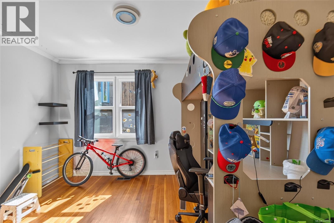
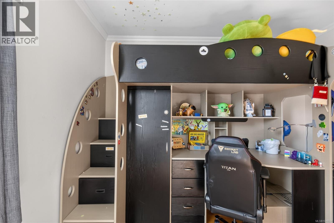
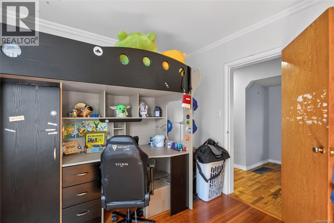
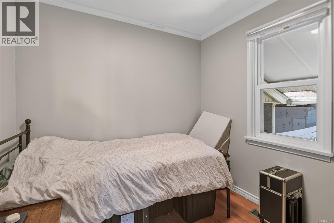
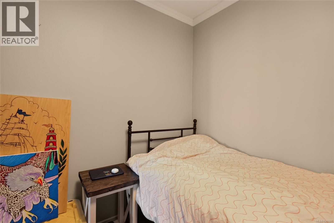
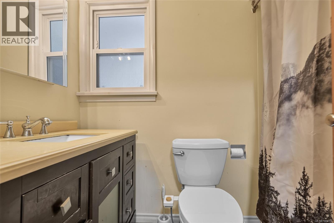
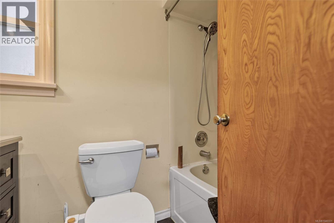
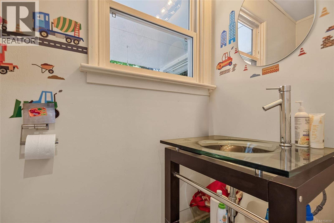
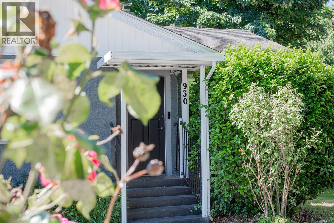
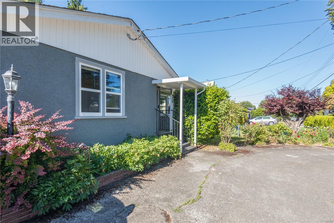
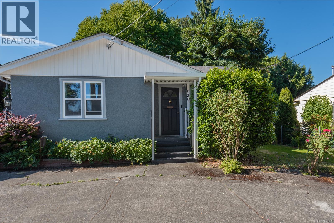
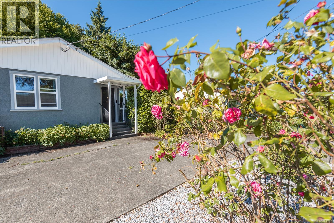
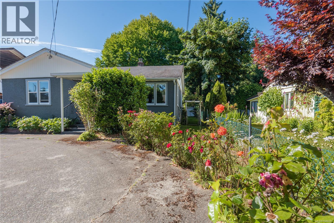
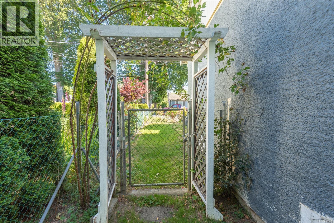
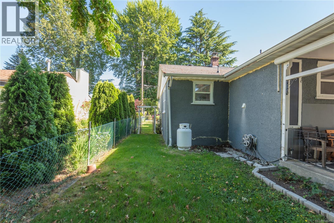
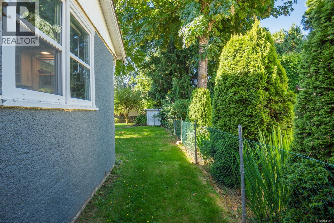
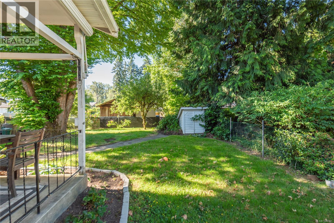
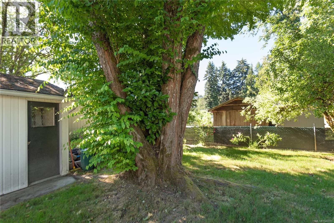
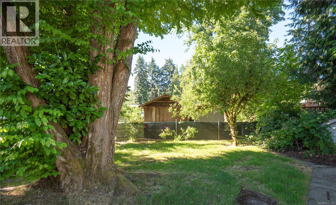
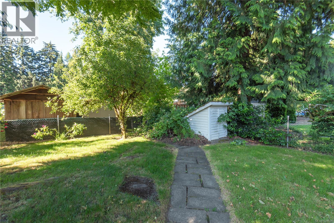
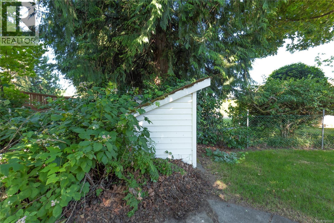
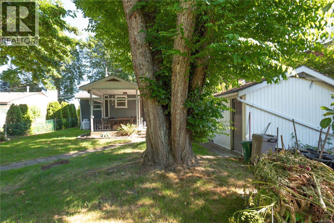
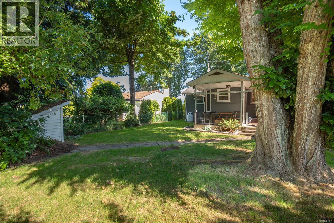
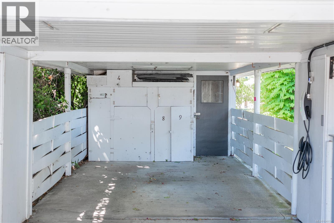
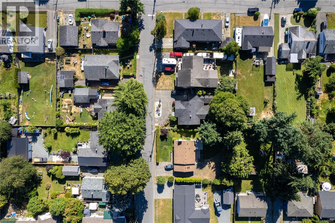
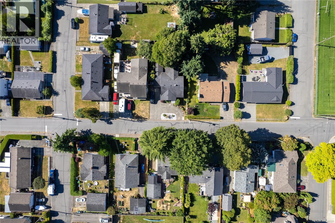
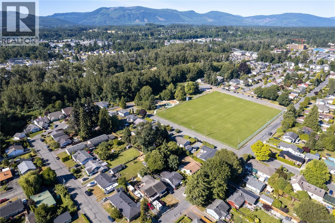
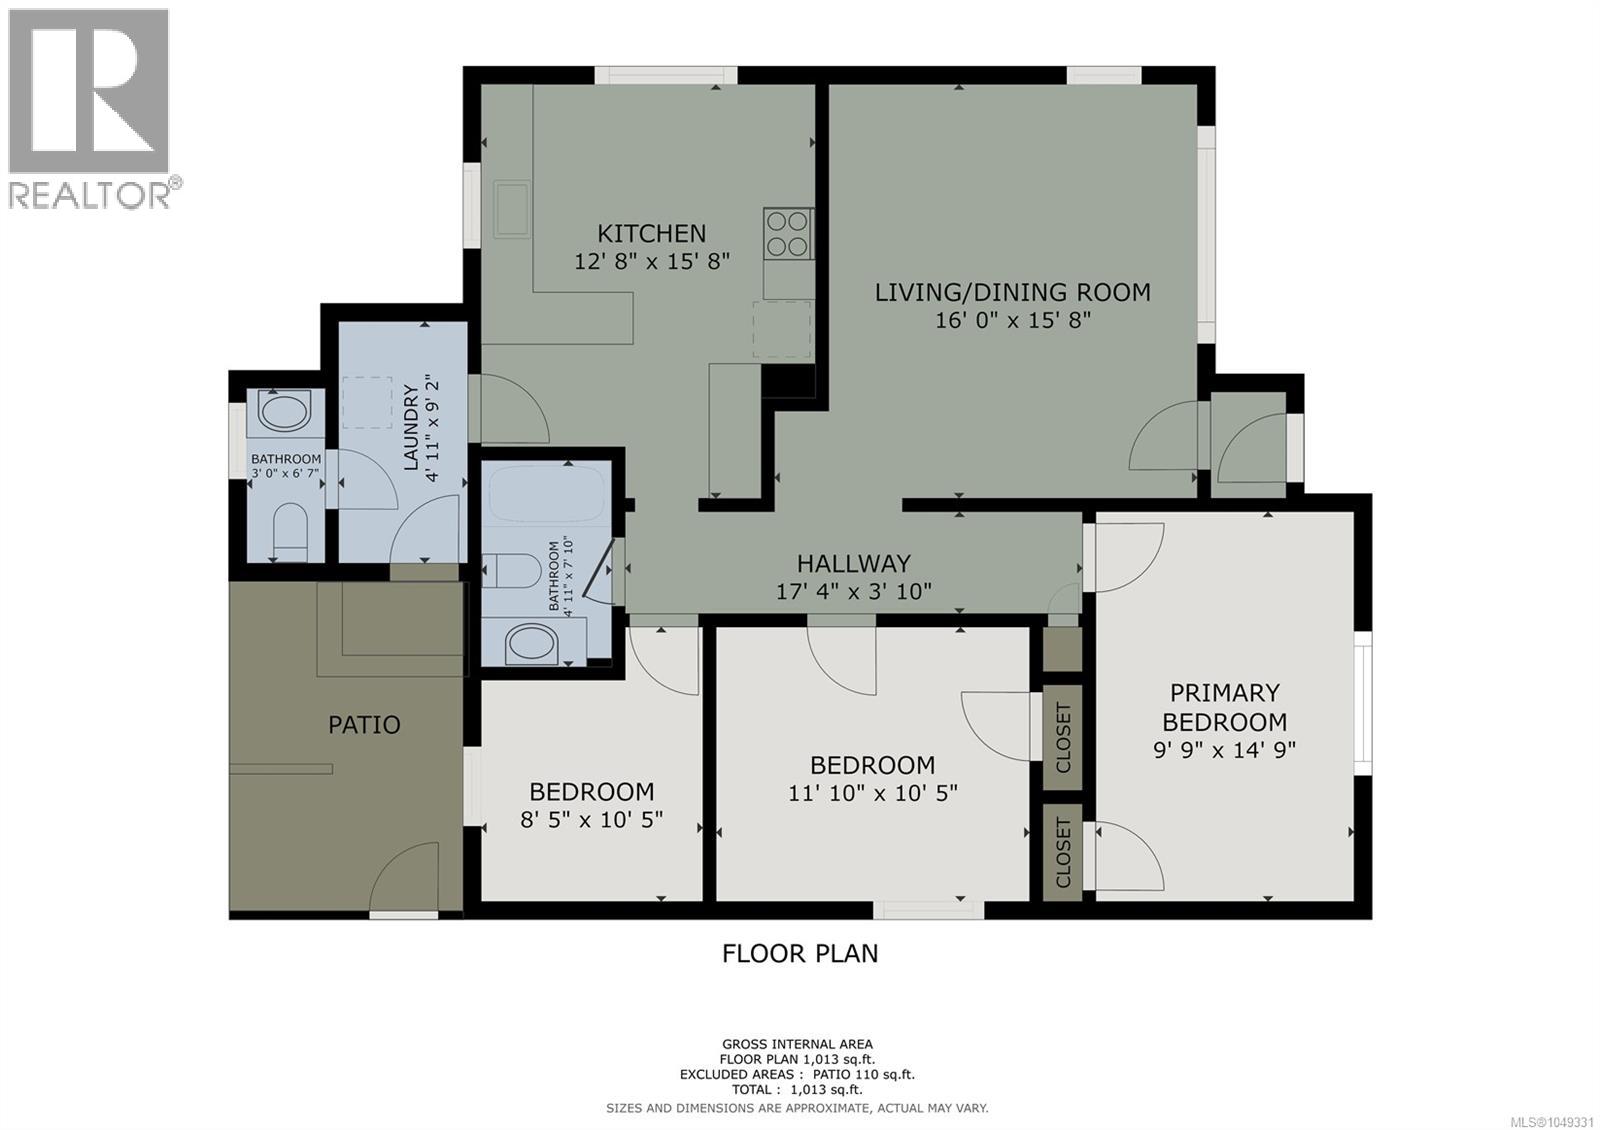
Located on desirable Wharncliffe Road, this classic 1952 rancher offers comfortable one-level living in an established Duncan neighbourhood close to parks, recreation, and downtown amenities. Featuring 3 bedrooms, 1.5 bathrooms, and set on a 7,080 sq.ft. lot, this home combines character, functionality, and plenty of outdoor space. Beautiful original fir flooring brings warmth and timeless appeal to the interior, while the practical floor plan provides comfortable living spaces and flexibility for a variety of lifestyles. A newer natural gas furnace provides efficient year-round comfort, and recent attic improvements include professional remediation and new insulation. Outside, the private fenced backyard offers plenty of room for gardening, kids, pets, or simply relaxing and enjoying the outdoors. A covered patio overlooks the backyard and creates a welcoming spot for morning coffee, summer meals, or entertaining with friends and family. The spacious carport provides additional storage and a workshop, and ample off-street parking adds everyday convenience. The location is a real highlight. McAdam Park is just a short walk away, offering sports fields, green space, recreation, and access to the beautiful Cowichan River. Enjoy nearby trails, swimming, fishing, and the outdoor lifestyle the Cowichan Valley is known for. Downtown Duncan is only minutes away, putting local shops, cafés, restaurants, schools, services, and everyday amenities within easy reach. With its character, generous lot, private backyard, and convenient location, this classic Duncan rancher offers a wonderful opportunity to enjoy life in the heart of the Cowichan Valley. (id:44393)
| MLS® Number | 1049331 |
| Property Type | Single Family |
| Neigbourhood | East Duncan |
| Features | Central Location, Curb & Gutter, Level Lot, Park Setting, Private Setting, Other |
| Parking Space Total | 4 |
| Plan | Vip9840 |
| Structure | Shed, Workshop |
| Bathroom Total | 2 |
| Bedrooms Total | 3 |
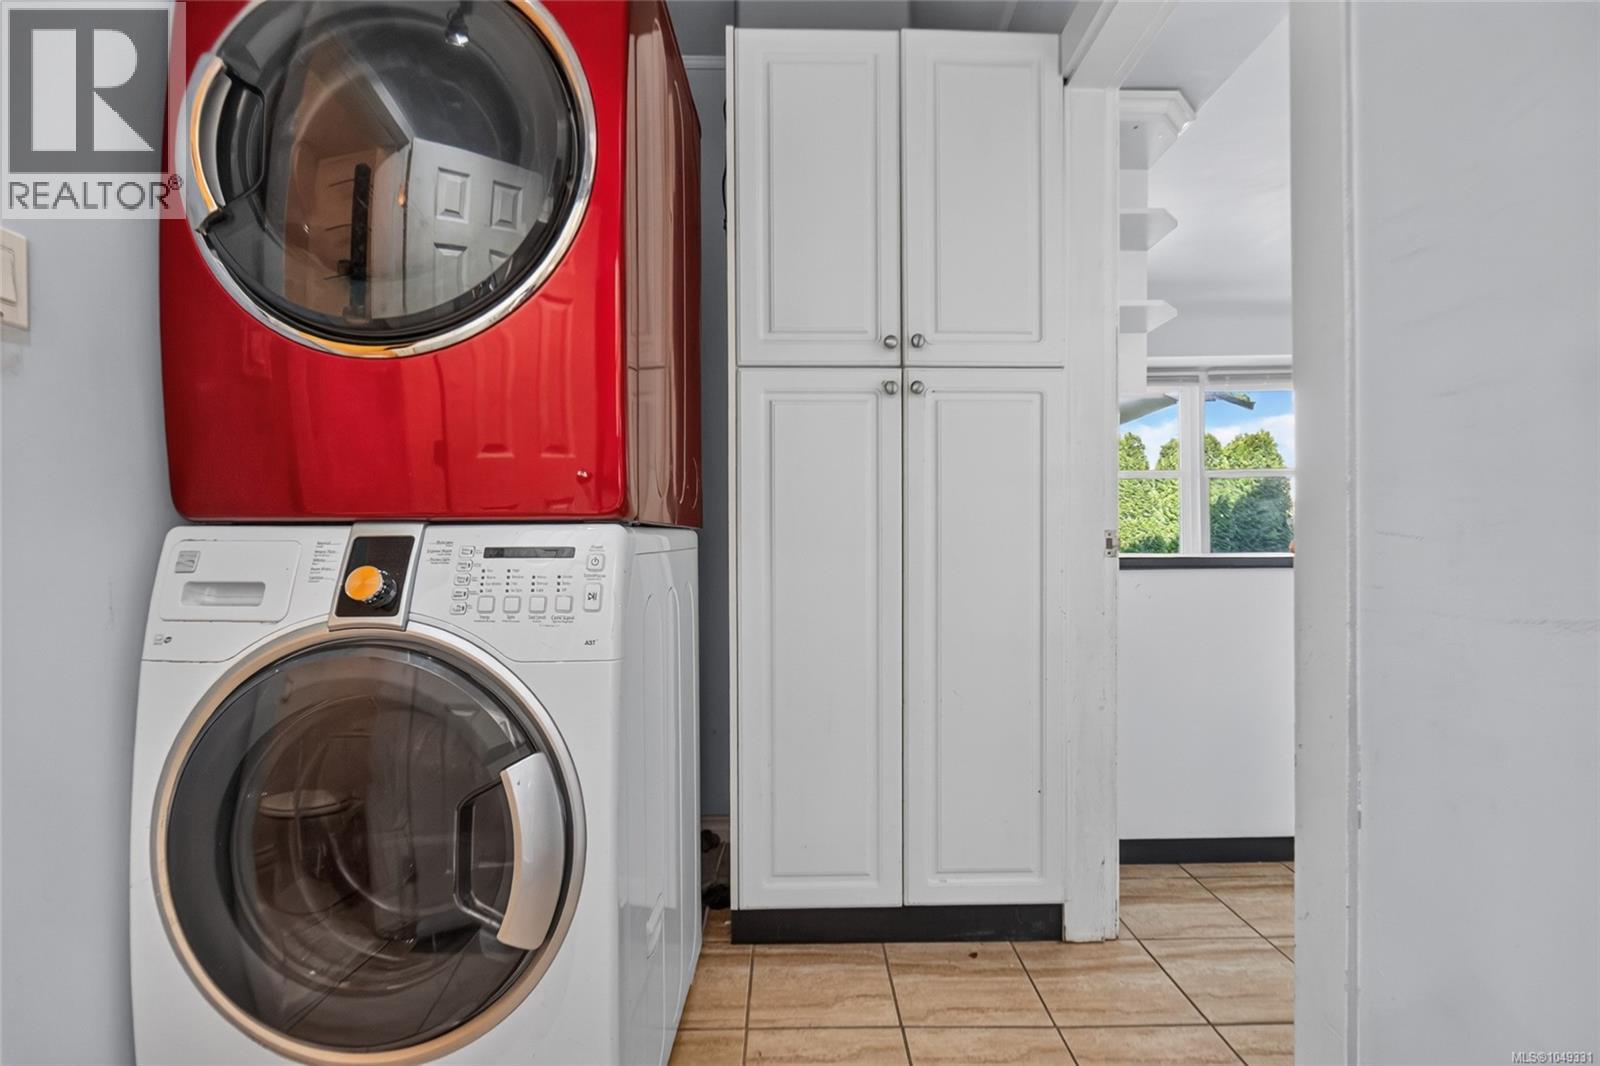
| Appliances | Dishwasher, Dryer, Range - Gas, Refrigerator, Washer |
| Architectural Style | Other |
| Constructed Date | 1952 |
| Cooling Type | None |
| Fireplace Present | Yes |
| Fireplace Total | 1 |
| Heating Fuel | Natural Gas |
| Heating Type | Forced Air |
| Size Interior | 1,013 Ft2 |
| Type | House |
| Carport | |
| Open |
| Access Type | Road Access |
| Acreage | No |
| Size Irregular | 7080 |
| Size Total | 7080 Sqft |
| Size Total Text | 7080 Sqft |
| Zoning Description | Ldr |
| Zoning Type | Residential |
| Level | Type | Length | Width | Dimensions |
|---|---|---|---|---|
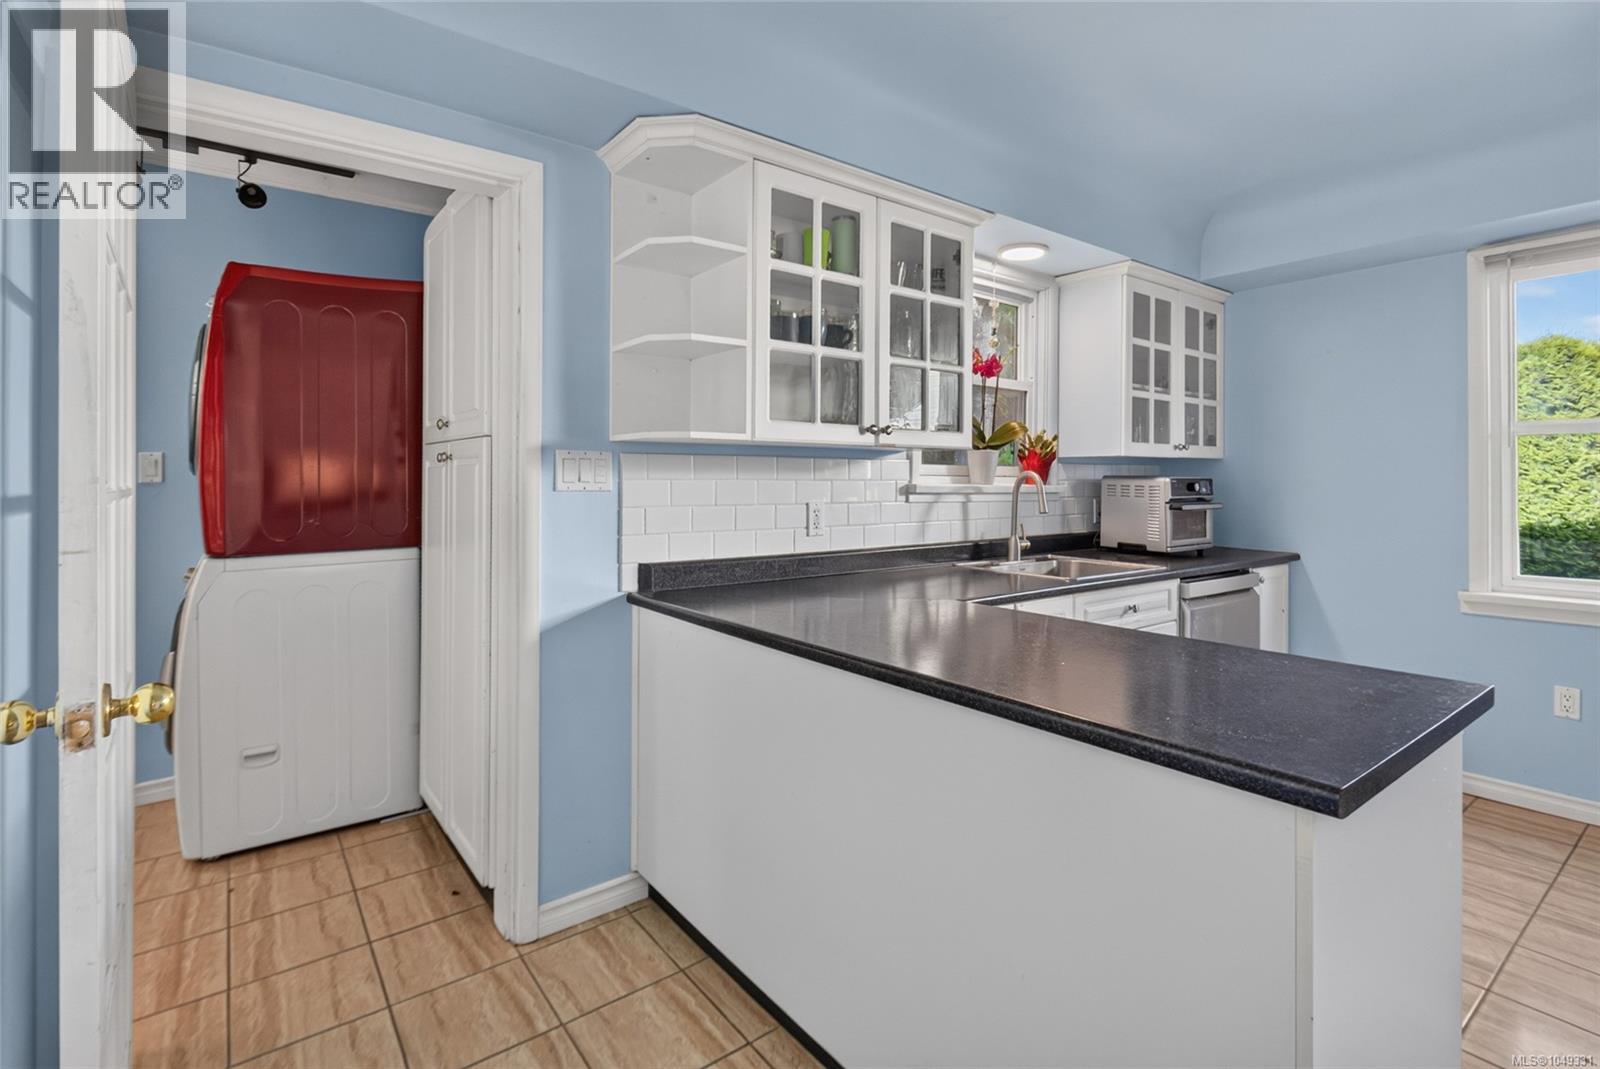
| Main Level | Laundry Room | 4'11 x 9'2 | ||
| Main Level | Bathroom | 3'6 x 6'7 | ||
| Main Level | Bathroom | 4'11 x 7'10 | ||
| Main Level | Bedroom | 8'5 x 10'5 | ||
| Main Level | Bedroom | 11'10 x 10'5 | ||
| Main Level | Primary Bedroom | 9'9 x 14'9 | ||
| Main Level | Kitchen | 12'8 x 15'8 | ||
| Main Level | Living Room | 16'0 x 15'8 |
https://www.realtor.ca/real-estate/30363964/930-wharncliffe-rd-duncan-east-duncan
Contact us for more information
Dave Larsh

(250) 746-6621
(800) 933-3156
(250) 746-1766
www.duncanrealty.ca/

The trademarks REALTOR®, REALTORS®, and the REALTOR® logo are controlled by The Canadian Real Estate Association (CREA) and identify real estate professionals who are members of CREA. The trademarks MLS®, Multiple Listing Service® and the associated logos are owned by The Canadian Real Estate Association (CREA) and identify the quality of services provided by real estate professionals who are members of CREA. The trademark DDF® is owned by The Canadian Real Estate Association (CREA) and identifies CREA's Data Distribution Facility (DDF®)