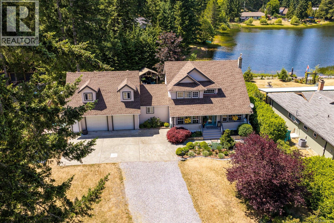
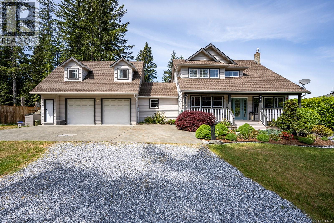
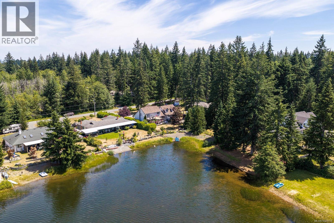
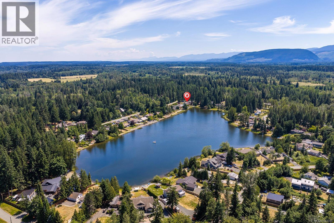
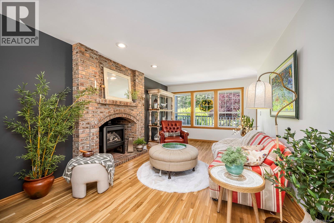
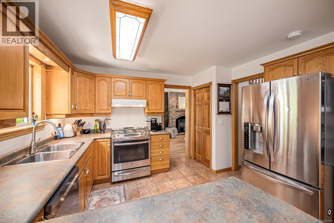
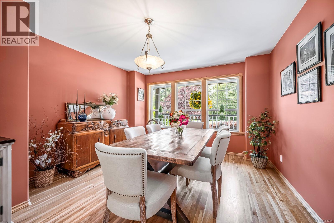
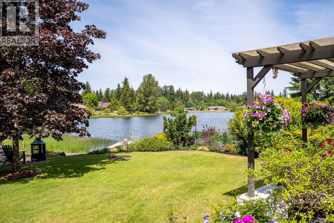
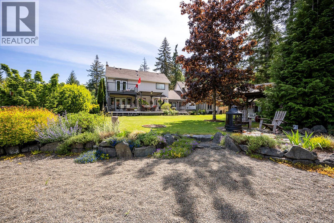
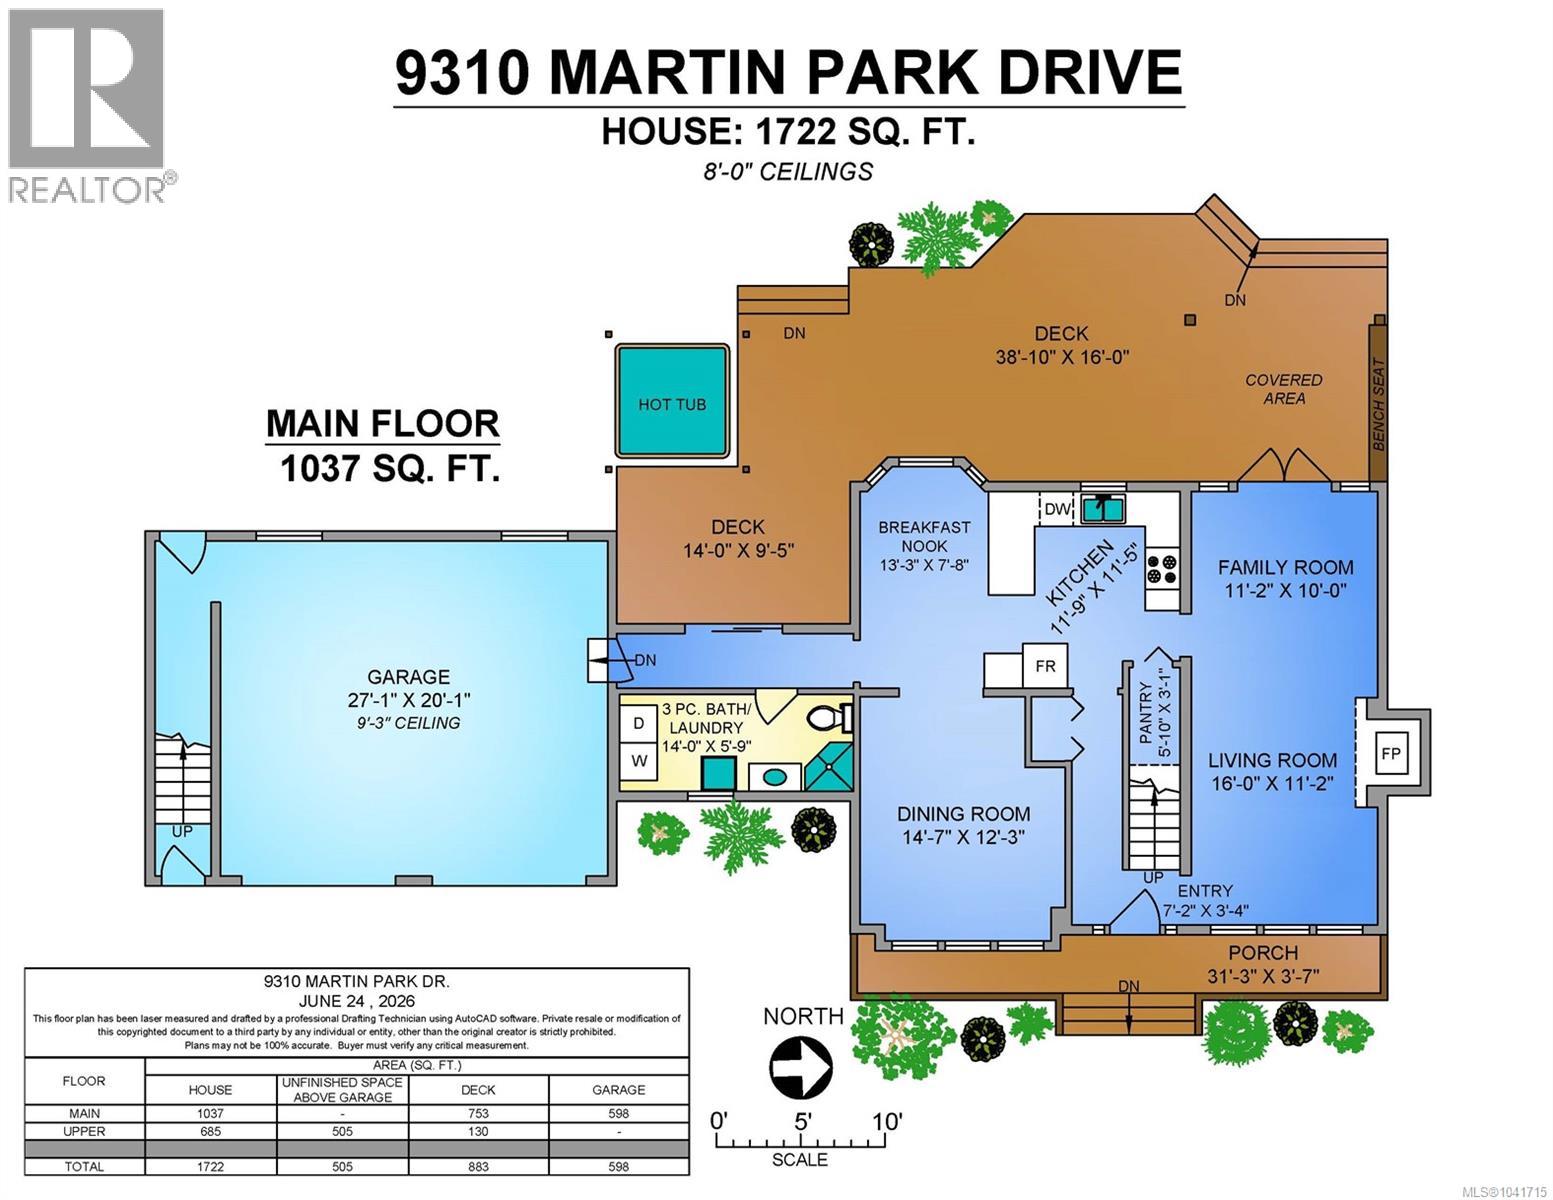
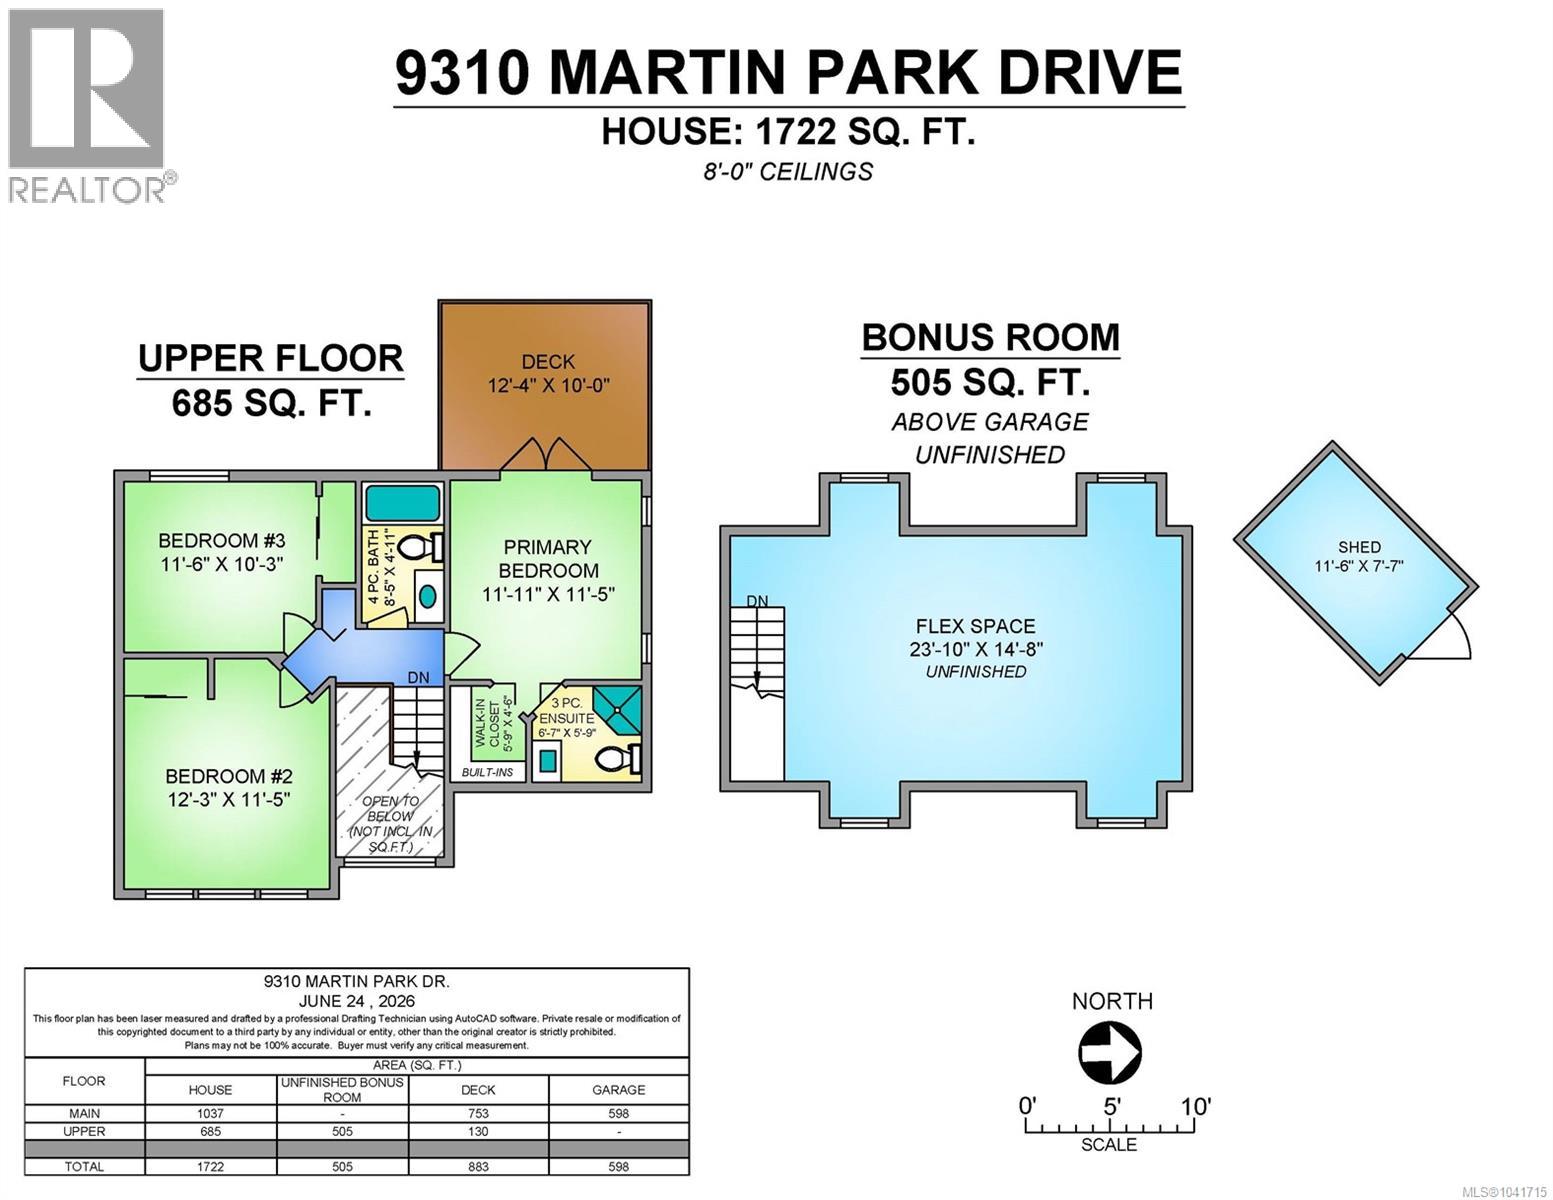
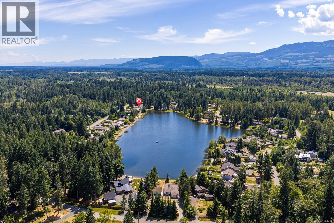
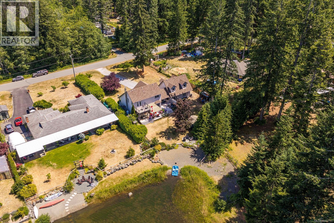
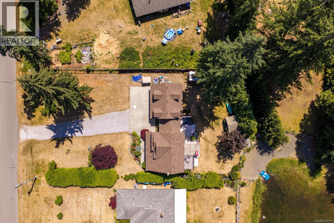
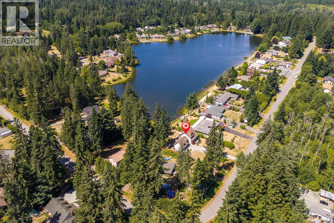
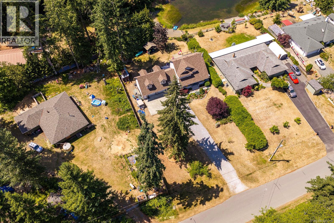
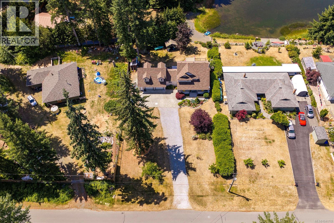
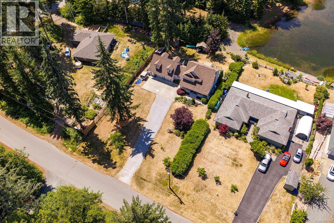
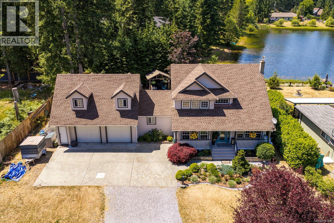
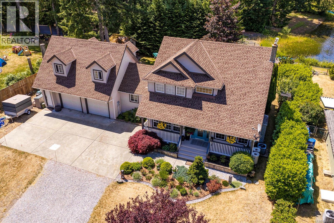
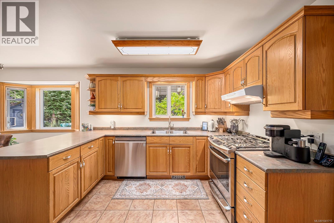
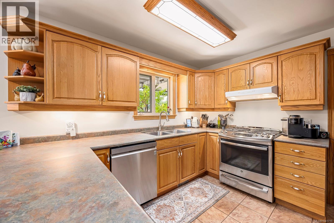
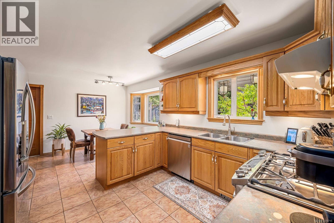
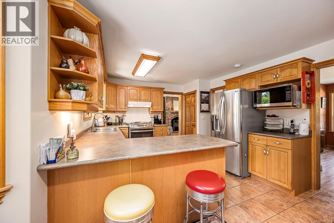
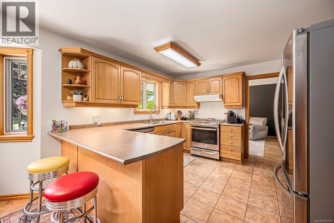
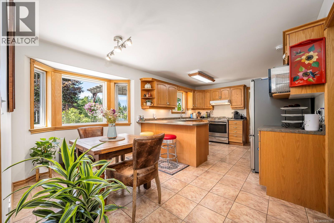
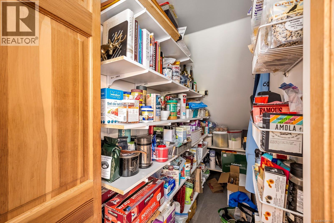
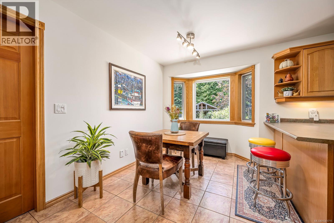
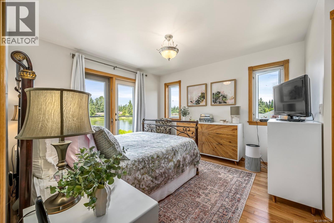
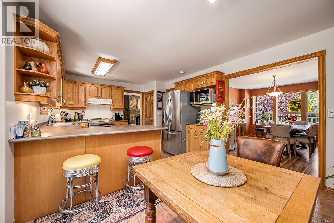
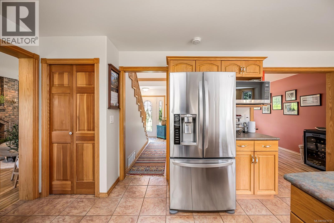
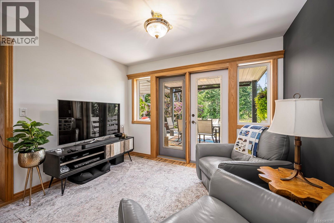
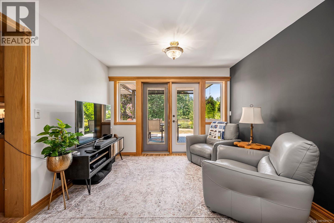
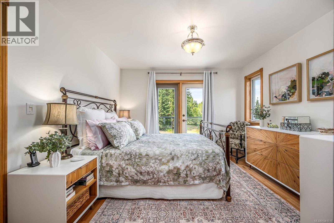
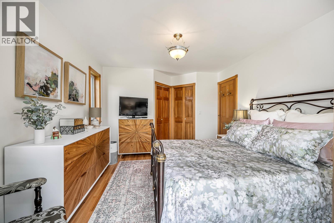
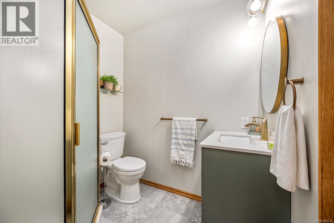
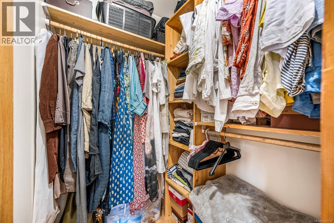
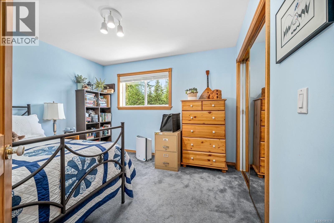
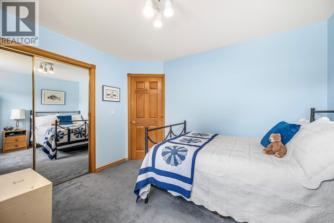
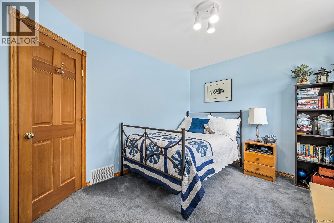
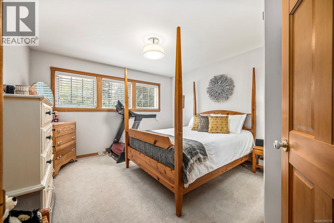
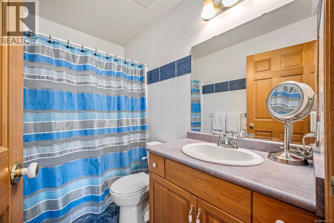
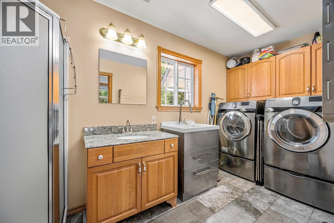
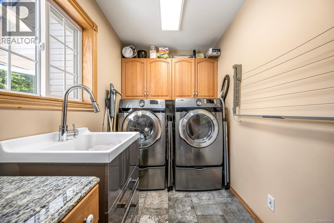
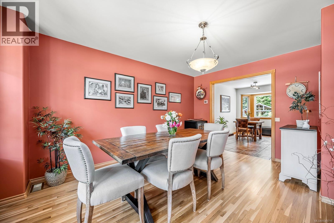
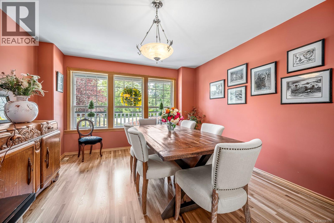
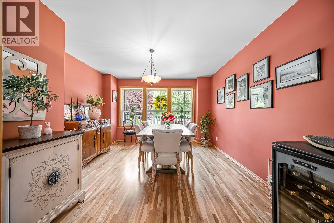
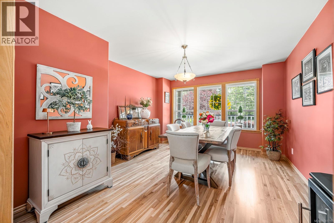
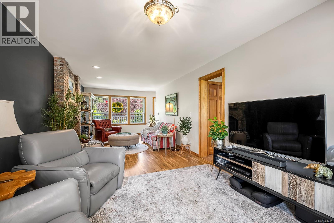
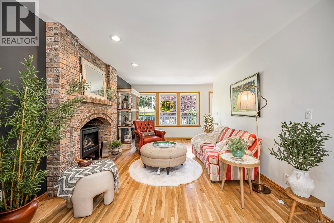
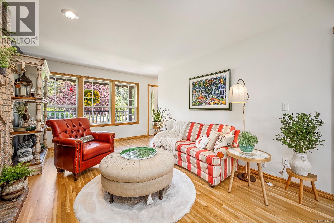
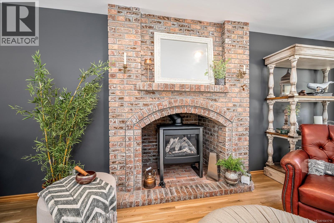
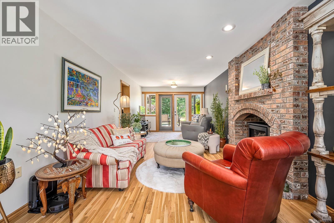
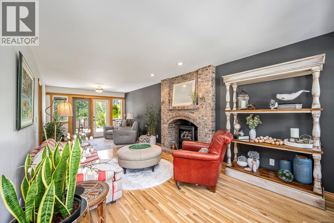
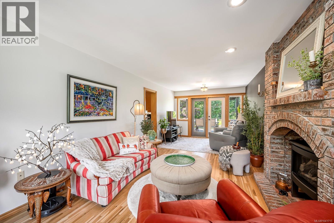
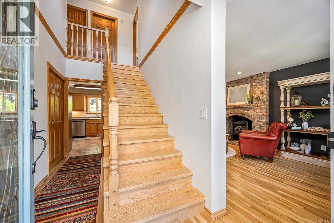
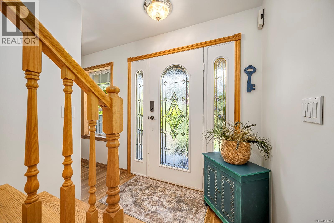
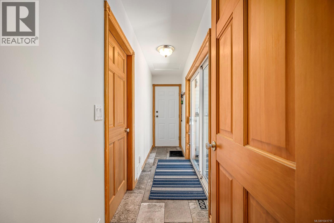
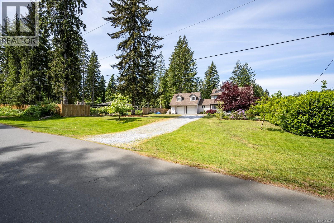
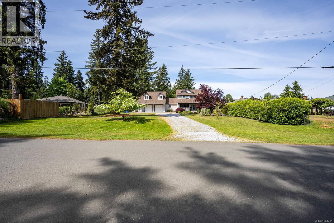
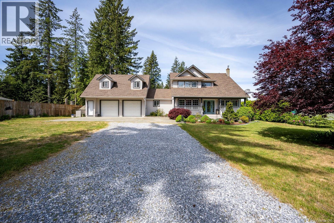
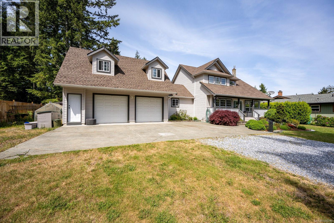
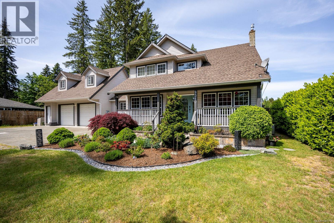
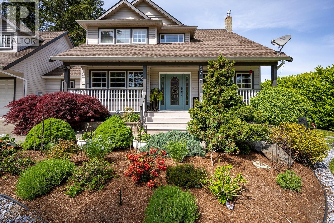
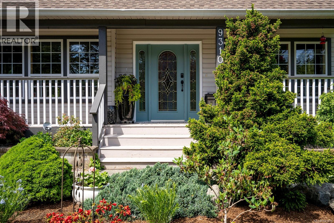
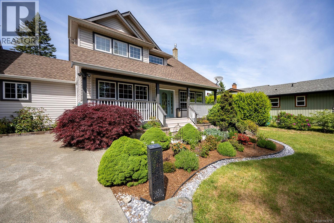
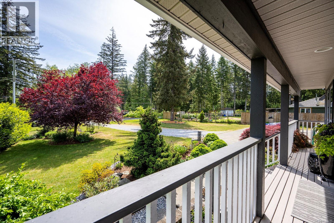
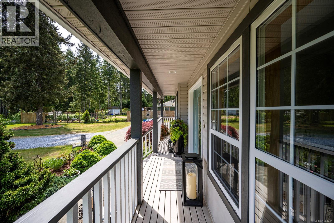
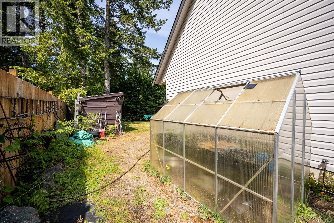
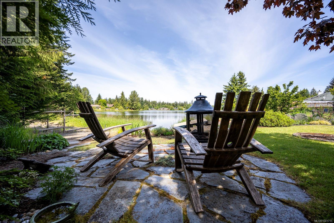
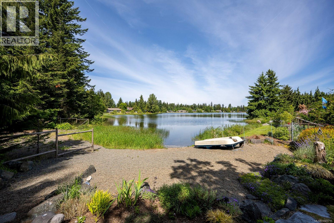
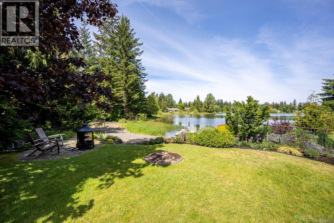
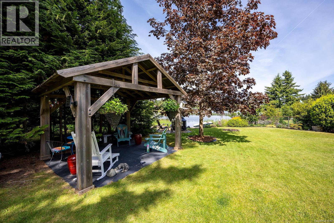
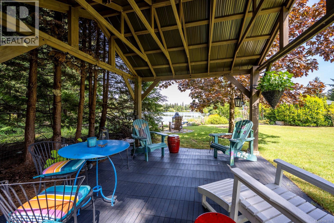
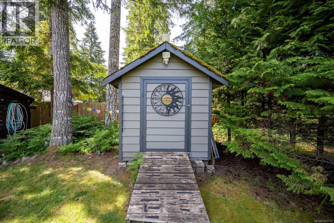
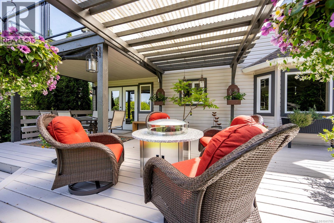
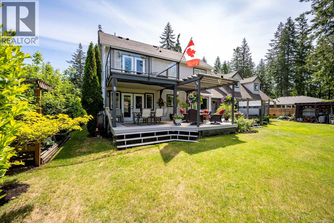
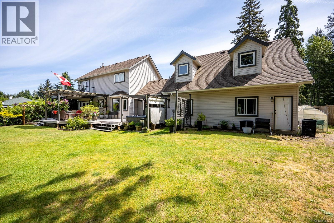
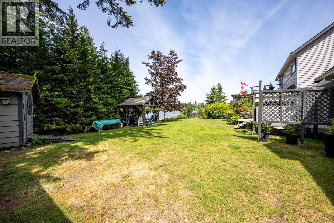
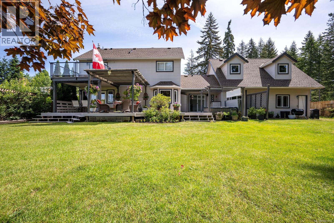
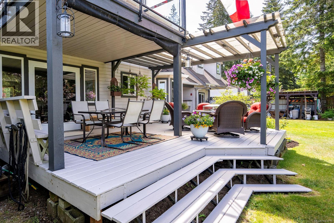
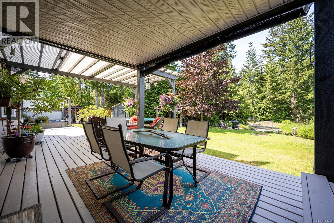
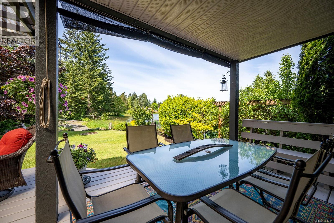
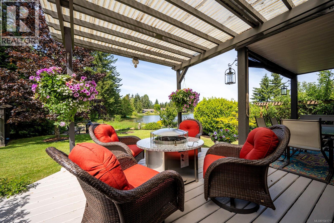
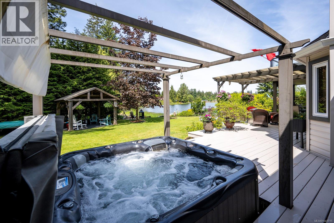
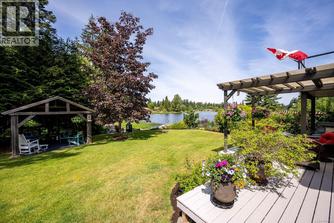
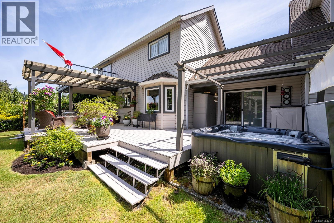
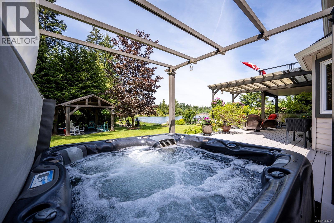
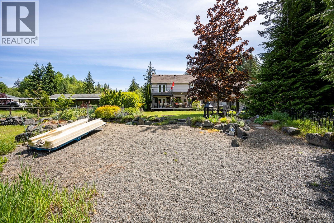
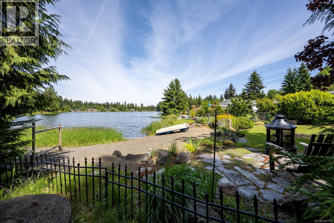
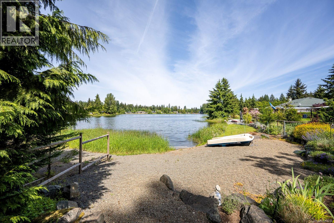
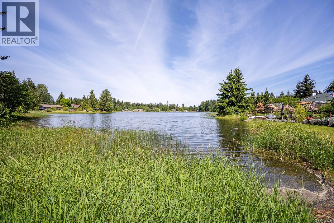
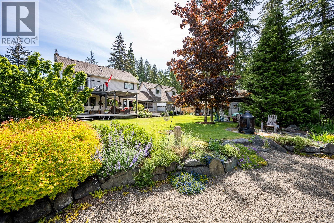
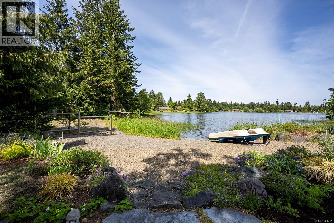
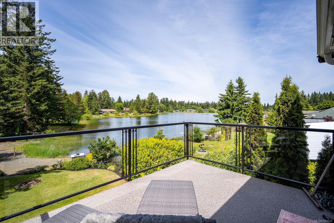
Experience the magic of lakefront living in the heart of Black Creek. Set on a peaceful corner lot with walk-on waterfront, this beautifully maintained 1722 sqft home invites you to slow down and enjoy every season. Imagine starting your mornings with coffee on the covered front porch, spending summer afternoons swimming from your own shoreline, paddling across the calm water, or gathering with family on the beach. Inside, the 3-bed, 3-bath home you'll find updated hardwood flooring, a formal dining room, and a welcoming living room anchored by a cozy propane fireplace. When the day winds down, step onto the expansive back deck, soak in the hot tub, and watch the sun reflect across the water. The double garage offers ample parking and storage, while the unfinished space above is ready to become a home office, studio, or whatever suits your lifestyle. Whether you're searching for your forever home or the ultimate retreat, this is a place where lifelong memories are waiting to be made. (id:44393)
| MLS® Number | 1041715 |
| Property Type | Single Family |
| Neigbourhood | Merville Black Creek |
| Features | Private Setting, Other, Marine Oriented |
| Parking Space Total | 4 |
| Plan | Vip26336 |
| Structure | Shed |
| View Type | Lake View |
| Water Front Type | Waterfront On Lake |
| Bathroom Total | 3 |
| Bedrooms Total | 3 |
| Appliances | Hot Tub, Range - Gas |
| Constructed Date | 1996 |
| Cooling Type | Air Conditioned |
| Fireplace Present | Yes |
| Fireplace Total | 1 |
| Heating Fuel | Electric |
| Heating Type | Heat Pump |
| Size Interior | 1,722 Ft2 |
| Type | House |
| Access Type | Road Access |
| Acreage | No |
| Size Irregular | 19166 |
| Size Total | 19166 Sqft |
| Size Total Text | 19166 Sqft |
| Zoning Type | Residential |
| Level | Type | Length | Width | Dimensions |
|---|---|---|---|---|
| Second Level | Bedroom | 12'3 x 11'5 | ||
| Second Level | Bedroom | 11'6 x 10'3 | ||
| Second Level | Primary Bedroom | 11'11 x 11'5 | ||
| Second Level | Ensuite | 3-Piece | ||
| Second Level | Bathroom | 4-Piece | ||
| Second Level | Unfinished Room | 23'10 x 14'8 | ||
| Main Level | Eating Area | 13'3 x 7'8 | ||
| Main Level | Bathroom | 3-Piece | ||
| Main Level | Dining Room | 14'7 x 12'3 | ||
| Main Level | Kitchen | 11'9 x 11'5 | ||
| Main Level | Living Room | 16'0 x 11'2 | ||
| Main Level | Family Room | 11'2 x 10'0 |
https://www.realtor.ca/real-estate/30006848/9310-martin-park-dr-black-creek-merville-black-creek
Contact us for more information
Samuel Ennis
Personal Real Estate Corporation

(833) 817-6506
www.exprealty.ca/
Justyna Wojtalik
(833) 817-6506
www.exprealty.ca/

The trademarks REALTOR®, REALTORS®, and the REALTOR® logo are controlled by The Canadian Real Estate Association (CREA) and identify real estate professionals who are members of CREA. The trademarks MLS®, Multiple Listing Service® and the associated logos are owned by The Canadian Real Estate Association (CREA) and identify the quality of services provided by real estate professionals who are members of CREA. The trademark DDF® is owned by The Canadian Real Estate Association (CREA) and identifies CREA's Data Distribution Facility (DDF®)