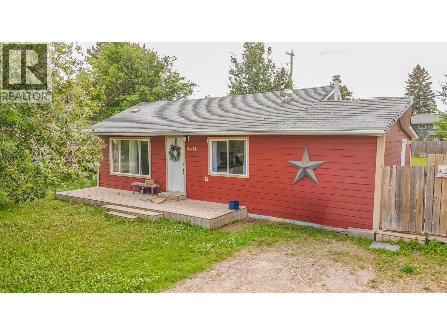
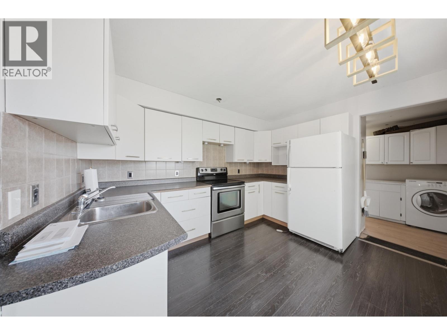
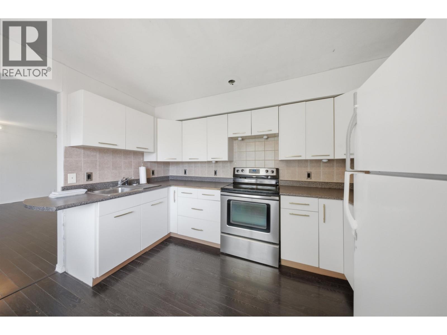
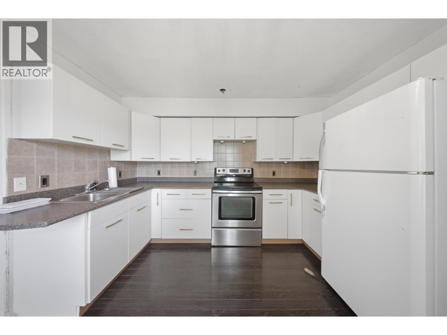
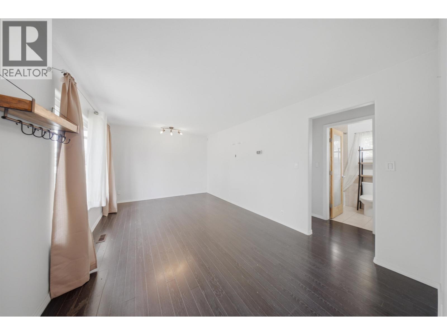
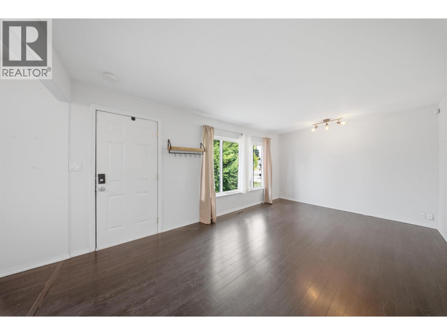
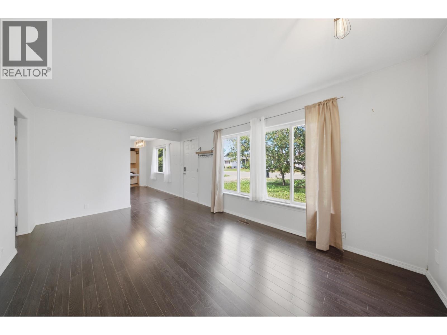
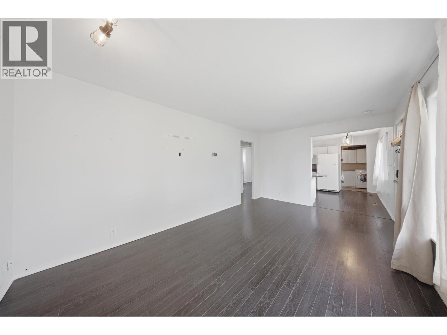
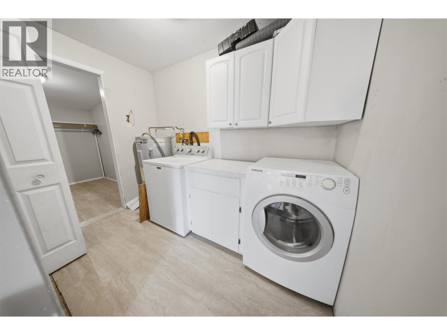
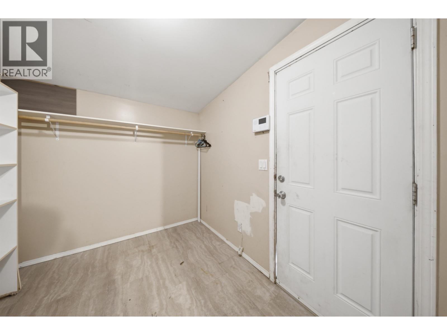
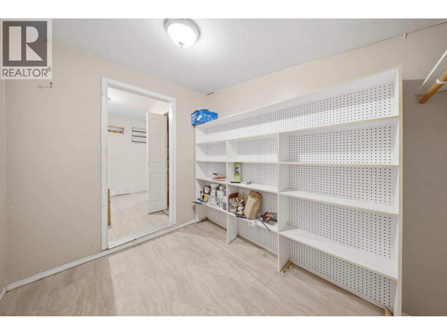
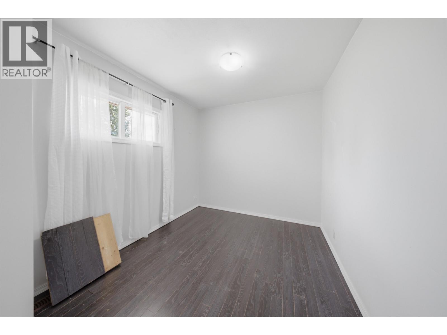
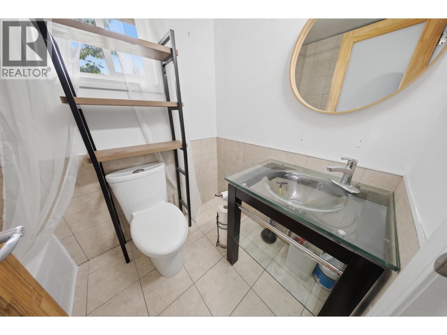
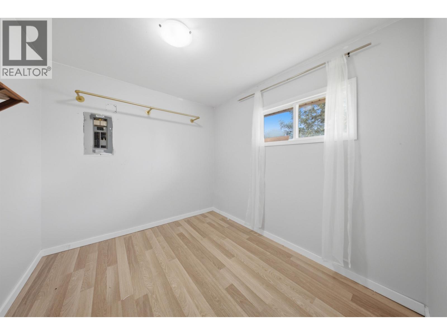
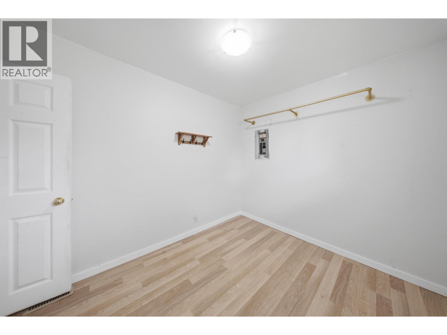
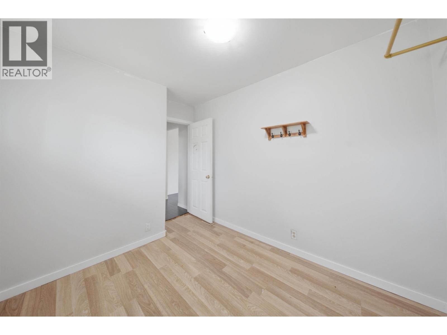
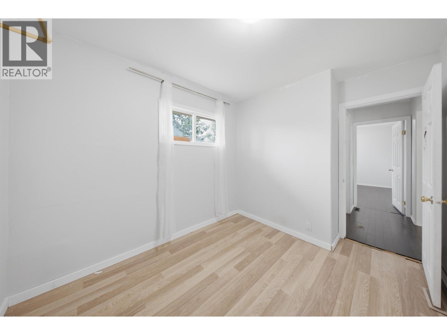
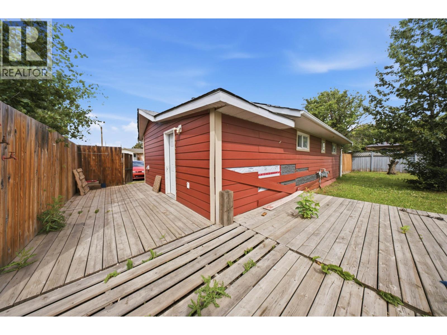
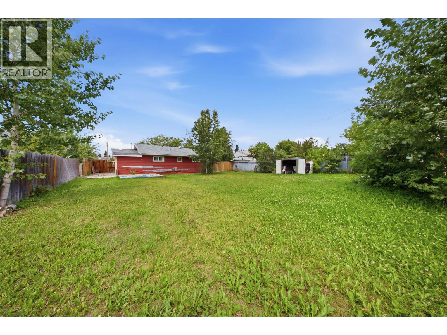
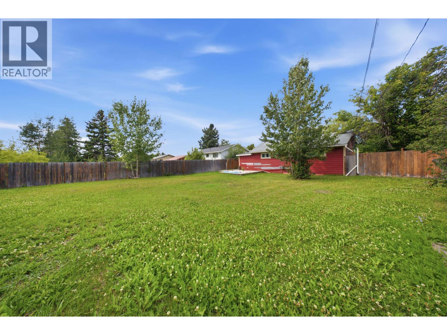
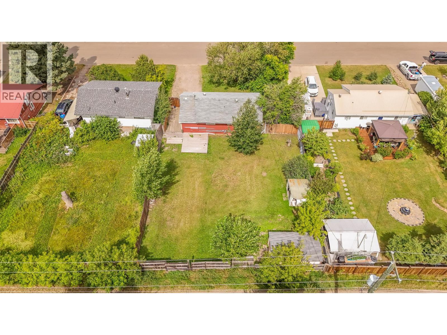
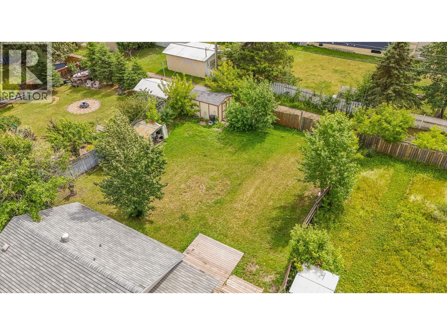
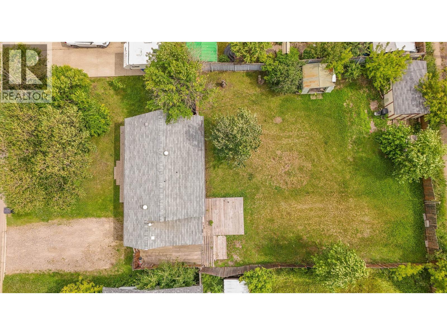
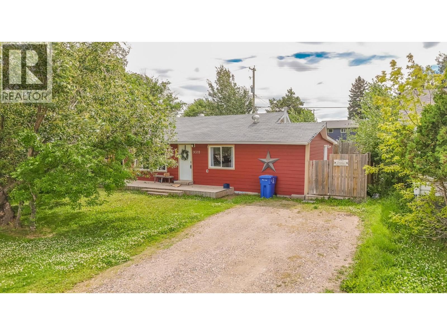
ATTENTION INVESTORS AND HANDY PEOPLE! This is your next flip: two bedrooms, an R2 lot, & a price built to move fast. Built in 1960, this 760-square-foot rancher sits on a 7,800-square-foot lot in Fort St. John, steps from Alwin Holland School & walking distance. One full bathroom & forced-air natural gas heat round out the main level, with city water & sewer & a sundeck off the back. The home needs your touch - a true handyman special priced for the work involved. R2 zoning opens the door to future redevelopment potential. A large backyard with alley access, gravel driveway parking, & a storage shed adds room for tools or a workshop. Sellers are motivated & want this one gone. Bring your contractor & make an offer. HWT NEW JULY 2025 (id:44393)
| MLS® Number | R3151427 |
| Property Type | Single Family |
| Bathroom Total | 1 |
| Bedrooms Total | 2 |
| Architectural Style | Ranch |
| Basement Type | None |
| Constructed Date | 1960 |
| Construction Style Attachment | Detached |
| Exterior Finish | Vinyl Siding |
| Foundation Type | Concrete Perimeter |
| Heating Fuel | Natural Gas |
| Heating Type | Forced Air |
| Roof Material | Asphalt Shingle |
| Roof Style | Conventional |
| Stories Total | 1 |
| Size Interior | 760 Ft2 |
| Total Finished Area | 760 Sqft |
| Type | House |
| Utility Water | Municipal Water |
| Open |
| Acreage | No |
| Size Irregular | 7808 |
| Size Total | 7808 Sqft |
| Size Total Text | 7808 Sqft |
| Level | Type | Length | Width | Dimensions |
|---|---|---|---|---|
| Main Level | Living Room | 17 ft | 11 ft | 17 ft x 11 ft |
| Main Level | Kitchen | 12 ft | 11 ft | 12 ft x 11 ft |
| Main Level | Primary Bedroom | 11 ft | 8 ft | 11 ft x 8 ft |
| Main Level | Bedroom 2 | 11 ft | 8 ft | 11 ft x 8 ft |
| Main Level | Enclosed Porch | 10 ft | 8 ft | 10 ft x 8 ft |
https://www.realtor.ca/real-estate/30100895/9311-103-avenue-fort-st-john
Contact us for more information
Elizabeth Chi
Personal Real Estate Corporation

(250) 787-2100
(877) 575-2121
(250) 785-2551
www.century21.ca/energyrealty

The trademarks REALTOR®, REALTORS®, and the REALTOR® logo are controlled by The Canadian Real Estate Association (CREA) and identify real estate professionals who are members of CREA. The trademarks MLS®, Multiple Listing Service® and the associated logos are owned by The Canadian Real Estate Association (CREA) and identify the quality of services provided by real estate professionals who are members of CREA. The trademark DDF® is owned by The Canadian Real Estate Association (CREA) and identifies CREA's Data Distribution Facility (DDF®)