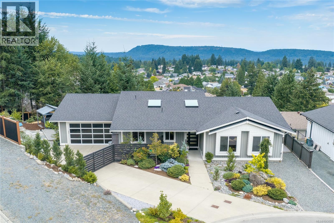
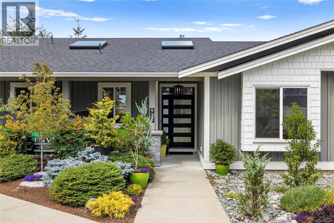
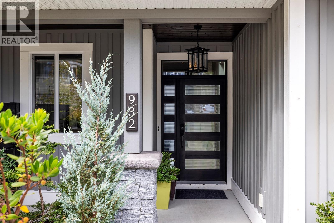
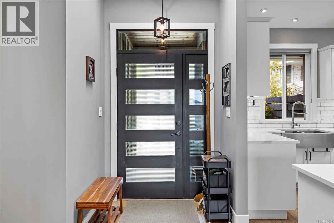
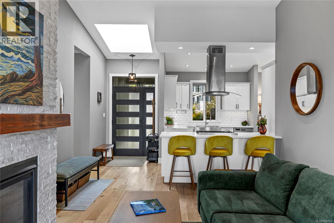
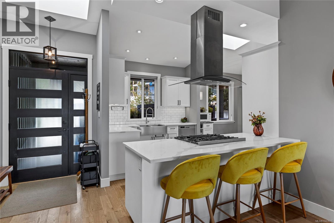
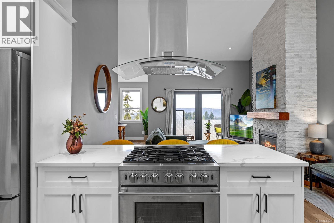
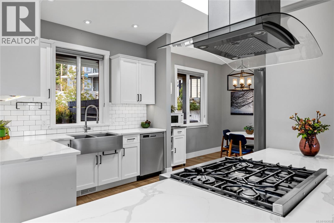
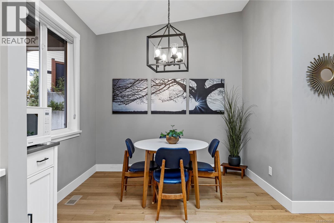
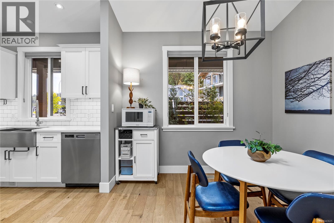
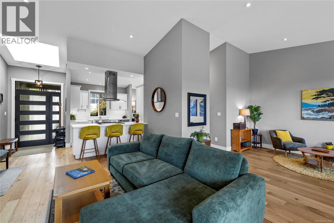
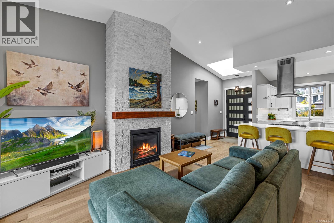
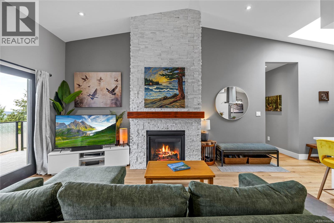
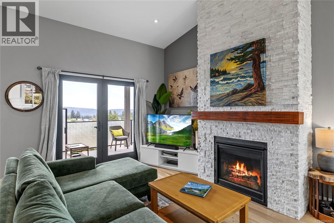
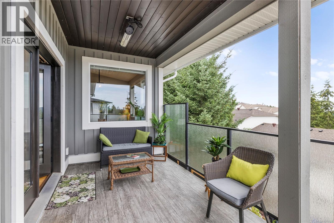
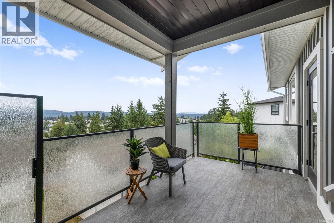
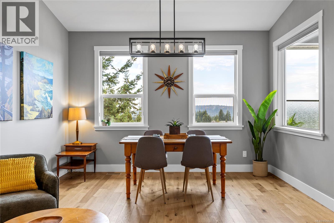
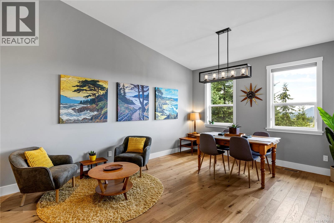
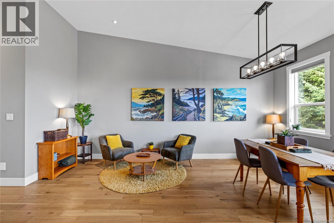
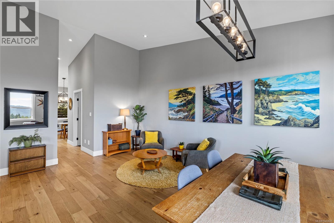
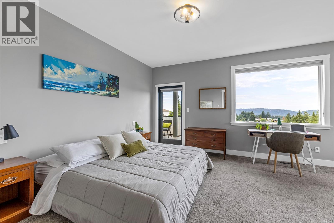
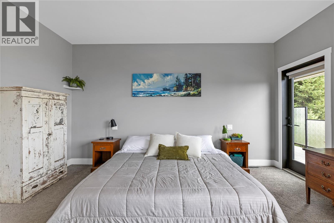
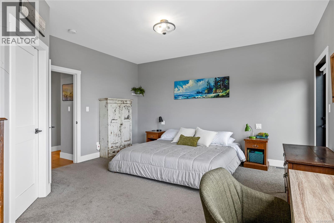
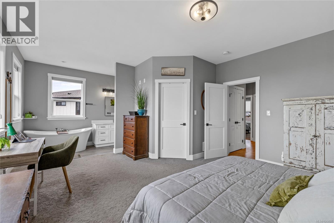
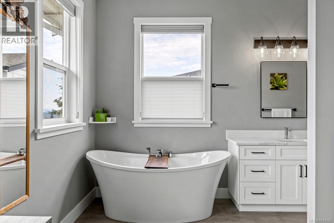
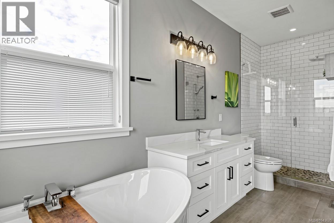
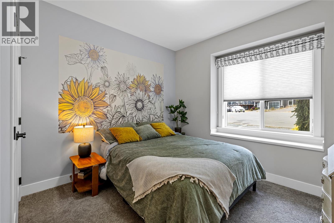
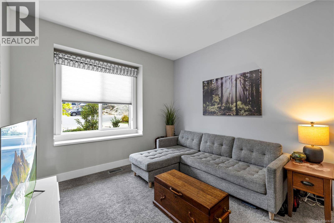
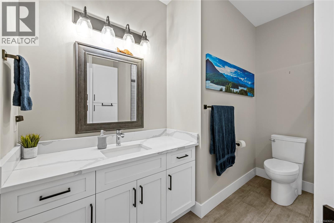
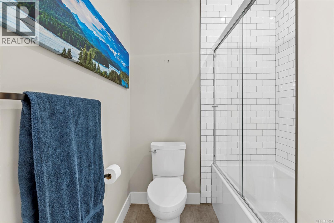
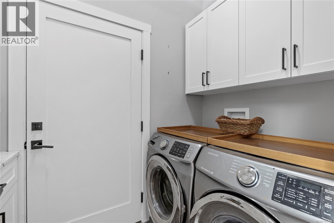
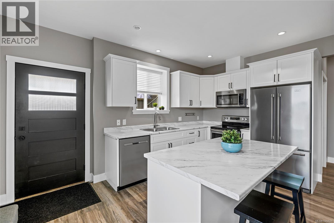
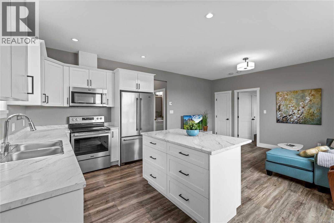
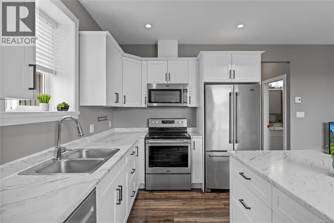
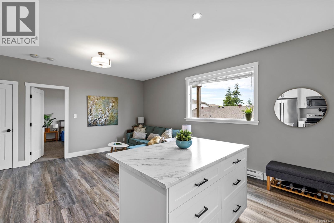
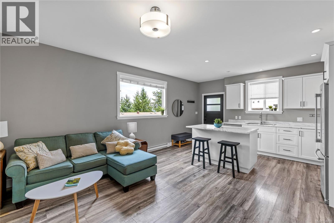
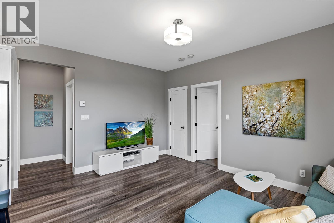
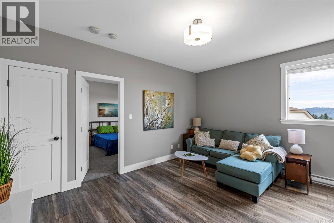
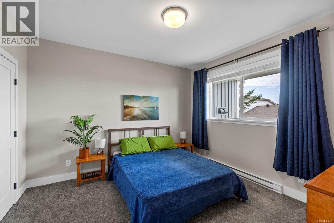
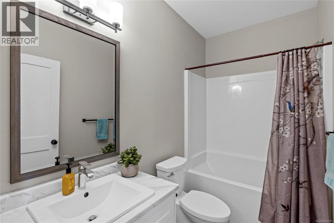
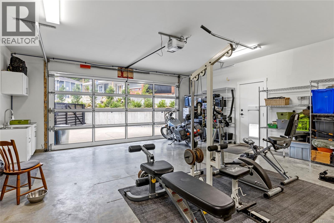
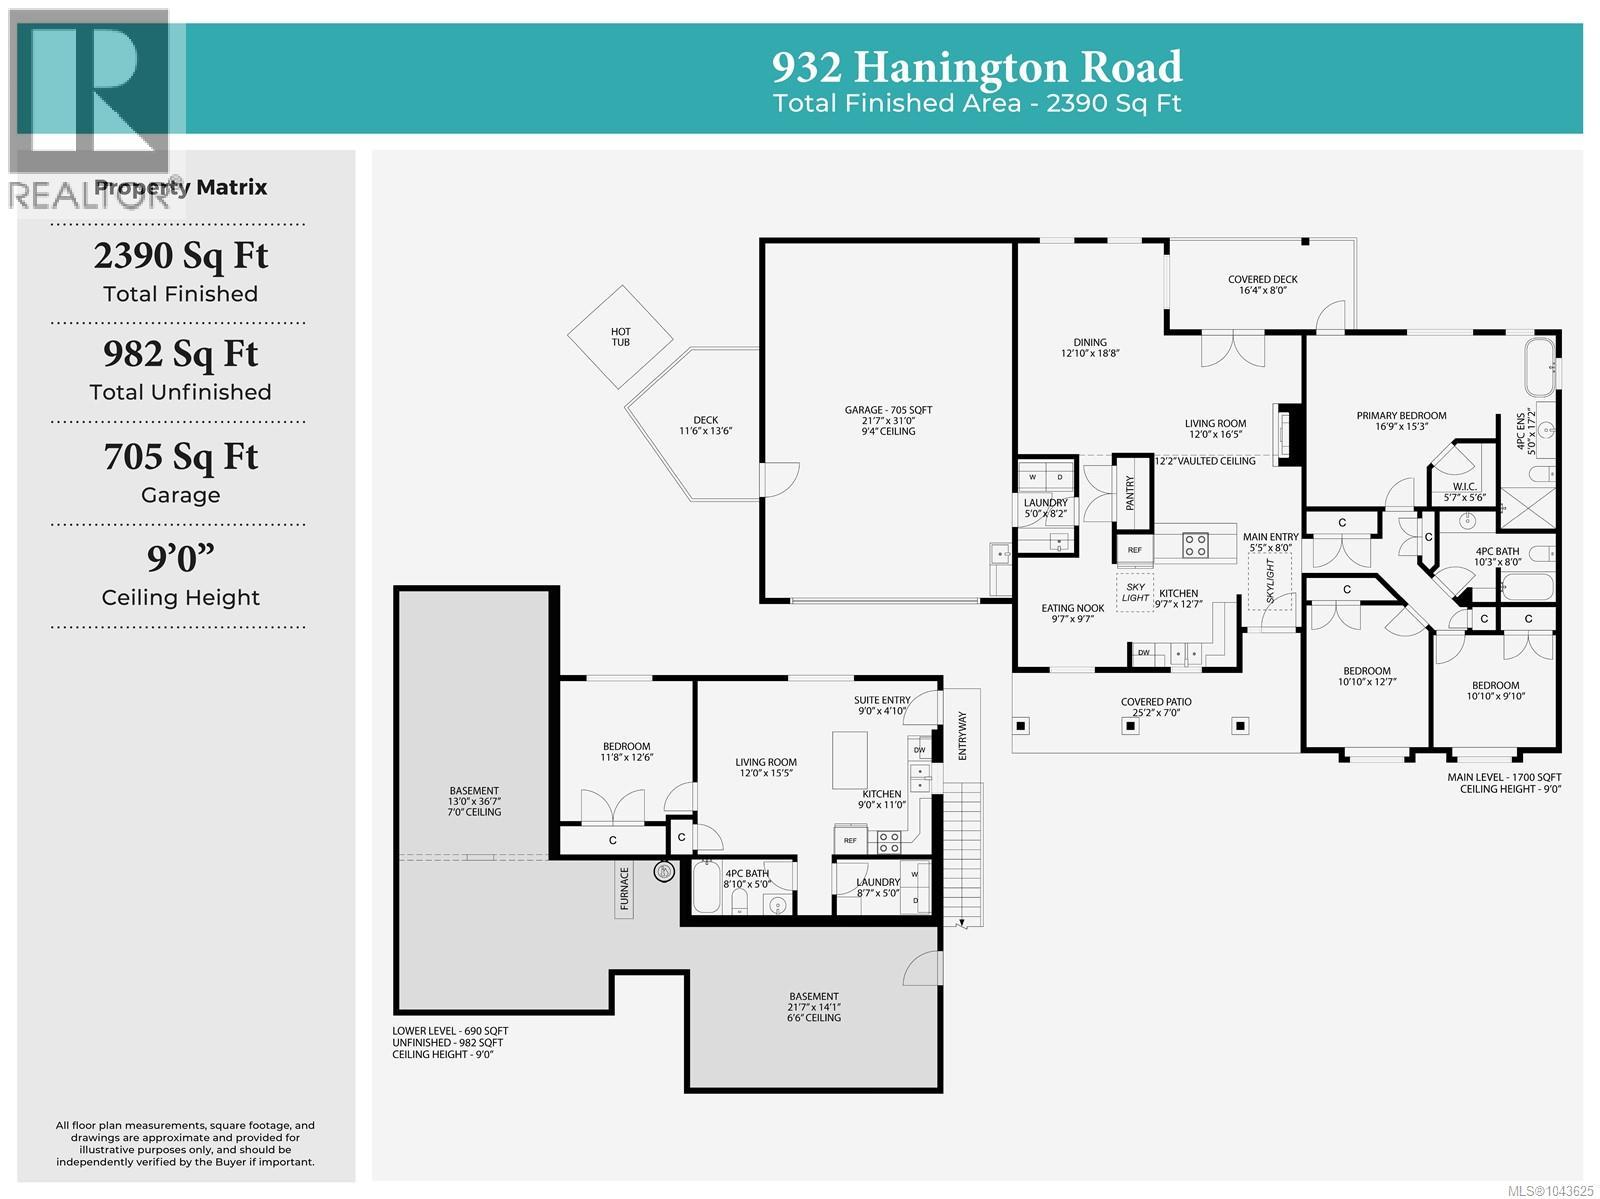
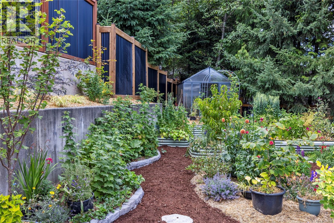
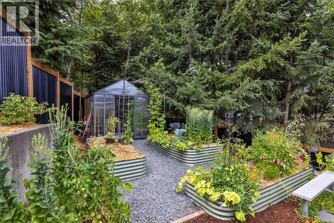
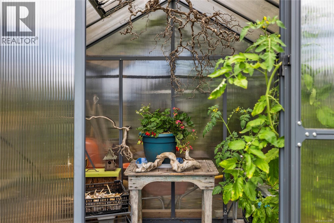
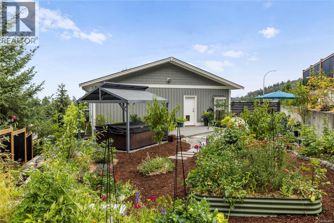
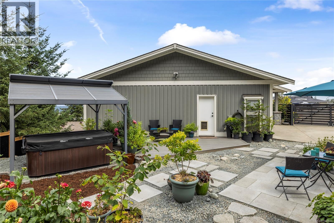
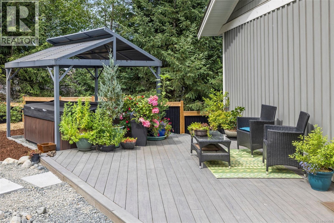
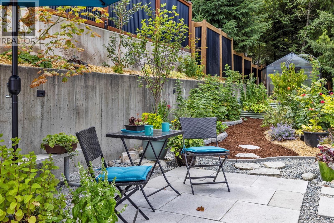
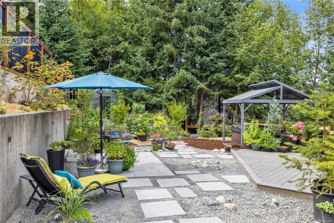
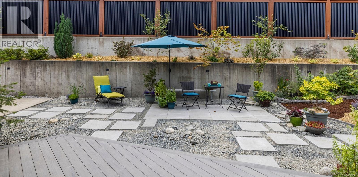
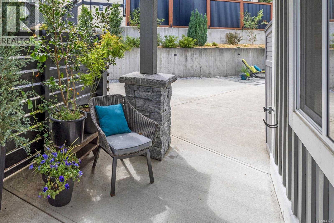
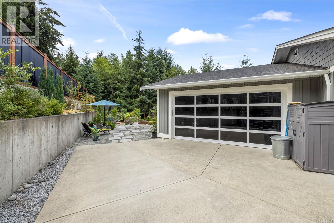
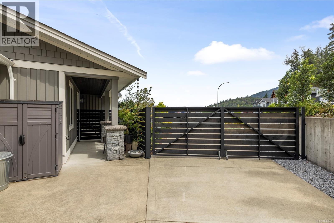
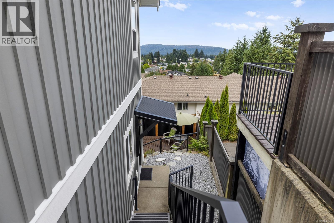
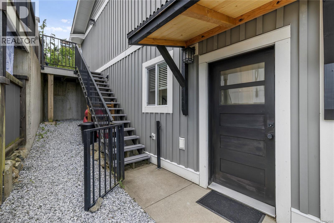
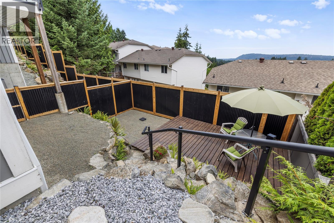
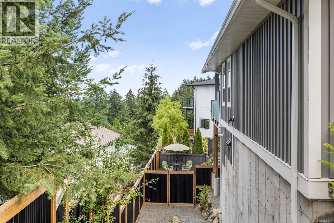
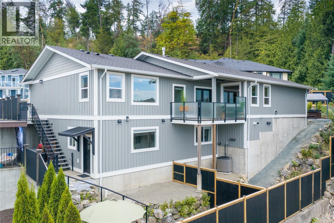
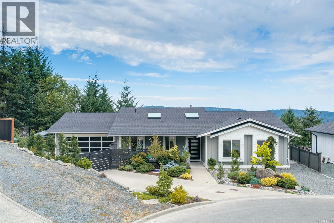
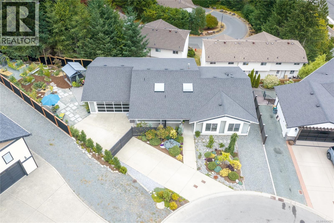
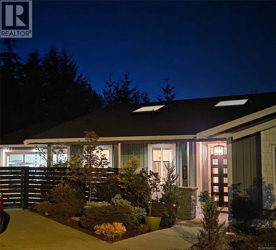
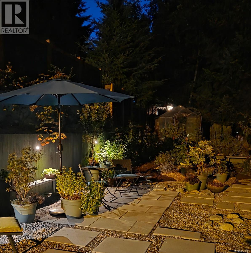
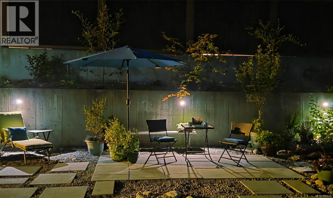
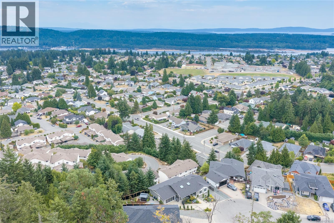
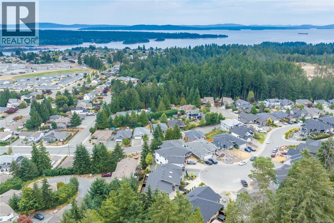
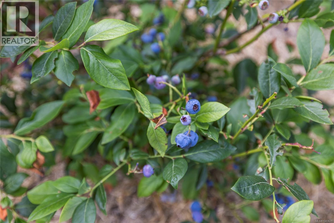
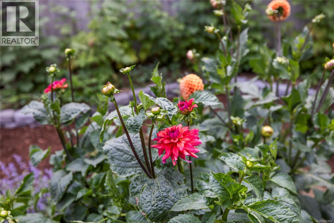
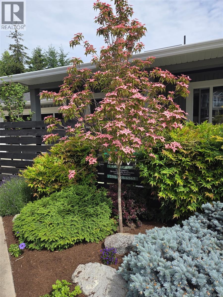
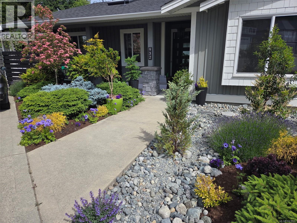
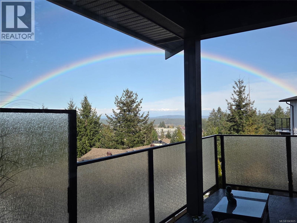
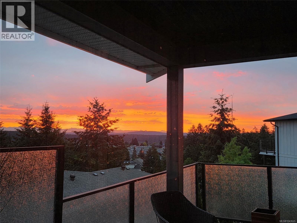
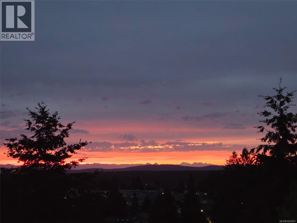
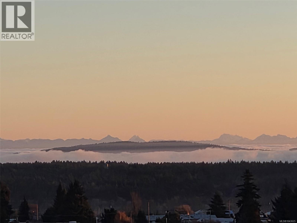
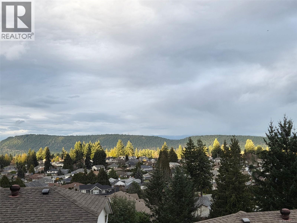
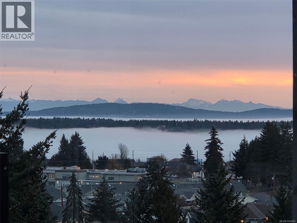
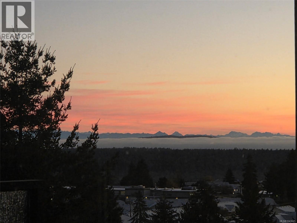
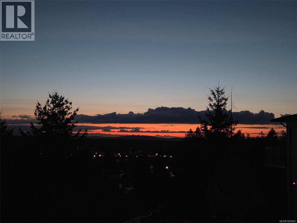
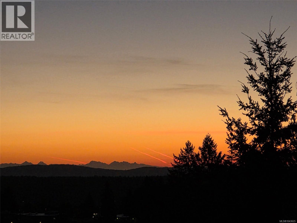
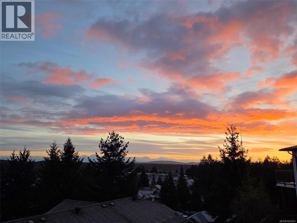
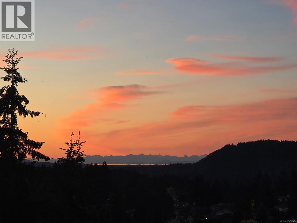
This custom home was thoughtfully designed to live like a luxury rancher, with all your main living on the entry level and a bright self-contained one-bedroom suite below. Step inside to soaring vaulted ceilings, oversized skylights, an impressive fireplace, and high-end finishes throughout, including quartz countertops in the kitchen and bathrooms. The open-concept living, dining, and kitchen are perfect for entertaining, while the covered heated deck offers a private place to enjoy the stunning mountain views and breathtaking sunrises and sunsets year-round. The spacious primary retreat features a walk-in closet, heated ensuite floors, soaker tub, and deck access. Outside, enjoy a fully fenced, oversized yard with beautiful garden oasis, a covered hot tub, patios, RV/boat parking, a heated oversized garage, and a 6-ft crawl space for storage. Steps to Holland Creek Trail and the community centre, this quiet cul-de-sac location truly feels like a castle in the trees. (id:44393)
12:00 pm
Ends at:2:00 pm
| MLS® Number | 1043625 |
| Property Type | Single Family |
| Neigbourhood | Ladysmith |
| Features | Cul-de-sac, Other |
| Parking Space Total | 3 |
| Structure | Greenhouse |
| View Type | Mountain View |
| Bathroom Total | 2 |
| Bedrooms Total | 4 |
| Constructed Date | 2017 |
| Cooling Type | Air Conditioned |
| Fireplace Present | Yes |
| Fireplace Total | 1 |
| Heating Fuel | Electric, Natural Gas |
| Heating Type | Baseboard Heaters, Forced Air |
| Size Interior | 2,390 Ft2 |
| Type | House |
| Garage |
| Access Type | Road Access |
| Acreage | No |
| Size Irregular | 9954 |
| Size Total | 9954 Sqft |
| Size Total Text | 9954 Sqft |
| Zoning Description | R-1 |
| Zoning Type | Residential |
| Level | Type | Length | Width | Dimensions |
|---|---|---|---|---|
| Lower Level | Bathroom | 8'10 x 5'0 | ||
| Lower Level | Bedroom | 11'8 x 12'6 | ||
| Lower Level | Living Room | 12'0 x 15'5 | ||
| Lower Level | Kitchen | 9'0 x 11'0 | ||
| Lower Level | Entrance | 9'0 x 4'10 | ||
| Main Level | Bedroom | 10'10 x 12'7 | ||
| Main Level | Bedroom | 10'10 x 9'10 | ||
| Main Level | Ensuite | 5'0 x 17'2 | ||
| Main Level | Primary Bedroom | 16'9 x 15'3 | ||
| Main Level | Dining Room | 12'10 x 18'8 | ||
| Main Level | Living Room | 12'0 x 16'5 | ||
| Main Level | Dining Nook | 9'7 x 9'7 | ||
| Main Level | Kitchen | 9'7 x 12'7 | ||
| Main Level | Entrance | 5'5 x 8'0 |
https://www.realtor.ca/real-estate/30083463/932-hanington-rd-ladysmith-ladysmith
Contact us for more information
Brianne Mactier

(833) 817-6506
(866) 253-9200
www.exprealty.ca/
Cheri Mactier
(833) 817-6506
(866) 253-9200
www.exprealty.ca/

The trademarks REALTOR®, REALTORS®, and the REALTOR® logo are controlled by The Canadian Real Estate Association (CREA) and identify real estate professionals who are members of CREA. The trademarks MLS®, Multiple Listing Service® and the associated logos are owned by The Canadian Real Estate Association (CREA) and identify the quality of services provided by real estate professionals who are members of CREA. The trademark DDF® is owned by The Canadian Real Estate Association (CREA) and identifies CREA's Data Distribution Facility (DDF®)