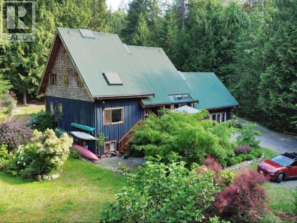
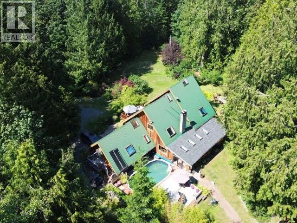
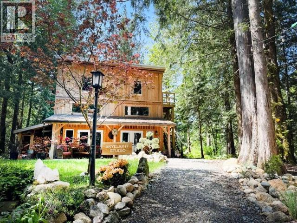
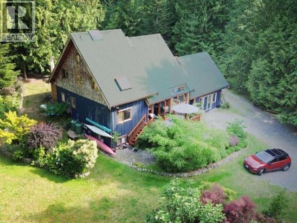
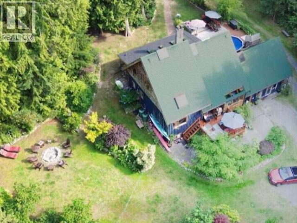
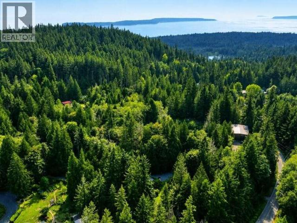
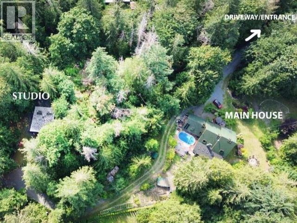
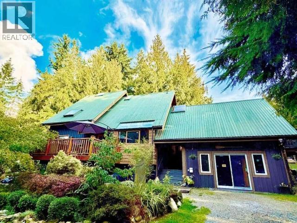
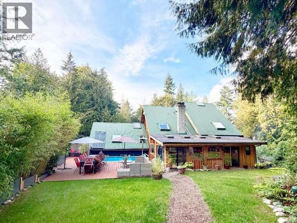
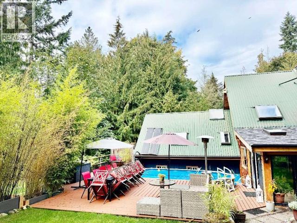
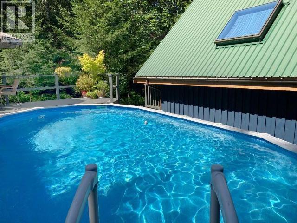
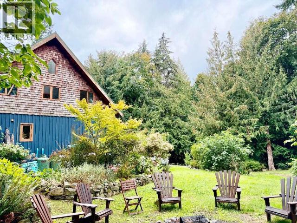
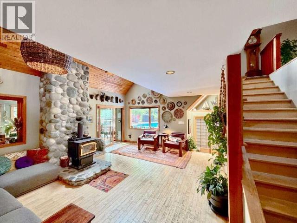
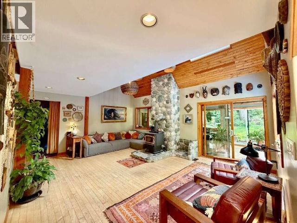
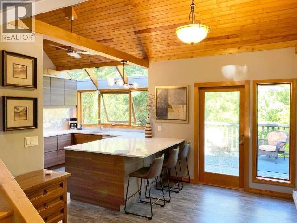
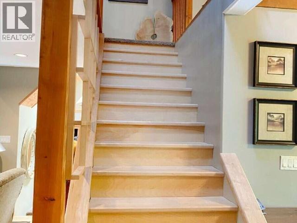
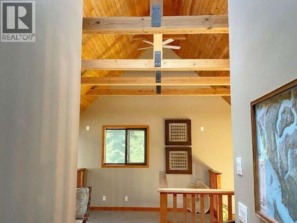
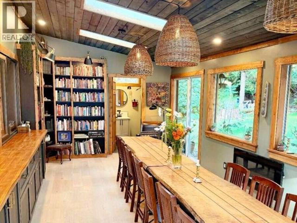
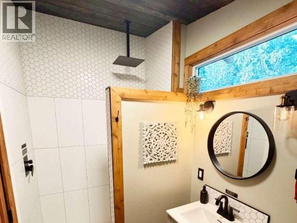
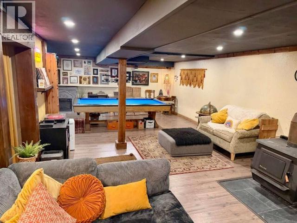
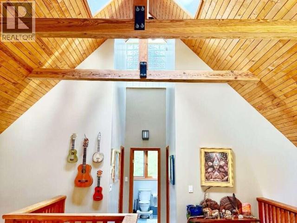
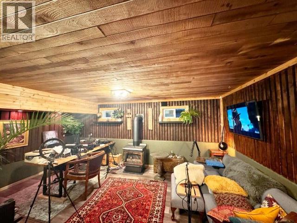
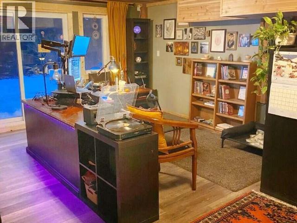
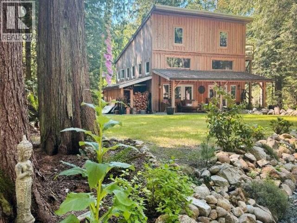
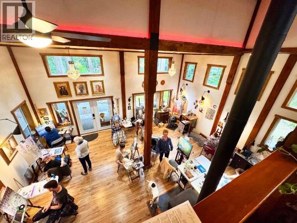
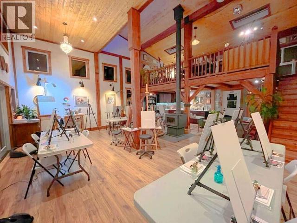
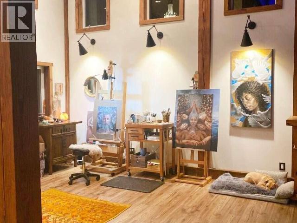
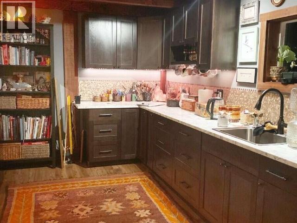
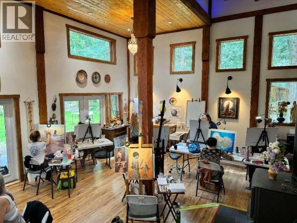
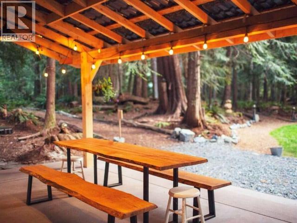
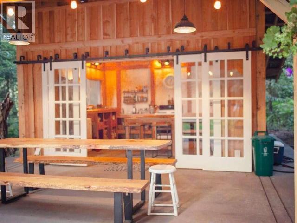
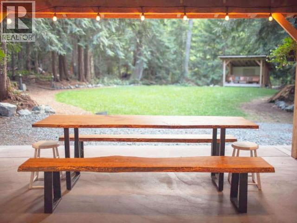
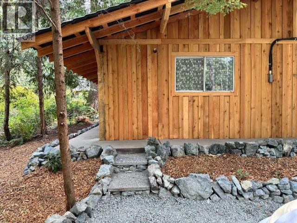
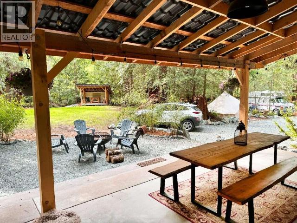
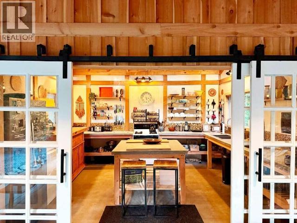
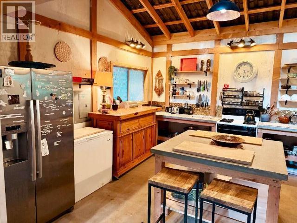
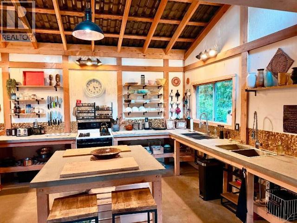
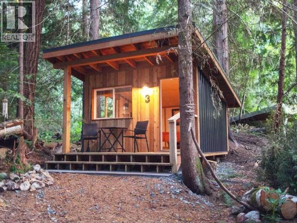
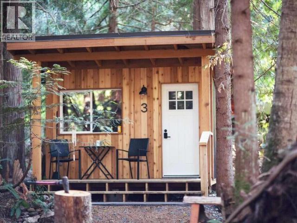
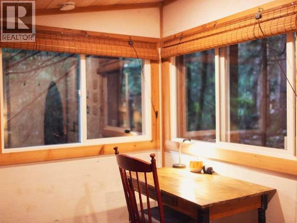
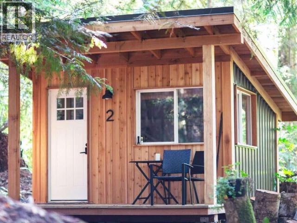
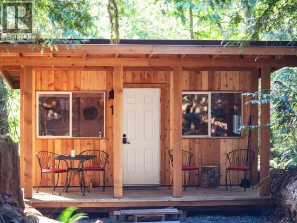
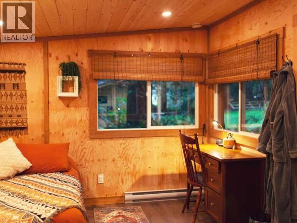
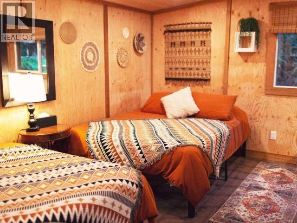
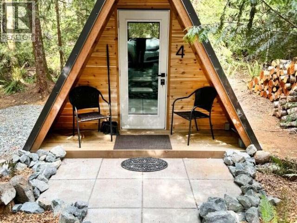
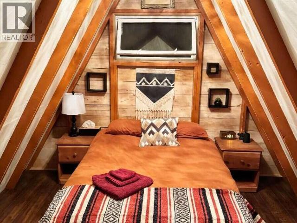
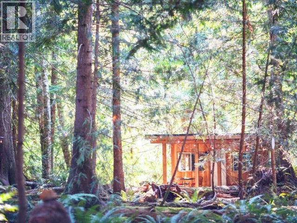
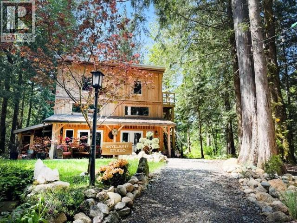
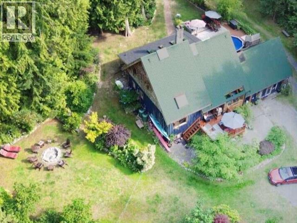
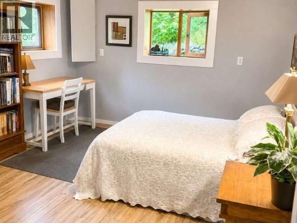
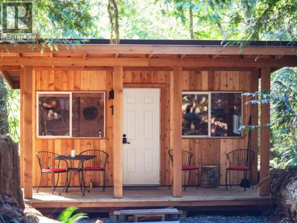
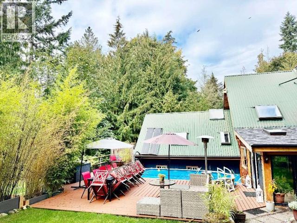
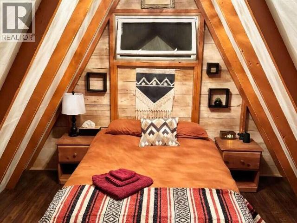
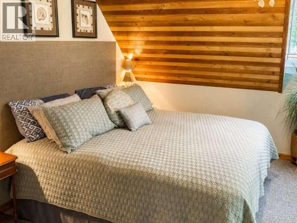
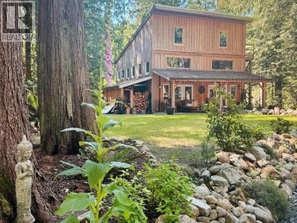
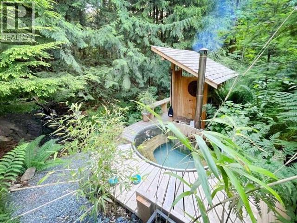
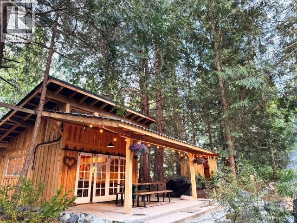
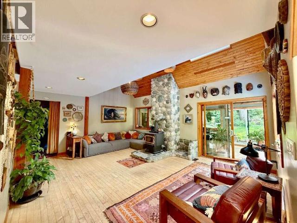
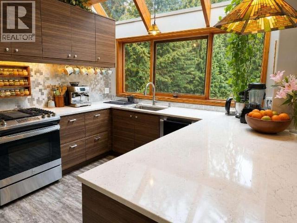
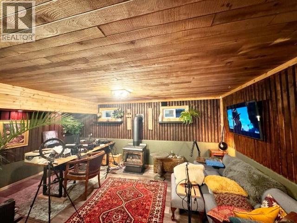
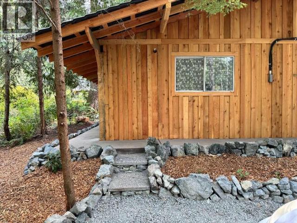
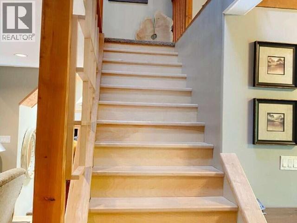
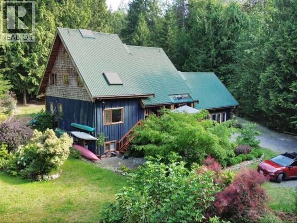
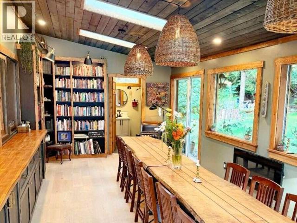
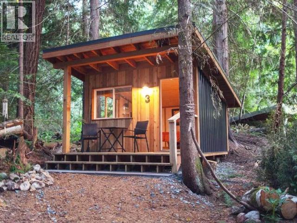
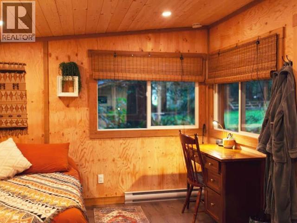
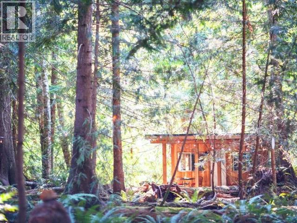
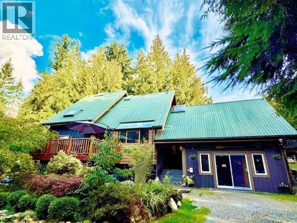
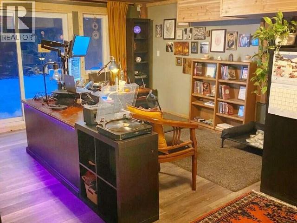
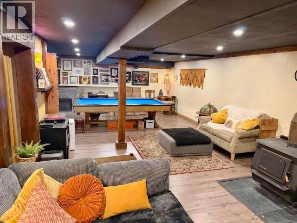
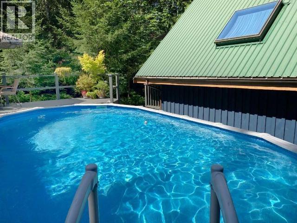
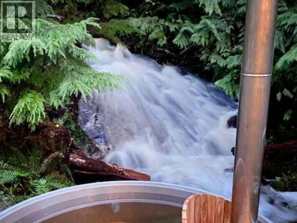
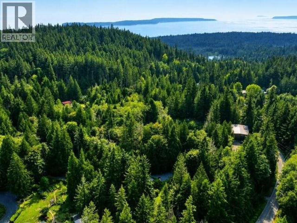
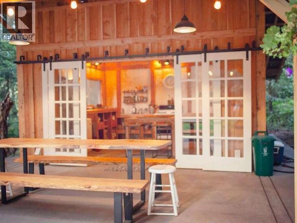
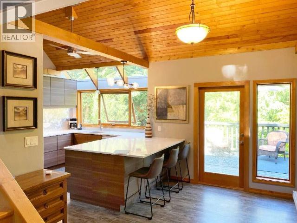
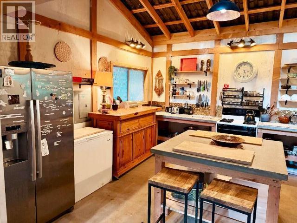
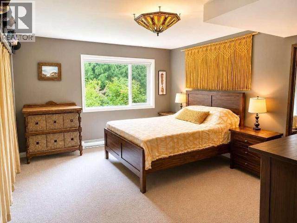
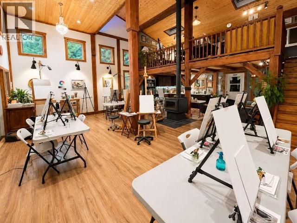
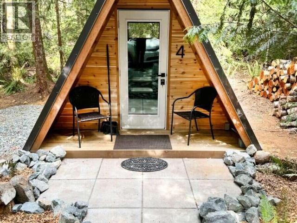
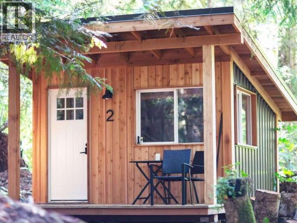
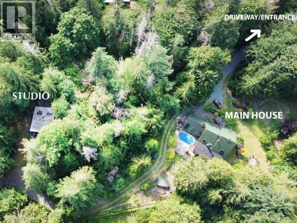
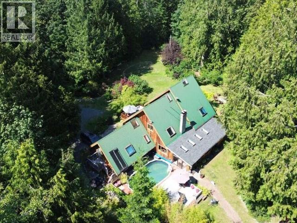
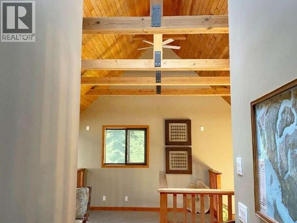
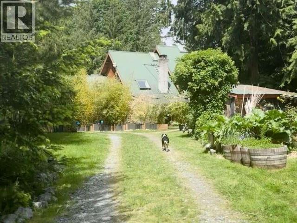
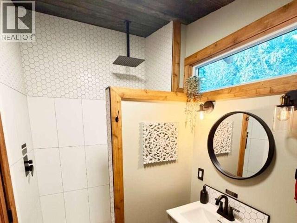
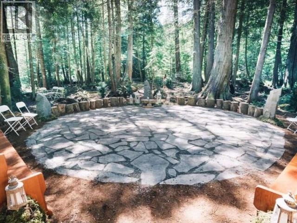
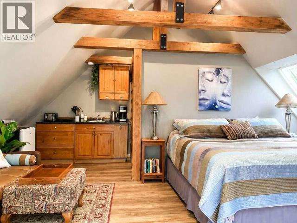
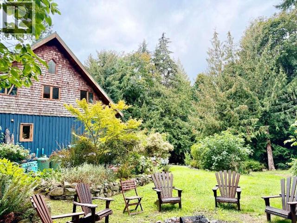
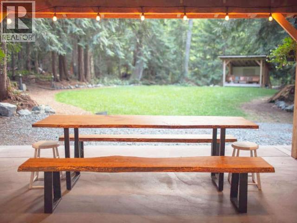
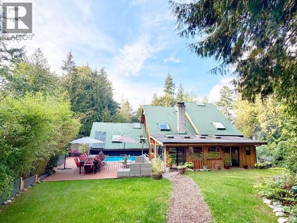
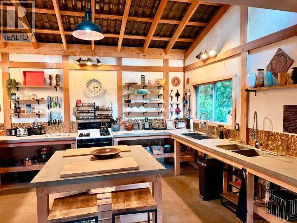
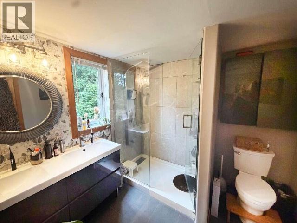
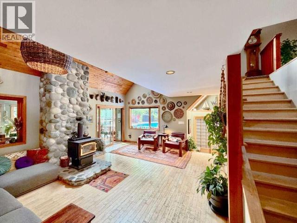
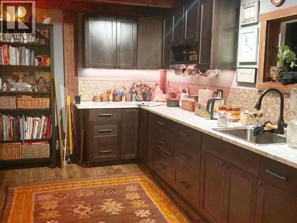
For more information, please click Brochure button. Rare 4.3-acre retreat-style property just 5 minutes from Lund and 25 minutes from Powell River. Offering 4,100+ sq ft of finished living space, the spacious 4-bedroom home features generous living and dining areas, an entertainer's kitchen with granite counters and gas range, skylights, heated floors, floor-to-ceiling glass and expansive front and rear decks. Includes a self-contained accommodation plus separate office/music studio. A renovated 1,250 sq ft heated studio/workshop with mezzanine and kitchen is joined by four guest cabins with private decks, seasonal forest kitchen and shower, and outdoor stage. Beautifully landscaped grounds feature 20+ fruit trees, gardens, pool, wood-fired hot tub, seasonal stream and waterfall, cold plunge and fire pit. Zoned RU-2 Rural Mixed Use, this exceptional property offers remarkable flexibility for residential, creative, retreat or income-producing use. (id:44393)
| MLS® Number | 20164 |
| Property Type | Single Family |
| Community Features | Family Oriented |
| Features | Acreage, Private Setting |
| Pool Type | Pool |
| Water Front Type | Waterfront On River |
| Bathroom Total | 4 |
| Bedrooms Total | 5 |
| Appliances | Hot Tub |
| Constructed Date | 1995 |
| Construction Style Attachment | Detached |
| Cooling Type | Heat Pump |
| Fire Protection | Security System |
| Fireplace Fuel | Wood,propane |
| Fireplace Present | Yes |
| Fireplace Type | Conventional,conventional |
| Heating Fuel | Propane, Wood |
| Heating Type | Baseboard Heaters, Other |
| Size Interior | 4,100 Ft2 |
| Type | House |
| Other | |
| Visitor Parking |
| Access Type | Highway Access |
| Acreage | Yes |
| Landscape Features | Garden Area |
| Size Frontage | 260 Ft |
| Size Irregular | 4.30 |
| Size Total | 4.3 Ac |
| Size Total Text | 4.3 Ac |
| Level | Type | Length | Width | Dimensions |
|---|---|---|---|---|
| Above | 3pc Bathroom | Measurements not available | ||
| Above | Bedroom | 15 ft | 14 ft | 15 ft x 14 ft |
| Above | Bedroom | 15 ft | 14 ft | 15 ft x 14 ft |
| Above | Other | 25 ft | 15 ft | 25 ft x 15 ft |
| Basement | Recreational, Games Room | 35 ft | 17 ft | 35 ft x 17 ft |
| Basement | Bedroom | 16 ft ,5 in | 11 ft ,5 in | 16 ft ,5 in x 11 ft ,5 in |
| Basement | Workshop | 16 ft | 8 ft ,5 in | 16 ft x 8 ft ,5 in |
| Main Level | Foyer | 9 ft ,5 in | 8 ft | 9 ft ,5 in x 8 ft |
| Main Level | Living Room | 19 ft ,5 in | 16 ft | 19 ft ,5 in x 16 ft |
| Main Level | Dining Room | 26 ft | 12 ft | 26 ft x 12 ft |
| Main Level | Kitchen | 19 ft ,5 in | 11 ft ,5 in | 19 ft ,5 in x 11 ft ,5 in |
| Main Level | Primary Bedroom | 15 ft ,5 in | 13 ft ,5 in | 15 ft ,5 in x 13 ft ,5 in |
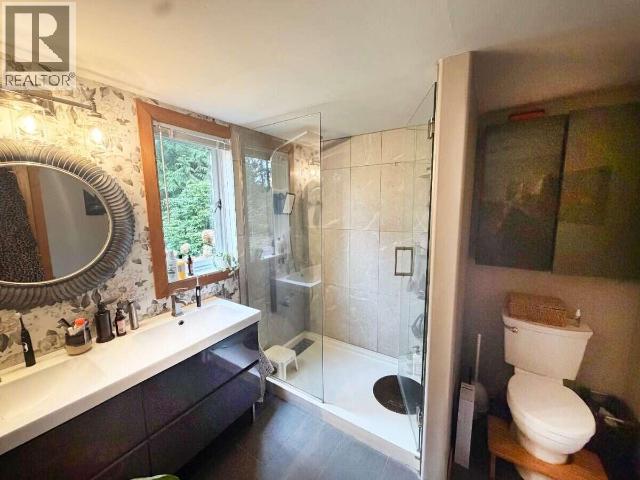
| Main Level | 4pc Bathroom | Measurements not available | ||
| Main Level | 3pc Bathroom | Measurements not available | ||
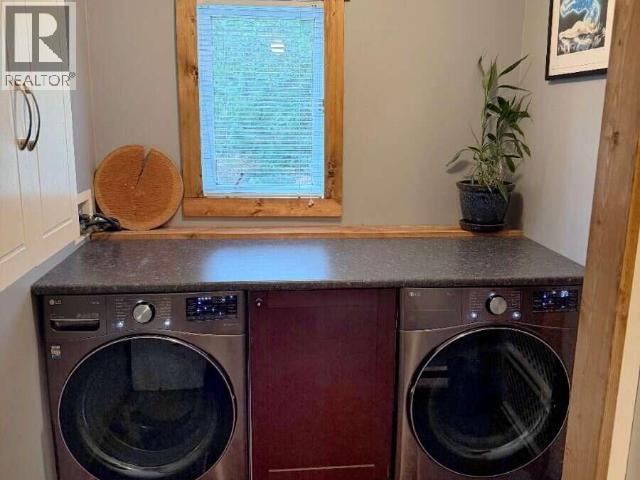
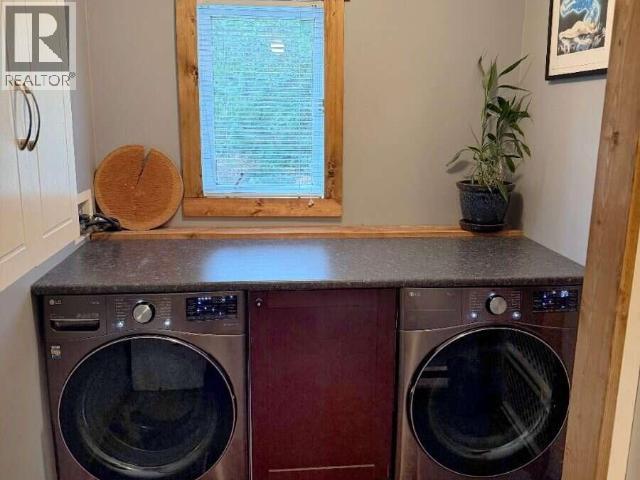
| Main Level | Laundry Room | 15 ft | 7 ft | 15 ft x 7 ft |
| Other | Bedroom | 19 ft | 17 ft | 19 ft x 17 ft |
| Other | Other | 19 ft | 17 ft | 19 ft x 17 ft |
https://www.realtor.ca/real-estate/30201226/9340-malaspina-rd-powell-river
Contact us for more information
Darya Pfund

1 (888) 323-1998
www.easylistrealty.ca/

The trademarks REALTOR®, REALTORS®, and the REALTOR® logo are controlled by The Canadian Real Estate Association (CREA) and identify real estate professionals who are members of CREA. The trademarks MLS®, Multiple Listing Service® and the associated logos are owned by The Canadian Real Estate Association (CREA) and identify the quality of services provided by real estate professionals who are members of CREA. The trademark DDF® is owned by The Canadian Real Estate Association (CREA) and identifies CREA's Data Distribution Facility (DDF®)