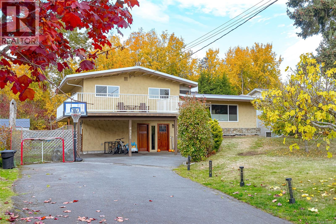
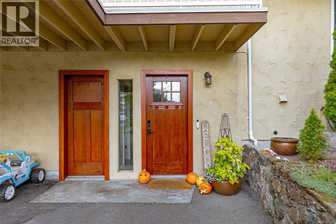
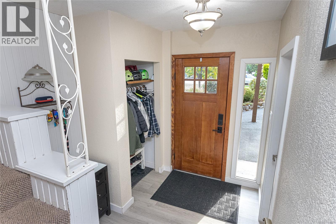
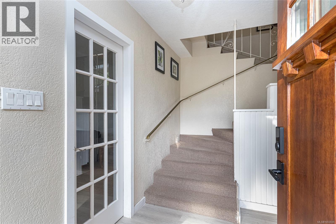
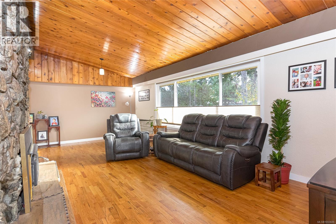
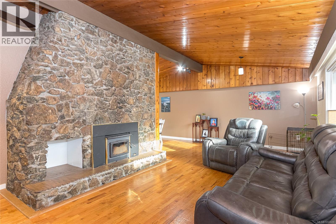
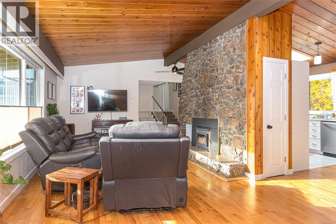
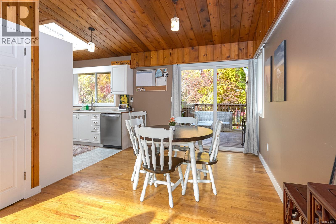
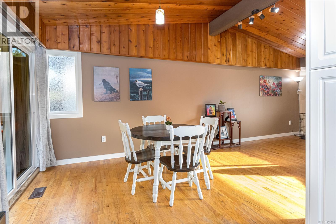
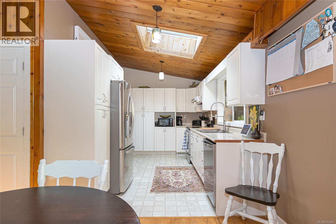
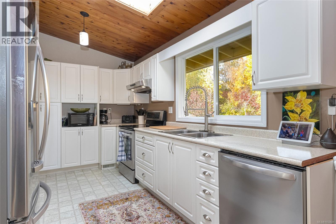
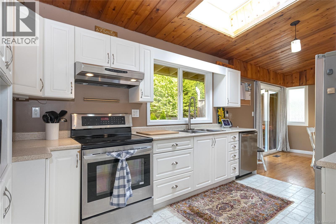
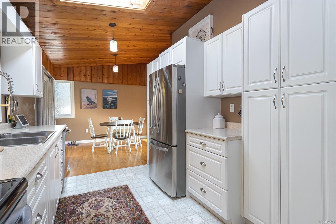
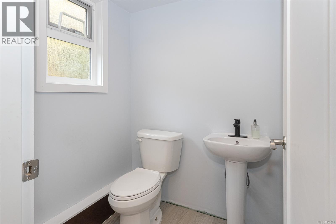
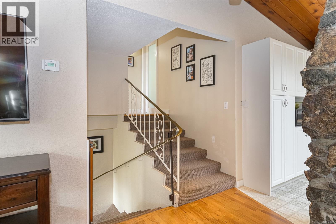
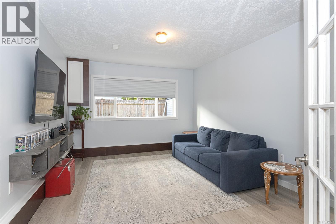
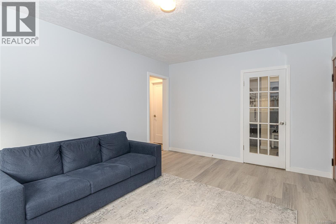
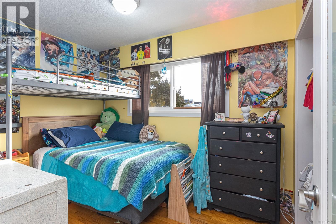
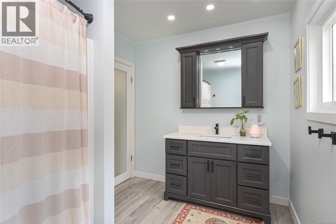
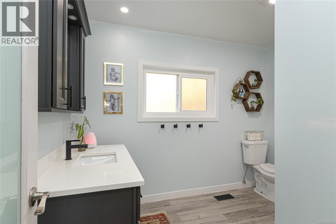
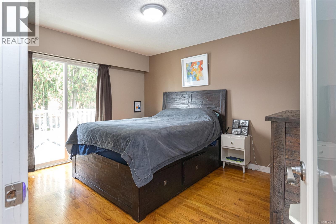
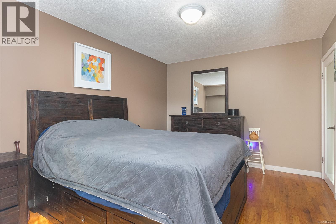
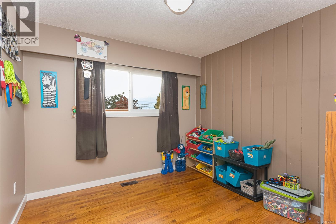
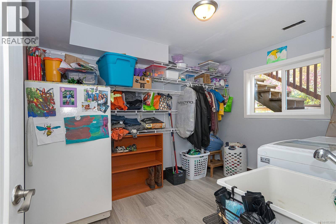
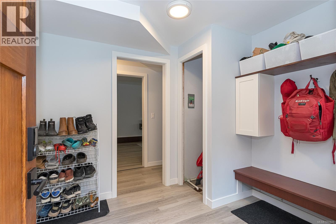
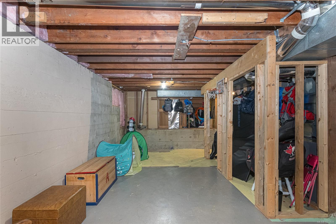
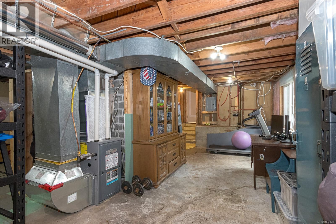
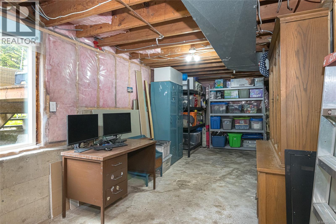
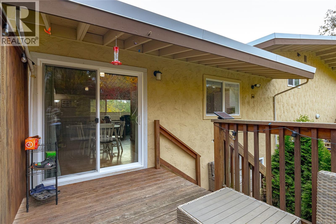
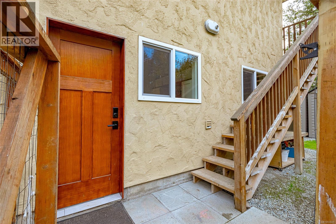
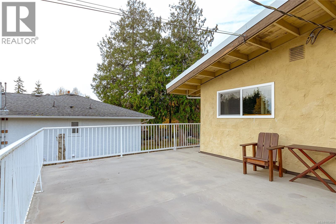
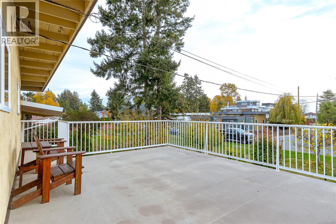
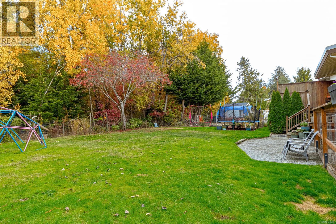
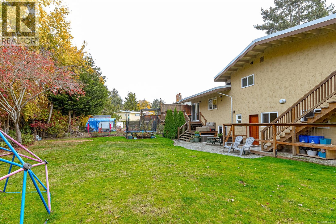
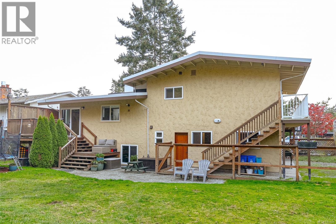
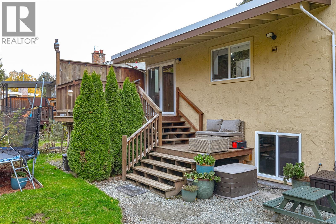
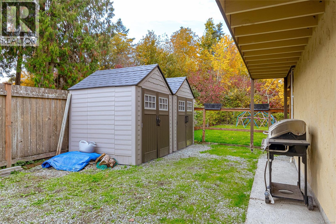
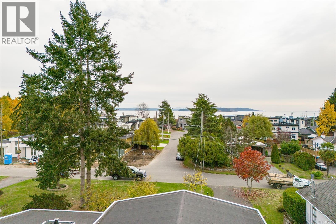
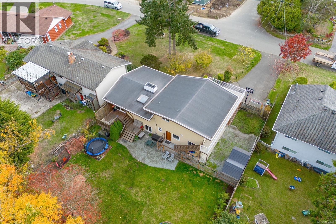
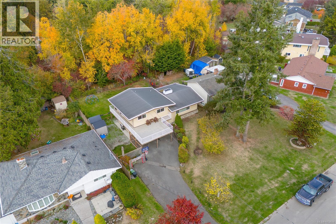
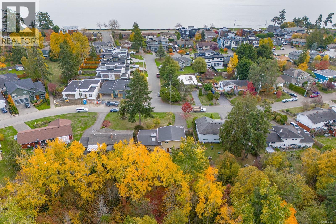
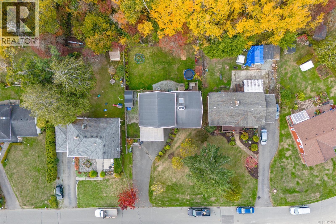
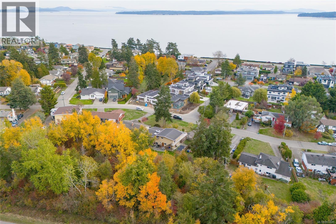
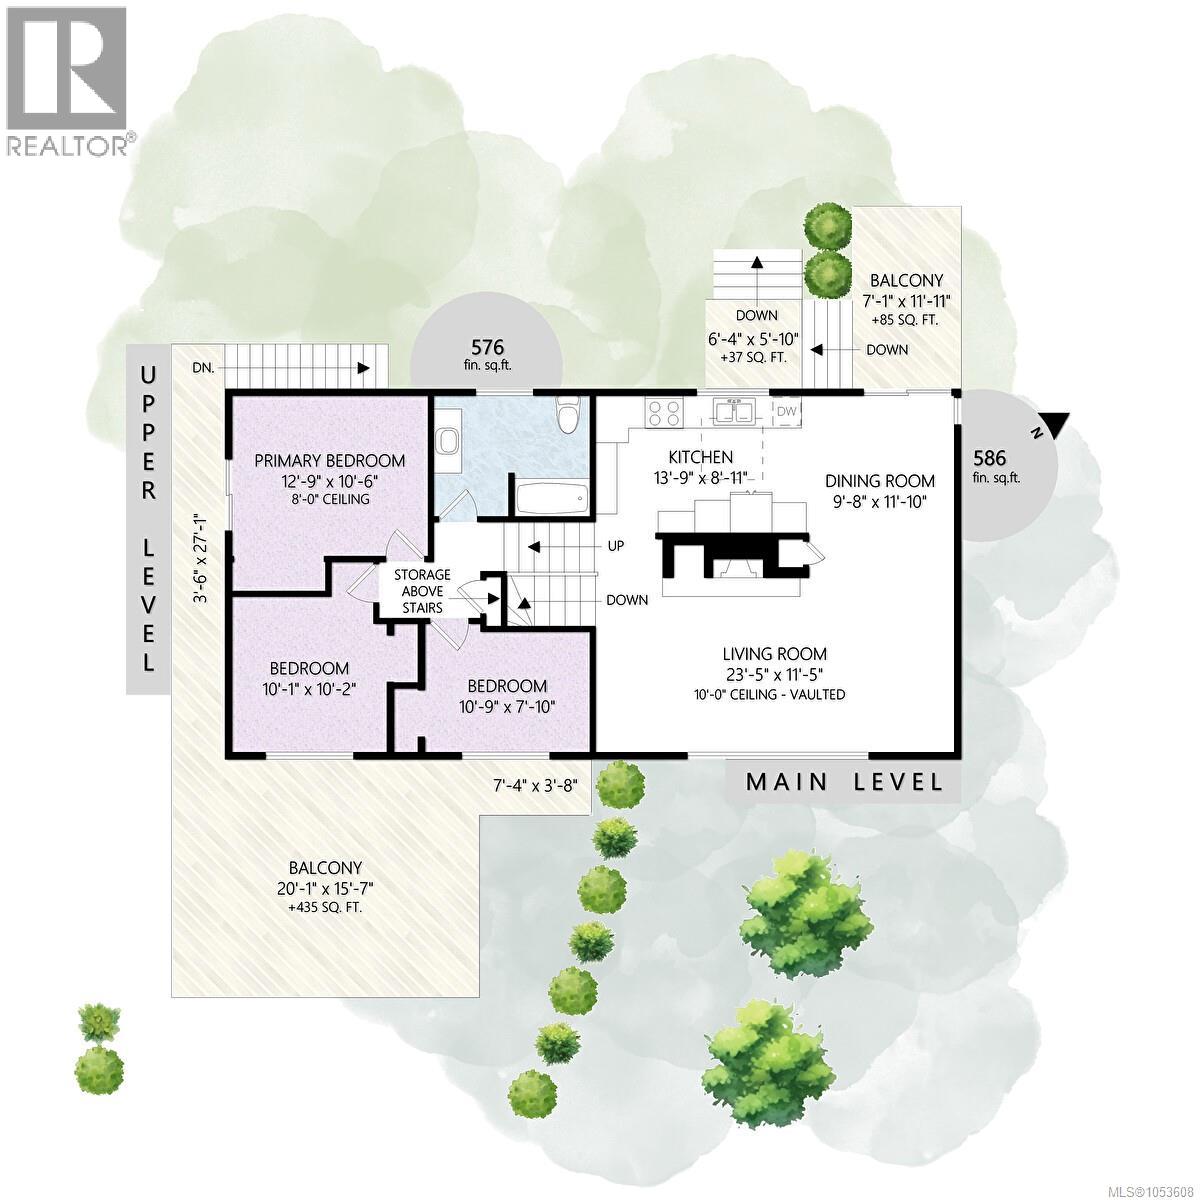
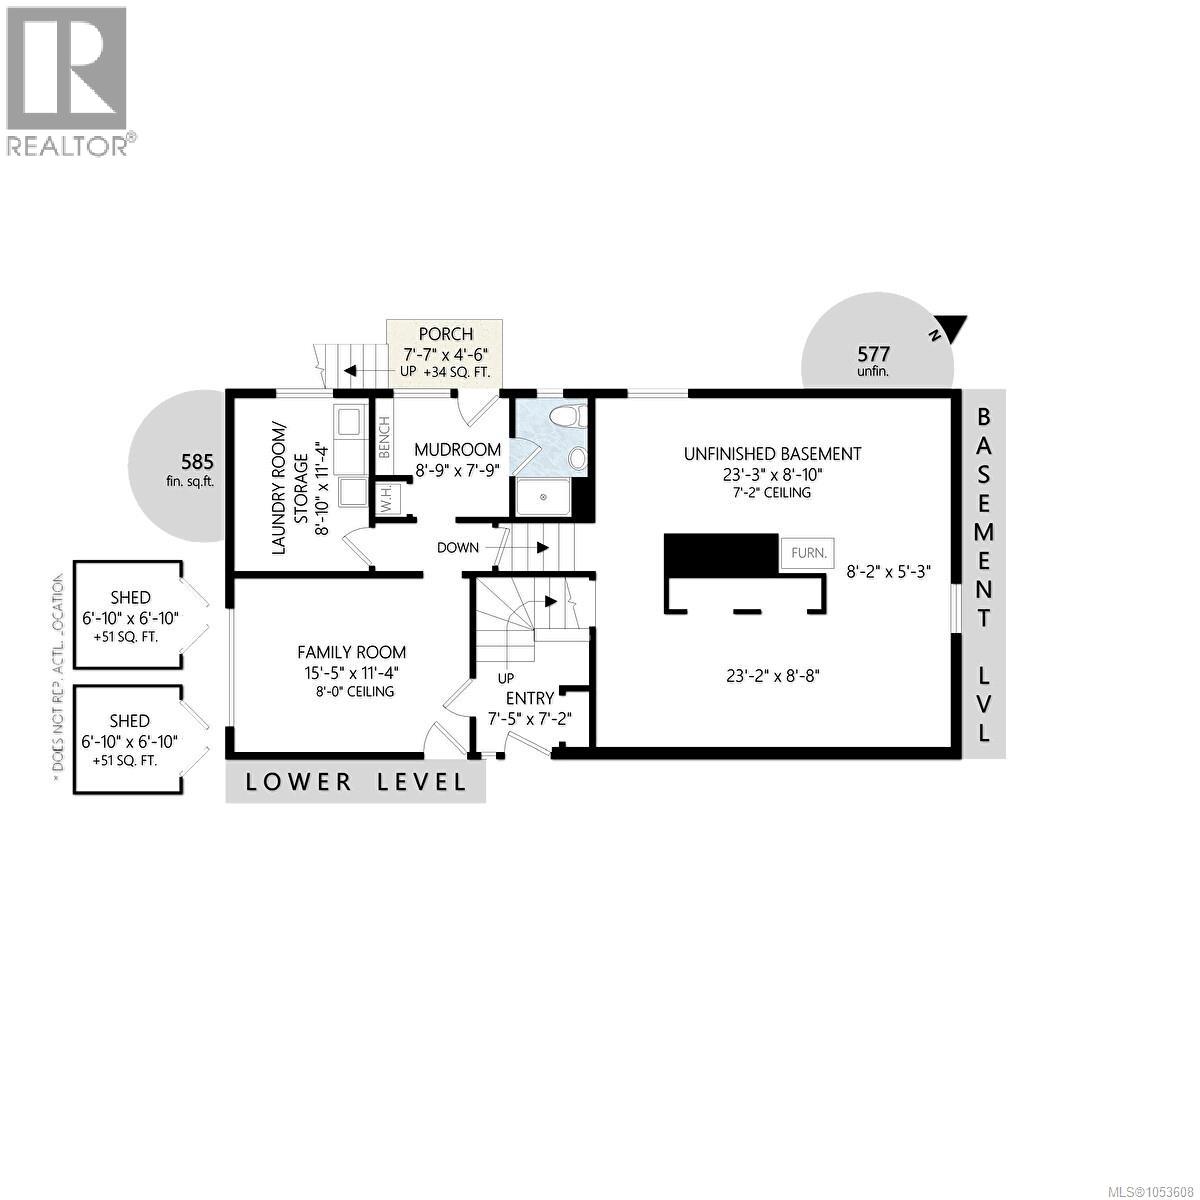
Sidney by the sea, 3 bedroom split level family home situated on a large lot for future potential. Featuring vaulted ceilings, spacious design, & large sun decks to enjoy! Upstairs includes 3 bedrms and large 4 pc updated bathrm w/deck access from the primary bedrm, capturing the morning sun! Main level includes, open dining rm/ living rm, kitchen w/cedar vaulted ceilings, hardwood floors in much of the home and a skylight to bring in lots of light. Additional updated family rm, handy storage rm, mudrm access to rear yard and 2 pc bathrm (roughed in ready for shower). Bonus: lower level unfinished for future ideas for additional bedrooms space & more! Newer gas furnace & on demand hot water tank and upgraded windows! Outside has a large fenced back yard, shed space & lots of parking out front. The Maryland neighborhood is a short stroll to the ocean and Lochside waterfront park, Tulista Park & close to the heart of Sidney. A great community to live in! (id:44393)
| MLS® Number | 1053608 |
| Property Type | Single Family |
| Neigbourhood | Sidney South-East |
| Features | Other |
| Parking Space Total | 4 |
| Plan | Vip17139 |
| Bathroom Total | 2 |
| Bedrooms Total | 3 |
| Appliances | Dishwasher, Dryer, Range - Gas, Refrigerator, Washer |
| Architectural Style | Westcoast |
| Constructed Date | 1968 |
| Cooling Type | See Remarks |
| Fireplace Present | Yes |
| Fireplace Total | 2 |
| Heating Fuel | Natural Gas |
| Heating Type | Forced Air |
| Size Interior | 2,324 Sqft |
| Type | House |
| Carport |
| Acreage | No |
| Size Irregular | 9800 |
| Size Total | 9800 Sqft |
| Size Total Text | 9800 Sqft |
| Zoning Type | Residential |
| Level | Type | Length | Width | Dimensions |
|---|---|---|---|---|
| Second Level | Balcony | 4 ft | 27 ft | 4 ft x 27 ft |
| Second Level | Balcony | 20 ft | 16 ft | 20 ft x 16 ft |
| Second Level | Balcony | 7 ft | 4 ft | 7 ft x 4 ft |
| Second Level | Bedroom | 11 ft | 8 ft | 11 ft x 8 ft |
| Second Level | Bedroom | 10 ft | 12 ft | 10 ft x 12 ft |
| Second Level | Primary Bedroom | 13 ft | 11 ft | 13 ft x 11 ft |
| Second Level | Bathroom | 4-Piece | ||
| Lower Level | Bathroom | 2-Piece | ||
| Lower Level | Porch | 8 ft | 5 ft | 8 ft x 5 ft |
| Lower Level | Mud Room | 9 ft | 8 ft | 9 ft x 8 ft |
| Lower Level | Laundry Room | 9 ft | 11 ft | 9 ft x 11 ft |
| Lower Level | Family Room | 16 ft | 11 ft | 16 ft x 11 ft |
| Main Level | Balcony | 6 ft | 6 ft | 6 ft x 6 ft |
| Main Level | Balcony | 7 ft | 12 ft | 7 ft x 12 ft |
| Main Level | Kitchen | 14 ft | 9 ft | 14 ft x 9 ft |
| Main Level | Dining Room | 10 ft | 12 ft | 10 ft x 12 ft |
| Main Level | Living Room | 24 ft | 12 ft | 24 ft x 12 ft |
| Main Level | Entrance | 8 ft | 7 ft | 8 ft x 7 ft |
https://www.realtor.ca/real-estate/30483243/9372-maryland-dr-sidney-sidney-south-east
Contact us for more information
Blair Veenstra
Personal Real Estate Corporation

(250) 744-3301
(800) 663-2121
(250) 744-3904
www.remax-camosun-victoria-bc.com/

The trademarks REALTOR®, REALTORS®, and the REALTOR® logo are controlled by The Canadian Real Estate Association (CREA) and identify real estate professionals who are members of CREA. The trademarks MLS®, Multiple Listing Service® and the associated logos are owned by The Canadian Real Estate Association (CREA) and identify the quality of services provided by real estate professionals who are members of CREA. The trademark DDF® is owned by The Canadian Real Estate Association (CREA) and identifies CREA's Data Distribution Facility (DDF®)