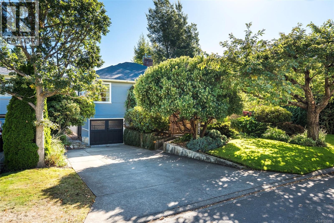
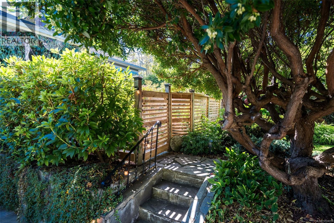
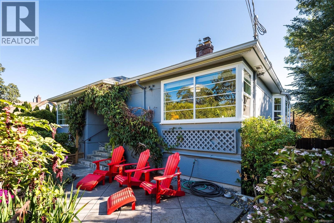
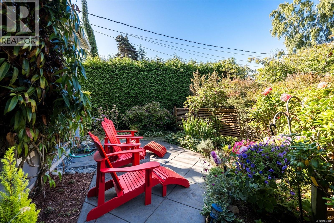
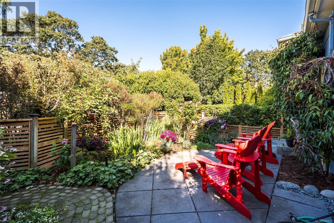
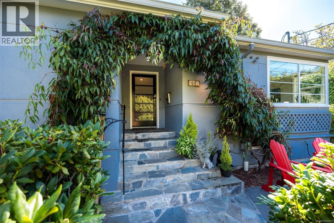
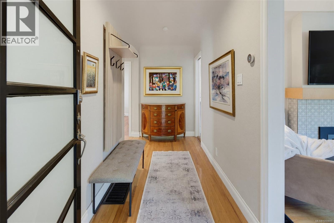
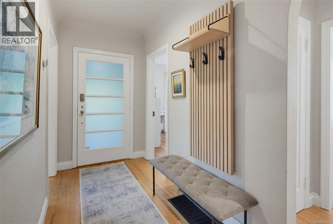
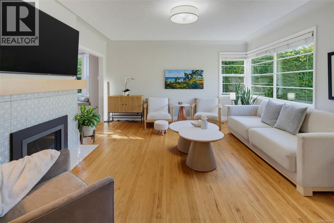
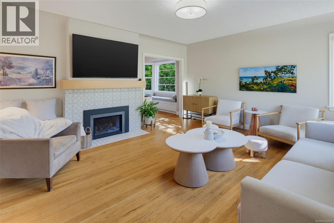
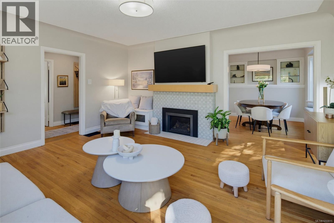
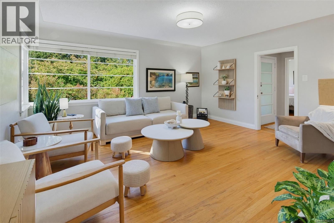
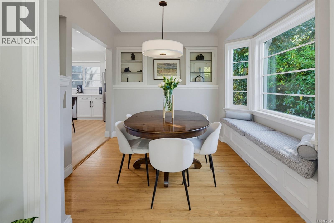
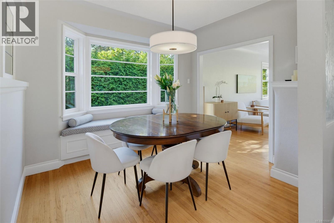
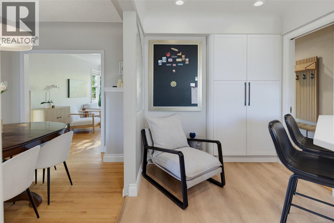
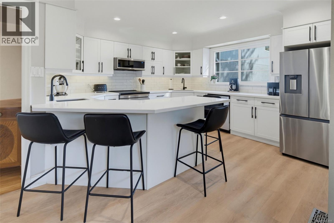
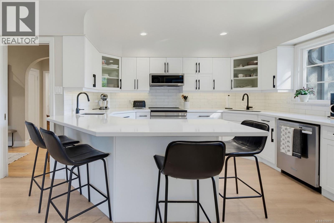
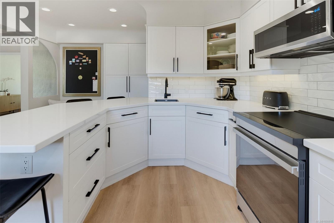
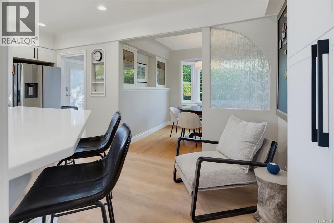
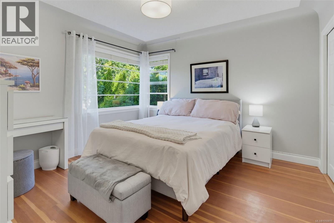
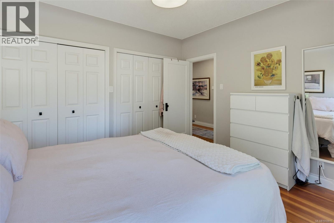
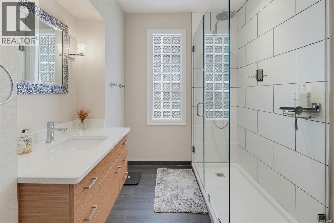
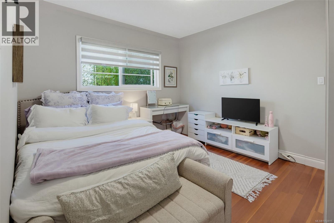
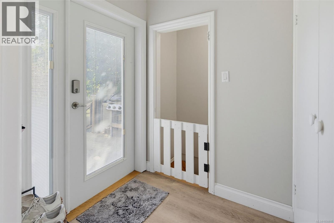
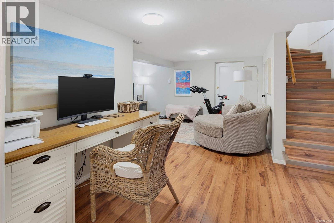
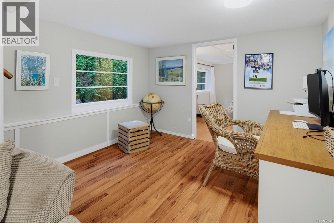
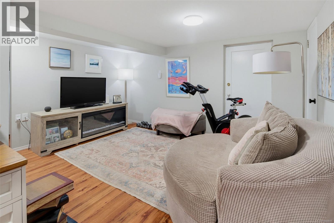
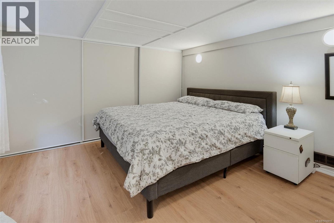
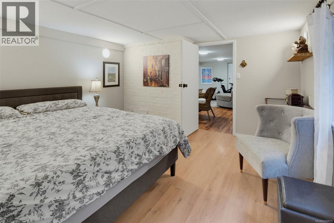
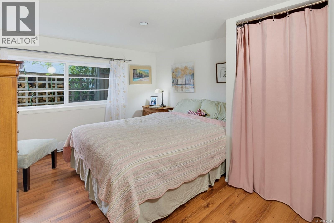
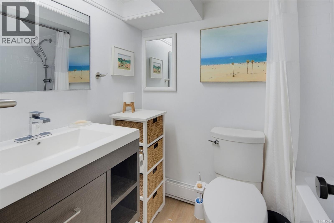
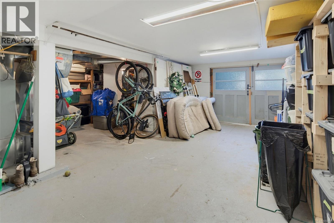
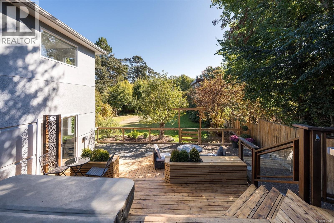
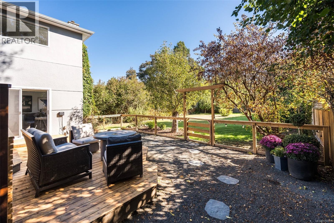
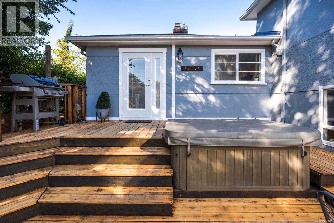
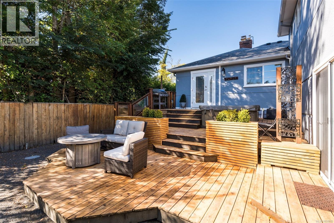
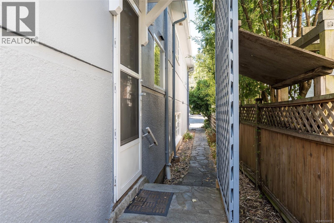
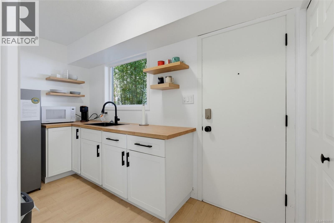
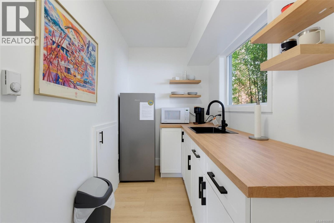
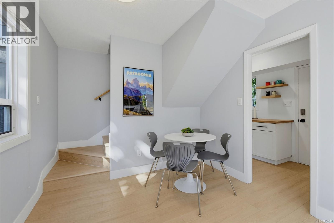
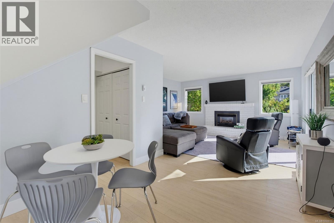
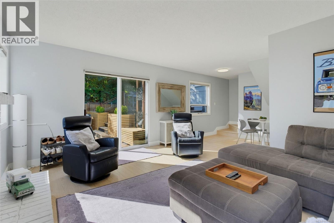
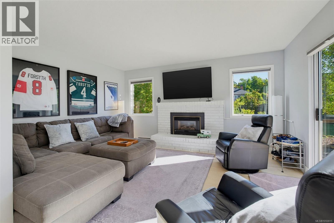
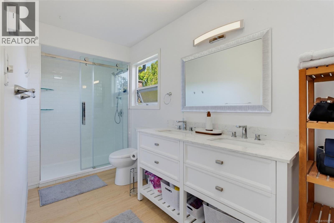
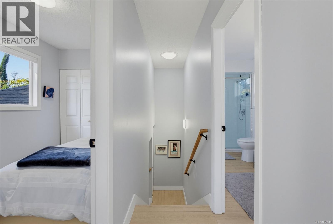
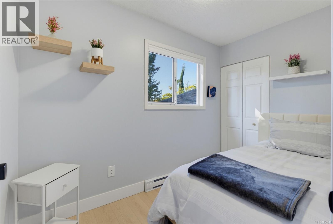
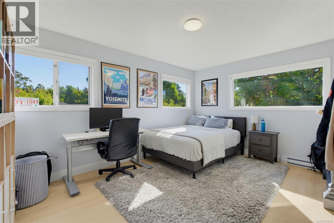
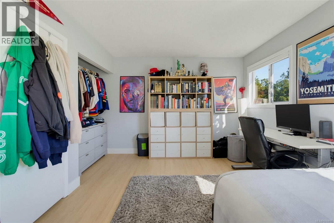
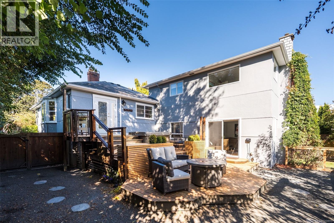
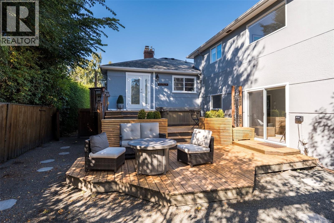
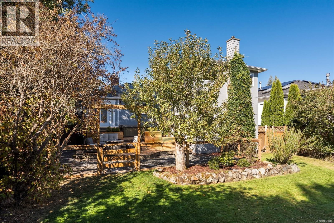
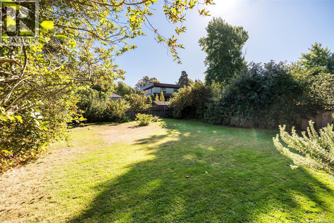
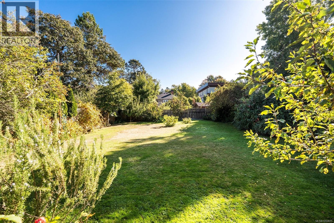
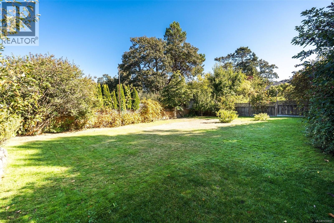
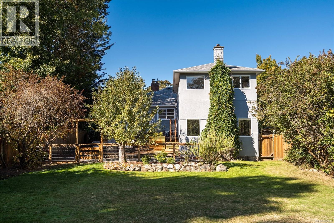
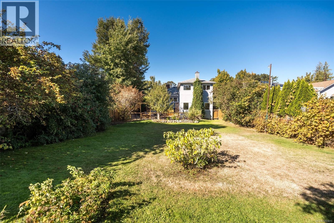
Welcome to your South Oak Bay oasis. Walk through your story book garden to enter this charming home that carries forward all the best features of its era. Updated throughout with a modern kitchen made for hosting, bright quartz counters and an abundance of chef worthy workspace. The corner windows drench the home in natural light and the design is both stylish and functional. The home is very well maintained and offers 6 bedrooms and 3 updated bathrooms, the flexible layout offers excellent multi generational potential, with separate living areas or the option to open a wall and bring the addition into the main home. Soak away the day in the hot tub and host BBQs on the lovely deck overlooking the large yard perfect for games and gatherings. Stop and take the time to read in the afternoon sun on the front patio. Conveniently located just blocks from the beach, yacht club, golf and groceries, this location is unbeatable. Book your showing today! (id:44393)
| MLS® Number | 1050815 |
| Property Type | Single Family |
| Neigbourhood | South Oak Bay |
| Features | Central Location, Private Setting, Other |
| Parking Space Total | 2 |
| Plan | Vip992 |
| Bathroom Total | 3 |
| Bedrooms Total | 6 |
| Appliances | Hot Tub |
| Constructed Date | 1945 |
| Cooling Type | None |
| Fireplace Present | Yes |
| Fireplace Total | 2 |
| Heating Fuel | Electric, Natural Gas |
| Heating Type | Baseboard Heaters, Forced Air |
| Size Interior | 2,864 Ft2 |
| Type | House |
| Attached Garage | |
| Garage |
| Acreage | No |
| Size Irregular | 8250 |
| Size Total | 8250 Sqft |
| Size Total Text | 8250 Sqft |
| Zoning Type | Residential |
| Level | Type | Length | Width | Dimensions |
|---|---|---|---|---|
| Lower Level | Utility Room | 10' x 10' | ||
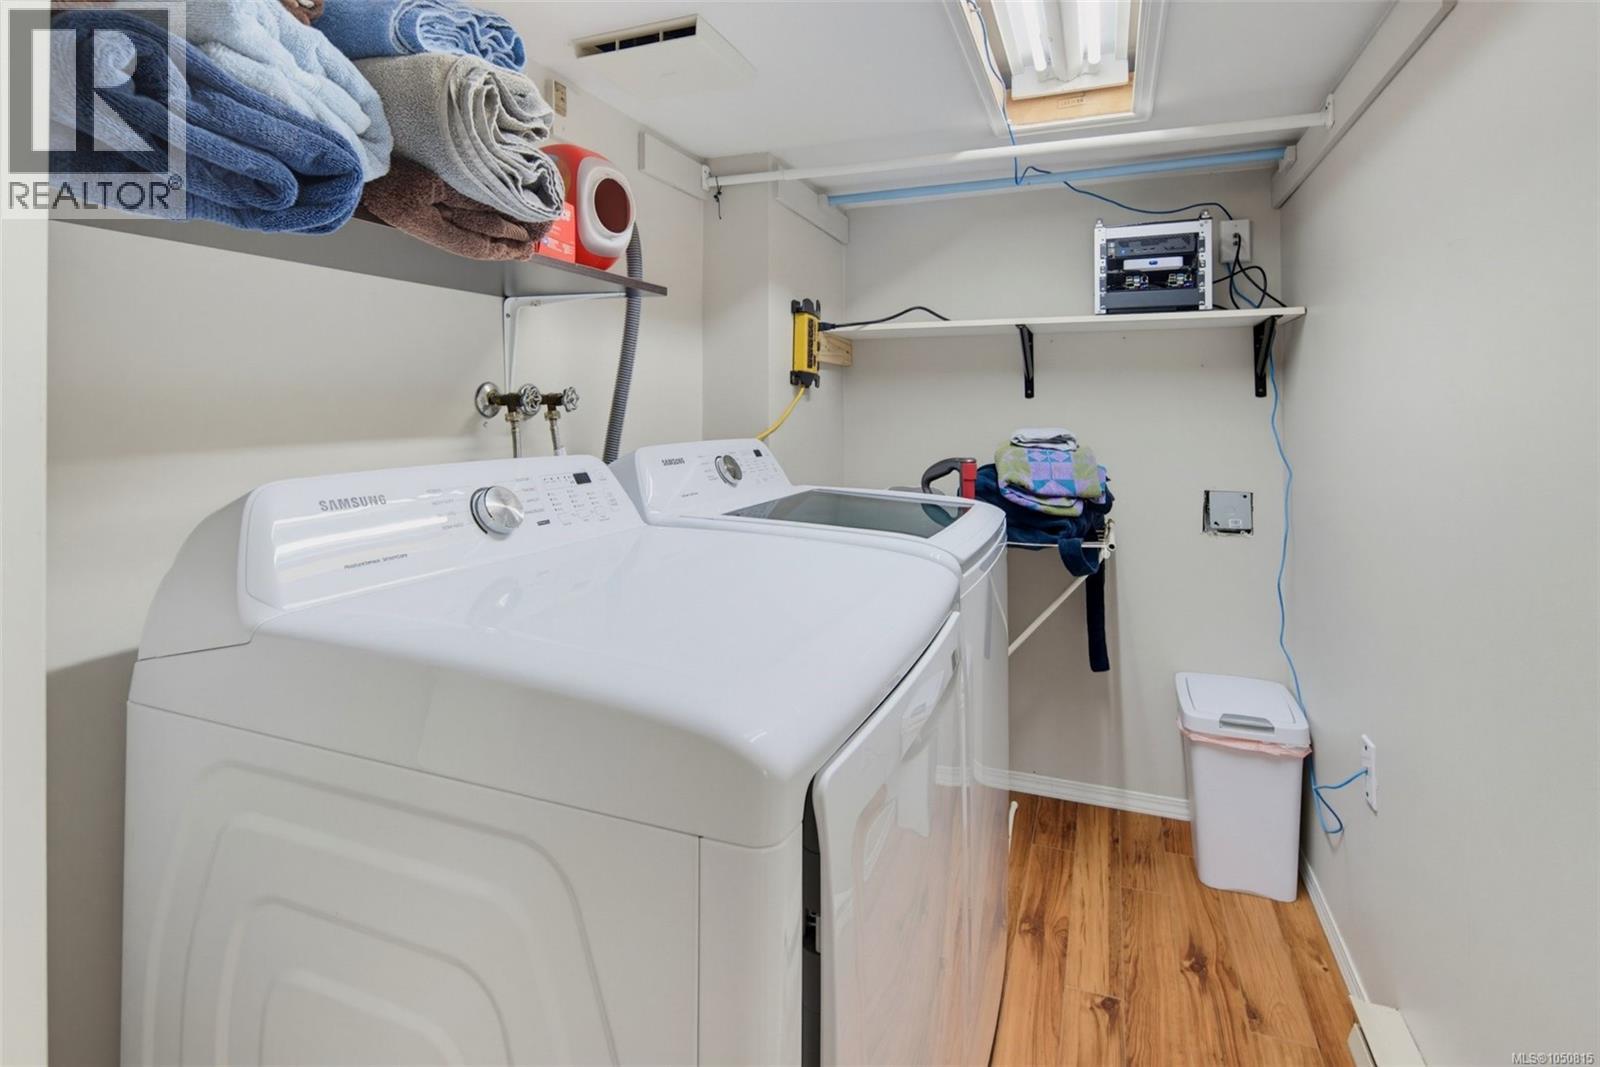
| Lower Level | Laundry Room | 5' x 7' | ||
| Lower Level | Bedroom | 10' x 12' | ||
| Lower Level | Bathroom | 4-Piece | ||
| Lower Level | Bedroom | 13 ft | Measurements not available x 13 ft | |
| Lower Level | Recreation Room | 13 ft | Measurements not available x 13 ft | |
| Main Level | Primary Bedroom | 12' x 12' | ||
| Main Level | Bathroom | 4-Piece | ||
| Main Level | Bedroom | 11' x 12' | ||
| Main Level | Kitchen | 12' x 13' | ||
| Main Level | Dining Room | 8' x 12' | ||
| Main Level | Living Room | 16' x 15' | ||
| Main Level | Entrance | 5' x 14' | ||
| Additional Accommodation | Bedroom | 6' x 10' | ||
| Additional Accommodation | Bathroom | X | ||
| Additional Accommodation | Bedroom | 15' x 12' | ||
| Additional Accommodation | Dining Room | 9' x 9' | ||
| Additional Accommodation | Living Room | 15' x 12' | ||
| Additional Accommodation | Kitchen | 5' x 12' |
https://www.realtor.ca/real-estate/30327614/943-linkleas-ave-oak-bay-south-oak-bay
Contact us for more information
Benji Hilman

(833) 817-6506
www.exprealty.ca/

The trademarks REALTOR®, REALTORS®, and the REALTOR® logo are controlled by The Canadian Real Estate Association (CREA) and identify real estate professionals who are members of CREA. The trademarks MLS®, Multiple Listing Service® and the associated logos are owned by The Canadian Real Estate Association (CREA) and identify the quality of services provided by real estate professionals who are members of CREA. The trademark DDF® is owned by The Canadian Real Estate Association (CREA) and identifies CREA's Data Distribution Facility (DDF®)