Maintenance,
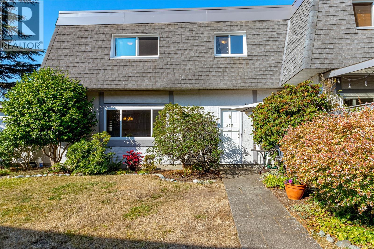
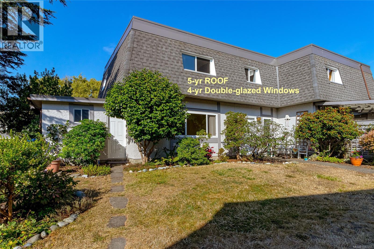
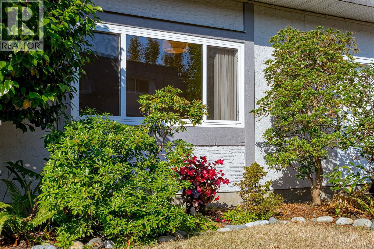
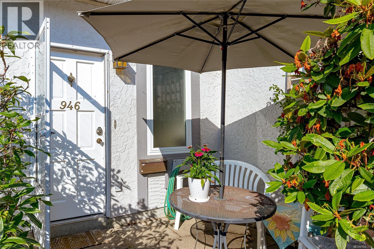
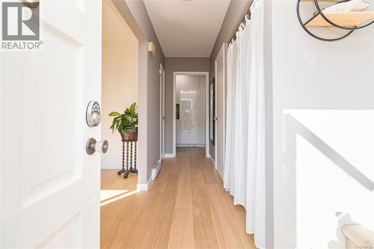
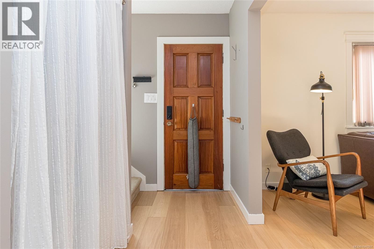
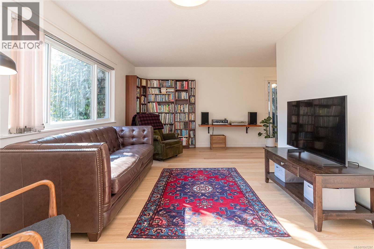
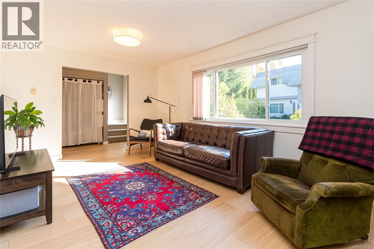
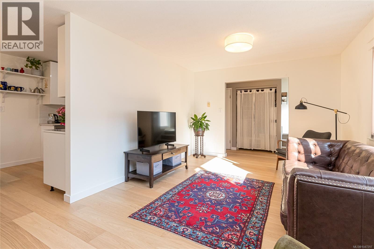
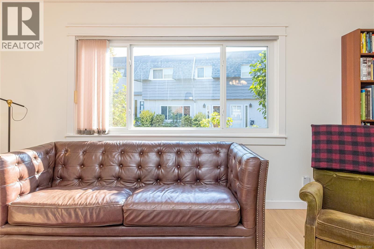
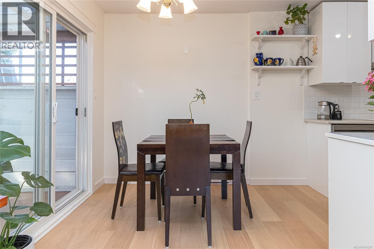
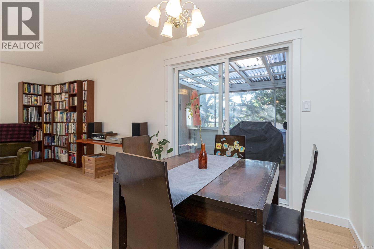
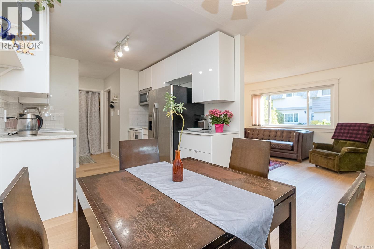
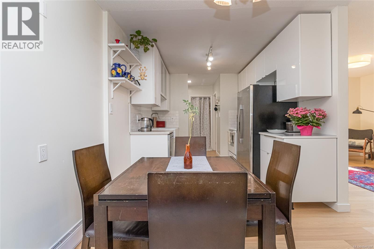
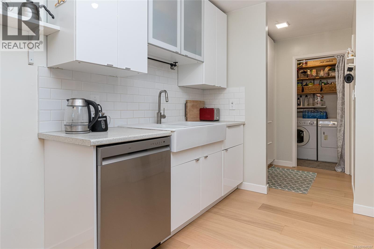
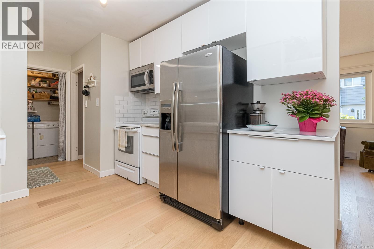
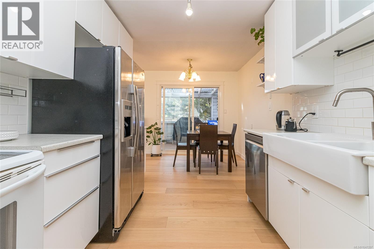
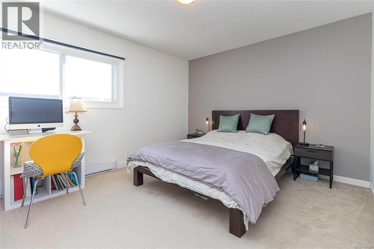
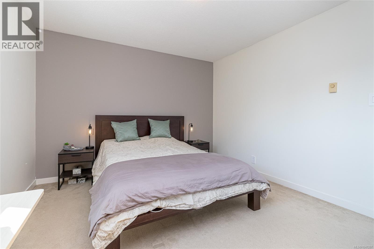
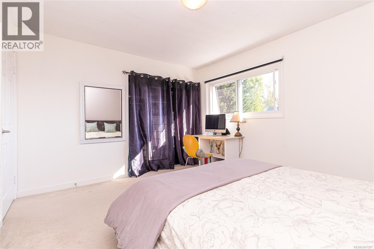
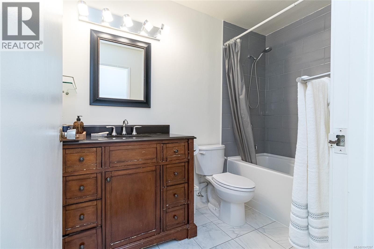
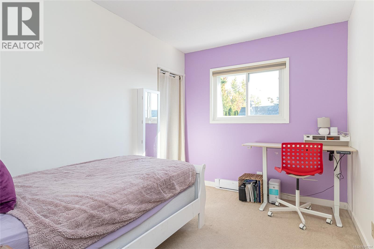
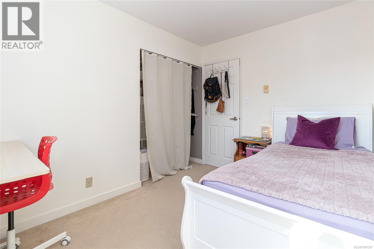
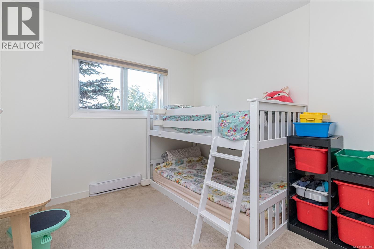
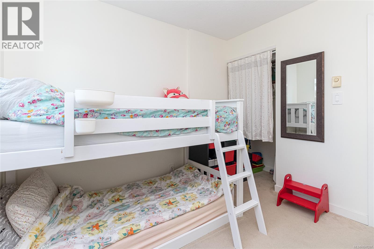
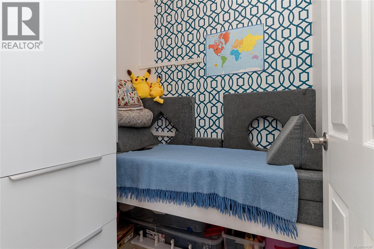
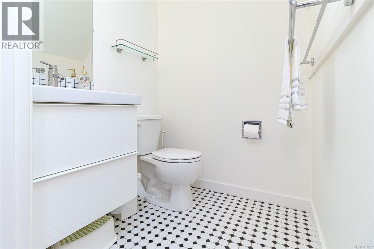
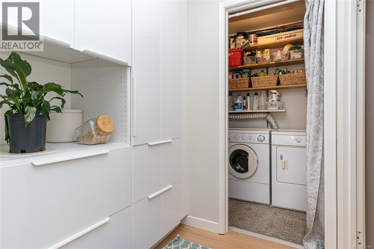
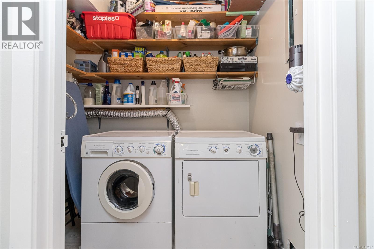
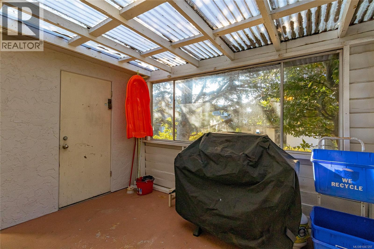
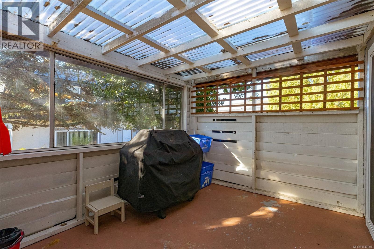
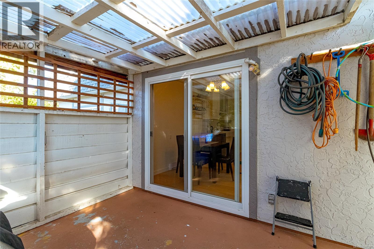
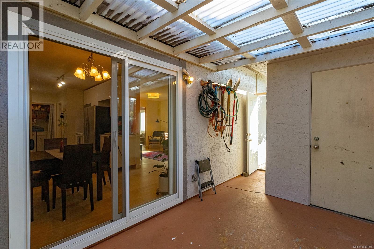
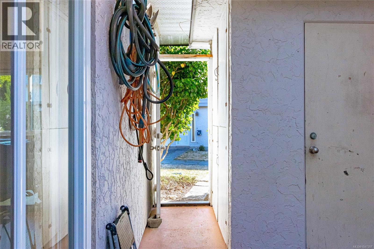
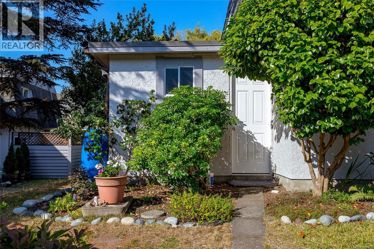
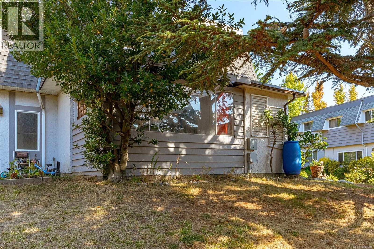
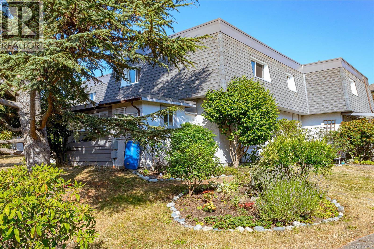
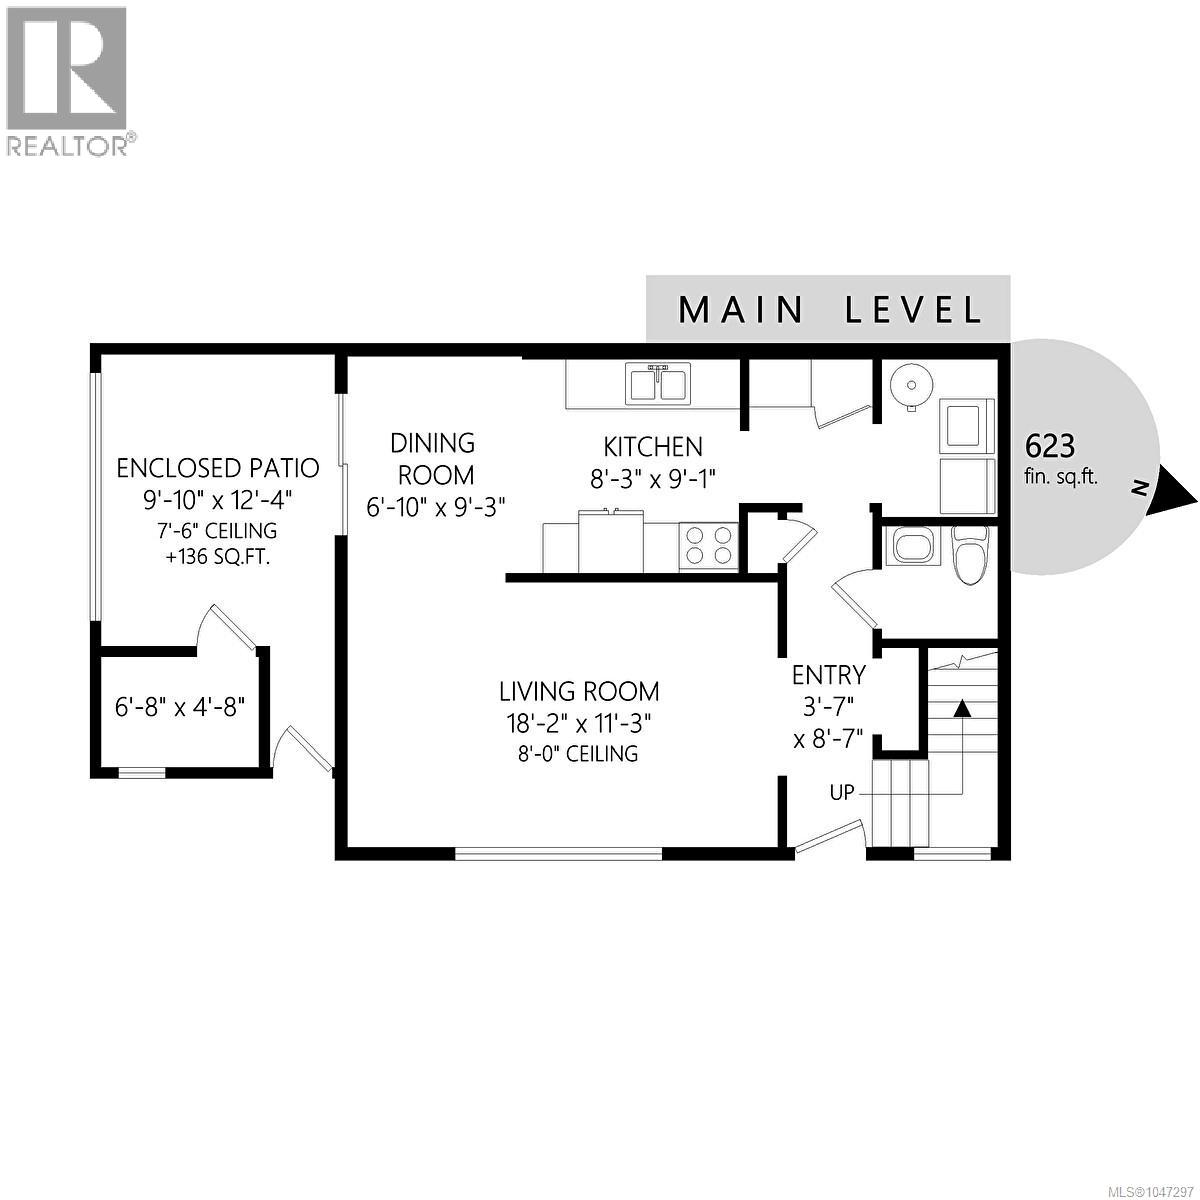
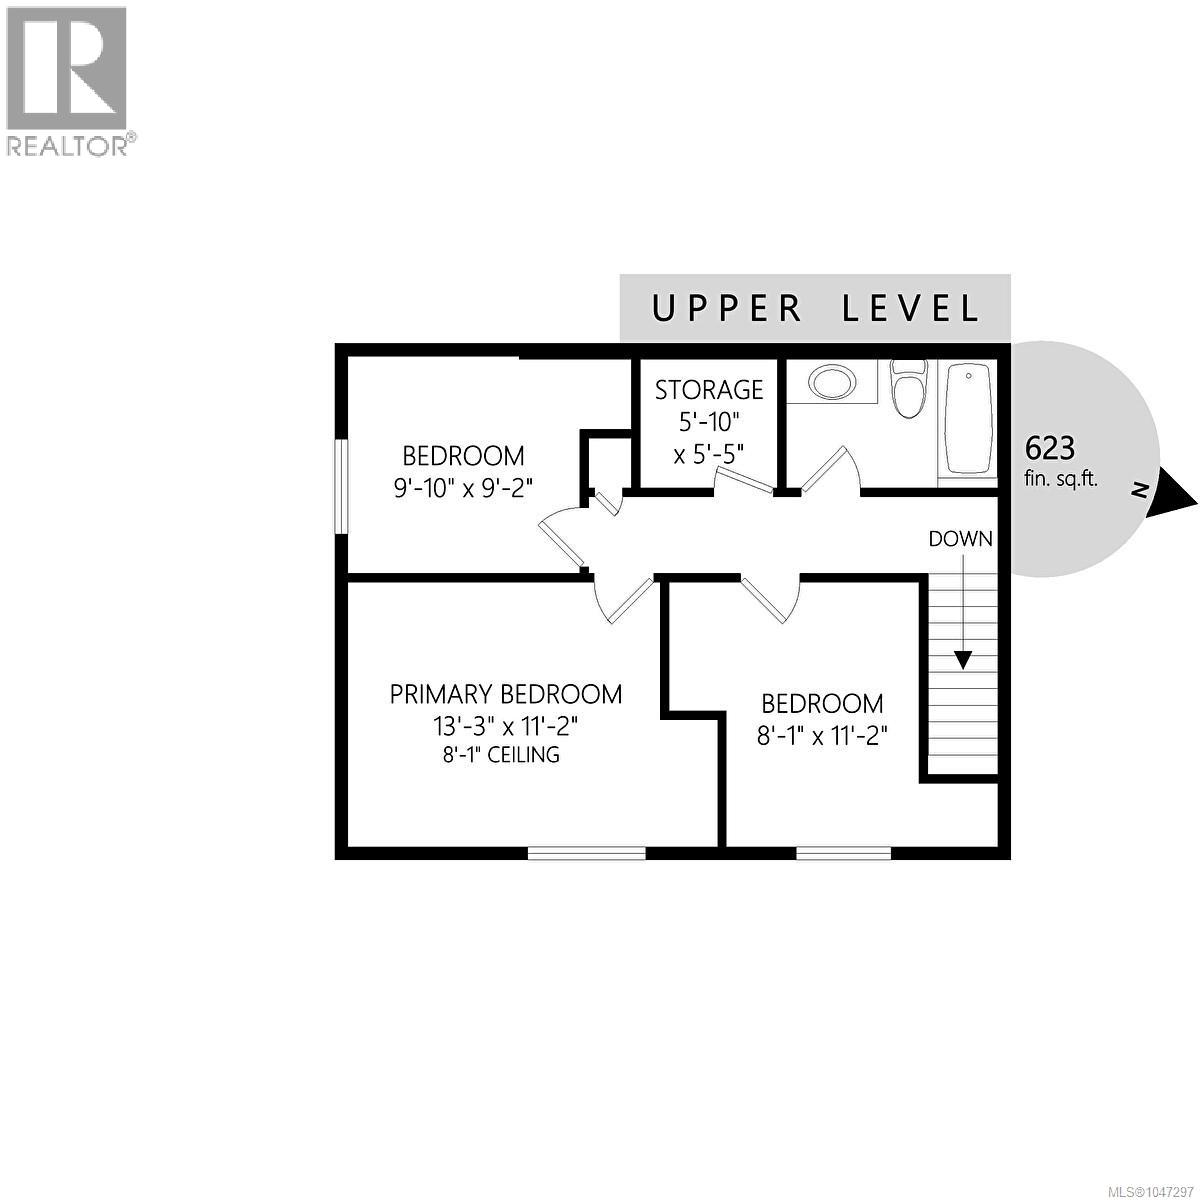
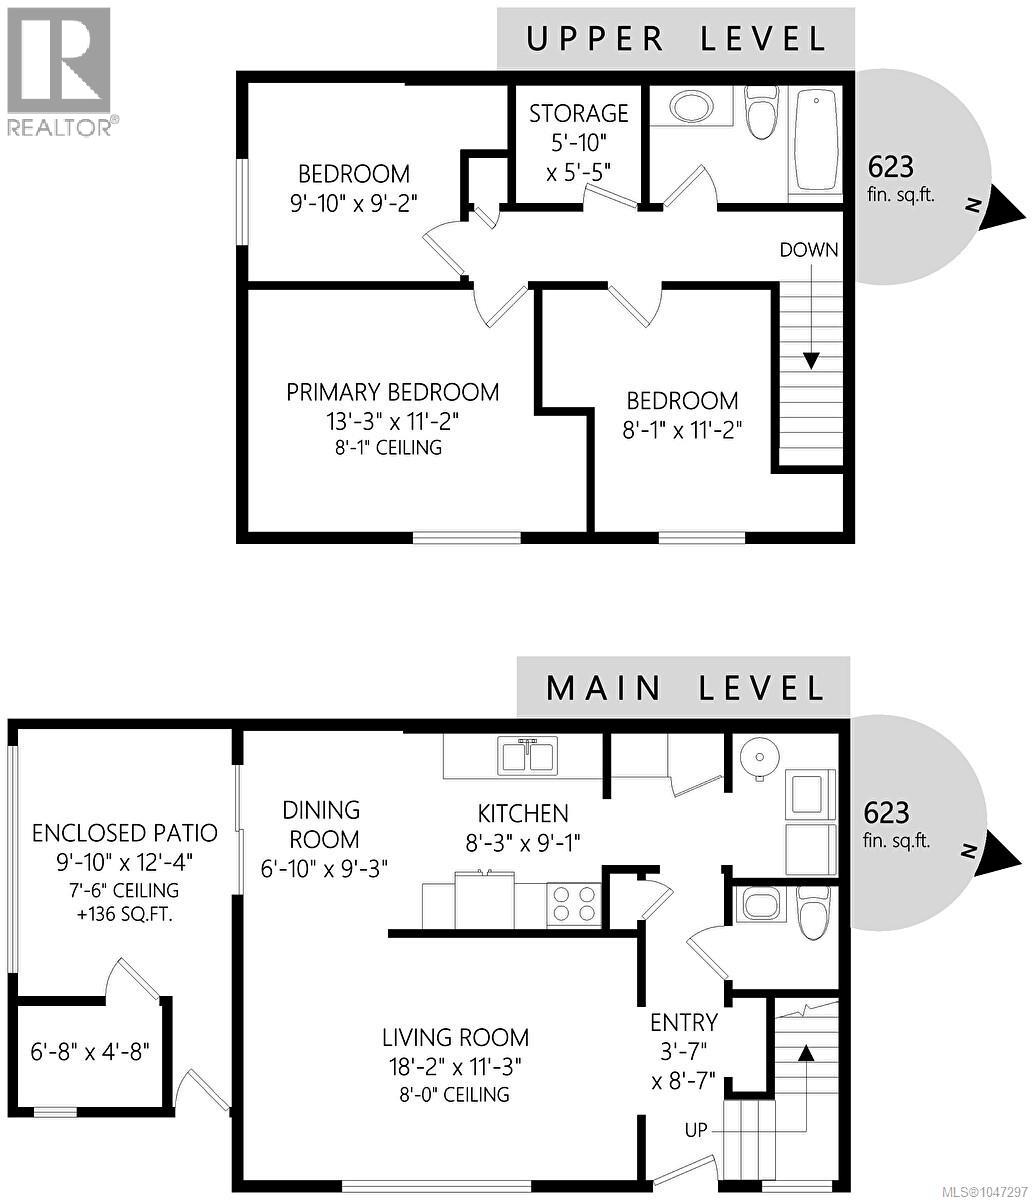
$501.74 MonthlyDiscover this beautiful 3 BED 2 BATH End Unit Townhome. This BEST spot of the complex is perfectly positioned for ultimate privacy and tranquility. Boasting a bright, southeast-facing exposure, your day begins bathed in natural light. Welcome to 946 Market St! The main level offers warmth and space, featuring an inviting living room, an upgraded kitchen with stylish cabinets, dining area, powder room, dedicated laundry room, and a covered sunroom. Highlights include new hot water tank, flooring, fresh paint as well as upgraded double-glazed windows & sliding door. Upstairs offers 3 generous bedrooms, a renovated full bath, and a flexible storage room with a cozy nook setup—a peaceful little cutie. Outside, enjoy a serene setting surrounded by fruit trees and nature, while remaining steps from vibrant Quadra Village. Nestled within a pet and family-friendly community with reasonable strata fees, this turn-key gem is a rare find. Schedule your private showing today—it won't last long! (id:44393)
| MLS® Number | 1047297 |
| Property Type | Single Family |
| Neigbourhood | Hillside |
| Community Name | Market Court |
| Community Features | Pets Allowed, Family Oriented |
| Features | Irregular Lot Size |
| Parking Space Total | 1 |
| Plan | Vis48 |
| Structure | Patio(s) |
| Bathroom Total | 2 |
| Bedrooms Total | 3 |
| Appliances | Dishwasher, Dryer, Microwave, Range - Electric, Refrigerator, Washer |
| Constructed Date | 1972 |
| Cooling Type | None |
| Heating Fuel | Electric |
| Heating Type | Baseboard Heaters |
| Size Interior | 1,246 Ft2 |
| Type | Row / Townhouse |
| Open |
| Acreage | No |
| Size Irregular | 2458 |
| Size Total | 2458 Sqft |
| Size Total Text | 2458 Sqft |
| Zoning Type | Multi-family |
| Level | Type | Length | Width | Dimensions |
|---|---|---|---|---|
| Second Level | Storage | 6' x 5' | ||
| Second Level | Bedroom | 11' x 8' | ||
| Second Level | Bedroom | 10' x 9' | ||
| Second Level | Bathroom | 4-Piece | ||
| Second Level | Primary Bedroom | 11' x 13' | ||
| Main Level | Laundry Room | 6' x 5' | ||
| Main Level | Bathroom | 2-Piece | ||
| Main Level | Kitchen | 10' x 9' | ||
| Main Level | Dining Room | 10' x 7' | ||
| Main Level | Living Room | 18' x 11' | ||
| Main Level | Patio | 12' x 10' | ||
| Additional Accommodation | Other | 7' x 5' |
https://www.realtor.ca/real-estate/30172568/946-market-st-victoria-hillside
Contact us for more information
Promin Shi
Personal Real Estate Corporation

(250) 479-3333
(250) 479-3565
www.sutton.com/

The trademarks REALTOR®, REALTORS®, and the REALTOR® logo are controlled by The Canadian Real Estate Association (CREA) and identify real estate professionals who are members of CREA. The trademarks MLS®, Multiple Listing Service® and the associated logos are owned by The Canadian Real Estate Association (CREA) and identify the quality of services provided by real estate professionals who are members of CREA. The trademark DDF® is owned by The Canadian Real Estate Association (CREA) and identifies CREA's Data Distribution Facility (DDF®)