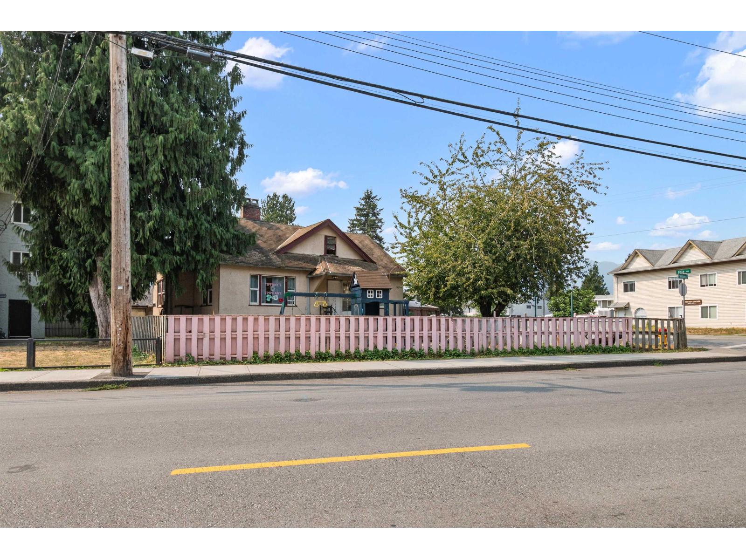
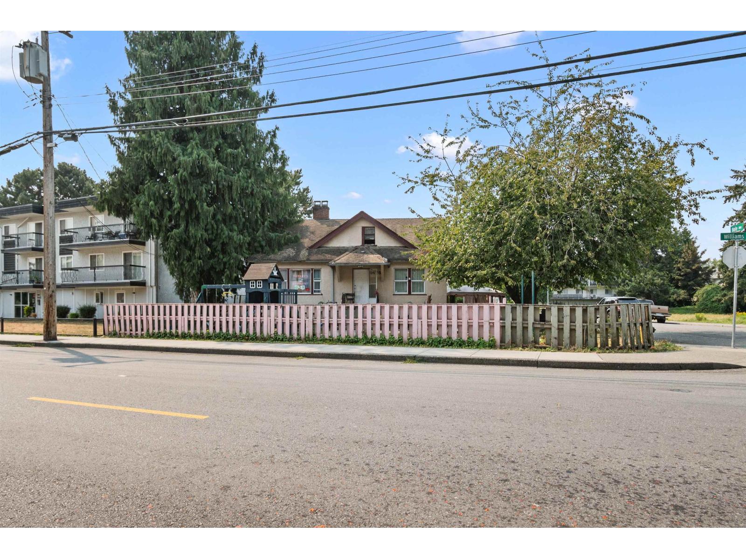
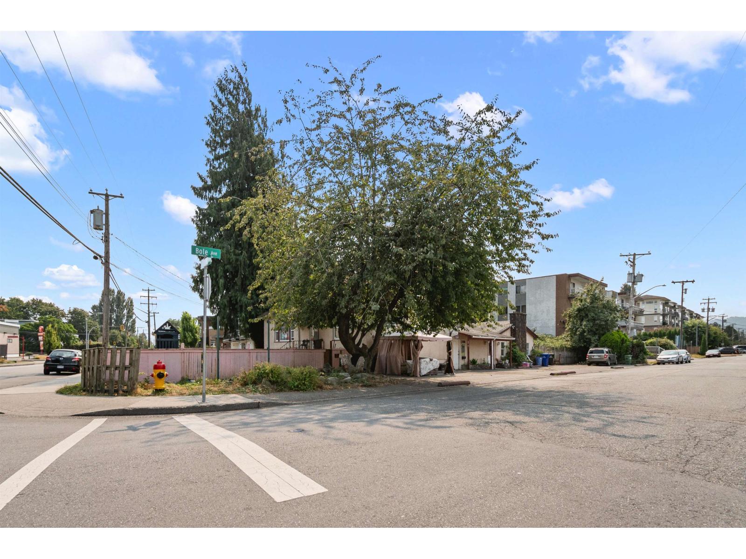
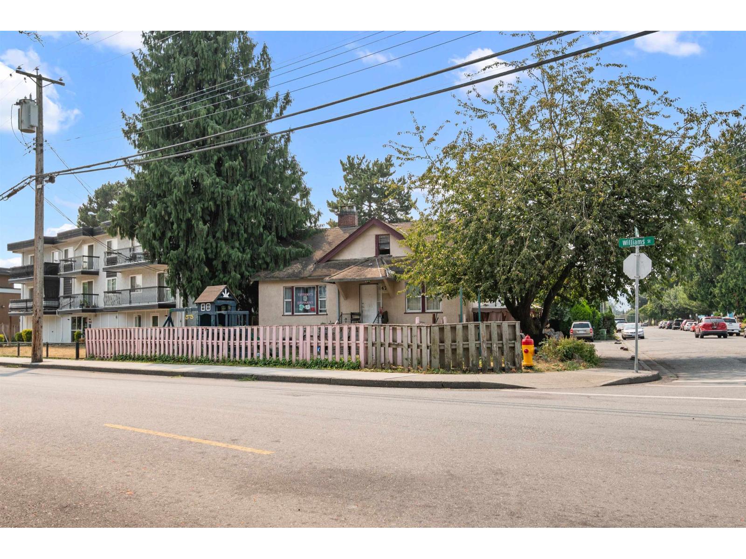
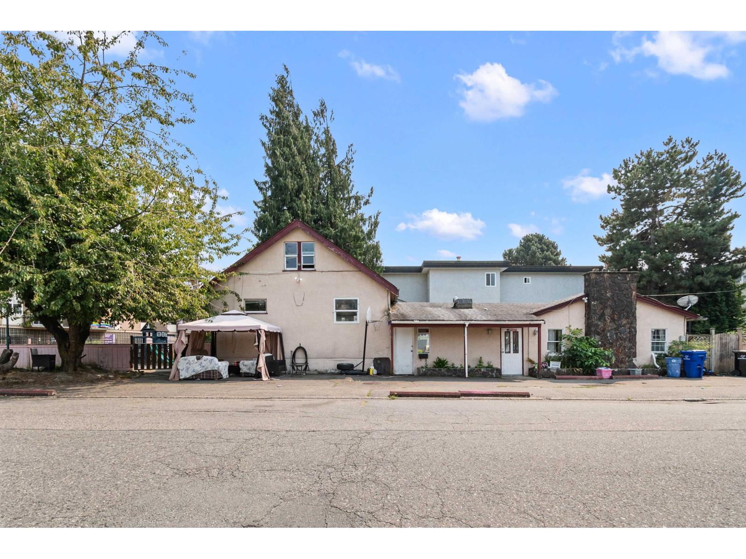
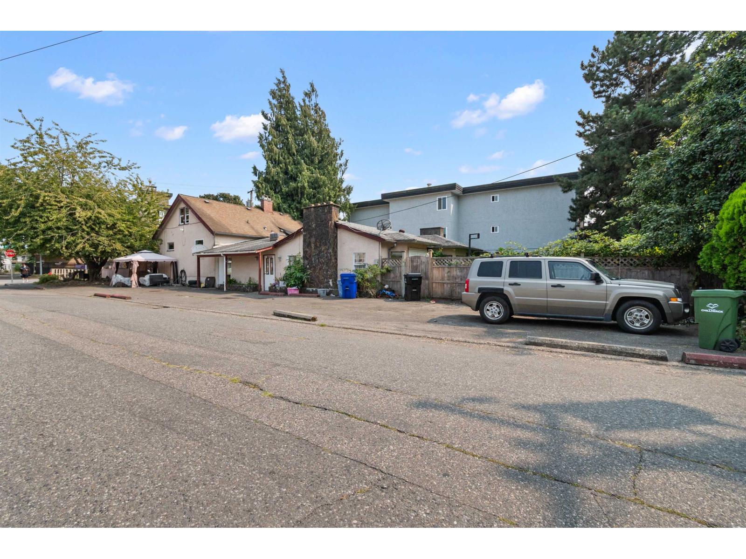
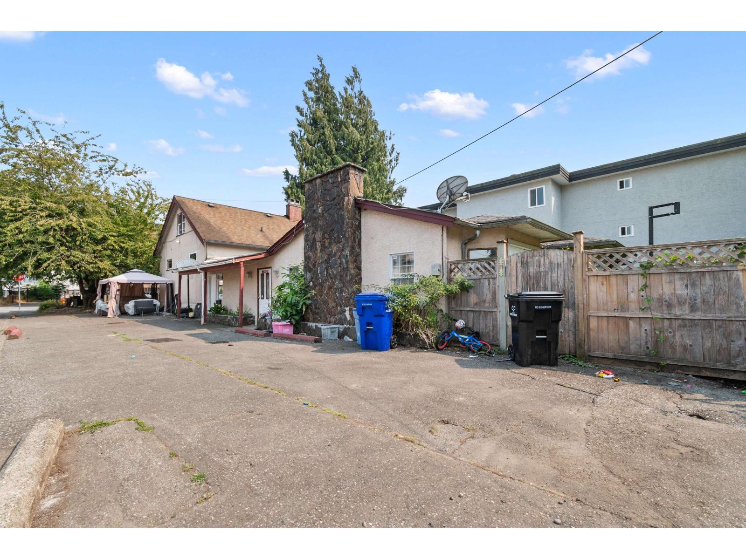
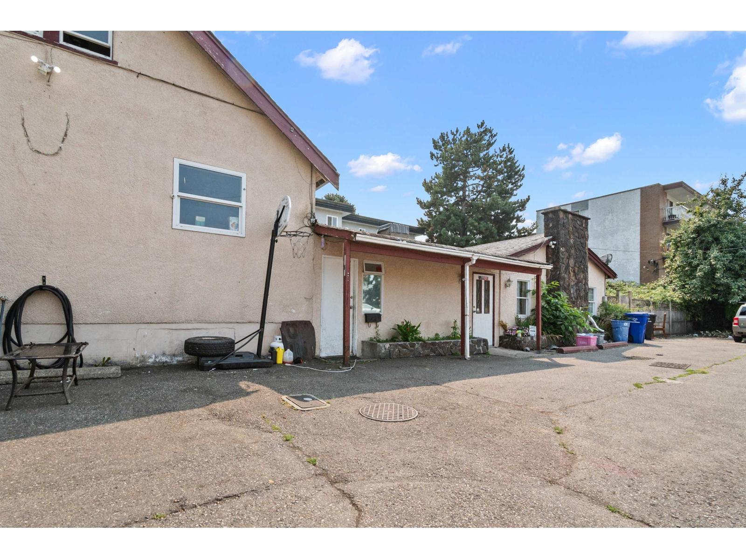
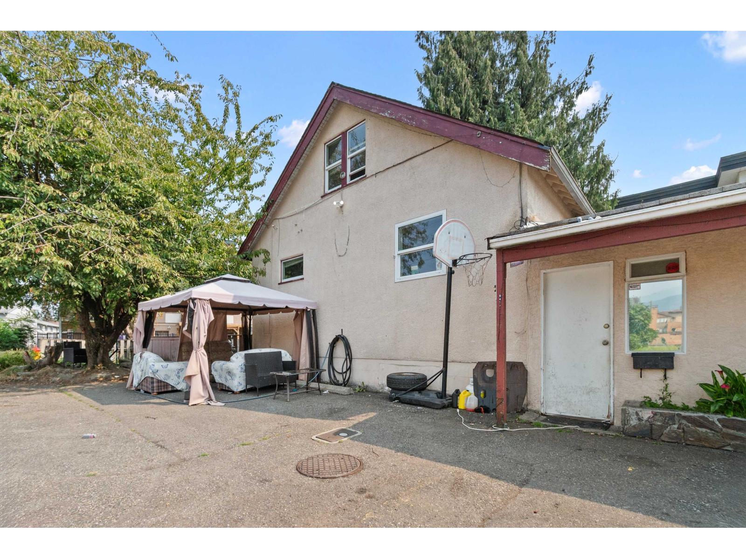
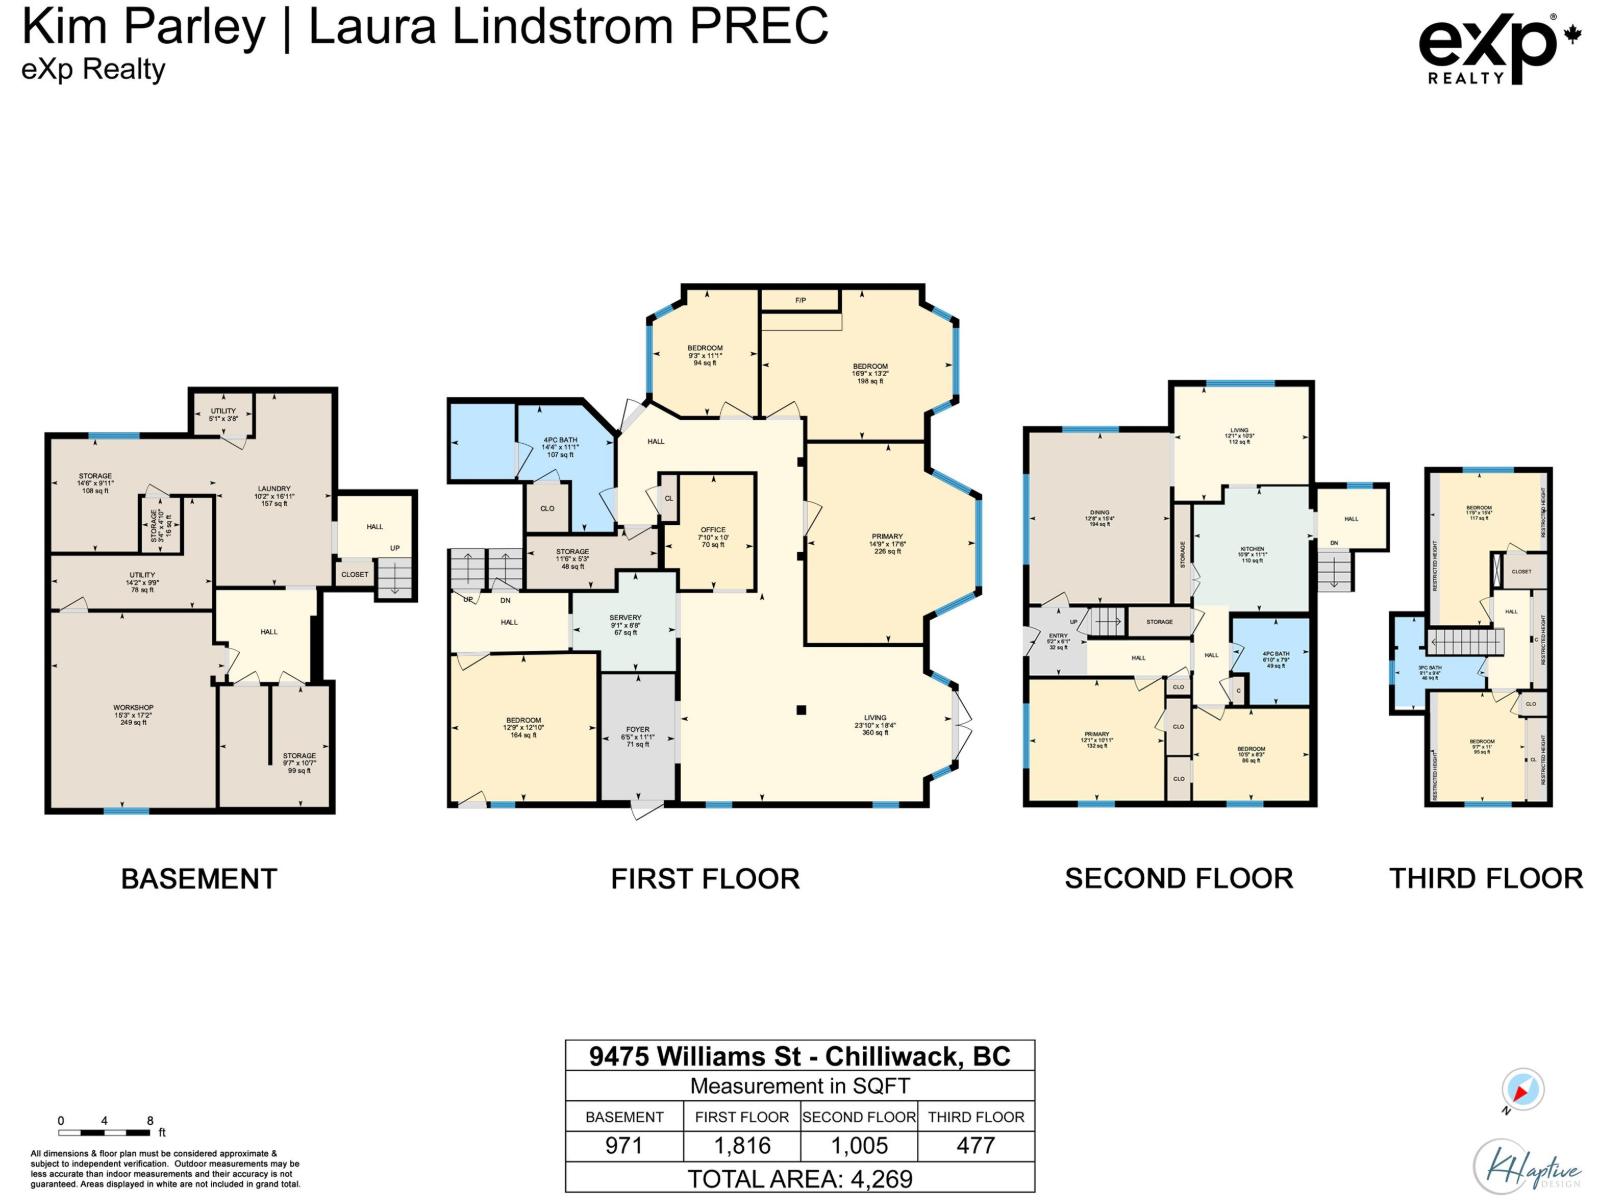
Rare opportunity near Downtown Chilliwack! This spacious **4,269 sq ft, 7-bedroom, 3-bathroom home** sits on a large **8,189 sq ft fully fenced lot** with versatile **C2 Local Commercial zoning**. The unique layout features a rancher with basement plus two upper levels, offering plenty of space and possibilities. C2 zoning permits a range of commercial uses, creating exciting potential for an owner/user, investor or future redevelopment. Conveniently located close to **Downtown Chilliwack and District 1881**, and within walking distance of all levels of schools. Explore the commercial potential or continue with the existing residential tenant. A unique property with size, location and flexibility! * PREC - Personal Real Estate Corporation (id:44393)
| MLS® Number | R3156761 |
| Property Type | Single Family |
| Storage Type | Storage |
| Bathroom Total | 3 |
| Bedrooms Total | 8 |
| Amenities | Laundry - In Suite |
| Appliances | Washer/dryer Combo, Refrigerator, Stove |
| Basement Development | Partially Finished |
| Basement Type | Unknown (partially Finished) |
| Constructed Date | 1955 |
| Construction Style Attachment | Detached |
| Fixture | Drapes/window Coverings |
| Heating Fuel | Natural Gas |
| Heating Type | Baseboard Heaters, Forced Air |
| Stories Total | 3 |
| Size Interior | 4,269 Ft2 |
| Type | House |
| Open |
| Acreage | No |
| Size Frontage | 61 Ft ,5 In |
| Size Irregular | 8189 |
| Size Total | 8189 Sqft |
| Size Total Text | 8189 Sqft |
| Level | Type | Length | Width | Dimensions |
|---|---|---|---|---|
| Above | Dining Room | 12 ft ,8 in | 15 ft ,4 in | 12 ft ,8 in x 15 ft ,4 in |
| Above | Kitchen | 10 ft ,9 in | 11 ft ,1 in | 10 ft ,9 in x 11 ft ,1 in |
| Above | Bedroom 5 | 10 ft ,5 in | 8 ft ,3 in | 10 ft ,5 in x 8 ft ,3 in |
| Above | Primary Bedroom | 12 ft ,1 in | 10 ft ,11 in | 12 ft ,1 in x 10 ft ,11 in |
| Basement | Laundry Room | 10 ft ,2 in | 16 ft ,11 in | 10 ft ,2 in x 16 ft ,11 in |
| Basement | Workshop | 15 ft ,3 in | 17 ft ,2 in | 15 ft ,3 in x 17 ft ,2 in |
| Basement | Storage | 14 ft ,6 in | 9 ft ,11 in | 14 ft ,6 in x 9 ft ,11 in |
| Basement | Utility Room | 14 ft ,2 in | 9 ft ,9 in | 14 ft ,2 in x 9 ft ,9 in |
| Basement | Utility Room | 5 ft ,1 in | 3 ft ,8 in | 5 ft ,1 in x 3 ft ,8 in |
| Main Level | Living Room | 23 ft ,10 in | 18 ft ,4 in | 23 ft ,10 in x 18 ft ,4 in |
| Main Level | Foyer | 8 ft ,5 in | 11 ft ,1 in | 8 ft ,5 in x 11 ft ,1 in |
| Main Level | Other | 9 ft ,1 in | 8 ft ,8 in | 9 ft ,1 in x 8 ft ,8 in |
| Main Level | Primary Bedroom | 14 ft ,9 in | 17 ft ,8 in | 14 ft ,9 in x 17 ft ,8 in |
| Main Level | Bedroom 2 | 16 ft ,9 in | 13 ft ,2 in | 16 ft ,9 in x 13 ft ,2 in |
| Main Level | Bedroom 3 | 9 ft ,3 in | 11 ft ,1 in | 9 ft ,3 in x 11 ft ,1 in |
| Main Level | Office | 7 ft ,10 in | 10 ft | 7 ft ,10 in x 10 ft |
| Main Level | Storage | 11 ft ,6 in | 5 ft ,3 in | 11 ft ,6 in x 5 ft ,3 in |
| Main Level | Bedroom 4 | 12 ft ,9 in | 12 ft ,10 in | 12 ft ,9 in x 12 ft ,10 in |
| Upper Level | Bedroom 6 | 9 ft ,7 in | 11 ft | 9 ft ,7 in x 11 ft |
| Upper Level | Additional Bedroom | 11 ft ,9 in | 15 ft ,4 in | 11 ft ,9 in x 15 ft ,4 in |
https://www.realtor.ca/real-estate/30169438/9475-williams-street-chilliwack-proper-east-chilliwack
Contact us for more information
Laura Lindstrom
PREC - Best Homes on Earth Team
(833) 817-6506
(833) 671-9442
www.exprealty.ca/
Kim Parley
Best Homes on Earth Team
(833) 817-6506
(833) 671-9442
www.exprealty.ca/

The trademarks REALTOR®, REALTORS®, and the REALTOR® logo are controlled by The Canadian Real Estate Association (CREA) and identify real estate professionals who are members of CREA. The trademarks MLS®, Multiple Listing Service® and the associated logos are owned by The Canadian Real Estate Association (CREA) and identify the quality of services provided by real estate professionals who are members of CREA. The trademark DDF® is owned by The Canadian Real Estate Association (CREA) and identifies CREA's Data Distribution Facility (DDF®)