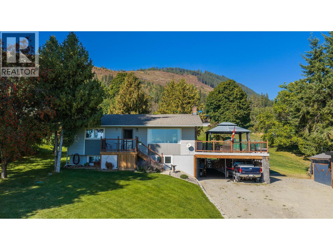
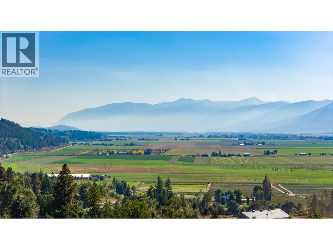
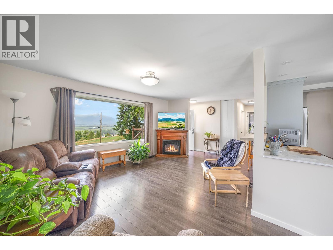
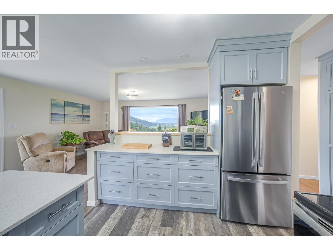
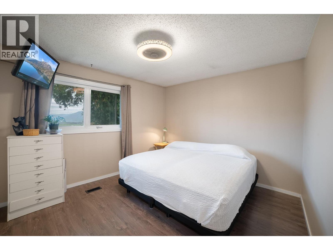
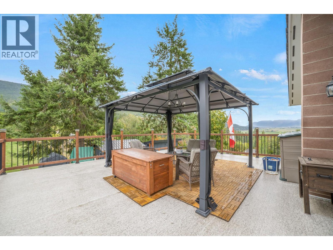
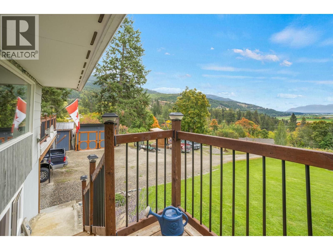
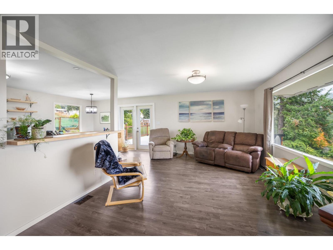
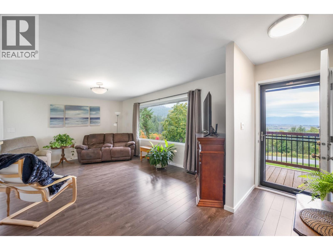
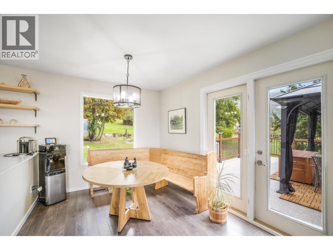
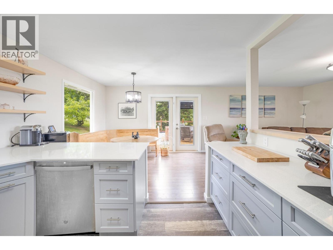
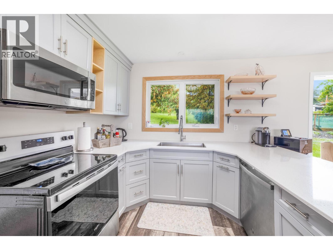
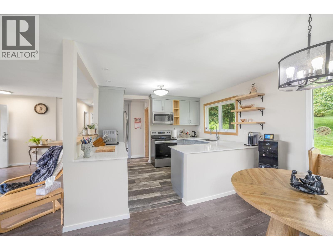
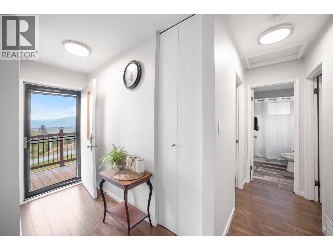
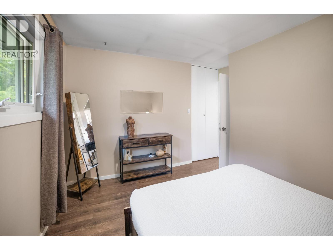
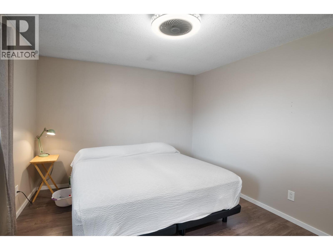
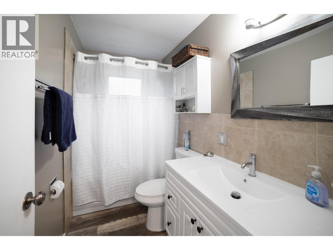
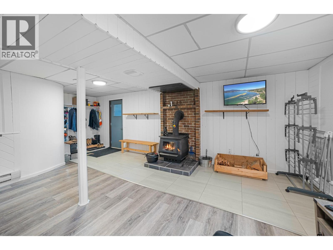
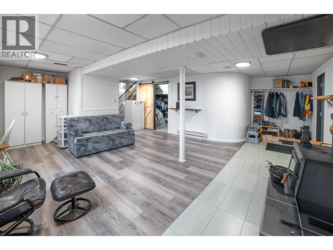
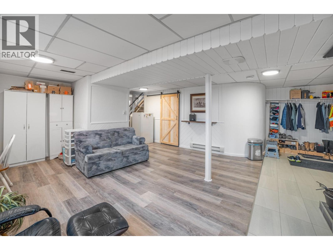
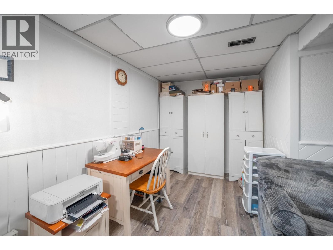
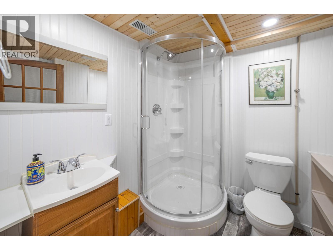
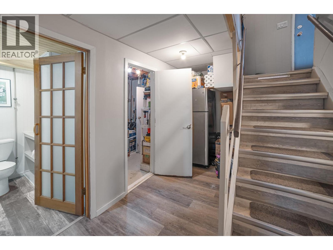
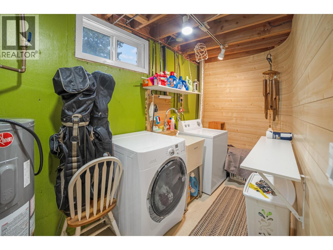
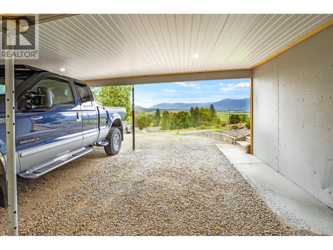
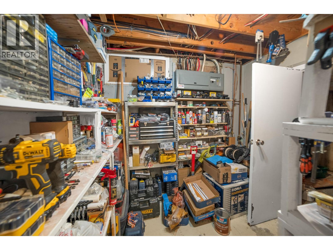
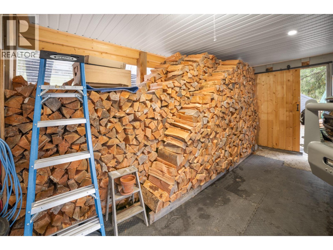
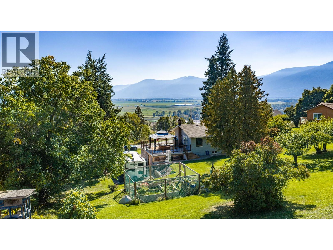
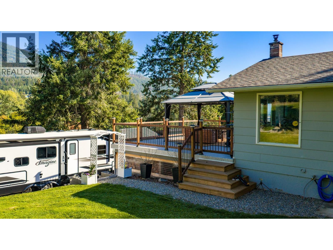
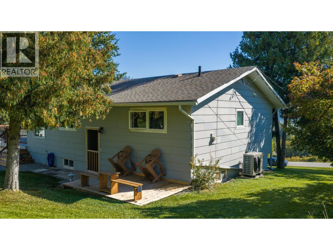
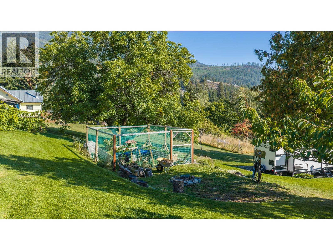
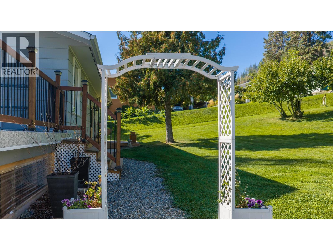
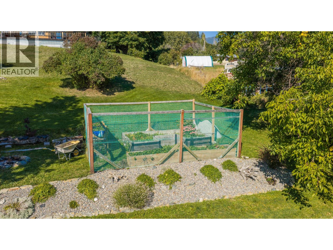
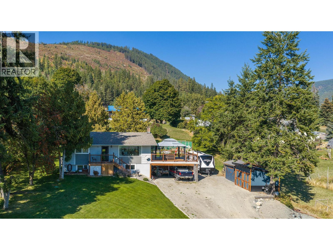
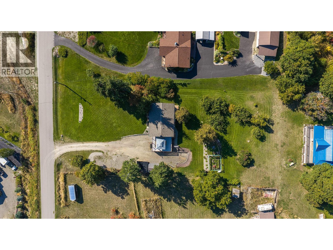
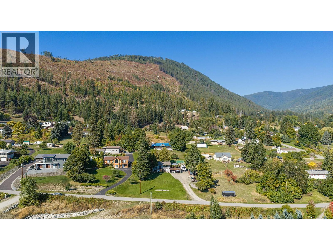
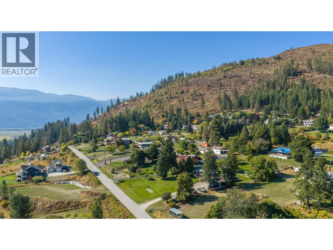
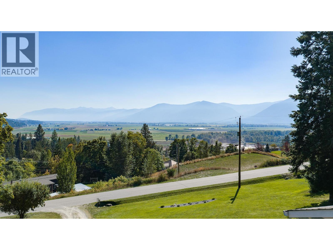
Beautiful views, established landscaping and all the big updates already taken care of. This 3 bedroom, 2 bathroom home sits on approximately 3/4 of an acre in Wynndel, with a fully finished basement and plenty of room inside and out. The kitchen has been renovated with custom cabinetry, and engineered stone countertops, plus the home also features a brand-new furnace. Outside is where this property really stands out, with mature landscaping, garden space, apple, cherry and plum trees, grapes, RV parking and a large south-west-facing deck with new Duradek — a great spot to take in the views and evening sun. The property also offers plenty of parking and two Kootenay Shed outbuildings. Downstairs theres a WETT-certified wood stove, living area, and workspace for projects, or extra storage. A well-established property where much of the work has already been done, just minutes from Creston and a short drive to Kootenay Lake. (id:44393)
| MLS® Number | 10401606 |
| Property Type | Single Family |
| Neigbourhood | Wynndel/Lakeview |
| Parking Space Total | 2 |
| Bathroom Total | 2 |
| Bedrooms Total | 3 |
| Appliances | Range, Refrigerator, Dryer, Washer |
| Architectural Style | Ranch |
| Basement Type | Full |
| Constructed Date | 1976 |
| Construction Style Attachment | Detached |
| Exterior Finish | Other |
| Flooring Type | Laminate |
| Heating Fuel | Electric, Wood |
| Heating Type | Baseboard Heaters, Forced Air, Stove, See Remarks |
| Roof Material | Asphalt Shingle |
| Roof Style | Unknown |
| Stories Total | 1 |
| Size Interior | 1,932 Ft2 |
| Type | House |
| Utility Water | Municipal Water |
| R V |
| Acreage | No |
| Sewer | Septic Tank |
| Size Irregular | 0.77 |
| Size Total | 0.77 Ac|under 1 Acre |
| Size Total Text | 0.77 Ac|under 1 Acre |
| Level | Type | Length | Width | Dimensions |
|---|---|---|---|---|
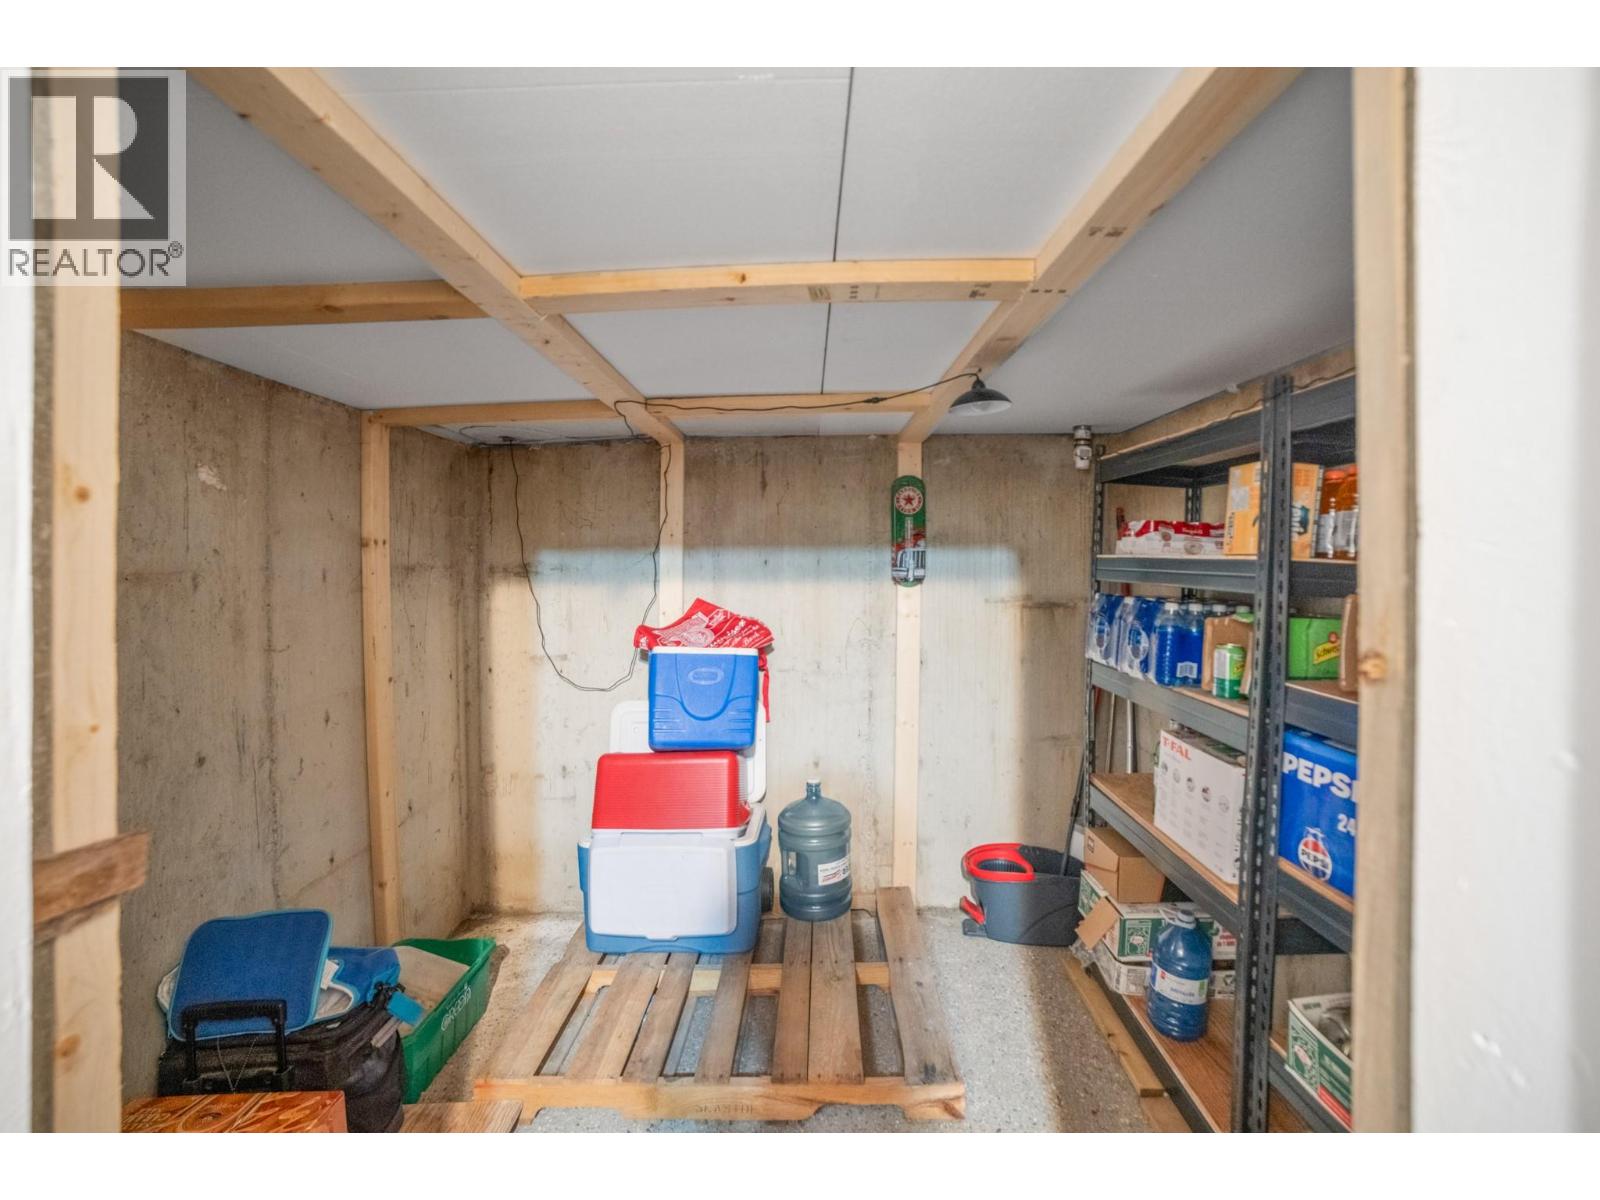
| Basement | Storage | 6'7'' x 6'10'' | ||
| Basement | Dining Nook | 4'10'' x 7'2'' | ||
| Basement | Laundry Room | 15'5'' x 5'8'' | ||
| Basement | Other | 7'6'' x 8'0'' | ||
| Basement | Family Room | 17'6'' x 17'6'' | ||
| Basement | 4pc Bathroom | Measurements not available | ||
| Basement | Bedroom | 11'7'' x 13'9'' | ||
| Main Level | 4pc Bathroom | Measurements not available | ||
| Main Level | Bedroom | 9'6'' x 11'11'' | ||
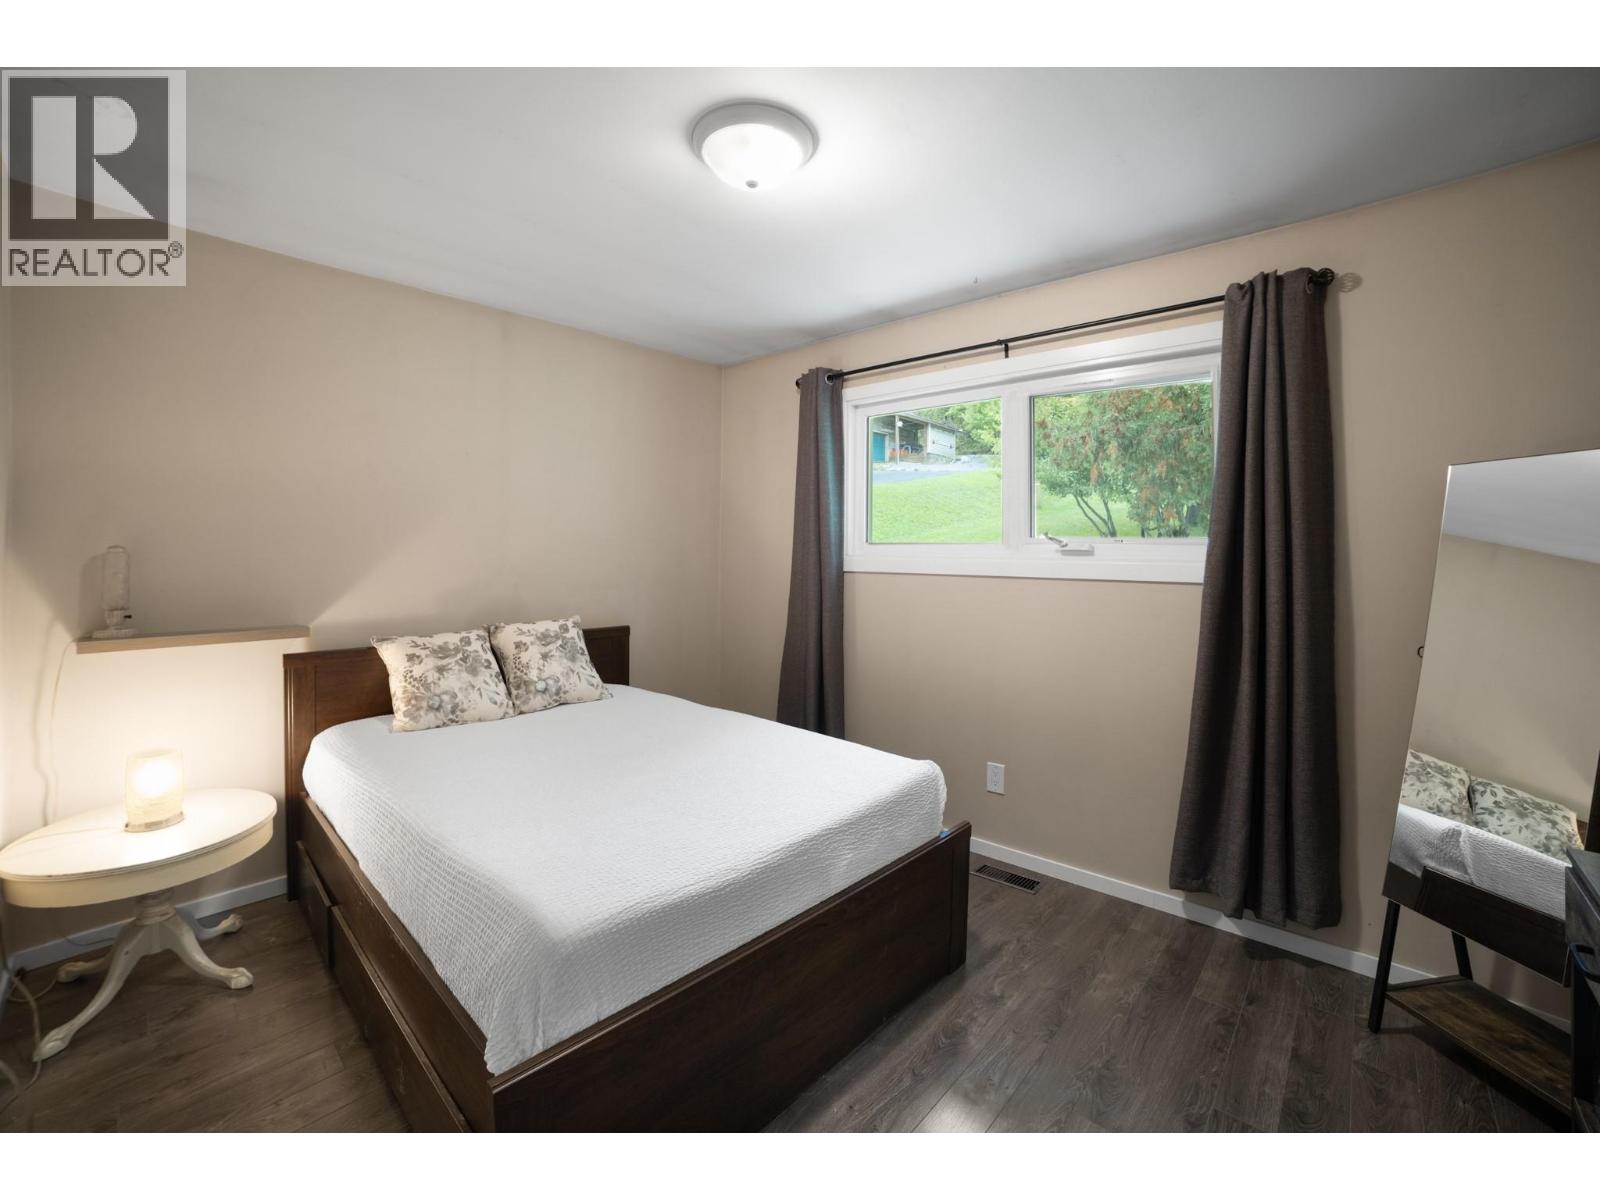
| Main Level | Primary Bedroom | 10'11'' x 12'11'' | ||
| Main Level | Living Room | 12'4'' x 21'6'' | ||
| Main Level | Dining Room | 12'0'' x 8'11'' | ||
| Main Level | Kitchen | 11'6'' x 9'0'' |
https://www.realtor.ca/real-estate/30351356/960-monrose-road-wynndel-wynndellakeview
Contact us for more information
Karen Peck
Personal Real Estate Corporation
(888) 828-8447
www.onereal.com/

The trademarks REALTOR®, REALTORS®, and the REALTOR® logo are controlled by The Canadian Real Estate Association (CREA) and identify real estate professionals who are members of CREA. The trademarks MLS®, Multiple Listing Service® and the associated logos are owned by The Canadian Real Estate Association (CREA) and identify the quality of services provided by real estate professionals who are members of CREA. The trademark DDF® is owned by The Canadian Real Estate Association (CREA) and identifies CREA's Data Distribution Facility (DDF®)