Maintenance, Other, See Remarks
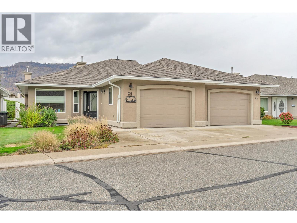
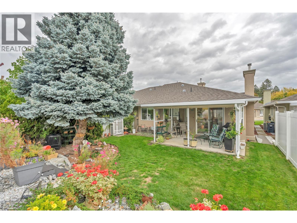
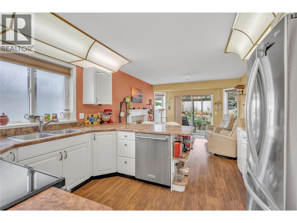
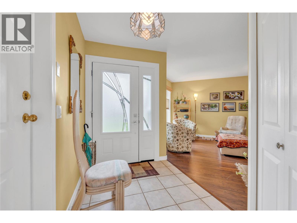
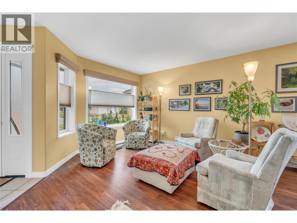
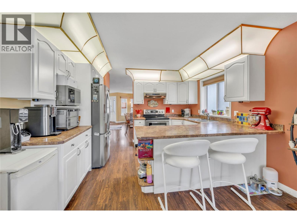
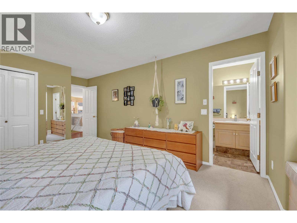
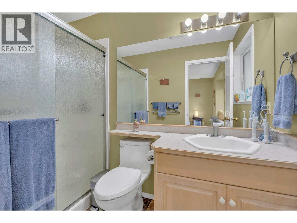
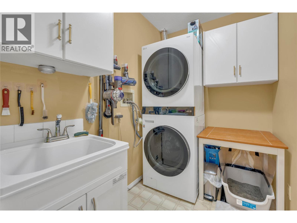
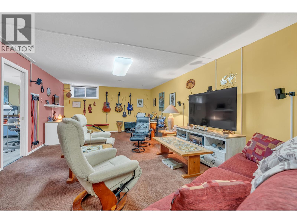
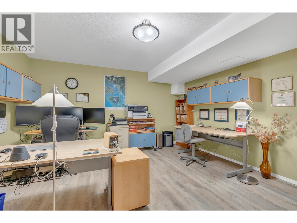
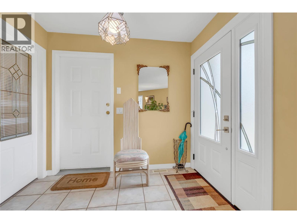
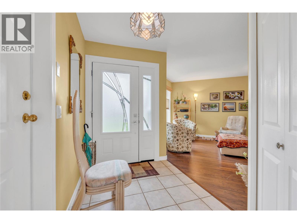
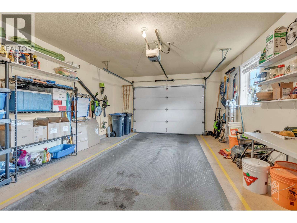
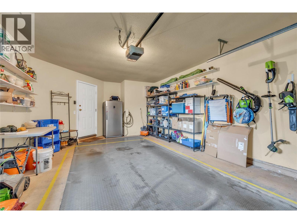
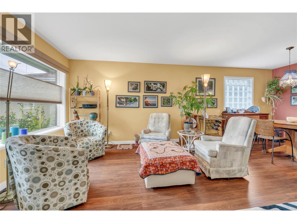
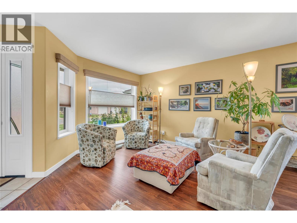
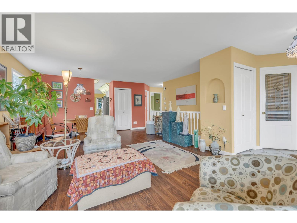
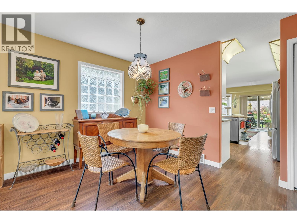
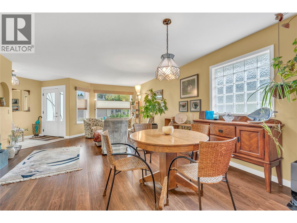
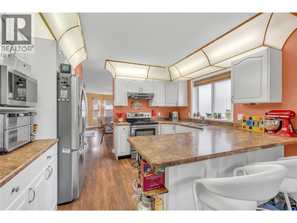
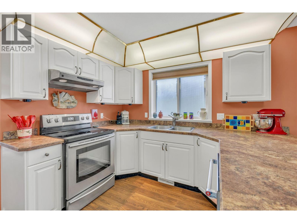
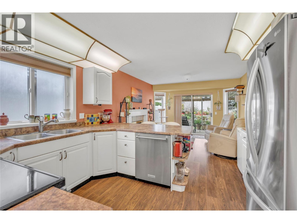
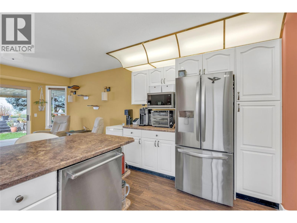
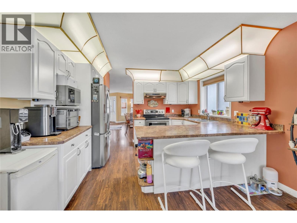
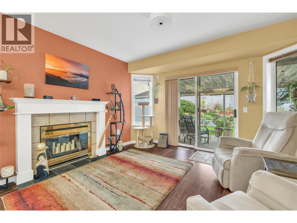
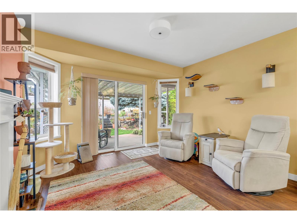
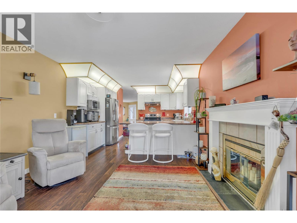
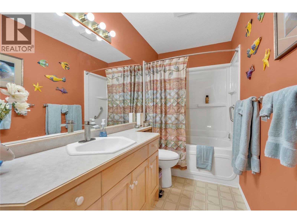
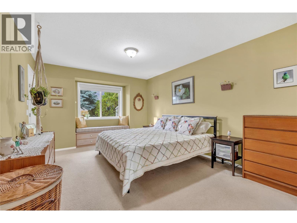
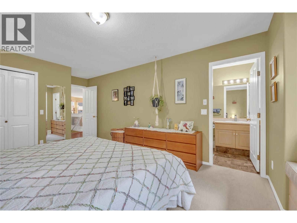
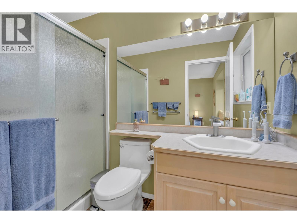
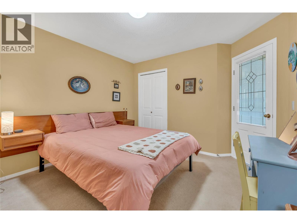
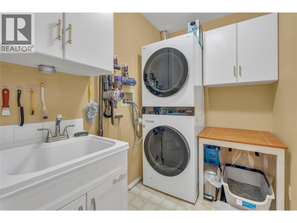
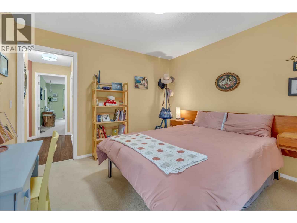
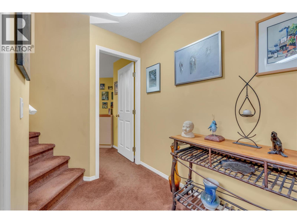
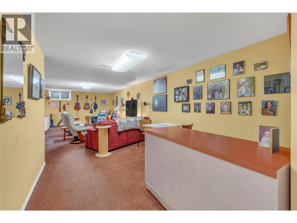
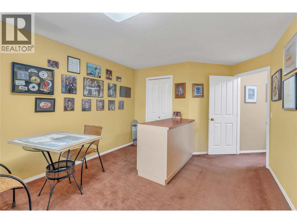
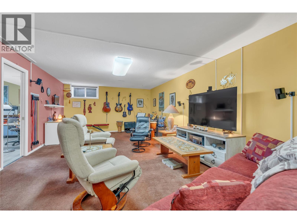
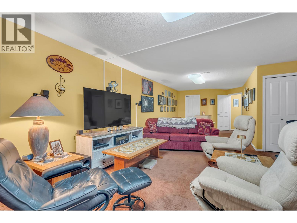
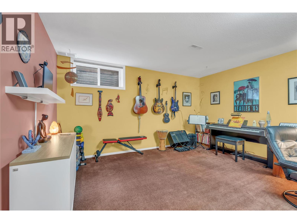
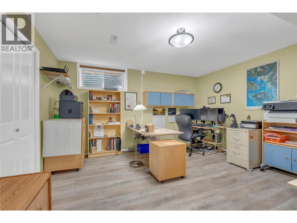
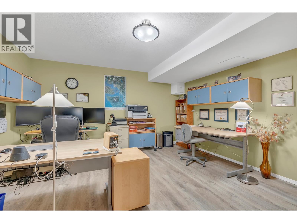
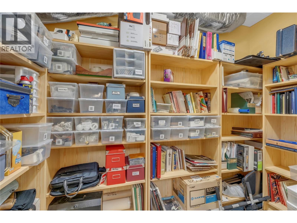
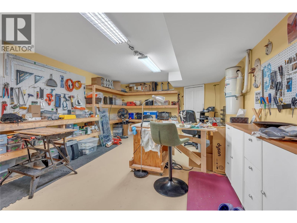
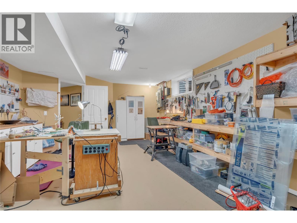
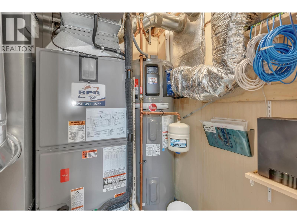
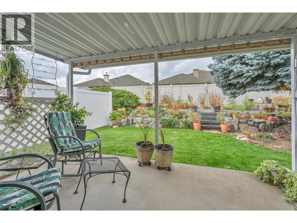
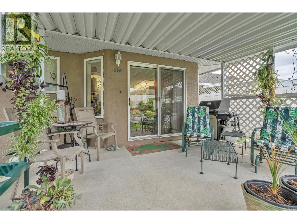
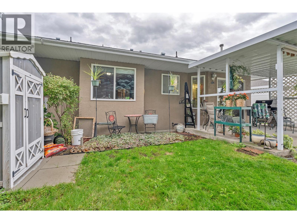
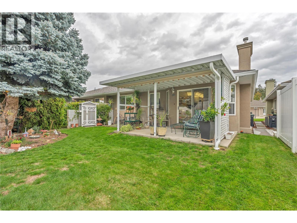
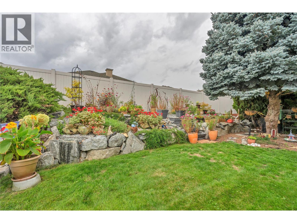
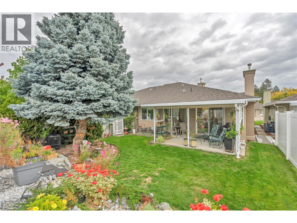
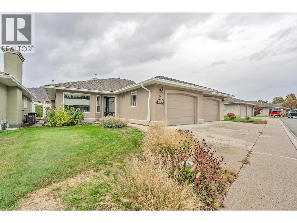
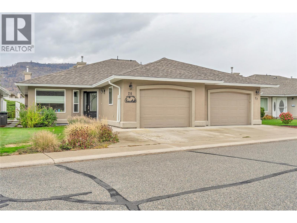
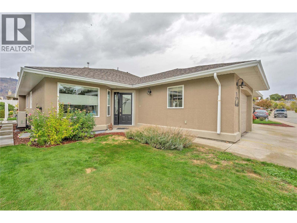
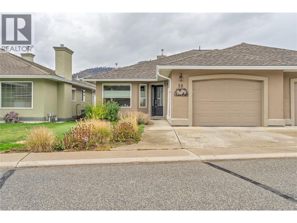
$45 MonthlyWelcome to La Caseta! This beautifully maintained half-duplex is located in one of Summerland’s desirable 55+ communities and offers bright, comfortable one-level living with plenty of extra space downstairs. The main floor features a spacious living room, den, primary bedroom with ensuite, and an open kitchen and sitting area, opening to a covered concrete patio and private backyard. Recent updates include improved backyard landscaping with drip irrigation for pots, selective removal of overgrown trees to create a brighter setting, a new hybrid heat-pump hot water heater, and a premium all-weather heat pump furnace-A/C that has reduced operating costs by approximately 30%. Also features whole-home chlorine filtration, EV charger wiring, hard-wired Ethernet throughout, new vinyl flooring in the downstairs office/bedroom, premium LG laundry tower and renovated laundry area, plus a new refrigerator with water and ice. The lower level offers a bedroom/office, recreation room and ample storage, ideal for guests, hobbies or additional living space. Attached single-car garage. Walk to downtown Summerland amenities. Low strata fees, and 1 dog and 1 cat permitted, make this a wonderful opportunity for a low-maintenance lifestyle at La Caseta! (id:44393)
| MLS® Number | 10402377 |
| Property Type | Single Family |
| Neigbourhood | Main Town |
| Community Name | La Caseta |
| Community Features | Pets Allowed, Pet Restrictions, Pets Allowed With Restrictions, Seniors Oriented |
| Features | Level Lot |
| Parking Space Total | 1 |
| View Type | Mountain View |
| Bathroom Total | 2 |
| Bedrooms Total | 2 |
| Appliances | Range, Refrigerator, Dishwasher, Dryer, Microwave, Washer |
| Architectural Style | Ranch |
| Basement Type | Full |
| Constructed Date | 1993 |
| Construction Style Attachment | Semi-detached |
| Cooling Type | Central Air Conditioning, Heat Pump |
| Exterior Finish | Stucco |
| Fireplace Fuel | Gas |
| Fireplace Present | Yes |
| Fireplace Total | 1 |
| Fireplace Type | Unknown |
| Half Bath Total | 1 |
| Heating Fuel | Electric |
| Heating Type | Forced Air, Heat Pump |
| Roof Material | Asphalt Shingle |
| Roof Style | Unknown |
| Stories Total | 1 |
| Size Interior | 2,370 Ft2 |
| Type | Duplex |
| Utility Water | Municipal Water |
| Additional Parking | |
| Attached Garage | 1 |
| Other |
| Access Type | Easy Access, Highway Access |
| Acreage | No |
| Landscape Features | Landscaped, Level, Underground Sprinkler |
| Sewer | Municipal Sewage System |
| Size Total Text | Under 1 Acre |
| Level | Type | Length | Width | Dimensions |
|---|---|---|---|---|
| Basement | Workshop | 23'4'' x 13'11'' | ||
| Basement | Recreation Room | 37'6'' x 14'5'' | ||
| Basement | Bedroom | 14'2'' x 13'11'' | ||
| Basement | Kitchen | 11'11'' x 10'8'' | ||
| Basement | 3pc Ensuite Bath | 8'8'' x 4'11'' | ||
| Main Level | Den | 11' x 11'10'' | ||
| Main Level | Living Room | 14'6'' x 14'4'' | ||
| Main Level | Laundry Room | 7'7'' x 5'1'' | ||
| Main Level | Family Room | 11'11'' x 10'8'' | ||
| Main Level | Dining Room | 14'6'' x 7'8'' | ||
| Main Level | Primary Bedroom | 11'5'' x 19'5'' | ||
| Main Level | 4pc Bathroom | 11'6'' x 4'11'' |
https://www.realtor.ca/real-estate/30353280/9600-turner-street-unit-20-summerland-main-town
Contact us for more information
Mike Stohler
Personal Real Estate Corporation

(250) 494-8881

The trademarks REALTOR®, REALTORS®, and the REALTOR® logo are controlled by The Canadian Real Estate Association (CREA) and identify real estate professionals who are members of CREA. The trademarks MLS®, Multiple Listing Service® and the associated logos are owned by The Canadian Real Estate Association (CREA) and identify the quality of services provided by real estate professionals who are members of CREA. The trademark DDF® is owned by The Canadian Real Estate Association (CREA) and identifies CREA's Data Distribution Facility (DDF®)