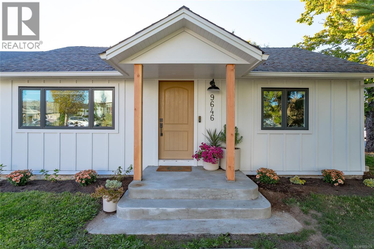
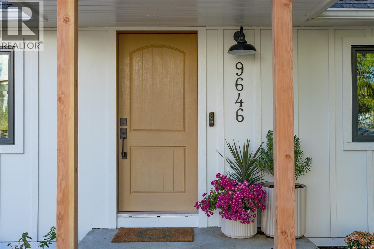
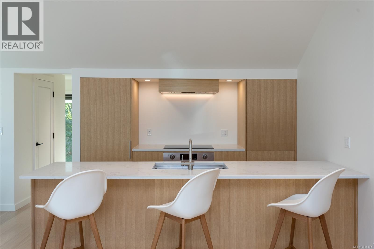
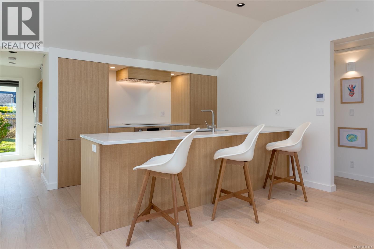
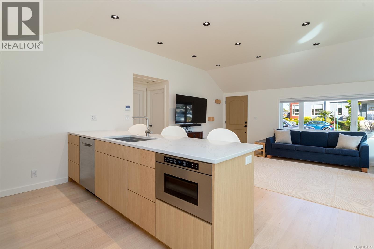
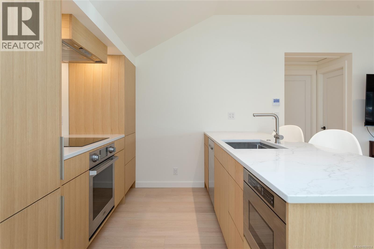
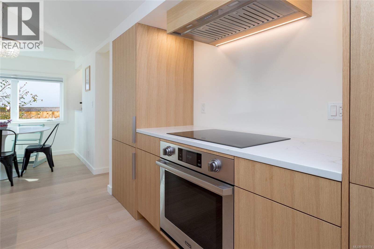
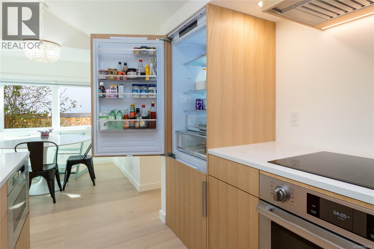
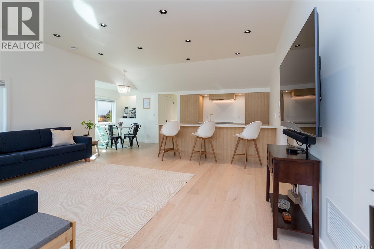
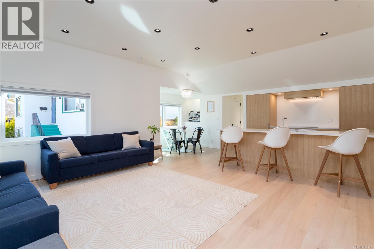
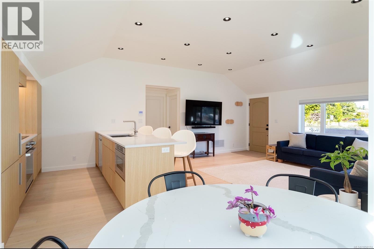
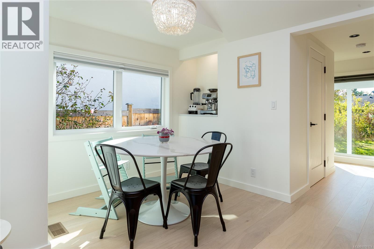
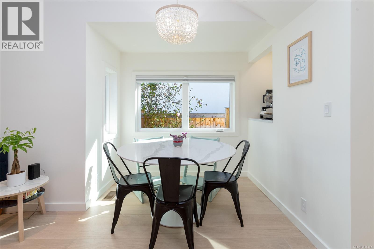
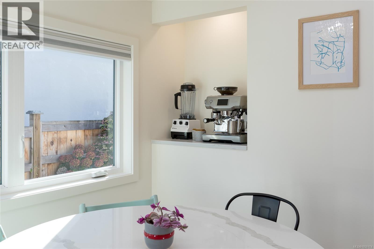
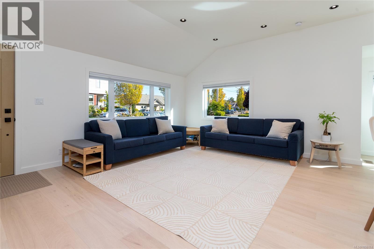
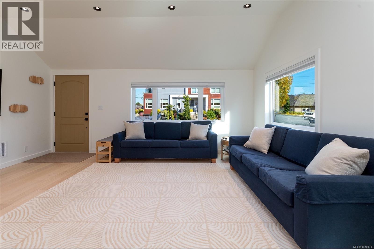
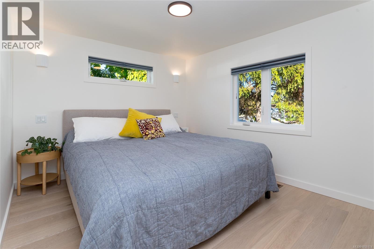
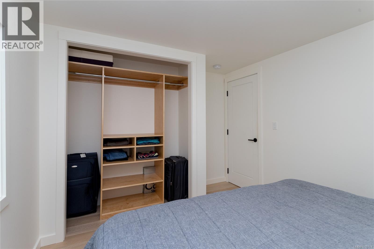
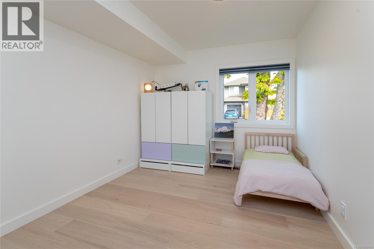
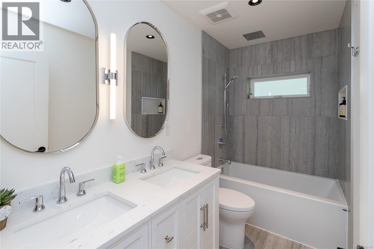
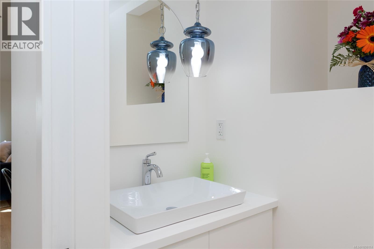
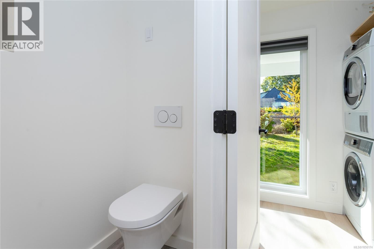
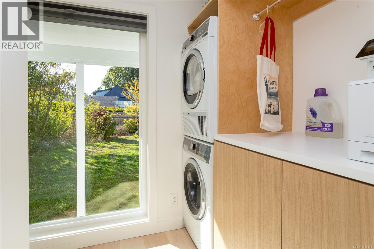
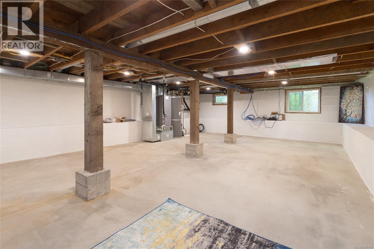
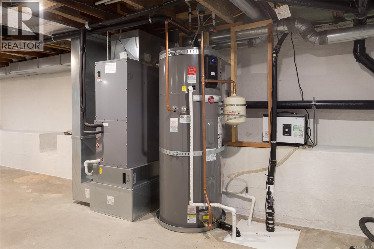
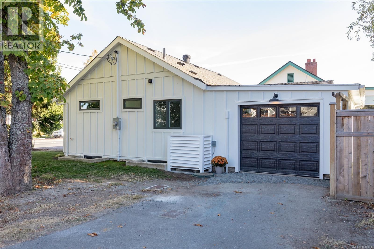
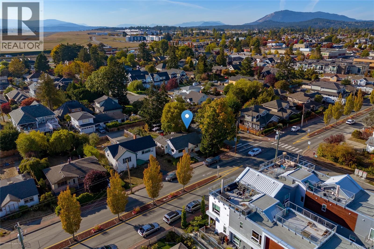
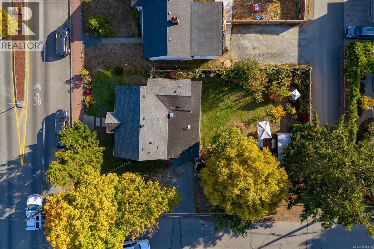
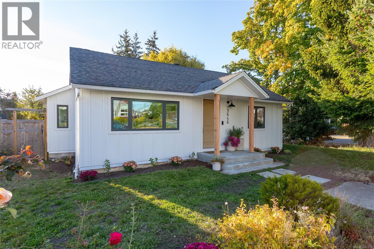
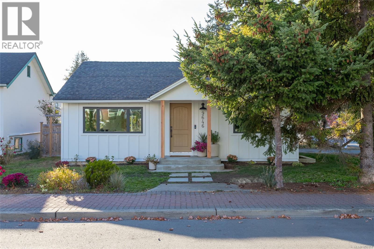
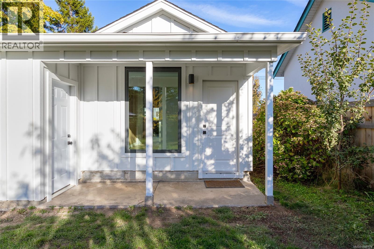
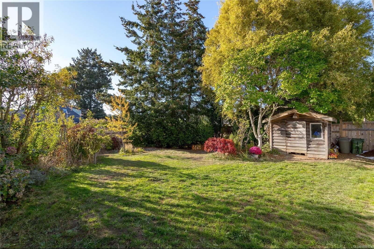
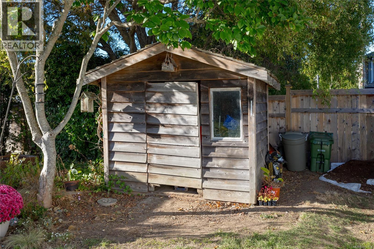
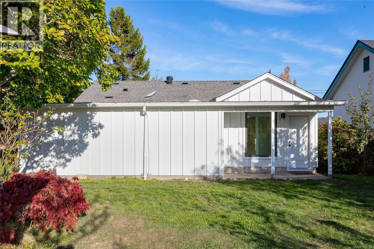
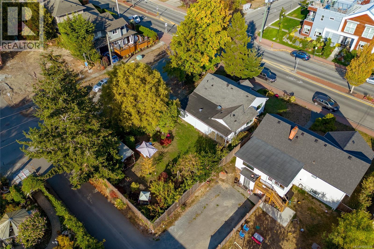
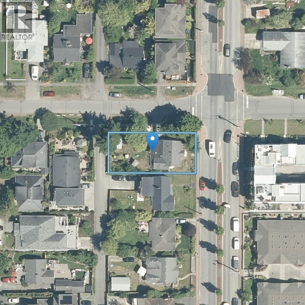
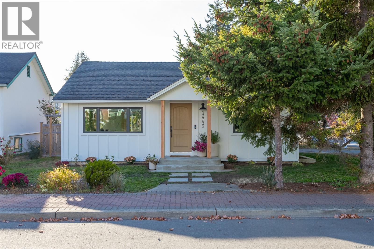
OH 1:30-3:30pm Sunday Sept 27th Extensively Renovated | Energy Efficient | RM-5 Zoning | Walk to Ocean & Beacon Ave This beautifully transformed 2 bd,2 bth Rancher in the heart of Sidney. Approximately $350K was invested in renovations in 2023, creating a sophisticated, energy-efficient home where modern design, quality finishes & thoughtful functionality come together. An Energy Star certification through GETS Energy confirms the home performs approximately 33% more efficiently than a typical 2023 home. Improvements include a heat pump for heating & cooling, triple-pane windows, new 200-amp electrical service & wiring, plumbing, perimeter drains, Hardie board exterior, smart Lutron switches & hardwired Ethernet. A modern kitchen with high end appliances including Dacor induction cooktop & steam oven, integrated Fulgor Milano refrigerator/freezer, Bosch 500 Series dishwasher & Zephyr rangehood, complemented by quartz countertops, extensive cabinetry and a built-in pantry. Engineered light-oak flooring adds warmth throughout the living areas. The main bathroom features large-format Travertine Grey tile, designer fixtures, a built-in rain shower & niche, plus programmable radiant floor heating. A stylish powder room & laundry room w/ built-in storage, countertop and Fisher & Paykel washer/dryer complete the interior. Outside, enjoy a large, private backyard on a corner lot, beautifully surrounded by mature Japanese Maple, Cypress, Plum, Hydrangeas and Roses. The garage includes a 30-amp outlet suitable for EV charging, an RV, generator or workshop use. RM-5 Multi-Family Residential zoned, the property offers future flexibility. Buyers to verify permitted uses & development possibilities w/Town of Sidney. Best of all, the location is exceptional—walk to the ocean, & Beacon Ave, shops, restaurants, cafés, parks and amenities all close by. A rare opportunity to enjoy a comprehensively renovated, energy-efficient home in one of Sidney's most walkable locations. (id:44393)
1:30 pm
Ends at:3:30 pm
| MLS® Number | 1050174 |
| Property Type | Single Family |
| Neigbourhood | Sidney South-East |
| Features | Central Location, Level Lot, Corner Site, Partially Cleared, Other, Marine Oriented |
| Parking Space Total | 1 |
| Plan | Vip16028 |
| Structure | Patio(s) |
| Bathroom Total | 2 |
| Bedrooms Total | 2 |
| Appliances | Dishwasher, Dryer, Freezer, Microwave, Range - Induction, Refrigerator, Washer |
| Architectural Style | Contemporary |
| Constructed Date | 1946 |
| Cooling Type | Fully Air Conditioned |
| Heating Fuel | Other |
| Heating Type | Forced Air, Heat Pump |
| Size Interior | 946 Ft2 |
| Type | House |
| Access Type | Road Access |
| Acreage | No |
| Size Irregular | 5500 |
| Size Total | 5500 Sqft |
| Size Total Text | 5500 Sqft |
| Zoning Description | Rm5 |
| Zoning Type | Multi-family |
| Level | Type | Length | Width | Dimensions |
|---|---|---|---|---|
| Lower Level | Storage | 9 ft | Measurements not available x 9 ft | |
| Main Level | Bedroom | 13' x 9' | ||
| Main Level | Patio | 12'3 x 4'4 | ||
| Main Level | Bathroom | 2-Piece | ||
| Main Level | Laundry Room | 5' x 8' | ||
| Main Level | Bathroom | 5-Piece | ||
| Main Level | Bedroom | 13'1 x 8'8 | ||
| Main Level | Kitchen | 8 ft | Measurements not available x 8 ft | |
| Main Level | Dining Room | 10 ft | 10 ft x Measurements not available | |
| Main Level | Living Room | 17' x 15' | ||
| Main Level | Entrance | 6'8 x 9'10 |
https://www.realtor.ca/real-estate/30321268/9646-fifth-st-sidney-sidney-south-east
Contact us for more information
Wendy Coleman

(250) 477-5353
(800) 461-5353
(250) 477-3328
www.rlpvictoria.com/

The trademarks REALTOR®, REALTORS®, and the REALTOR® logo are controlled by The Canadian Real Estate Association (CREA) and identify real estate professionals who are members of CREA. The trademarks MLS®, Multiple Listing Service® and the associated logos are owned by The Canadian Real Estate Association (CREA) and identify the quality of services provided by real estate professionals who are members of CREA. The trademark DDF® is owned by The Canadian Real Estate Association (CREA) and identifies CREA's Data Distribution Facility (DDF®)