Maintenance,
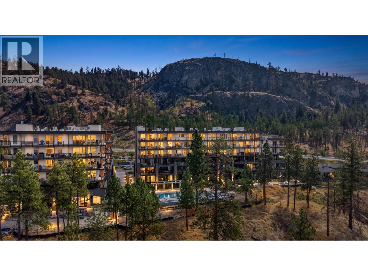
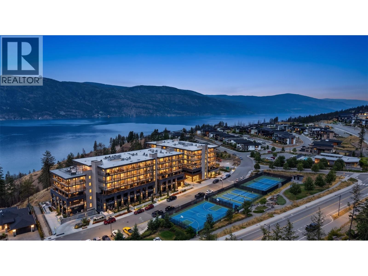
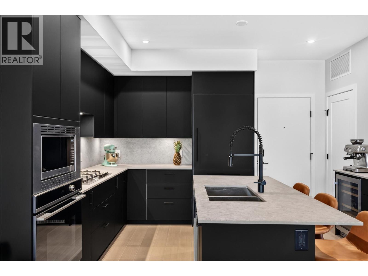
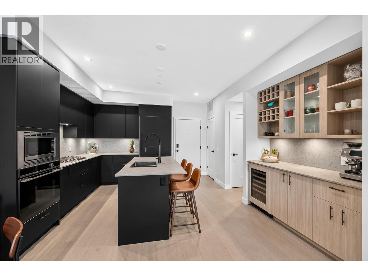
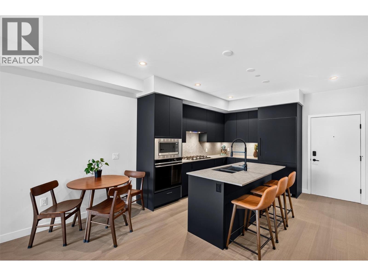
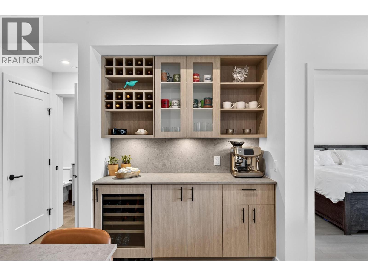
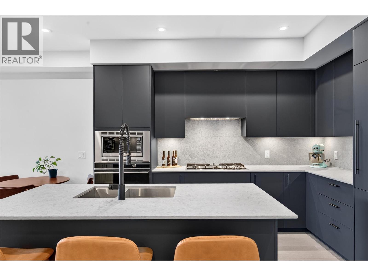
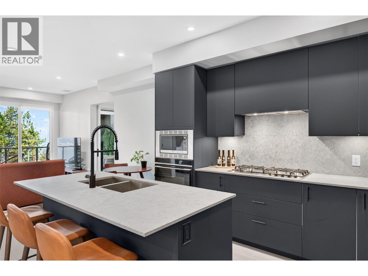
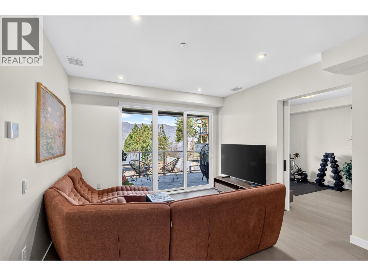
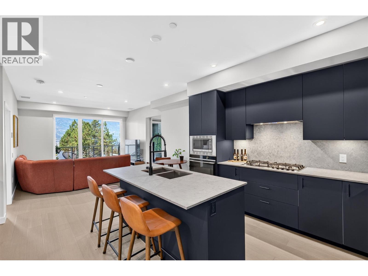
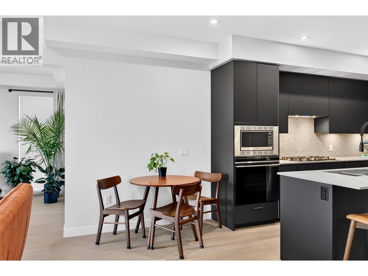
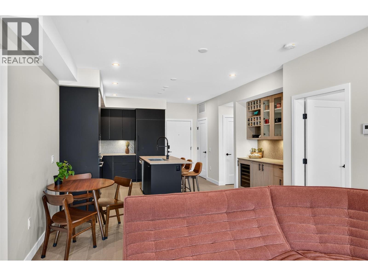
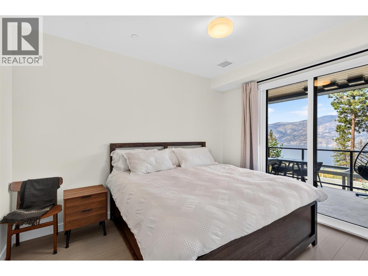
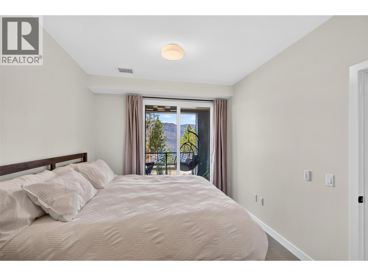
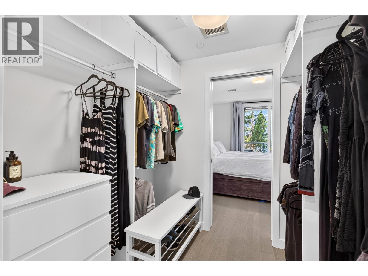
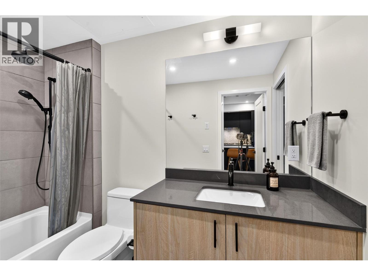
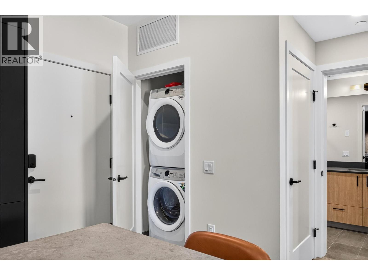
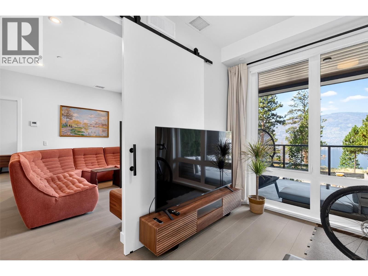
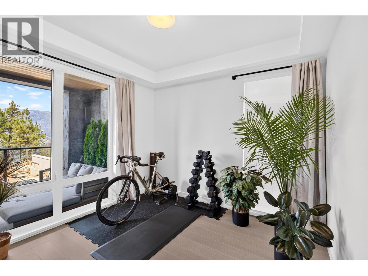
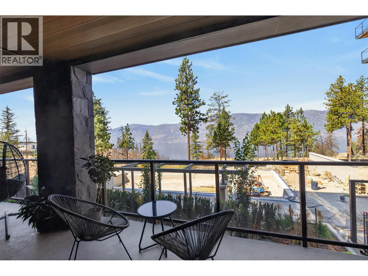
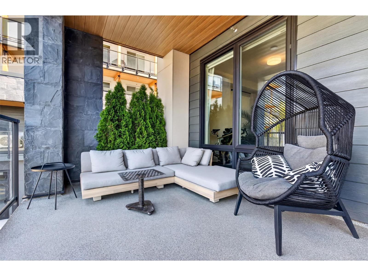
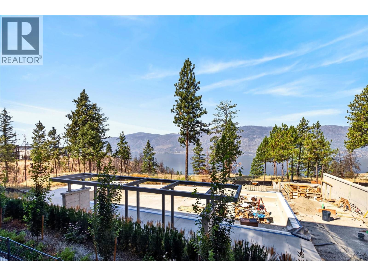
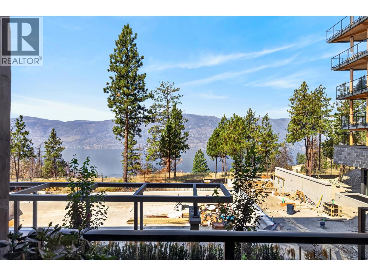
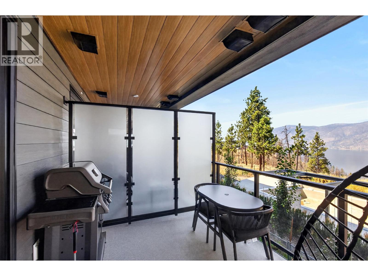
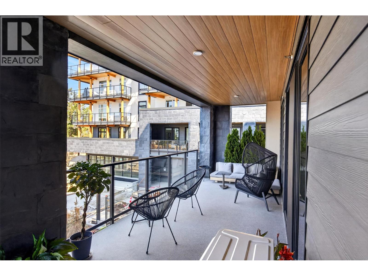
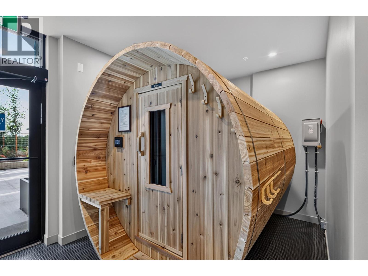
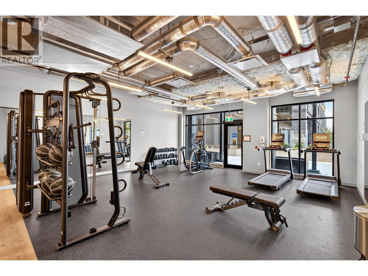
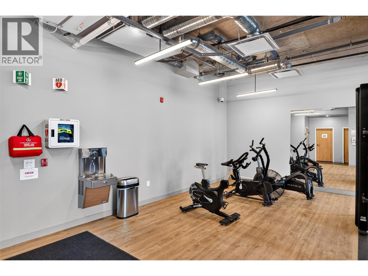
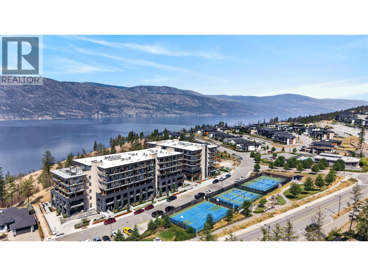
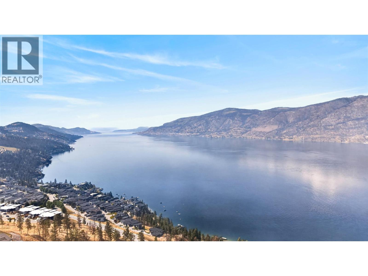
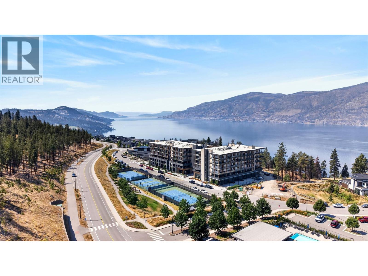
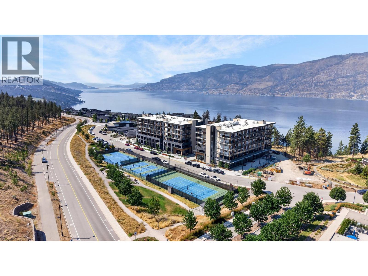
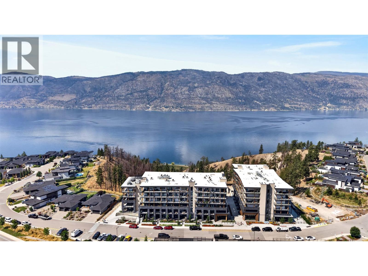
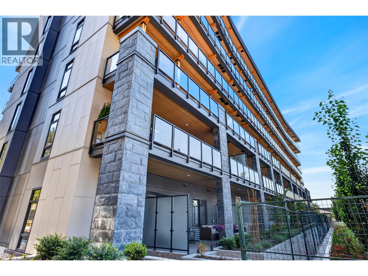
$379.36 MonthlyPanoramic Lake Views, Luxury Living & Turn-Key Investment at ZARA! Lakeside Living & Turn-Key Investment at ZARA! Welcome to ZARA at—Lake Country’s premier destination for resort-style living. This fully furnished, turn-key 2-bedroom residence combines sophisticated design with exceptional investment versatility. The bright open-concept floor plan features floor-to-ceiling windows, premium hardwood flooring, modern panel cabinetry, Fisher & Paykel appliances, and Dekton stone countertops. Extend your living space onto a spacious private patio with a natural gas BBQ hookup—ideal for entertaining with views of Okanagan Lake. Residents enjoy 5-star amenities including an outdoor infinity pool, hot tub, steam room, sauna, fitness centre, owners' lounge, and fire pits. Minutes from lake access, hiking trails, wineries, golf courses, and Kelowna International Airport (YLW). With high-end furniture included, this turn-key rental is ready from day one for immediate income generation or personal enjoyment. Benefit from flexible short-term rental policies allowing stays as short as 5 days (per developer disclosure). GST is already paid with immediate possession available! (id:44393)
| MLS® Number | 10403247 |
| Property Type | Single Family |
| Neigbourhood | Lake Country North West |
| Community Name | Zara |
| Parking Space Total | 1 |
| Pool Type | Inground Pool, Outdoor Pool |
| Bathroom Total | 1 |
| Bedrooms Total | 2 |
| Constructed Date | 2025 |
| Cooling Type | Heat Pump |
| Heating Type | Heat Pump |
| Stories Total | 1 |
| Size Interior | 814 Ft2 |
| Type | Apartment |
| Utility Water | Municipal Water |
| Underground |
| Acreage | No |
| Sewer | Municipal Sewage System |
| Size Total Text | Under 1 Acre |
| Level | Type | Length | Width | Dimensions |
|---|---|---|---|---|
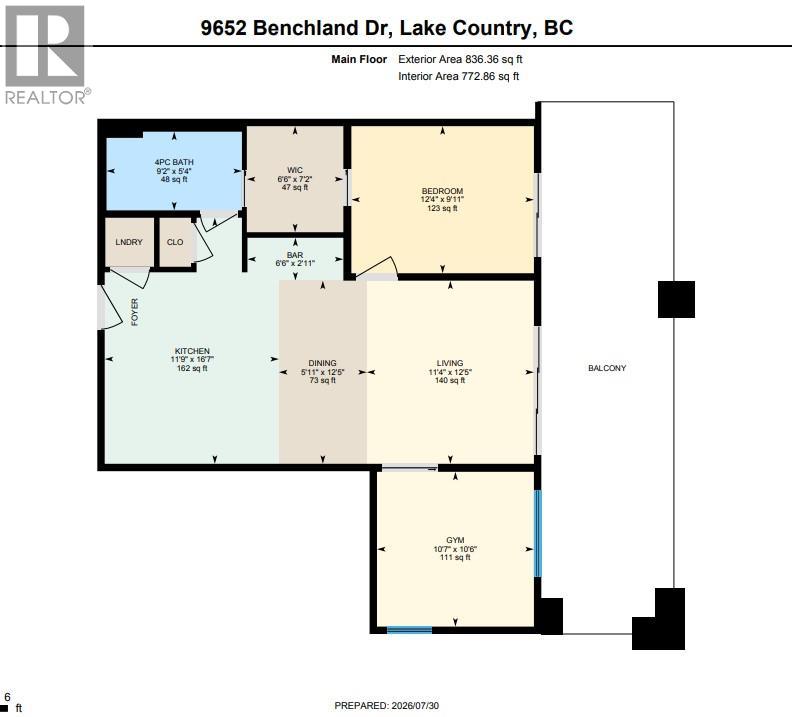
| Main Level | Dining Room | 5'11'' x 12'5'' | ||
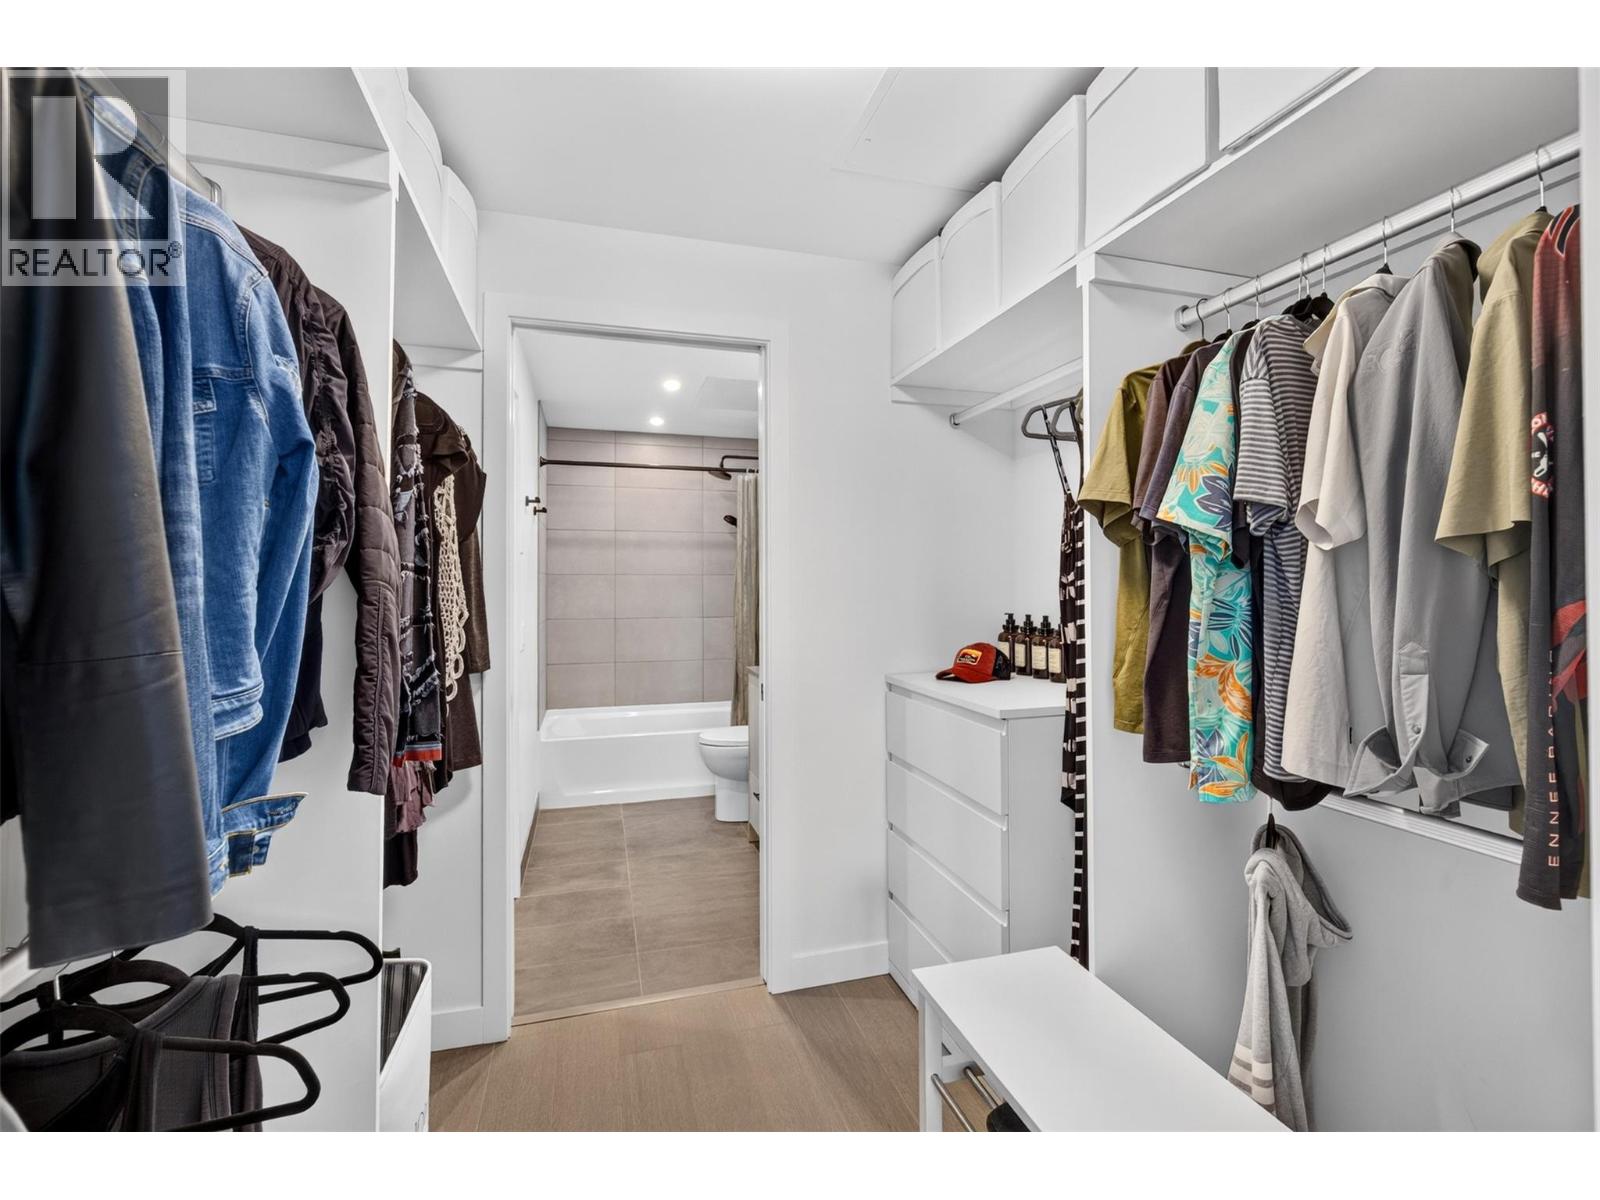
| Main Level | Full Bathroom | 9'2'' x 5'4'' | ||
| Main Level | Living Room | 11'4'' x 12'5'' | ||
| Main Level | Bedroom | 10'7'' x 10'6'' | ||
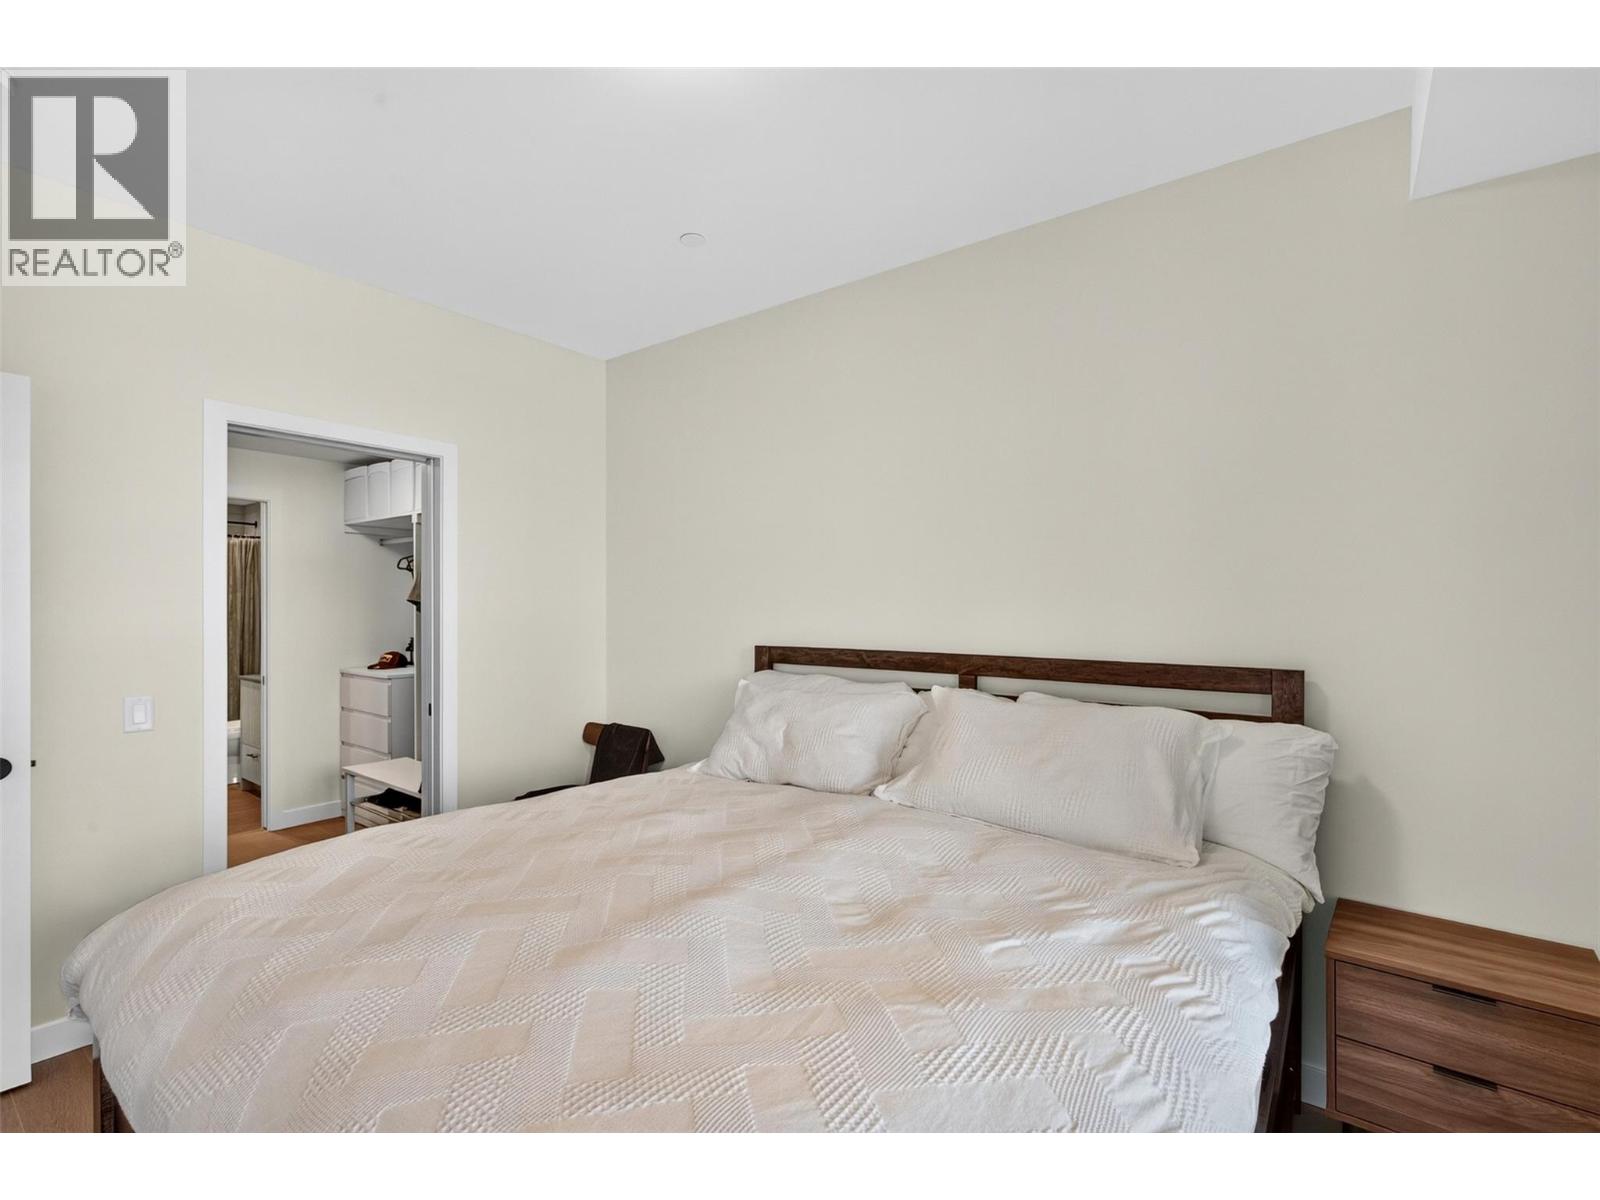
| Main Level | Primary Bedroom | 12'4'' x 9'11'' | ||
| Main Level | Kitchen | 11'9'' x 16'7'' |
Contact us for more information
Luke Cook
Personal Real Estate Corporation

(250) 469-9547
(250) 380-3939
www.sothebysrealty.ca/
Robyn Muccillo
(250) 469-9547
(250) 380-3939
www.sothebysrealty.ca/

The trademarks REALTOR®, REALTORS®, and the REALTOR® logo are controlled by The Canadian Real Estate Association (CREA) and identify real estate professionals who are members of CREA. The trademarks MLS®, Multiple Listing Service® and the associated logos are owned by The Canadian Real Estate Association (CREA) and identify the quality of services provided by real estate professionals who are members of CREA. The trademark DDF® is owned by The Canadian Real Estate Association (CREA) and identifies CREA's Data Distribution Facility (DDF®)