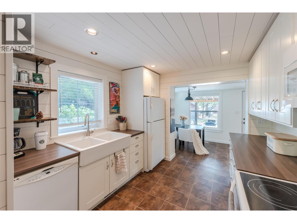
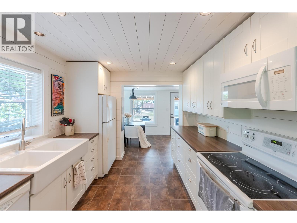
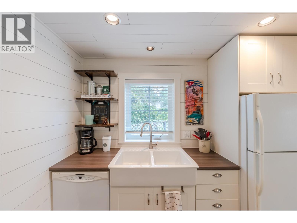
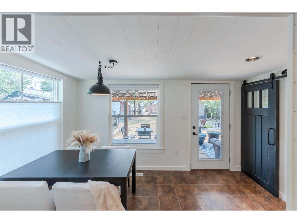
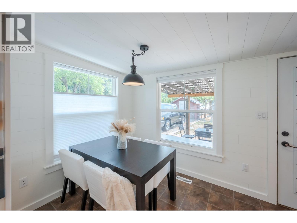
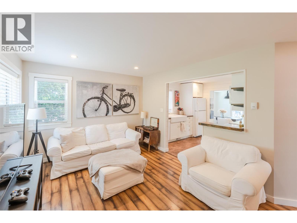
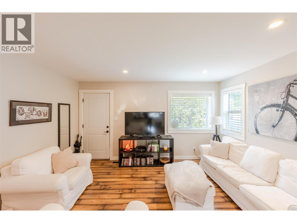
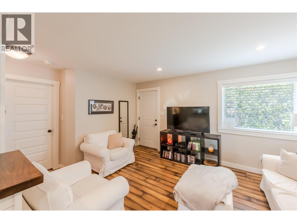
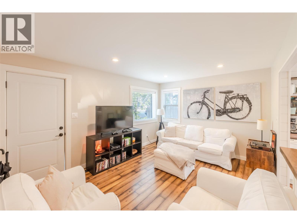
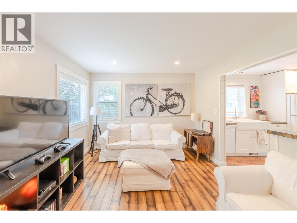
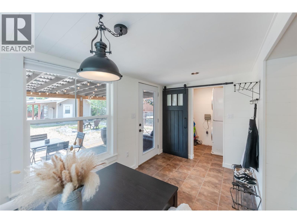
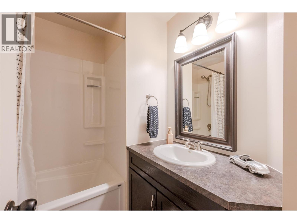
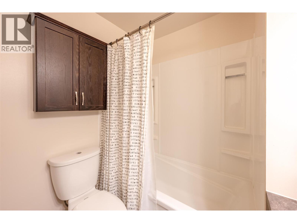
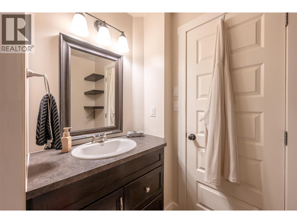
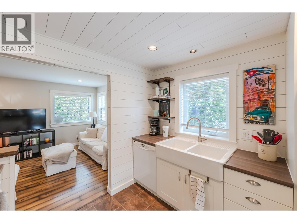
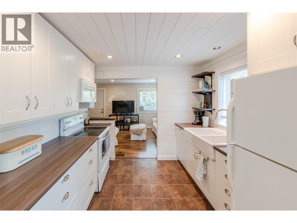
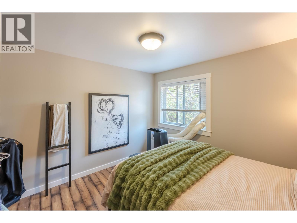
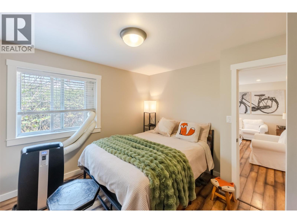
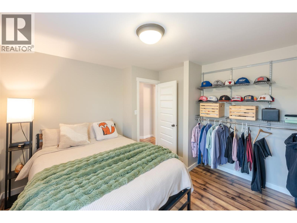
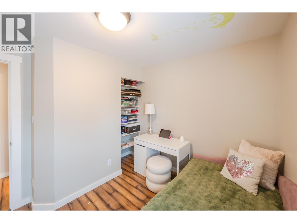
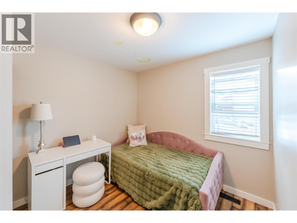
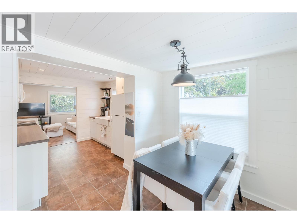
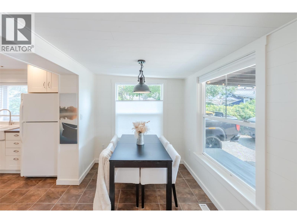
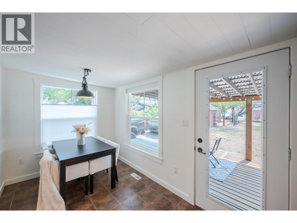
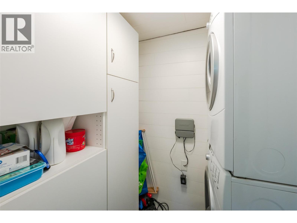
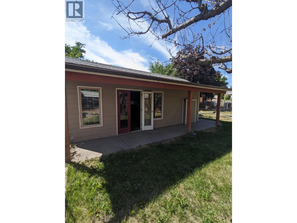
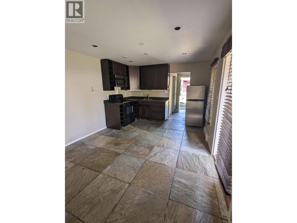
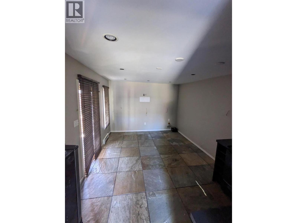
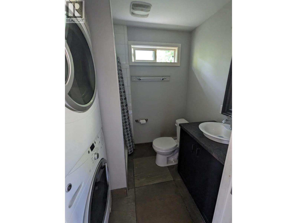
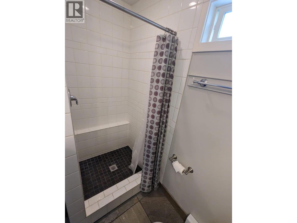
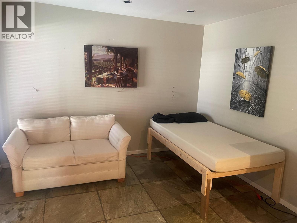
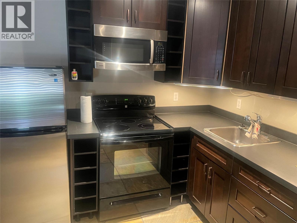
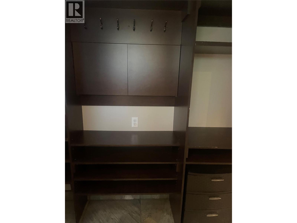
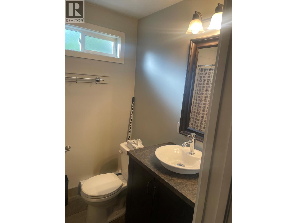
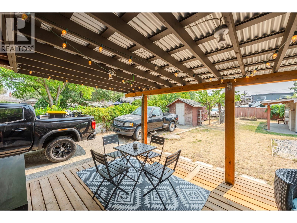
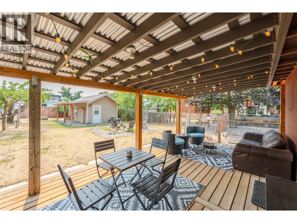
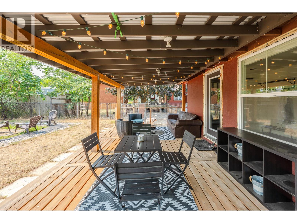
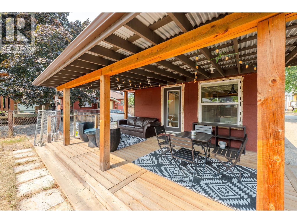
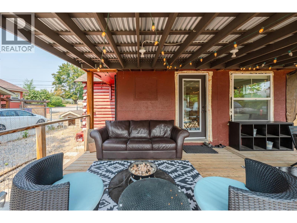
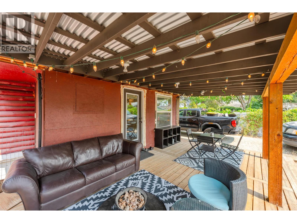
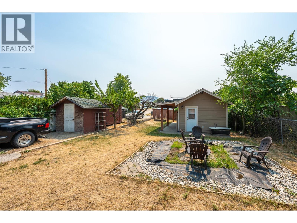
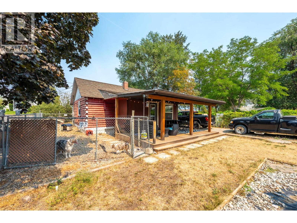
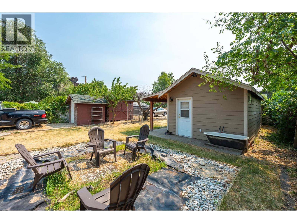
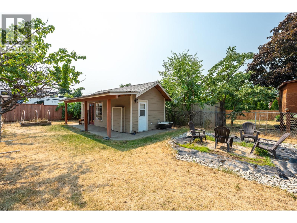
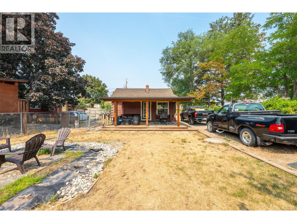
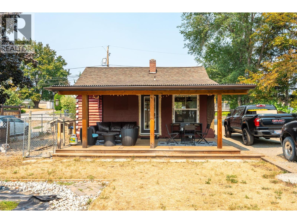
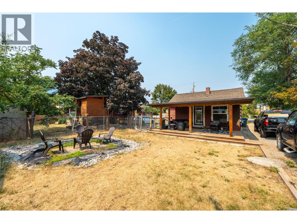
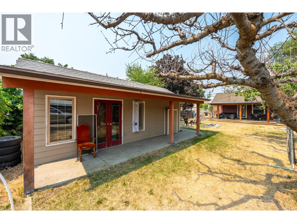
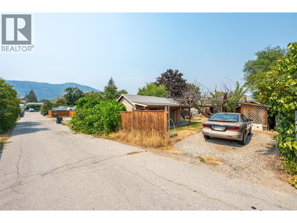
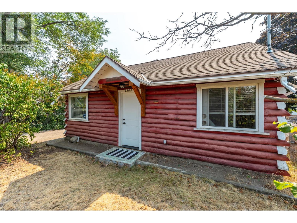
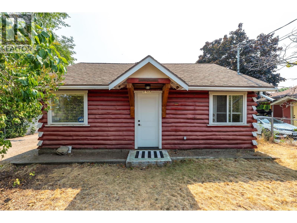
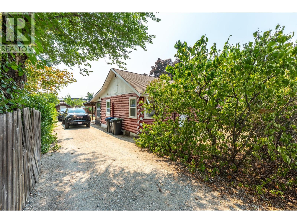
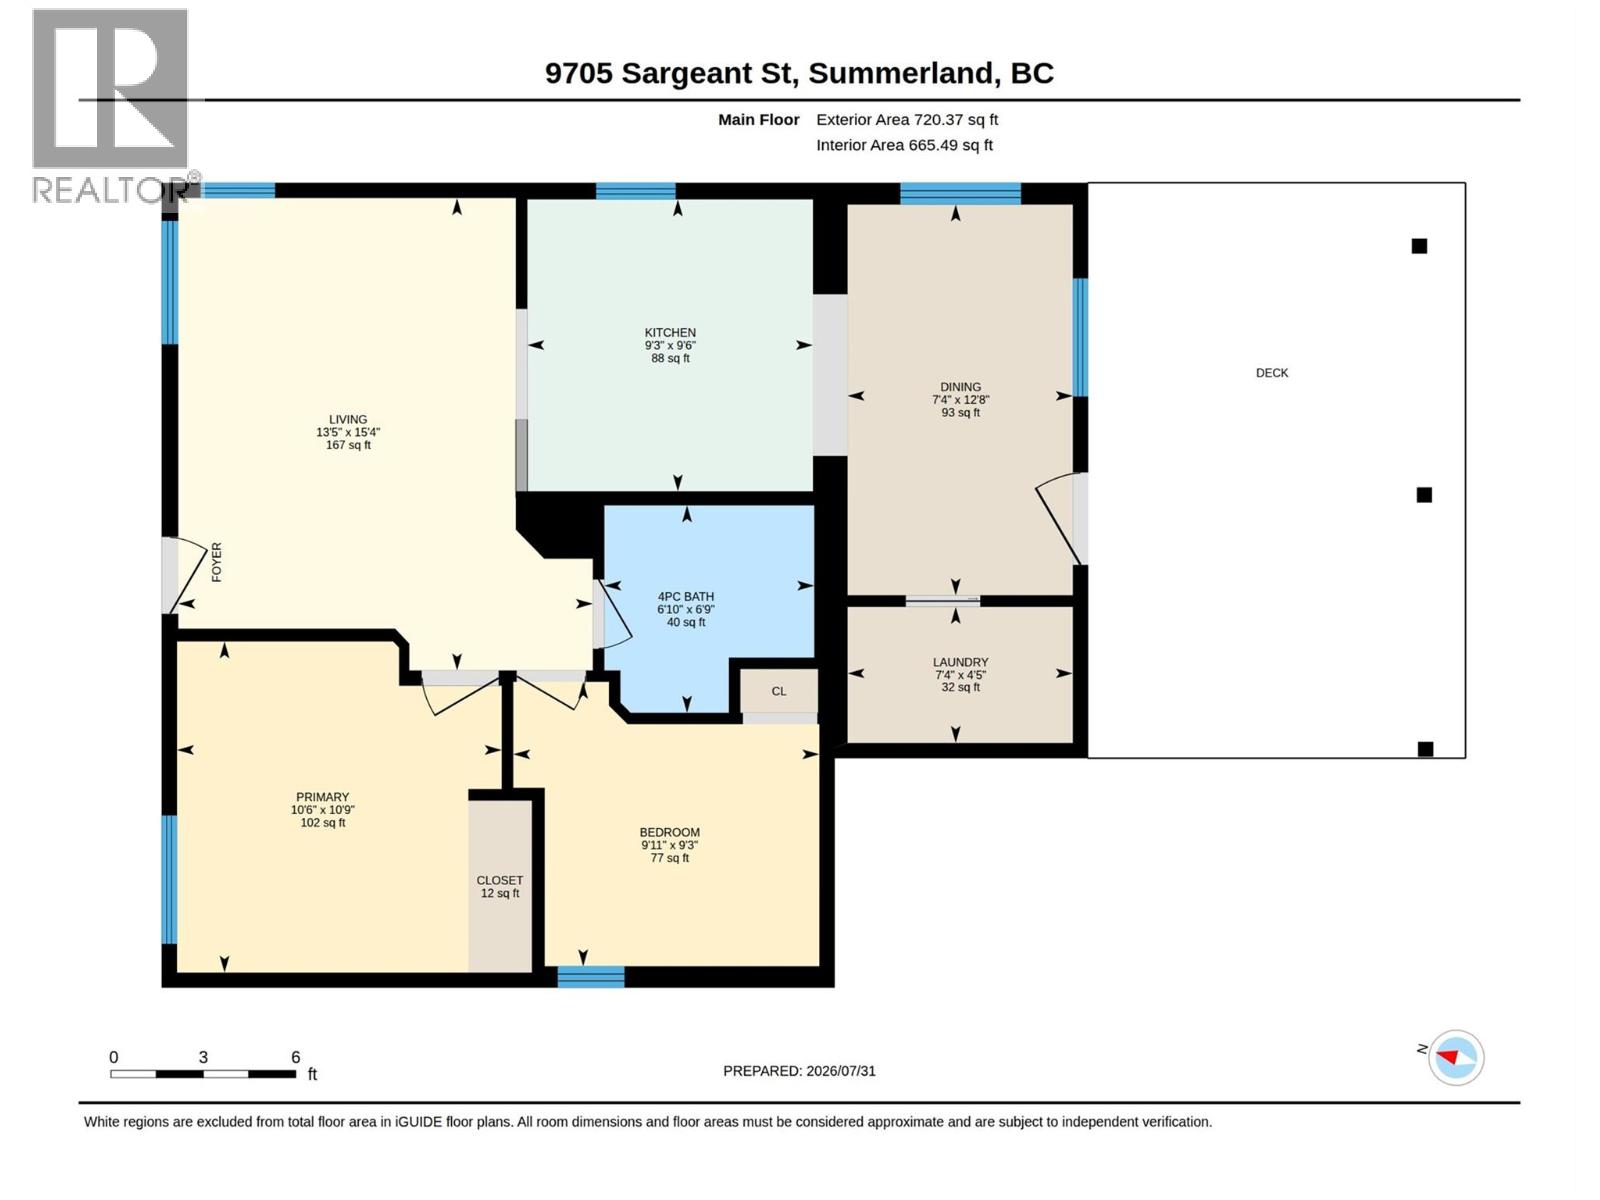
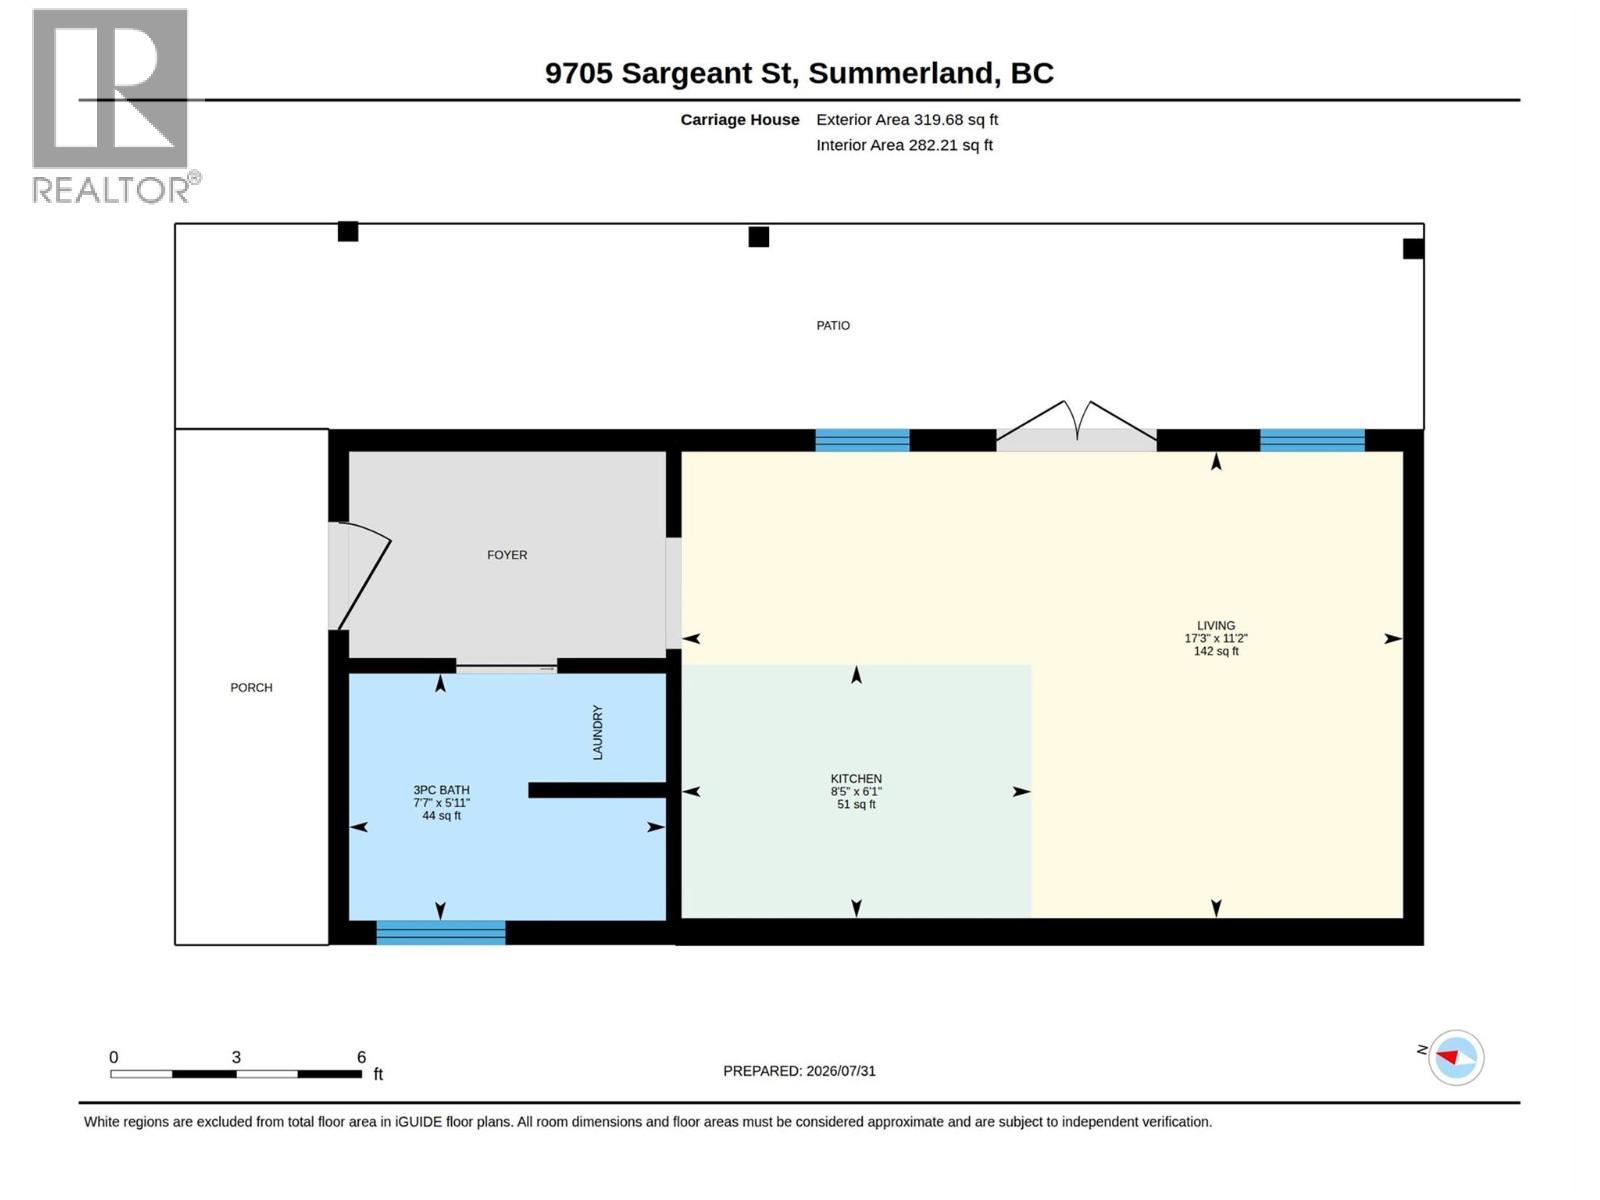
Step into this delightful 2-bedroom gem that’s full of thoughtful updates and character. The modern kitchen features full-height cabinetry with soft-close drawers, complemented by stylish flooring, lighting, and fixtures throughout. The renovated bathroom adds a touch of contemporary comfort. Enjoy seamless indoor-outdoor living with access off the dining area that opens to a private, covered deck—perfect for relaxing or entertaining. A standout feature is the detached, self-contained non-conforming suite—ideal for guests, extended family, or potential rental income. With laneway access, two storage sheds, and potential mortgage-helper, this property is not only a warm and welcoming home but also a fantastic investment opportunity. Please contact your preferred agent to view. (id:44393)
| MLS® Number | 10396517 |
| Property Type | Single Family |
| Neigbourhood | Main Town |
| Features | Level Lot |
| Parking Space Total | 3 |
| View Type | Mountain View |
| Bathroom Total | 2 |
| Bedrooms Total | 2 |
| Appliances | Range, Refrigerator, Dishwasher, Dryer, Microwave, Washer |
| Architectural Style | Ranch |
| Basement Type | Cellar |
| Constructed Date | 1953 |
| Construction Style Attachment | Detached |
| Cooling Type | Window Air Conditioner |
| Exterior Finish | Other |
| Heating Type | Forced Air, See Remarks |
| Roof Material | Asphalt Shingle |
| Roof Style | Unknown |
| Stories Total | 1 |
| Size Interior | 720 Ft2 |
| Type | House |
| Utility Water | Municipal Water |
| Additional Parking | |
| Other | |
| R V |
| Access Type | Easy Access |
| Acreage | No |
| Landscape Features | Level, Underground Sprinkler |
| Sewer | Septic Tank |
| Size Irregular | 0.14 |
| Size Total | 0.14 Ac|under 1 Acre |
| Size Total Text | 0.14 Ac|under 1 Acre |
| Level | Type | Length | Width | Dimensions |
|---|---|---|---|---|
| Main Level | 3pc Bathroom | Measurements not available | ||
| Main Level | Primary Bedroom | 10'9'' x 10'6'' | ||
| Main Level | Living Room | 15'4'' x 13'5'' | ||
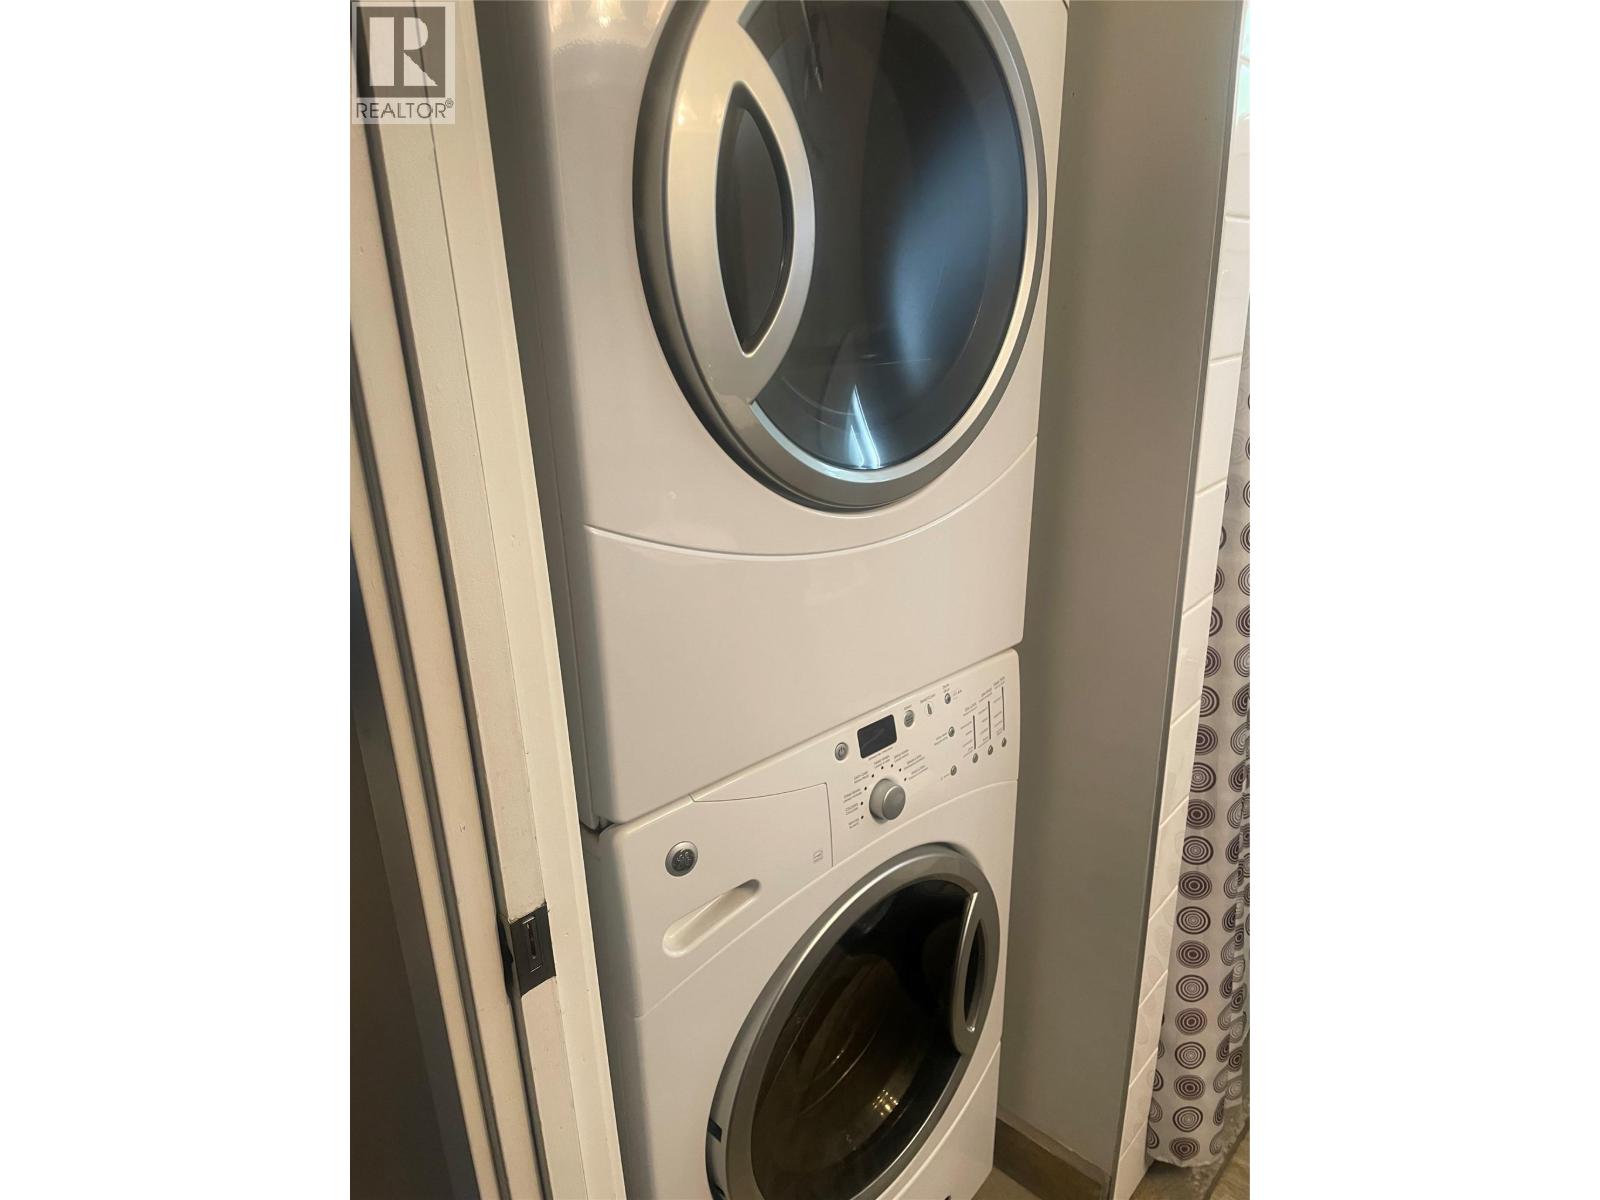
| Main Level | Laundry Room | 4'5'' x 7'4'' | ||
| Main Level | Kitchen | 9'6'' x 9'3'' | ||
| Main Level | Dining Room | 12'8'' x 7'4'' | ||
| Main Level | Bedroom | 9'3'' x 9'11'' | ||
| Main Level | 4pc Bathroom | Measurements not available | ||
| Secondary Dwelling Unit | Kitchen | 8'5'' x 6'1'' | ||
| Secondary Dwelling Unit | Living Room | 17'3'' x 11'2'' |
https://www.realtor.ca/real-estate/30100616/9705-sargeant-street-summerland-main-town
Contact us for more information
Amanda Brown
Personal Real Estate Corporation

(250) 494-0505
(250) 494-4222

The trademarks REALTOR®, REALTORS®, and the REALTOR® logo are controlled by The Canadian Real Estate Association (CREA) and identify real estate professionals who are members of CREA. The trademarks MLS®, Multiple Listing Service® and the associated logos are owned by The Canadian Real Estate Association (CREA) and identify the quality of services provided by real estate professionals who are members of CREA. The trademark DDF® is owned by The Canadian Real Estate Association (CREA) and identifies CREA's Data Distribution Facility (DDF®)