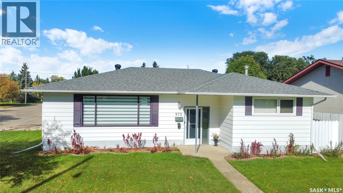
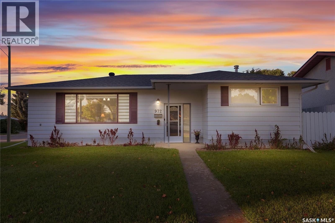
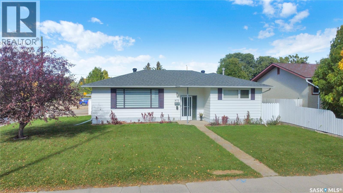
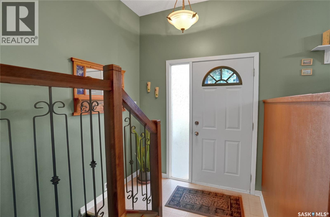
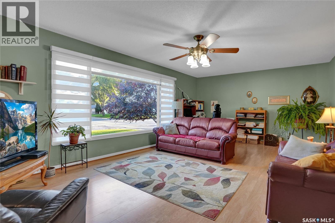
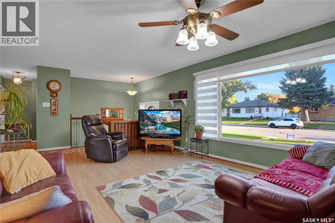
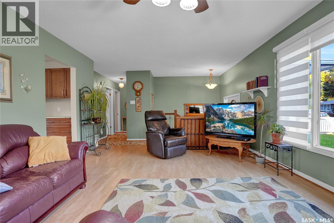
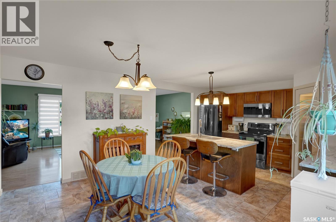
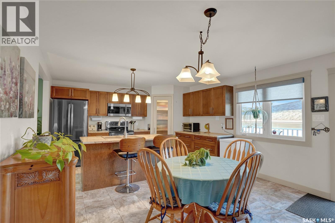
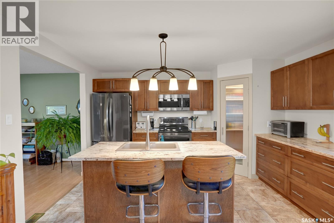
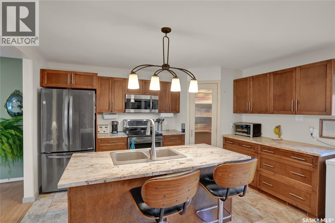
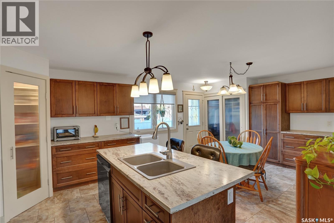
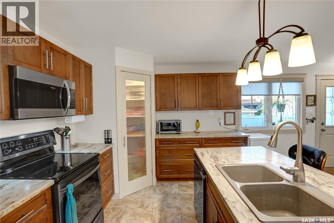
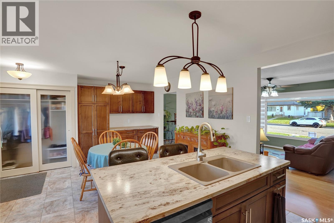
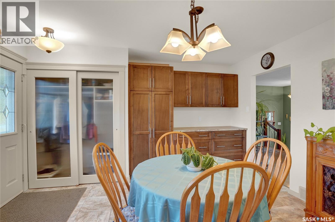
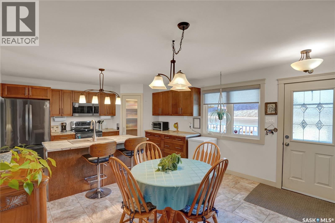
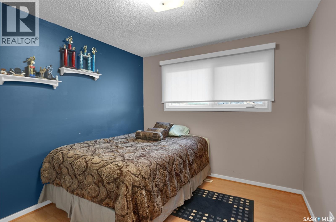
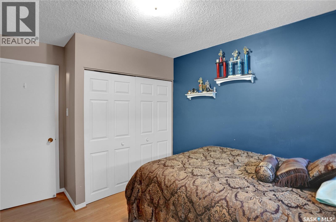
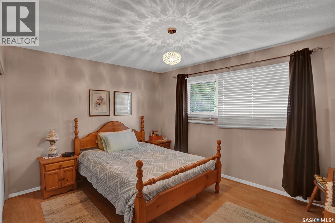
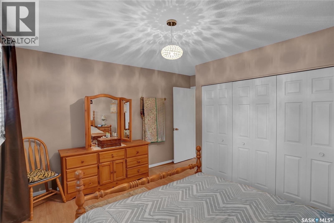
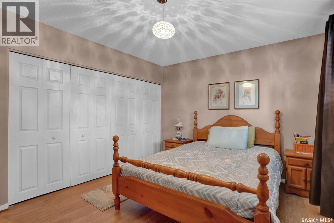
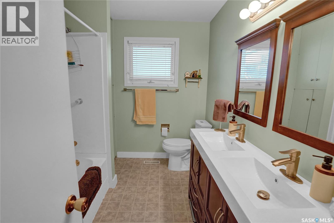
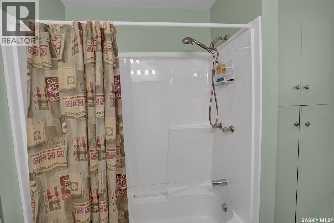
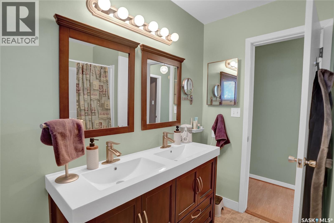
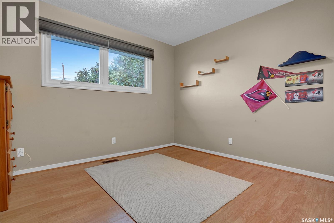
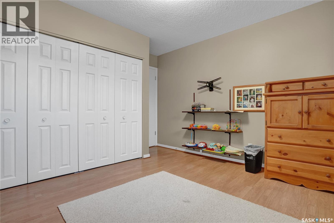
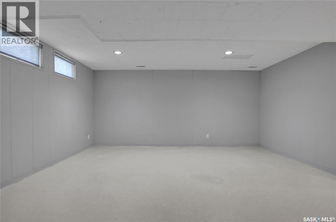
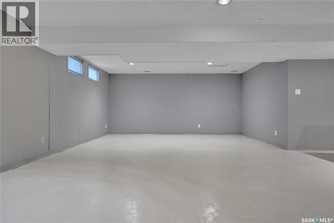
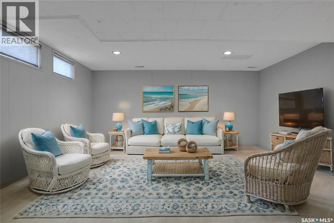
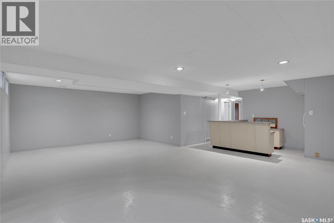
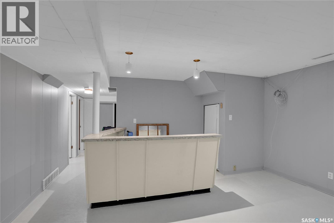
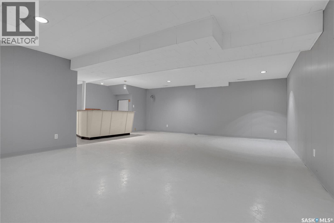
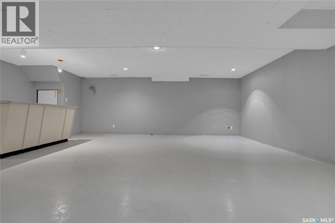
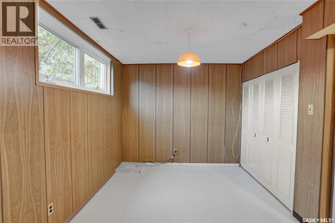
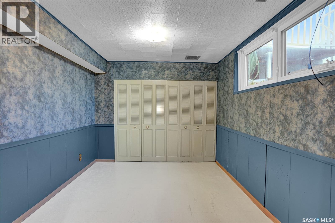
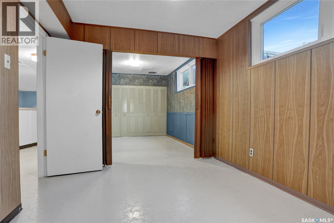
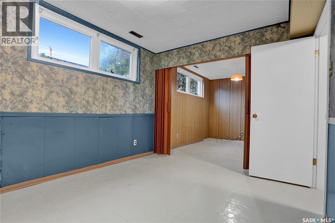
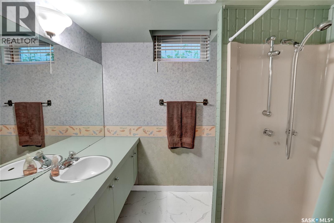
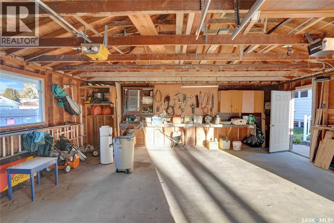
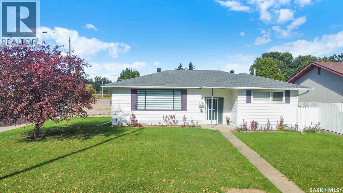
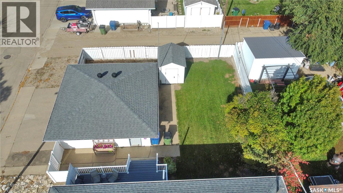
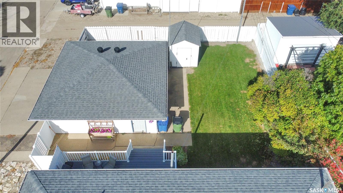
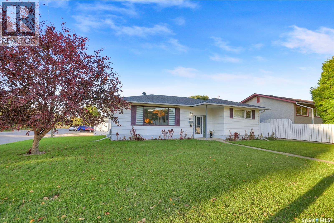
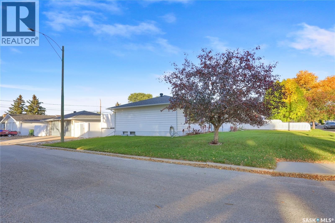
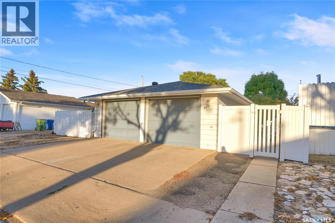
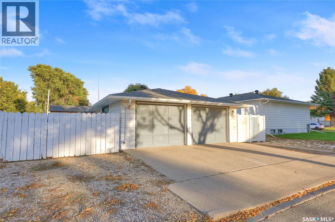
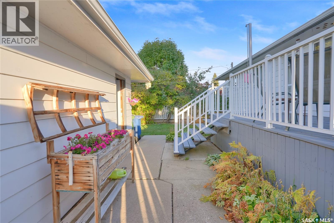
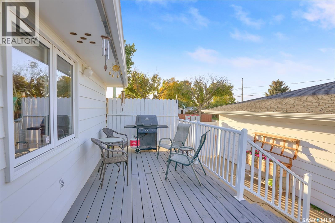
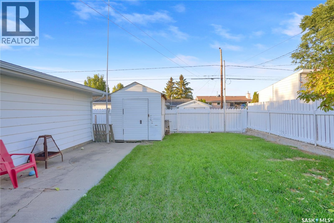
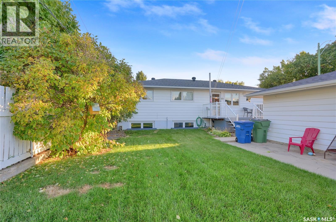
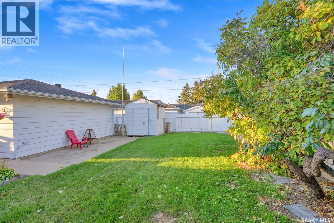
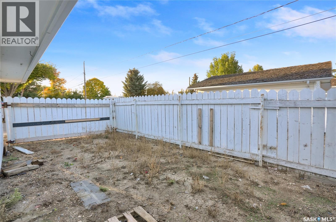
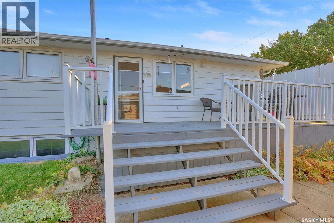
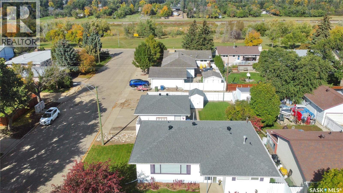
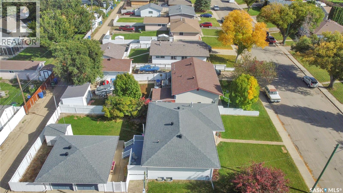
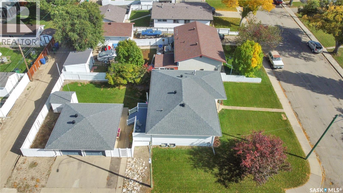
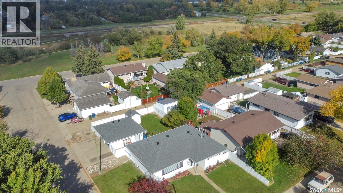
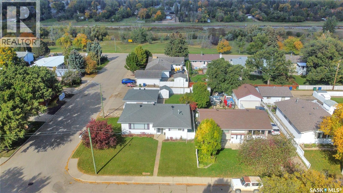
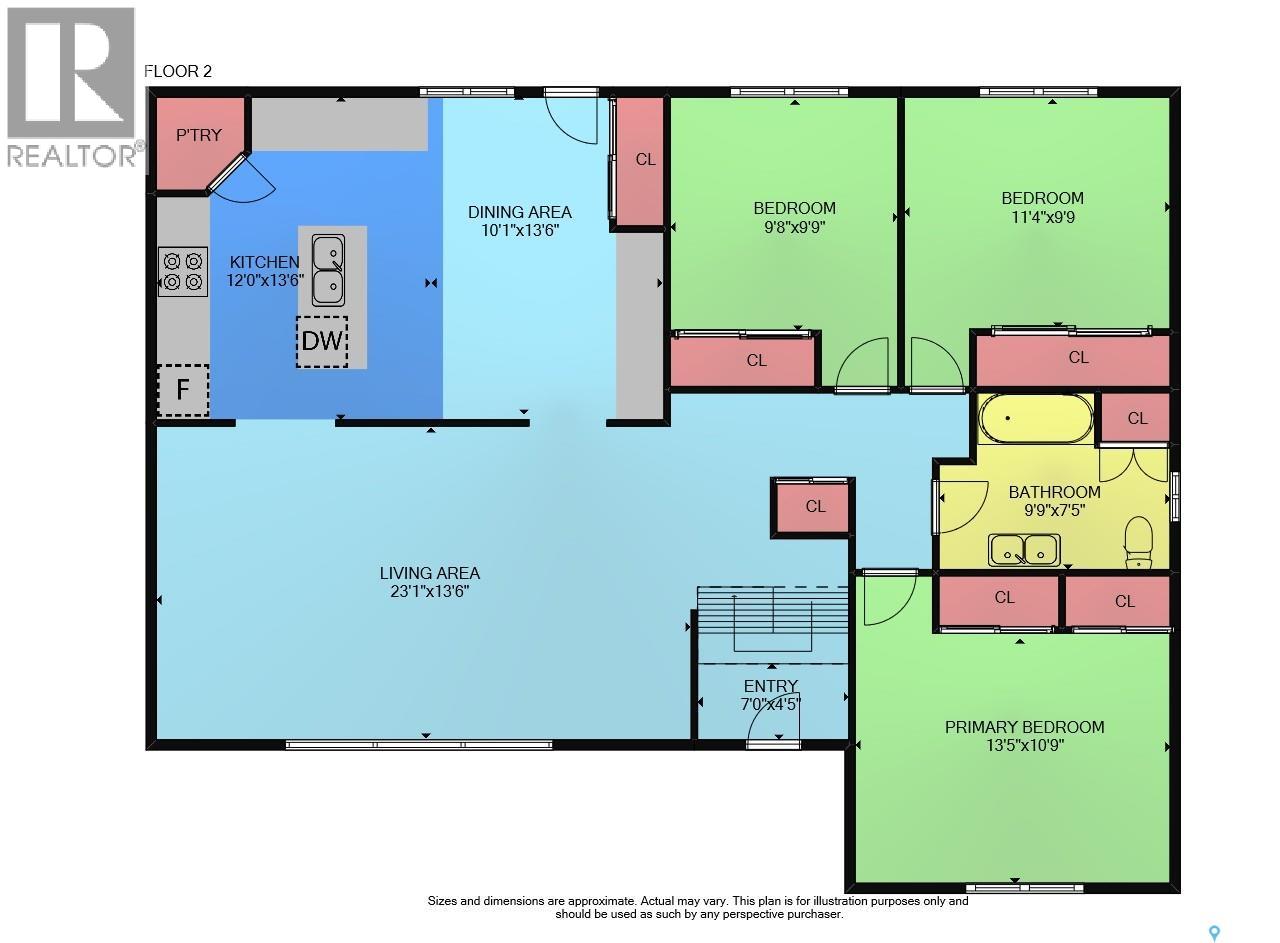
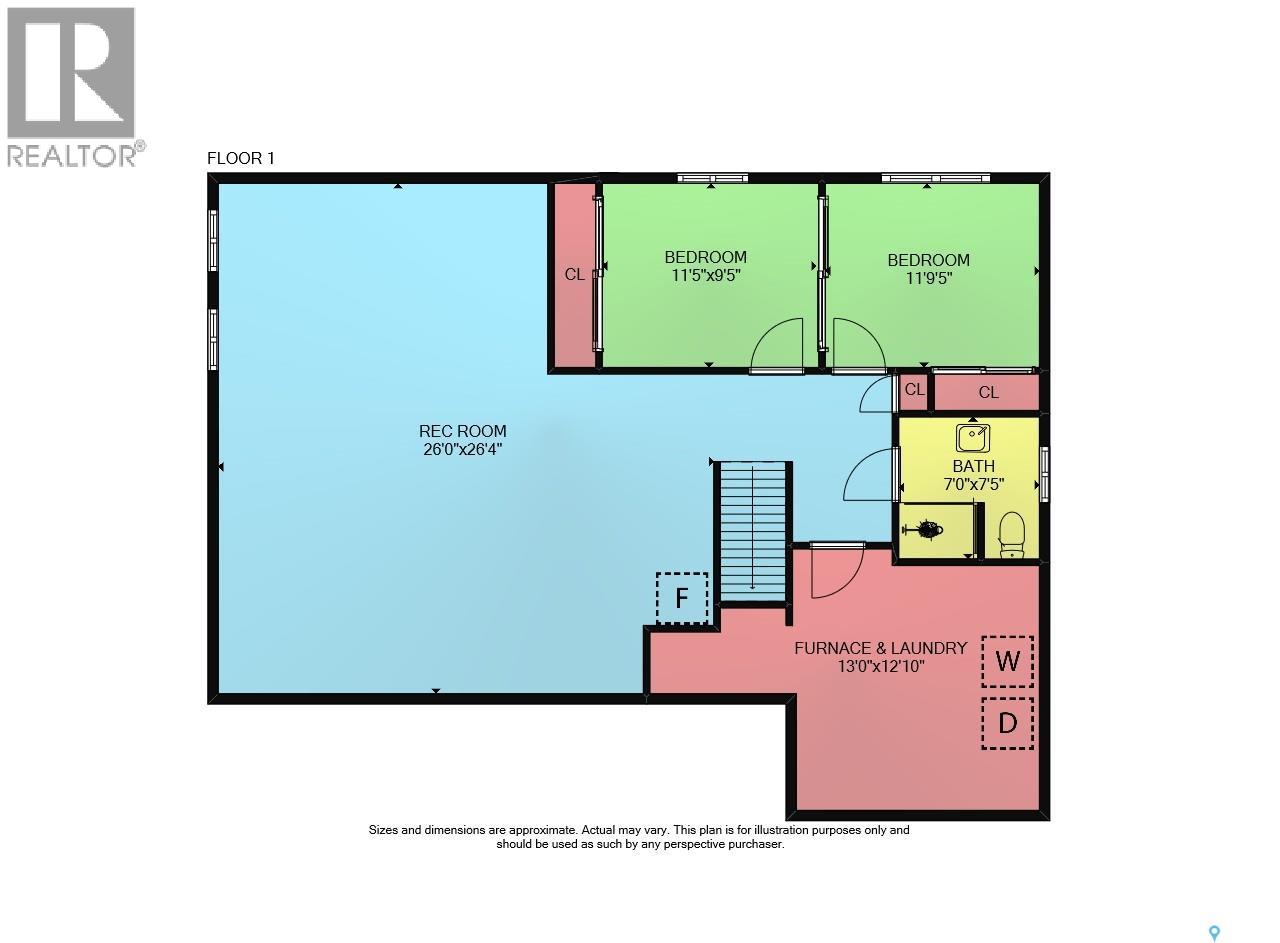
This meticulously maintained 1,316 sq. ft. bungalow sits on a prime 60’ x 120’ corner lot in Palliser Heights. This move-in-ready home offers 5 bedrooms and 2 bathrooms. Enjoy a fabulous custom kitchen and living room renovation by Hudson Construction and beautifully finished with Simons Fine Custom Cabinetry, premium hardware, and a bright, open flow. Abundant desirability and peace of mind come standard with almost all newer PVC windows, a newer roof, and newer eaves. The incredible outdoor setup features a large private deck, a fully fenced yard, and a massive 24’ x 24’ double detached garage with dual automated doors. Fenced RV parking with a swing-out gate. Steps from schools, parks, and the Kinsmen Sportsplex. Virtual Staging in one still image and in some portions of the video. (id:44393)
| MLS® Number | SK050154 |
| Property Type | Single Family |
| Neigbourhood | Palliser |
| Features | Treed, Corner Site, Lane, Balcony, Double Width Or More Driveway, Sump Pump |
| Bathroom Total | 2 |
| Bedrooms Total | 5 |
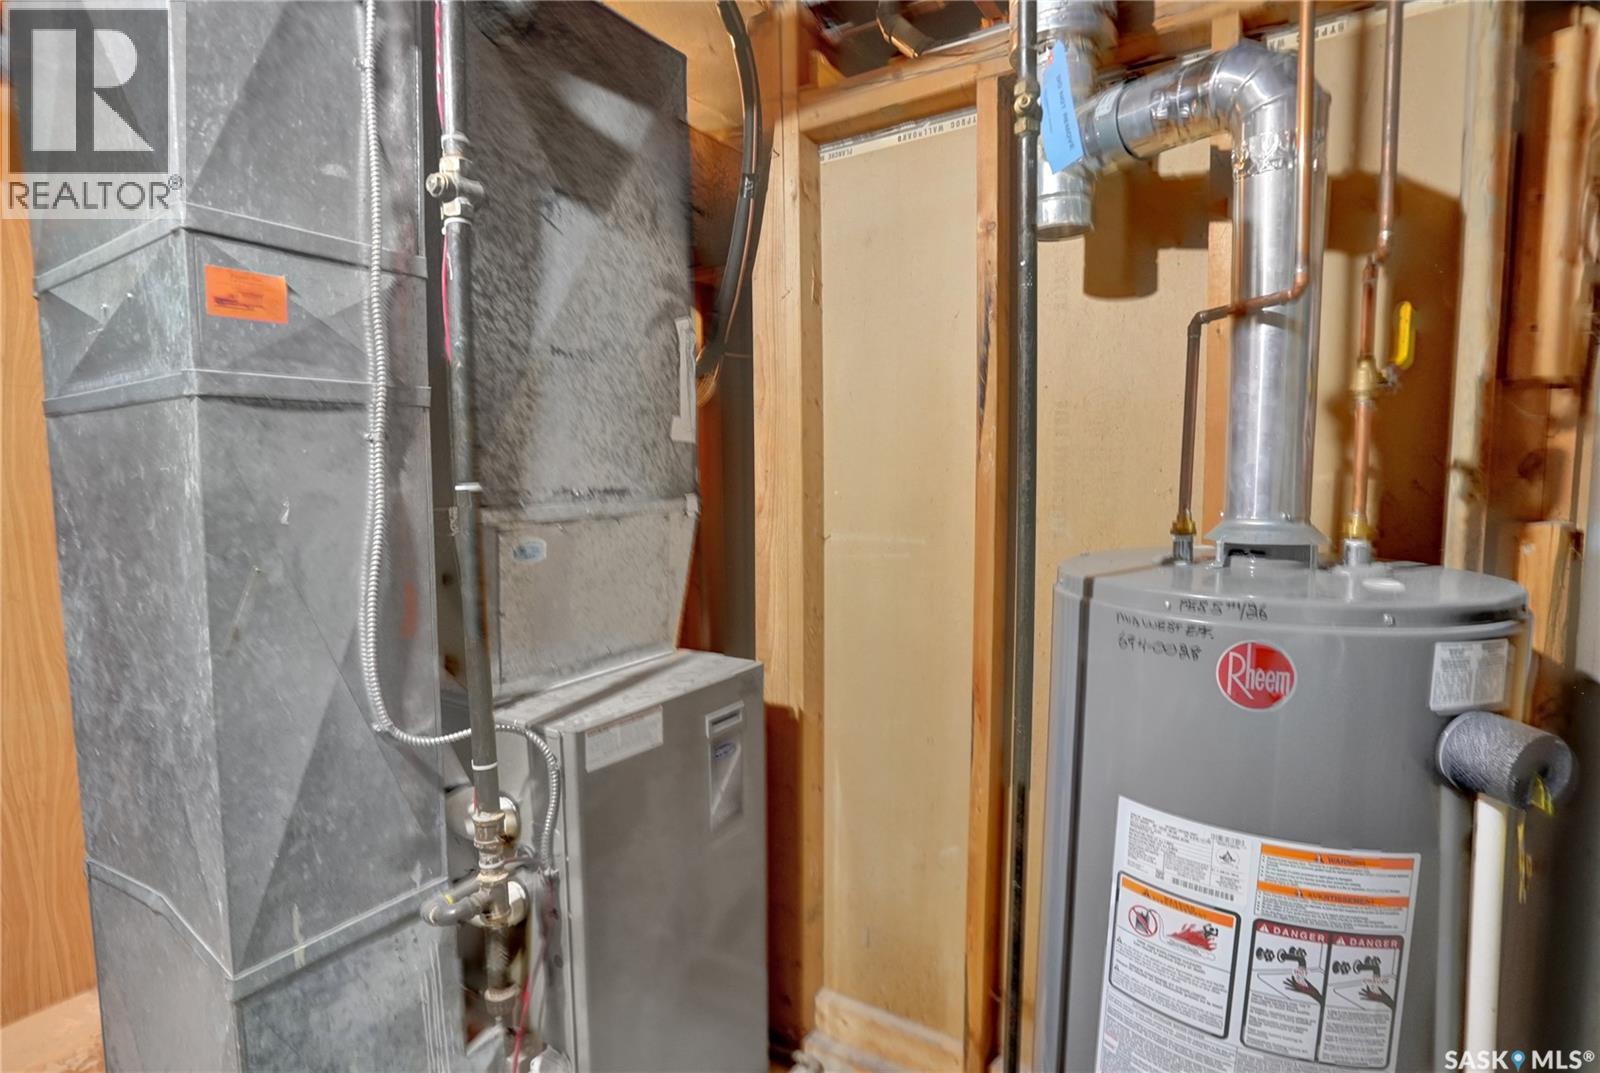
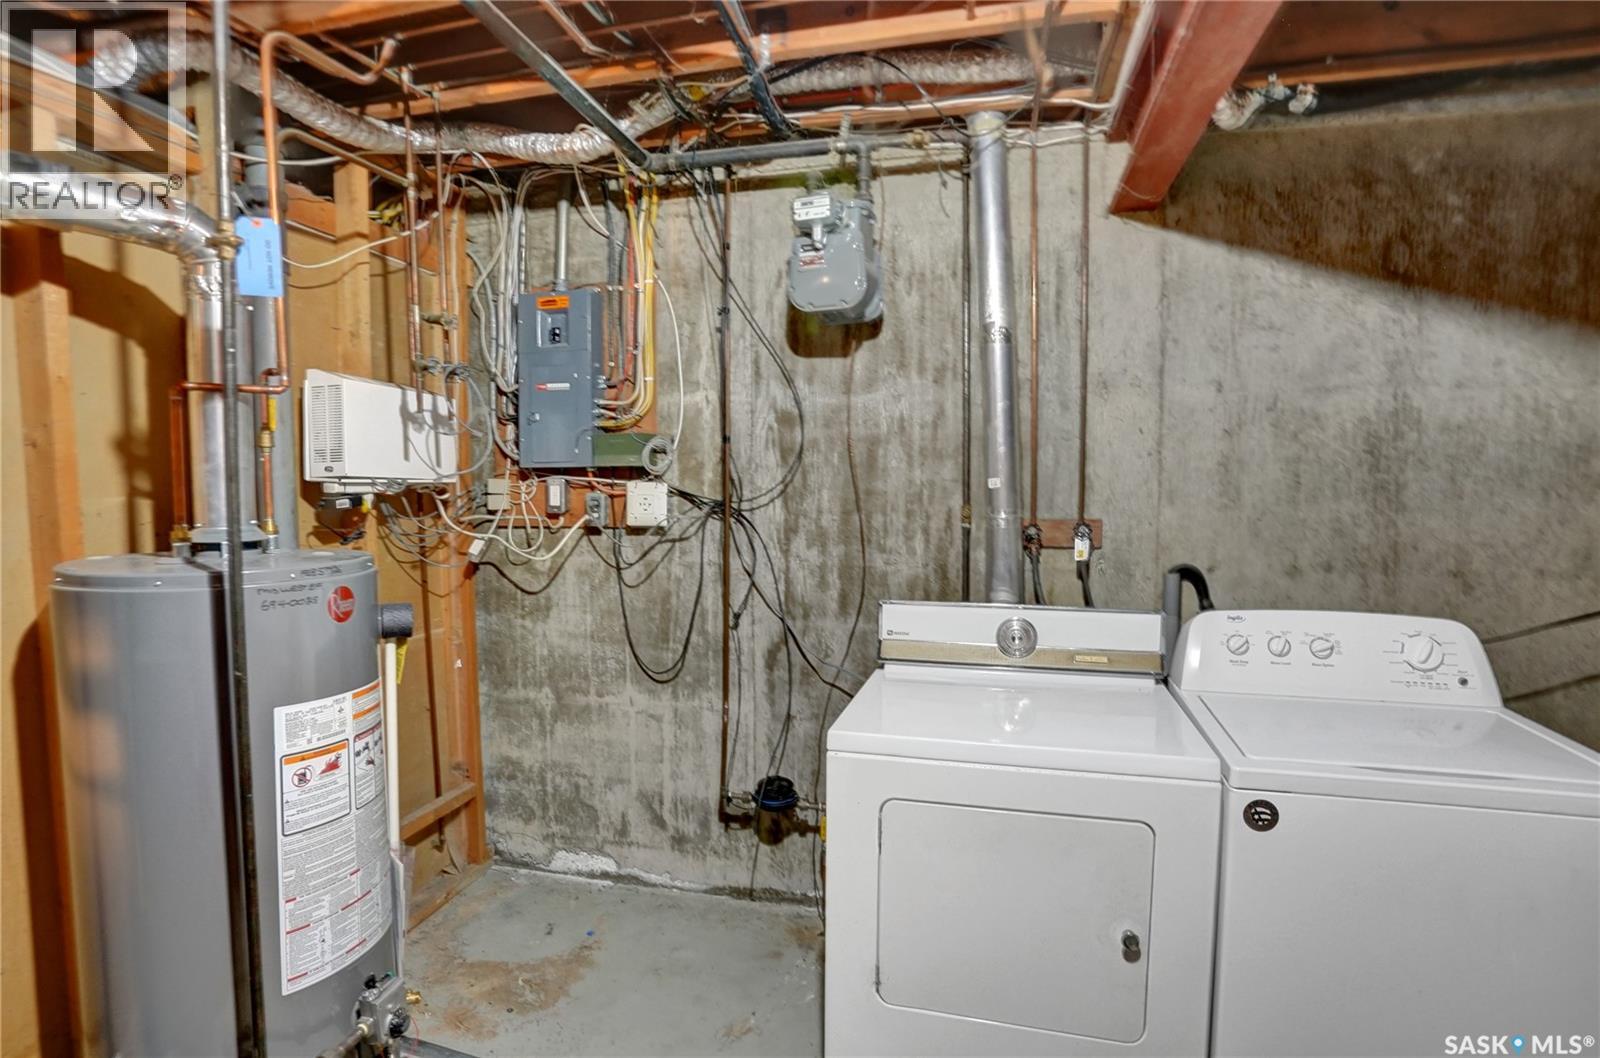
| Appliances | Washer, Refrigerator, Dishwasher, Dryer, Microwave, Window Coverings, Garage Door Opener Remote(s), Storage Shed, Stove |
| Architectural Style | Bungalow |
| Basement Development | Finished |
| Basement Type | Full (finished) |
| Constructed Date | 1967 |
| Construction Style Attachment | Detached |
| Cooling Type | Central Air Conditioning |
| Heating Fuel | Natural Gas |
| Heating Type | Forced Air |
| Stories Total | 1 |
| Size Interior | 1,316 Ft2 |
| Type | House |
| Detached Garage | |
| Parking Space(s) | 2 |
| Acreage | No |
| Fence Type | Fence |
| Landscape Features | Lawn |
| Size Frontage | 60 Ft |
| Size Irregular | 7200.00 |
| Size Total | 7200 Sqft |
| Size Total Text | 7200 Sqft |
| Level | Type | Length | Width | Dimensions |
|---|---|---|---|---|
| Basement | Other | 26 ft ,4 in | 26 ft | 26 ft ,4 in x 26 ft |
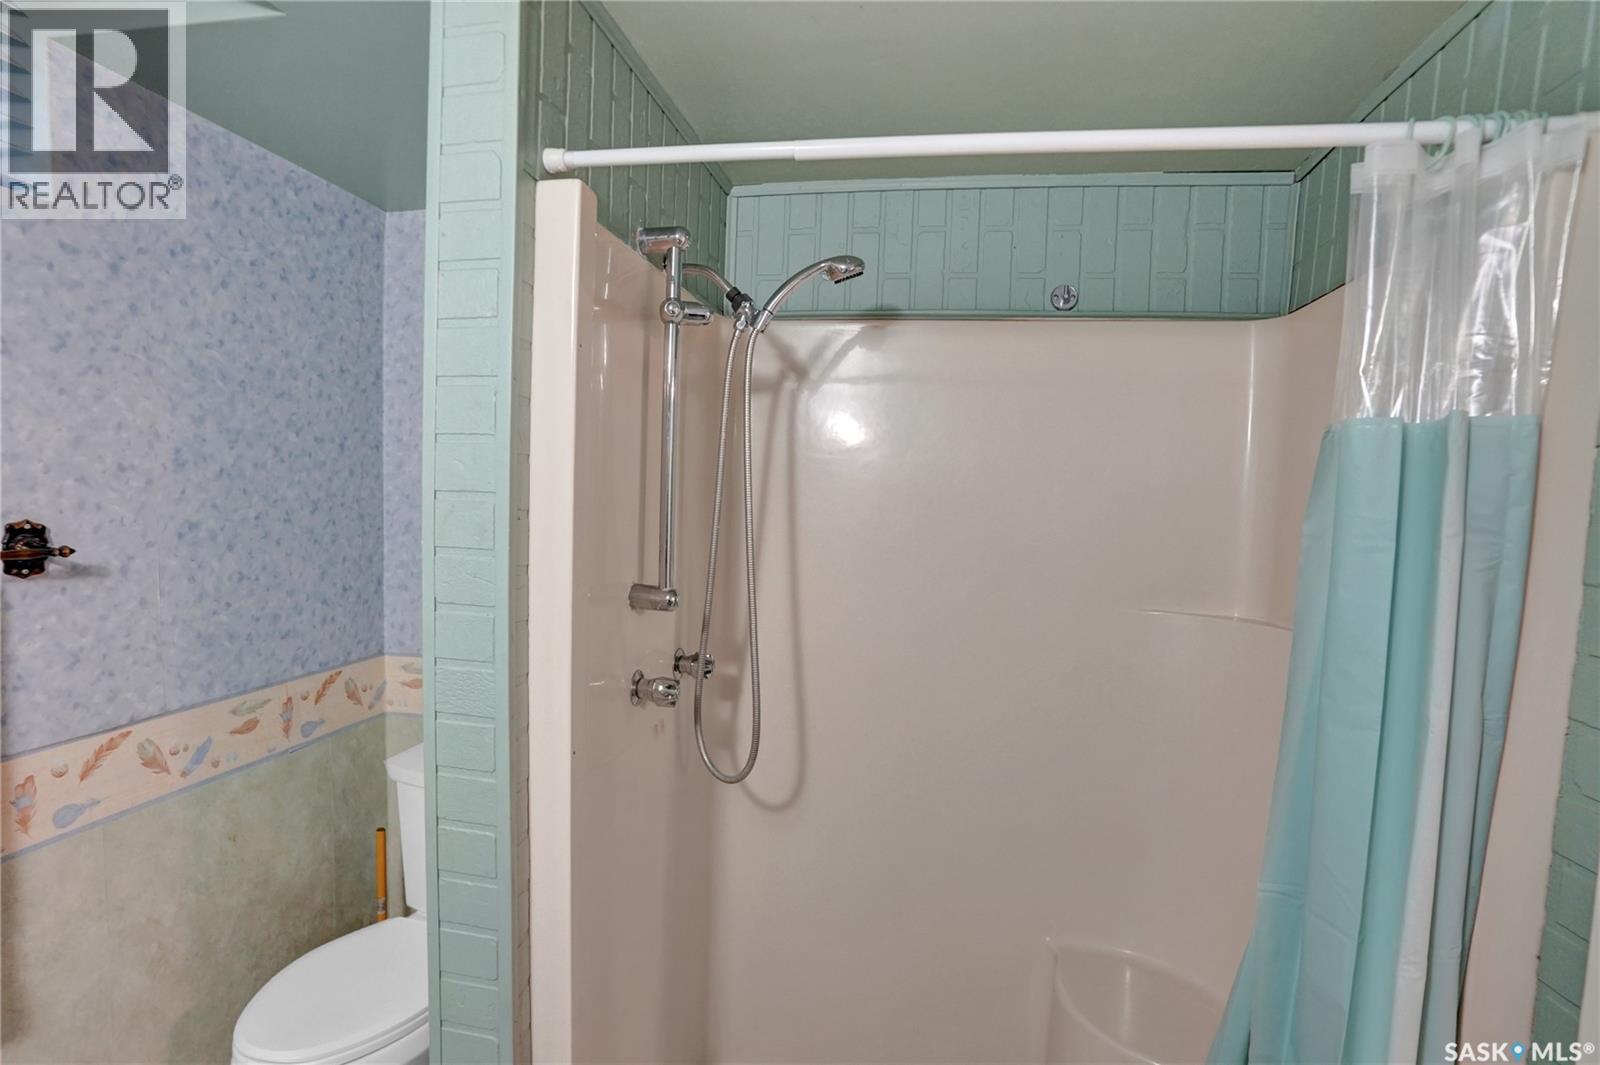
| Basement | 3pc Bathroom | 7 ft ,5 in | 7 ft | 7 ft ,5 in x 7 ft |
| Basement | Bedroom | 9 ft ,5 in | 11 ft ,5 in | 9 ft ,5 in x 11 ft ,5 in |
| Basement | Bedroom | 9 ft ,5 in | 11 ft | 9 ft ,5 in x 11 ft |
| Basement | Laundry Room | 12 ft ,10 in | 13 ft ,10 in | 12 ft ,10 in x 13 ft ,10 in |
| Main Level | Foyer | 4 ft ,5 in | 7 ft | 4 ft ,5 in x 7 ft |
| Main Level | Living Room | 13 ft ,6 in | 23 ft ,1 in | 13 ft ,6 in x 23 ft ,1 in |
| Main Level | Dining Room | 13 ft ,6 in | 10 ft ,1 in | 13 ft ,6 in x 10 ft ,1 in |
| Main Level | Kitchen | 13 ft ,6 in | 12 ft | 13 ft ,6 in x 12 ft |
| Main Level | Bedroom | 9 ft ,9 in | 9 ft ,8 in | 9 ft ,9 in x 9 ft ,8 in |
| Main Level | Bedroom | 9 ft ,9 in | 11 ft ,4 in | 9 ft ,9 in x 11 ft ,4 in |
| Main Level | Primary Bedroom | 10 ft ,9 in | 13 ft ,5 in | 10 ft ,9 in x 13 ft ,5 in |
| Main Level | 4pc Bathroom | 7 ft ,5 in | 9 ft ,9 in | 7 ft ,5 in x 9 ft ,9 in |
https://www.realtor.ca/real-estate/30356461/972-simcoe-street-moose-jaw-palliser
Contact us for more information
James Cudmore
Salesperson

(306) 559-3333
(306) 988-0682
Vicki Pantelopoulos
Salesperson

(306) 988-0080
(306) 988-0682
globaldirectrealty.com/

The trademarks REALTOR®, REALTORS®, and the REALTOR® logo are controlled by The Canadian Real Estate Association (CREA) and identify real estate professionals who are members of CREA. The trademarks MLS®, Multiple Listing Service® and the associated logos are owned by The Canadian Real Estate Association (CREA) and identify the quality of services provided by real estate professionals who are members of CREA. The trademark DDF® is owned by The Canadian Real Estate Association (CREA) and identifies CREA's Data Distribution Facility (DDF®)