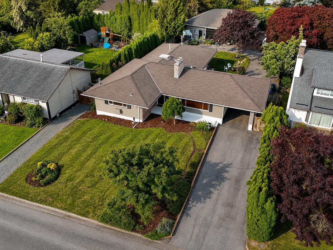
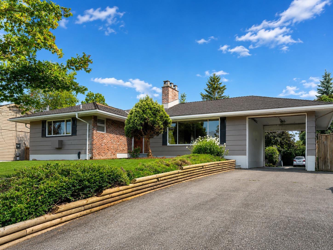
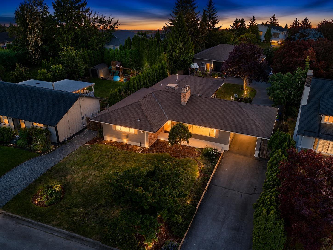
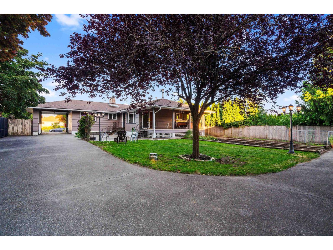
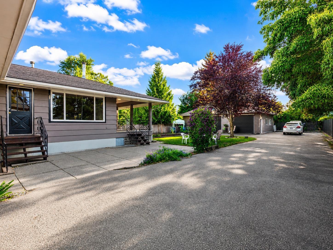
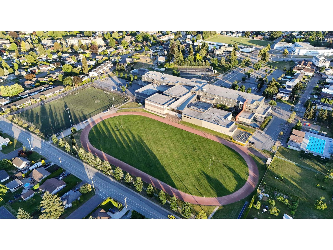
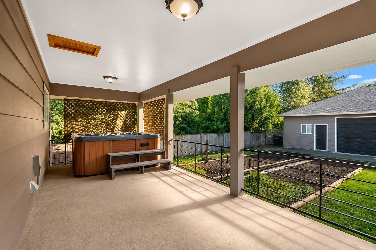
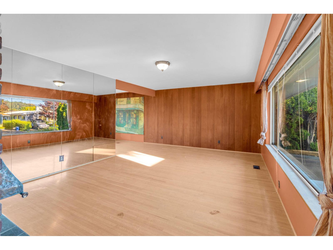
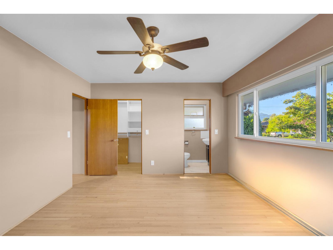
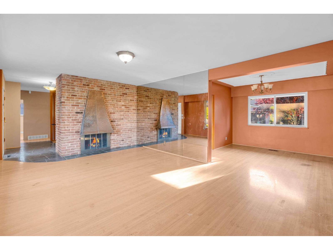
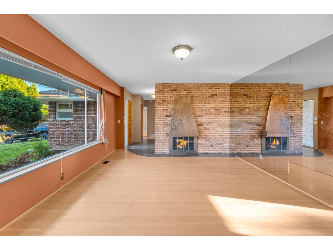
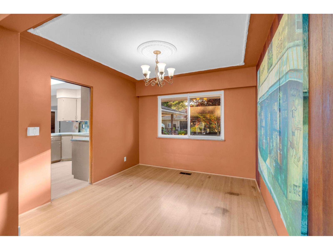
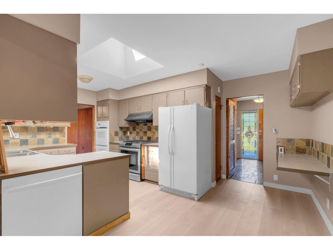
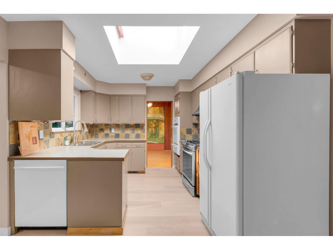
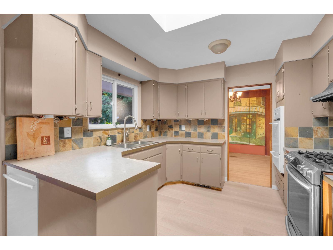
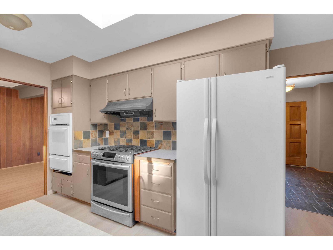
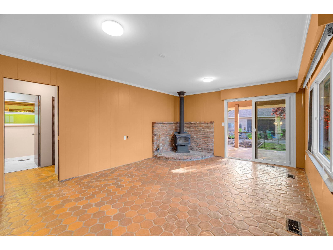
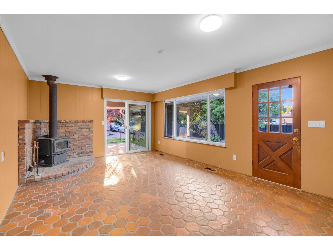
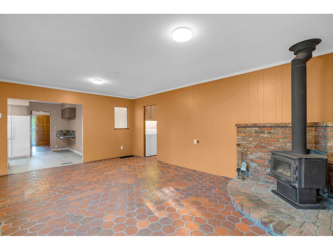
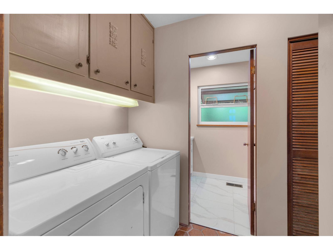
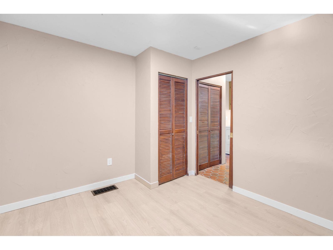
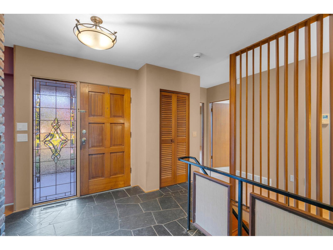
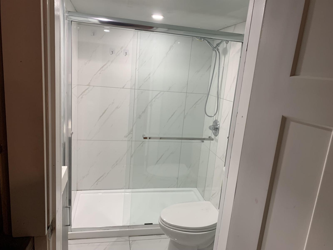
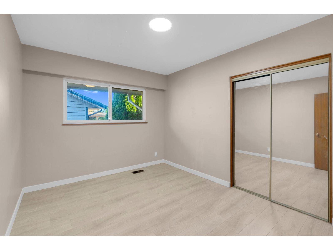
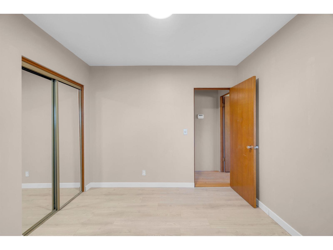
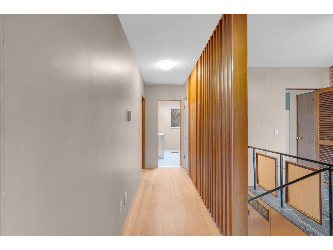
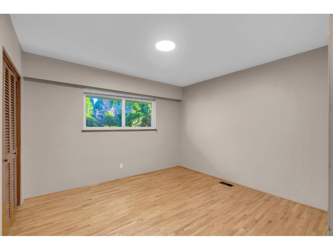
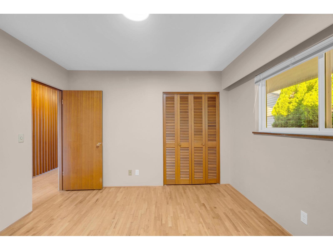
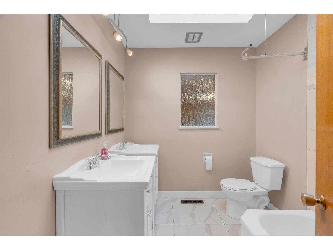
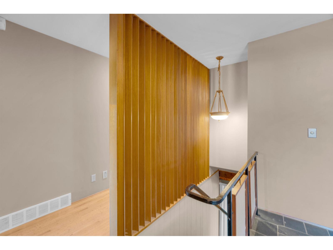
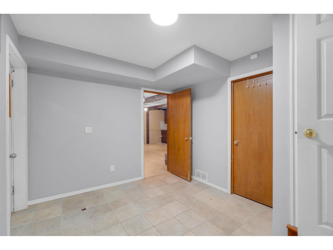
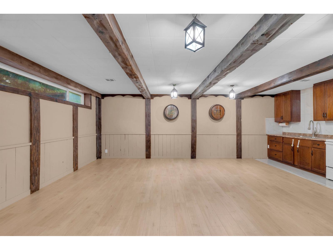
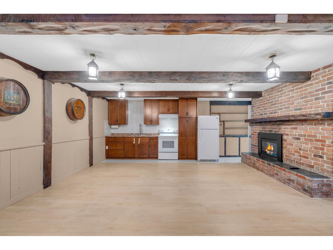
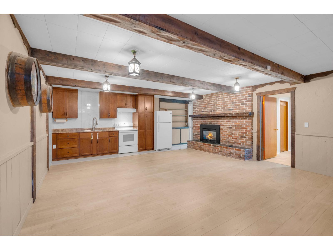
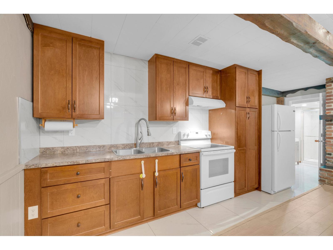
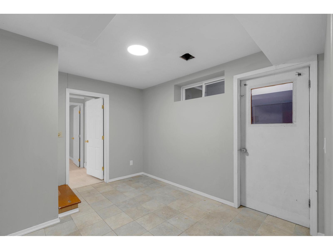
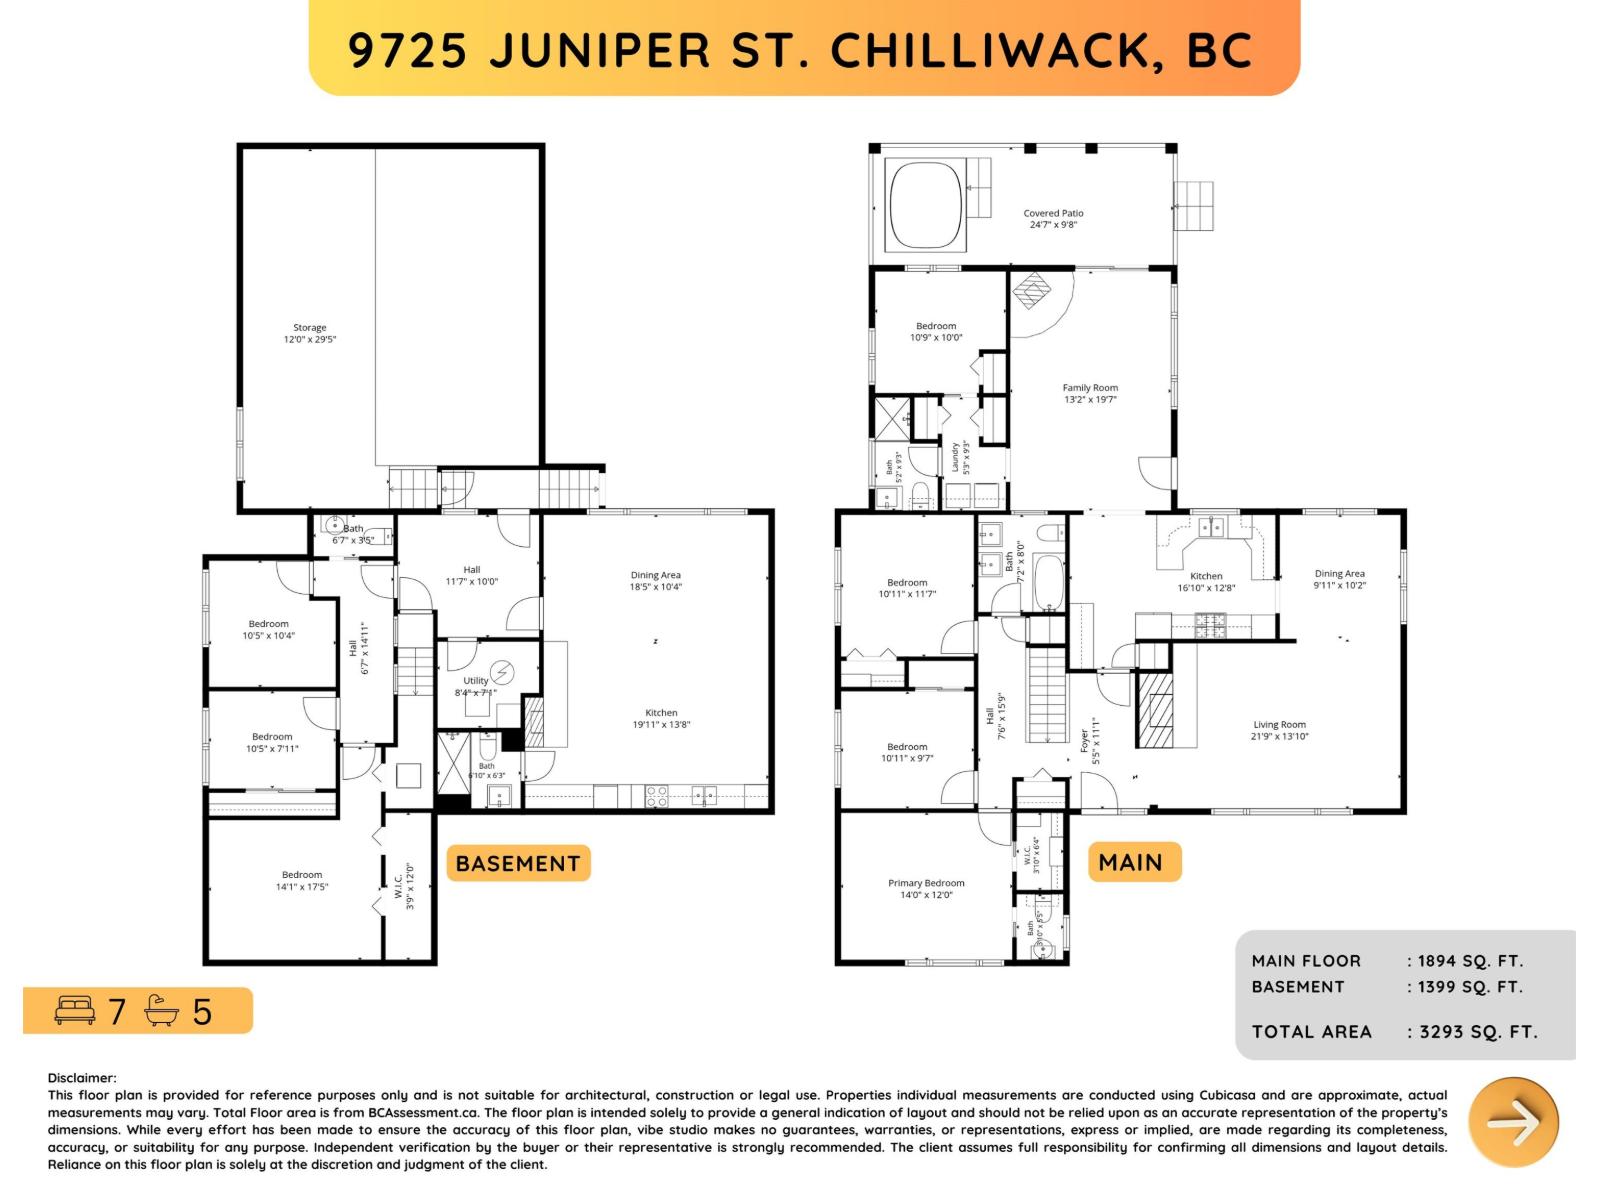
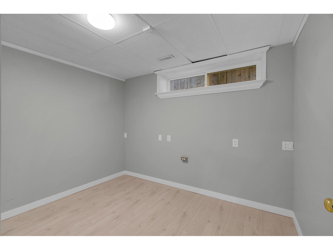
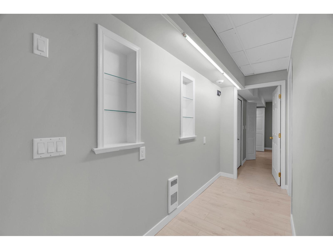
Impressive 3,293 sq.ft. rancher with a fully finished basement , situated on a rare ( 14,113sqft,lot). This spacious custom-built home features 7 bedrooms and 5 bathrooms, beautiful hardwood flooring, 2 gas fireplaces, and a cozy wood-burning stove. kitchen offers modern cabinetry, stylish tile backsplash.new paint and floor in basement and ,update in main floor , baths and new floor. A standout feature is 32' x 44' detached can be used as workshop or living, have 3bed and 2full bath (approx,1,400 sq.ft.), complete with insulation, 220V power, and its own laundery. The private backyard boasts abundant secure parking, large covered patio, and a relaxing hot tub. This property offers far more than meets the eye and must be seen to be fully appreciated.Open house 2pm to 4pm sep 26 & 27 . (id:44393)
2:00 pm
Ends at:4:00 pm
| MLS® Number | R3163537 |
| Property Type | Single Family |
| Structure | Workshop |
| View Type | Mountain View |
| Bathroom Total | 5 |
| Bedrooms Total | 7 |
| Appliances | Washer, Dryer, Refrigerator, Stove, Dishwasher, Hot Tub |
| Basement Development | Finished |
| Basement Type | Unknown (finished) |
| Constructed Date | 1960 |
| Construction Style Attachment | Detached |
| Fireplace Present | Yes |
| Fireplace Total | 3 |
| Heating Fuel | Natural Gas |
| Heating Type | Forced Air |
| Stories Total | 2 |
| Size Interior | 3,293 Ft2 |
| Type | House |
| Additional Parking | |
| Garage | 2 |
| Garage | 1 |
| Acreage | No |
| Size Depth | 199 Ft |
| Size Frontage | 71 Ft |
| Size Irregular | 14129 |
| Size Total | 14129 Sqft |
| Size Total Text | 14129 Sqft |
| Level | Type | Length | Width | Dimensions |
|---|---|---|---|---|
| Basement | Living Room | 18 ft ,5 in | 10 ft ,4 in | 18 ft ,5 in x 10 ft ,4 in |
| Basement | Kitchen | 19 ft ,11 in | 13 ft ,8 in | 19 ft ,11 in x 13 ft ,8 in |
| Basement | Primary Bedroom | 14 ft ,1 in | 17 ft ,5 in | 14 ft ,1 in x 17 ft ,5 in |
| Basement | Other | 3 ft ,9 in | 12 ft | 3 ft ,9 in x 12 ft |
| Basement | Bedroom 5 | 10 ft ,5 in | 7 ft ,11 in | 10 ft ,5 in x 7 ft ,11 in |
| Basement | Bedroom 6 | 10 ft ,5 in | 10 ft ,4 in | 10 ft ,5 in x 10 ft ,4 in |
| Basement | Utility Room | 8 ft ,4 in | 7 ft ,1 in | 8 ft ,4 in x 7 ft ,1 in |
| Main Level | Living Room | 21 ft ,9 in | 13 ft ,10 in | 21 ft ,9 in x 13 ft ,10 in |
| Main Level | Dining Room | 9 ft ,11 in | 10 ft ,2 in | 9 ft ,11 in x 10 ft ,2 in |
| Main Level | Kitchen | 16 ft ,10 in | 12 ft ,8 in | 16 ft ,10 in x 12 ft ,8 in |
| Main Level | Family Room | 13 ft ,2 in | 19 ft ,7 in | 13 ft ,2 in x 19 ft ,7 in |
| Main Level | Primary Bedroom | 14 ft | 12 ft | 14 ft x 12 ft |
| Main Level | Other | 3 ft ,10 in | 6 ft ,4 in | 3 ft ,10 in x 6 ft ,4 in |
| Main Level | Bedroom 2 | 10 ft ,11 in | 9 ft ,7 in | 10 ft ,11 in x 9 ft ,7 in |
| Main Level | Bedroom 3 | 10 ft ,11 in | 11 ft ,7 in | 10 ft ,11 in x 11 ft ,7 in |
| Main Level | Bedroom 4 | 10 ft ,9 in | 10 ft | 10 ft ,9 in x 10 ft |
| Main Level | Laundry Room | 5 ft ,3 in | 9 ft ,3 in | 5 ft ,3 in x 9 ft ,3 in |
| Main Level | Foyer | 5 ft ,5 in | 11 ft ,1 in | 5 ft ,5 in x 11 ft ,1 in |
| Main Level | Foyer | 7 ft ,6 in | 15 ft ,9 in | 7 ft ,6 in x 15 ft ,9 in |
| Main Level | Enclosed Porch | 24 ft ,7 in | 9 ft ,8 in | 24 ft ,7 in x 9 ft ,8 in |
https://www.realtor.ca/real-estate/30260132/9725-juniper-street-chilliwack-proper-east-chilliwack
Contact us for more information
Vipul Aggarwal
Personal Real Estate Corporation - VIP Real Estate Team

(604) 599-4888
(604) 507-8851
www.c21coastal.ca/
Jagir Singh
Personal Real Estate Corporation

(604) 572-3005
(604) 572-7970
www.suttonwestcoast.com/

The trademarks REALTOR®, REALTORS®, and the REALTOR® logo are controlled by The Canadian Real Estate Association (CREA) and identify real estate professionals who are members of CREA. The trademarks MLS®, Multiple Listing Service® and the associated logos are owned by The Canadian Real Estate Association (CREA) and identify the quality of services provided by real estate professionals who are members of CREA. The trademark DDF® is owned by The Canadian Real Estate Association (CREA) and identifies CREA's Data Distribution Facility (DDF®)