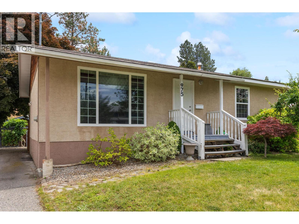
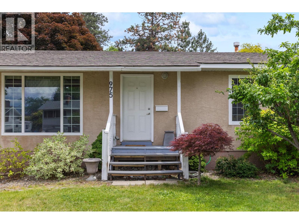
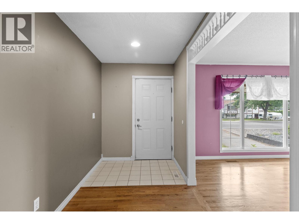
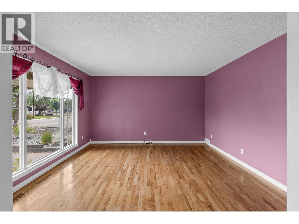
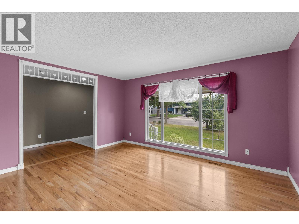
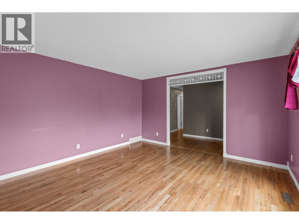
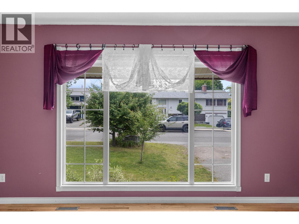
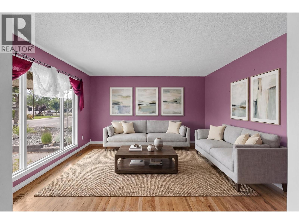
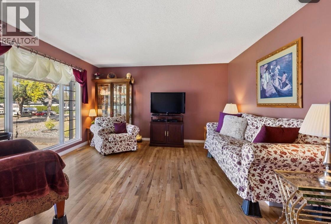
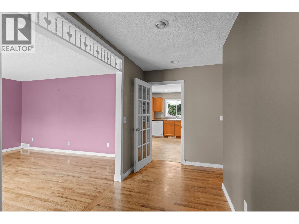
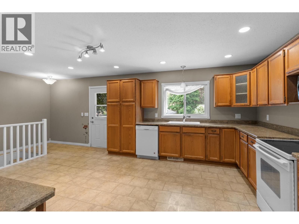
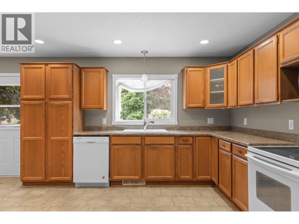
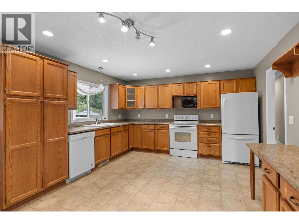
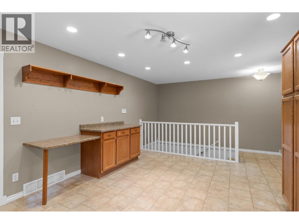
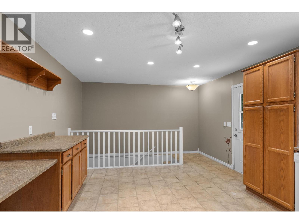
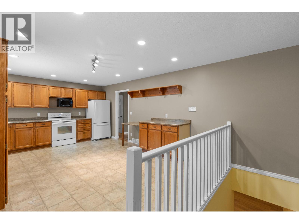
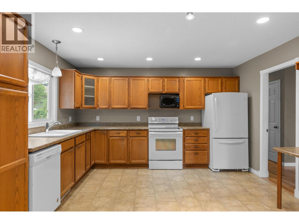
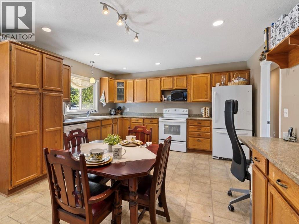
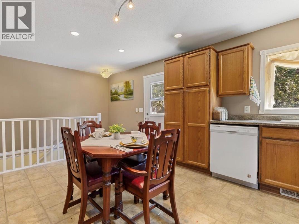
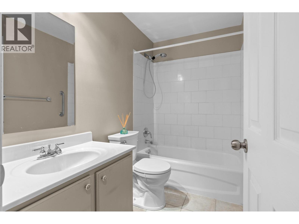
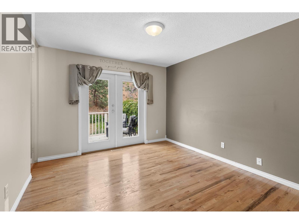
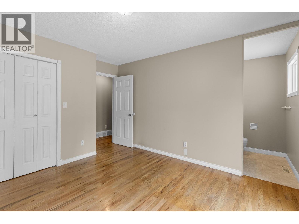
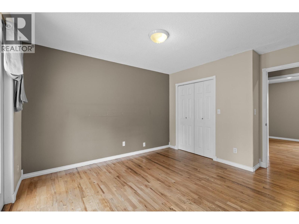
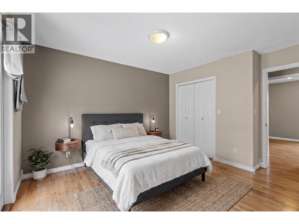
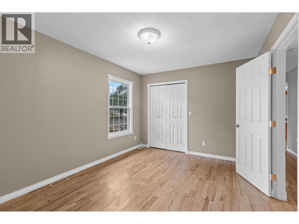
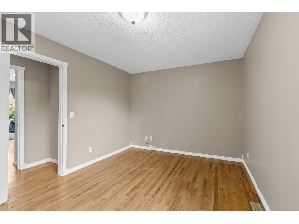
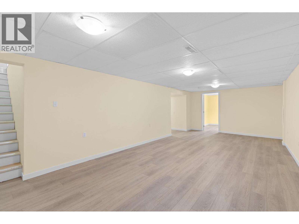
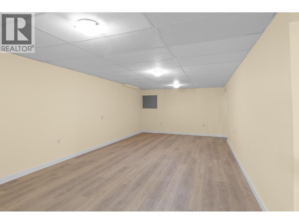
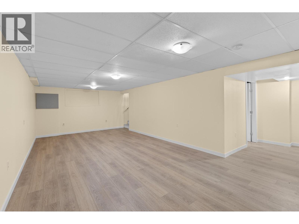
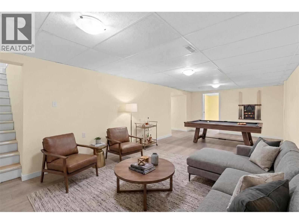
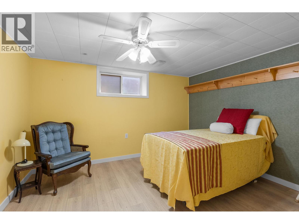
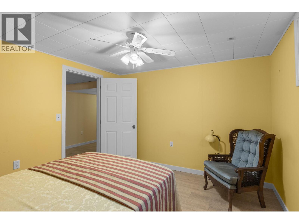
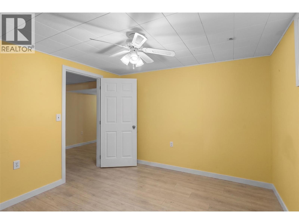
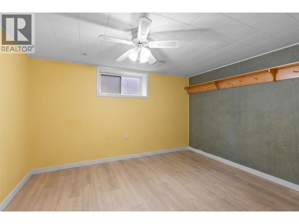
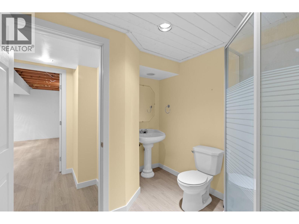
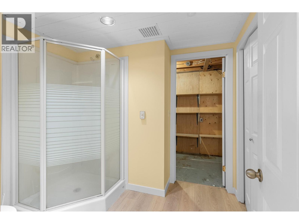
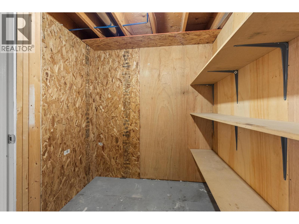
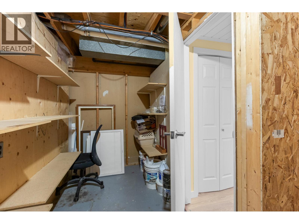
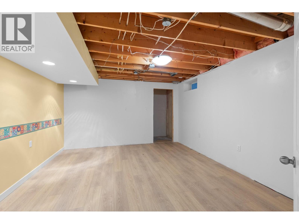
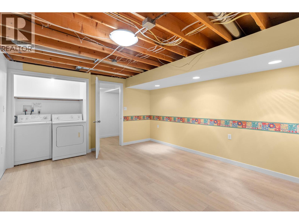
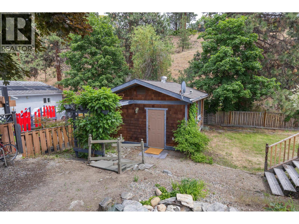
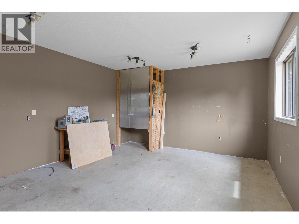
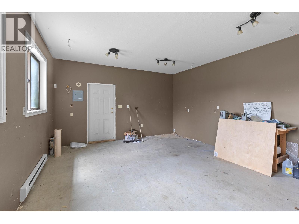
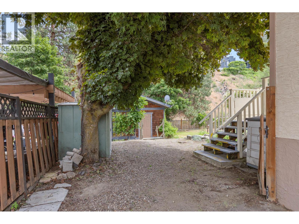
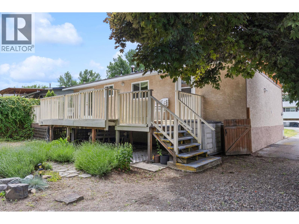
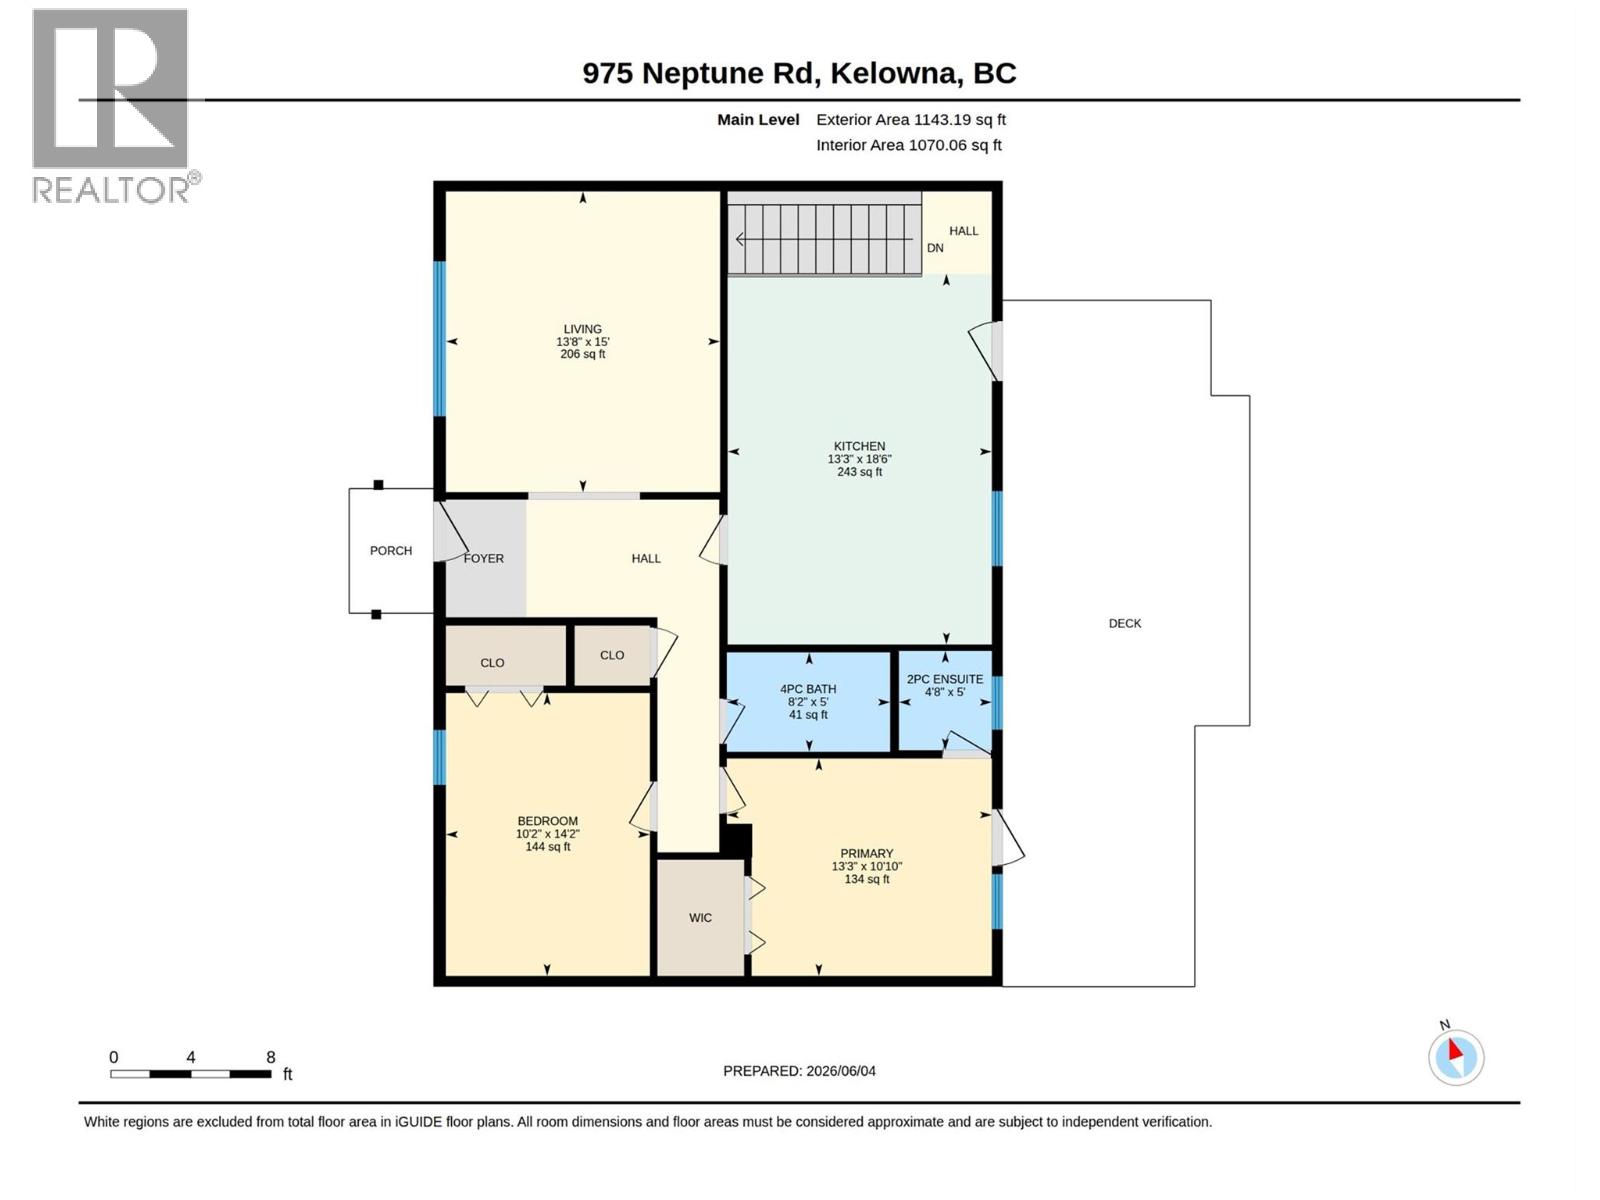
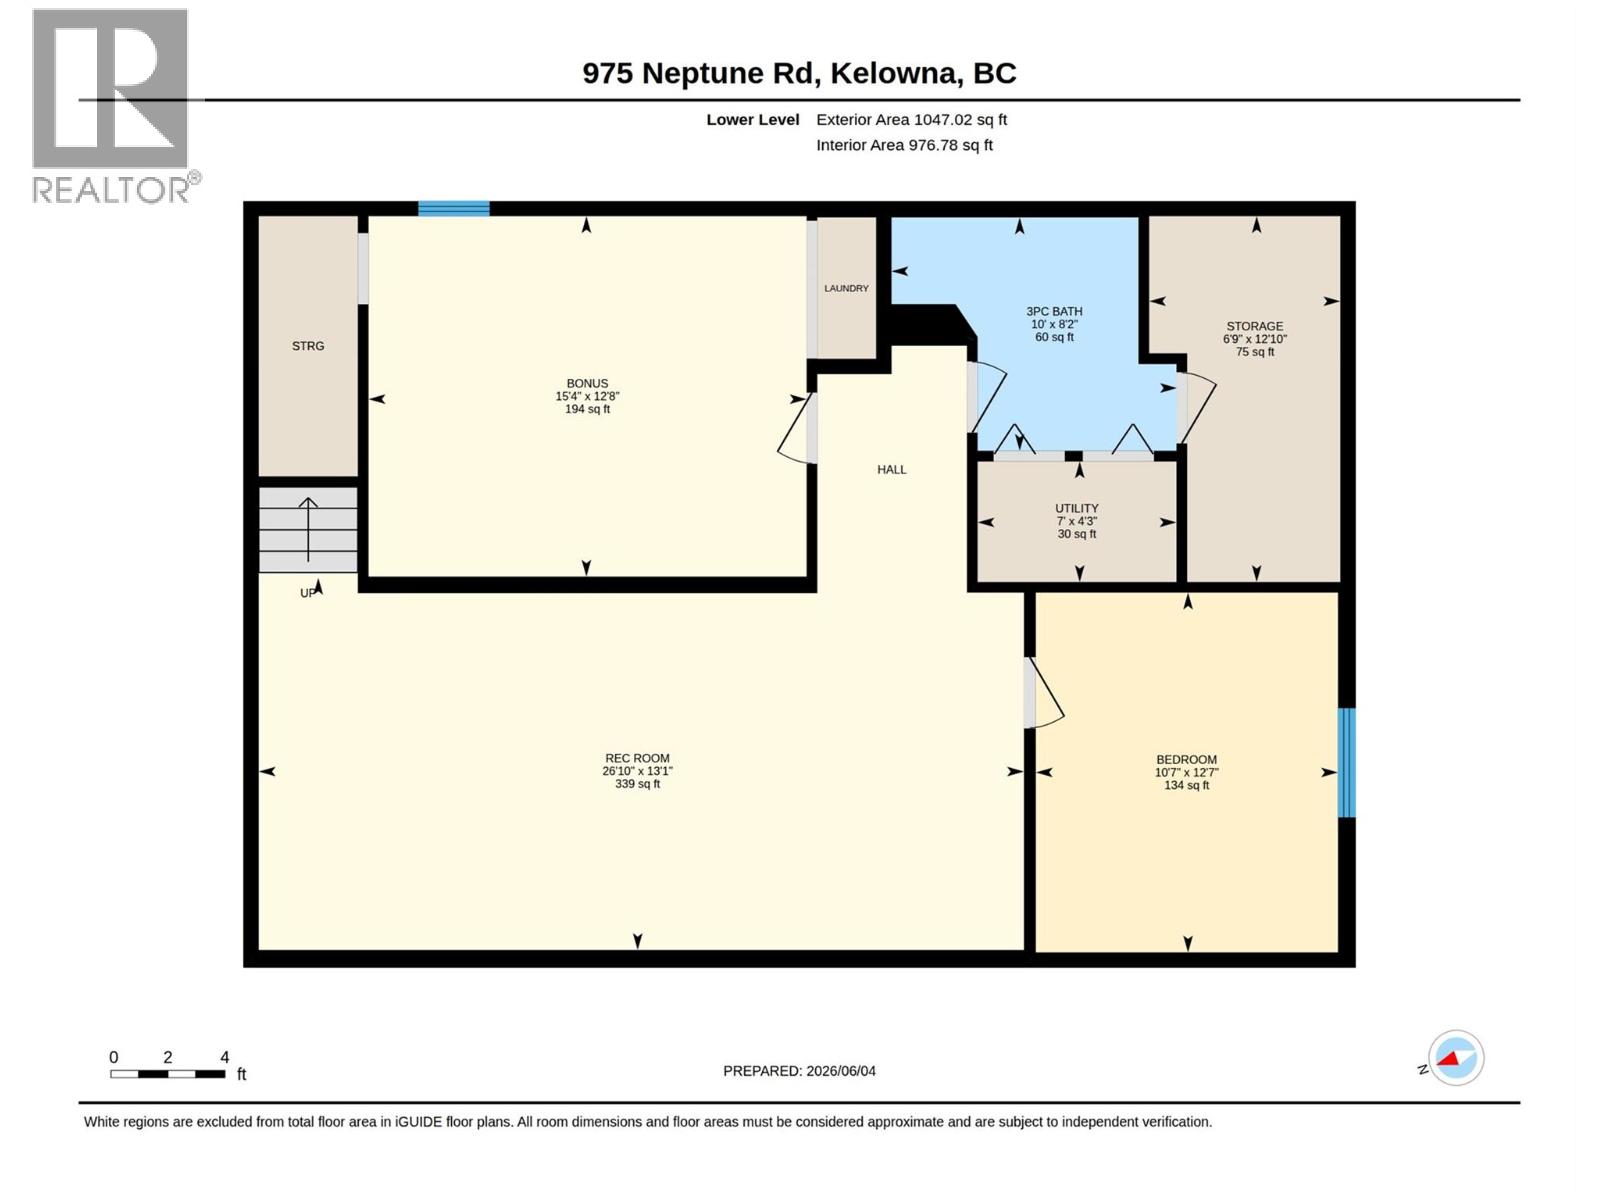
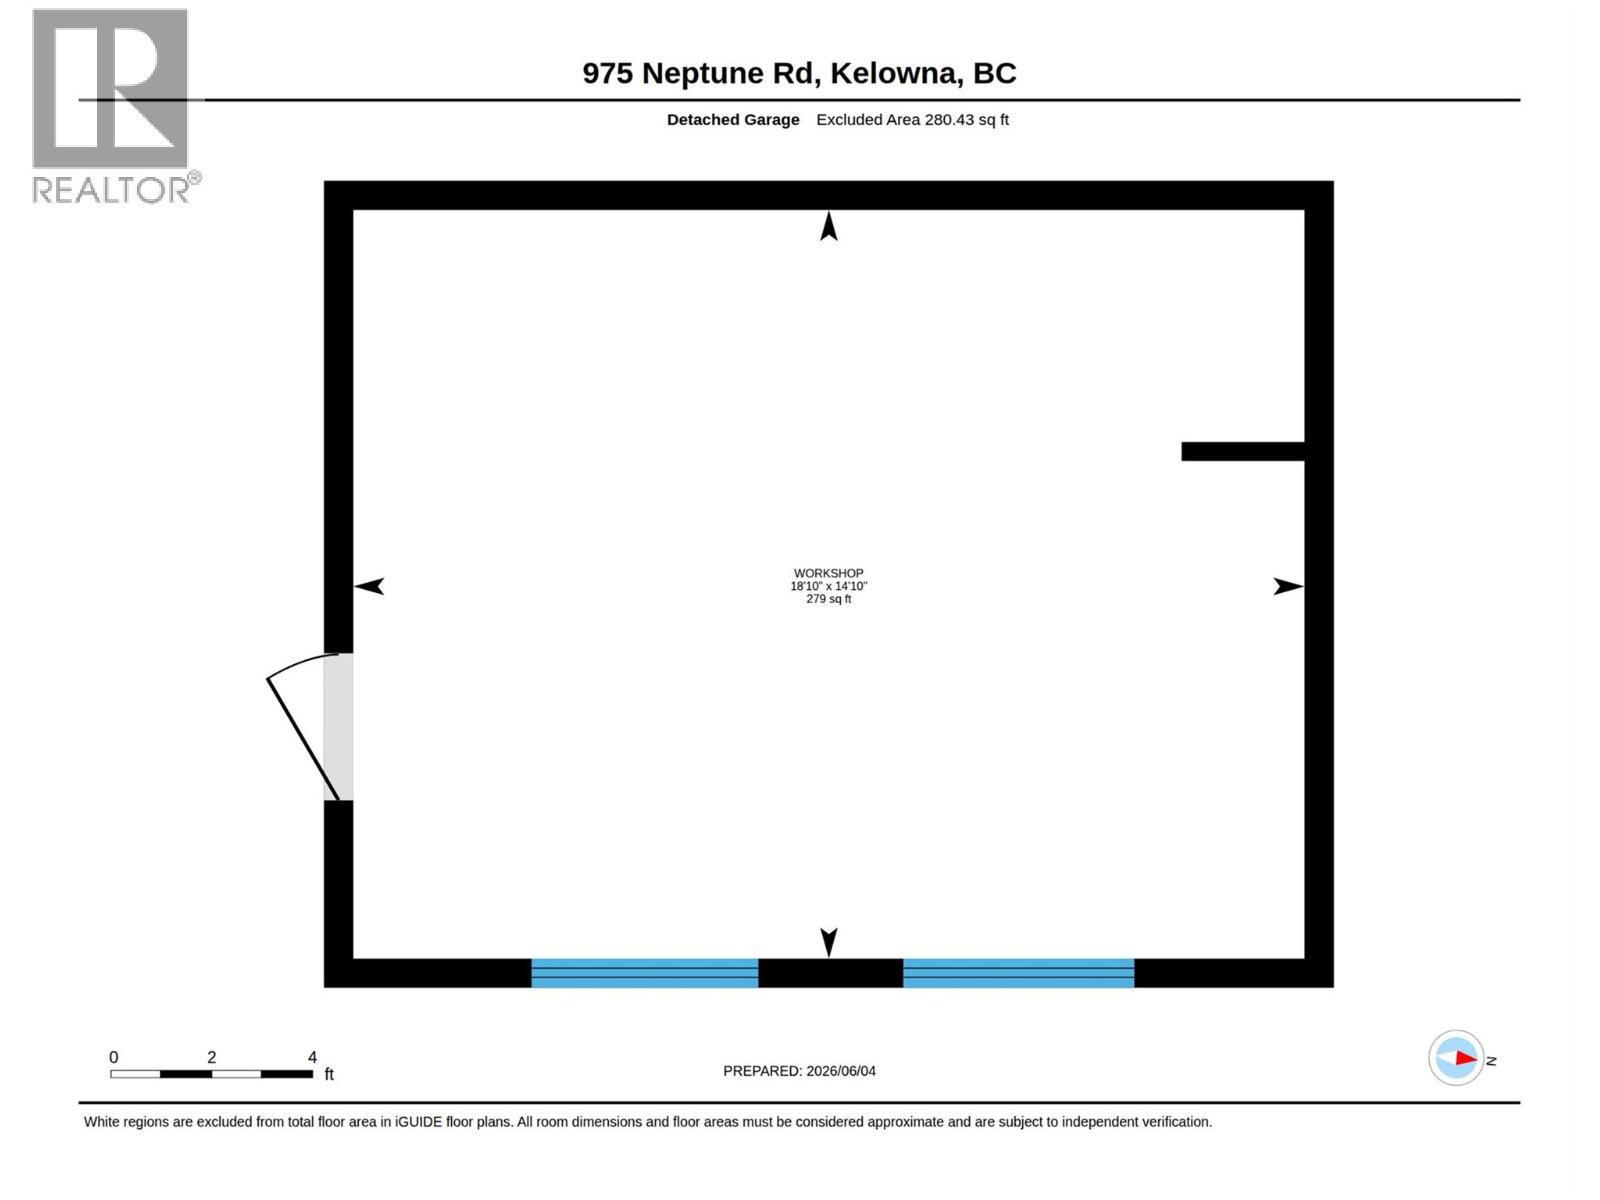
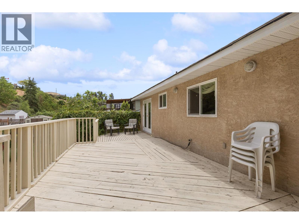
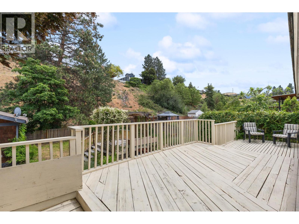
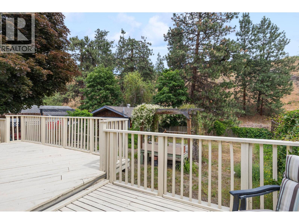
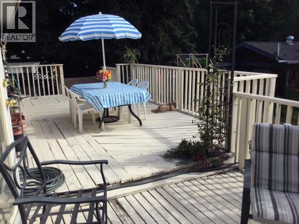
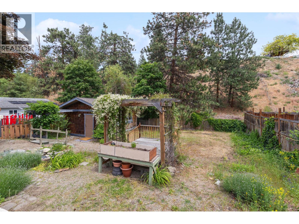
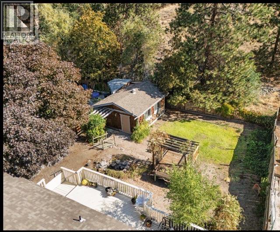
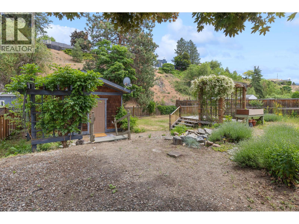
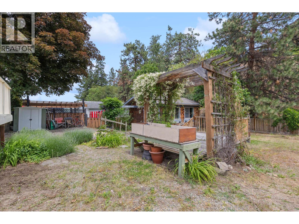
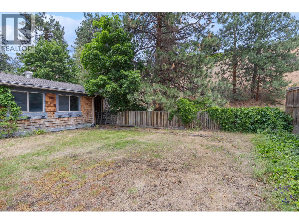
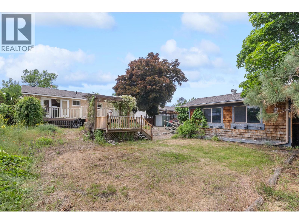
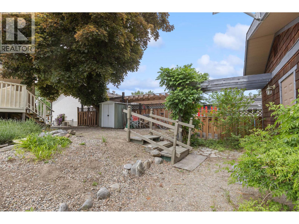
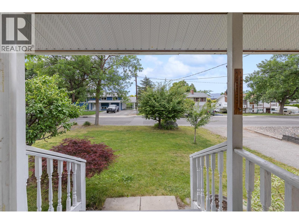
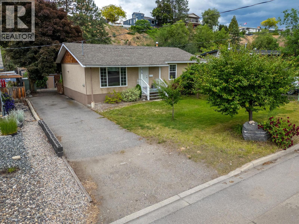
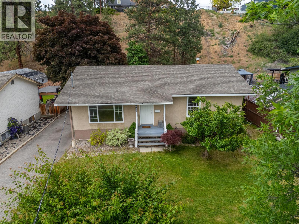
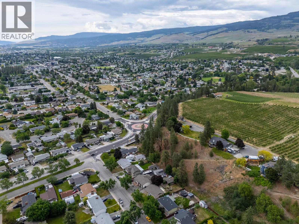
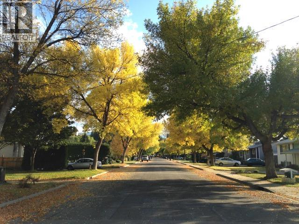
Quiet cul-de-sac living backing onto protected green space, minutes from everything Rutland offers. This well-kept 3 bed, 2.5 bath ranch-style home has 2,190 sq ft with easy main-floor living and new flooring in the lower level with suite potential (buyer to verify). The big-ticket items are Roof 2011, windows 2012, 2013 built deck off of bedroom, 2014 Interior of shop, 2016 new front door, 2022 flooring downstairs, 2022 electrical in kitchen to downstairs rewired for lights, 2023 new furnace, 2024 all new plumbing supply lines and outdoor hose bibs. Out back, a private deck overlooks the yard, and the detached shop is ready to be a workshop, studio, gym or home office. Parking for 3 plus room for the toys. Close to schools, parks, shopping and the airport, with quick access to Highway 33 and 97. A rare mix of space, privacy and a shop, at a NEW PRICE. (id:44393)
| MLS® Number | 10405196 |
| Property Type | Single Family |
| Neigbourhood | Rutland South |
| Parking Space Total | 3 |
| Bathroom Total | 3 |
| Bedrooms Total | 3 |
| Appliances | Refrigerator, Dishwasher, Dryer, Oven, Washer |
| Architectural Style | Ranch |
| Basement Type | Full |
| Constructed Date | 1973 |
| Construction Style Attachment | Detached |
| Cooling Type | Central Air Conditioning |
| Exterior Finish | Stucco |
| Flooring Type | Hardwood, Laminate, Tile |
| Half Bath Total | 1 |
| Heating Type | Forced Air |
| Roof Material | Asphalt Shingle |
| Roof Style | Unknown |
| Stories Total | 2 |
| Size Interior | 2,190 Sqft |
| Type | House |
| Utility Water | Municipal Water |
| Acreage | No |
| Sewer | Municipal Sewage System |
| Size Irregular | 0.17 |
| Size Total | 0.17 Ac|under 1 Acre |
| Size Total Text | 0.17 Ac|under 1 Acre |
| Level | Type | Length | Width | Dimensions |
|---|---|---|---|---|
| Basement | Utility Room | 7' x 4'3'' | ||
| Basement | Storage | 12'10'' x 6'9'' | ||
| Basement | Other | 15'4'' x 12'8'' | ||
| Basement | Recreation Room | 26'10'' x 13'1'' | ||
| Basement | Bedroom | 12'7'' x 10'7'' | ||
| Basement | Full Bathroom | 10' x 8'2'' | ||
| Main Level | Workshop | 16'0'' x 20'0'' | ||
| Main Level | Bedroom | 14'2'' x 10'2'' | ||
| Main Level | Primary Bedroom | 13'3'' x 10'10'' | ||
| Main Level | Partial Ensuite Bathroom | 5'0'' x 4'8'' | ||
| Main Level | Full Bathroom | 8'2'' x 5' | ||
| Main Level | Kitchen | 18'6'' x 13'3'' | ||
| Main Level | Living Room | 15'0'' x 13'8'' |
https://www.realtor.ca/real-estate/30475792/975-neptune-road-kelowna-rutland-south
Contact us for more information
Chris Beaulieu

(250) 860-1100
(250) 860-0595
royallepagekelowna.com/

The trademarks REALTOR®, REALTORS®, and the REALTOR® logo are controlled by The Canadian Real Estate Association (CREA) and identify real estate professionals who are members of CREA. The trademarks MLS®, Multiple Listing Service® and the associated logos are owned by The Canadian Real Estate Association (CREA) and identify the quality of services provided by real estate professionals who are members of CREA. The trademark DDF® is owned by The Canadian Real Estate Association (CREA) and identifies CREA's Data Distribution Facility (DDF®)