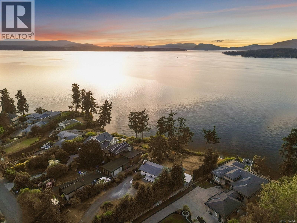
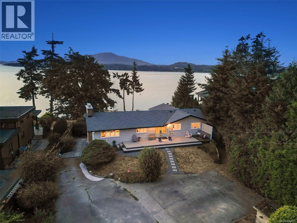
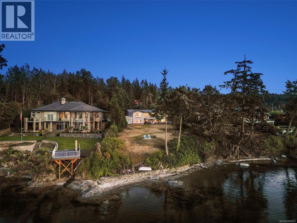
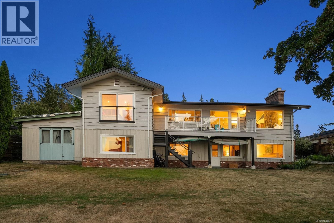
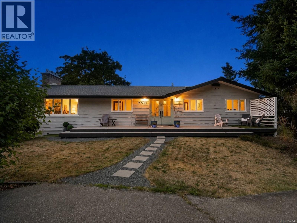
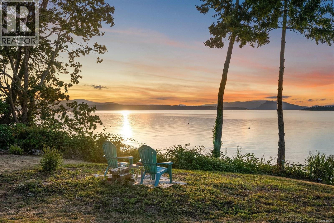
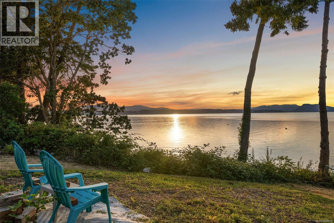
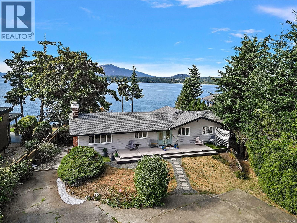
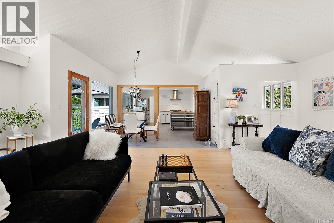
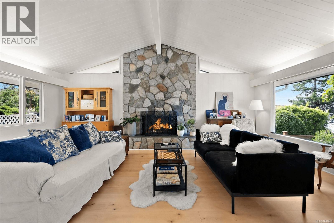
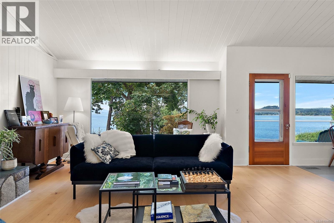
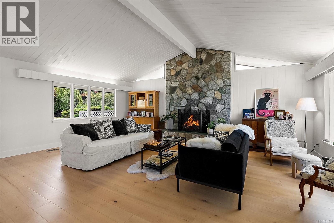
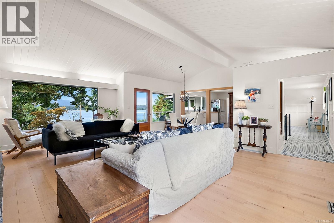
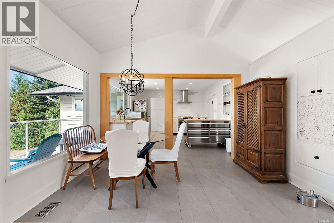
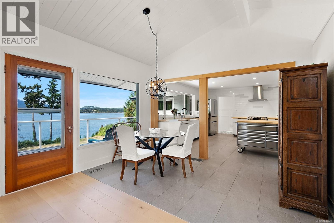
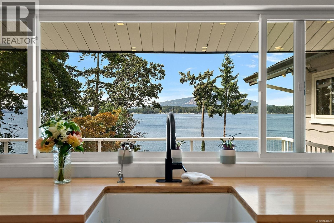
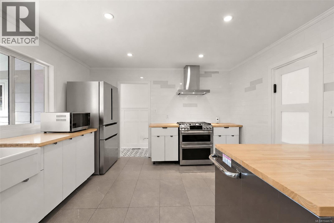
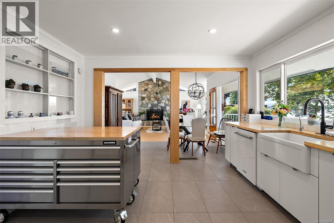
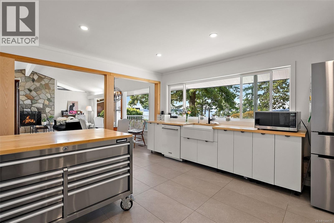
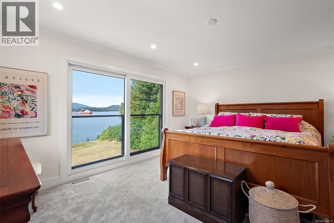
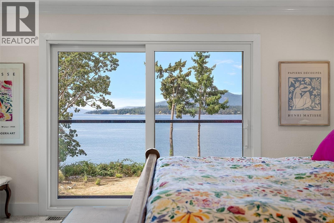
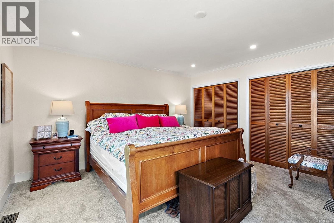
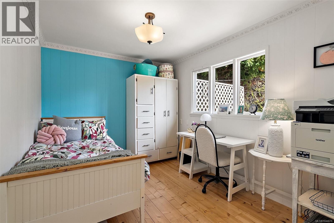
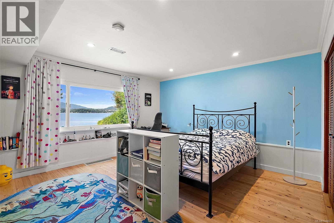
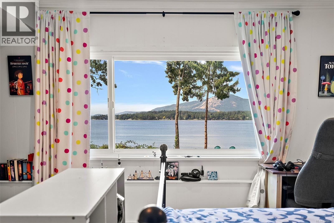
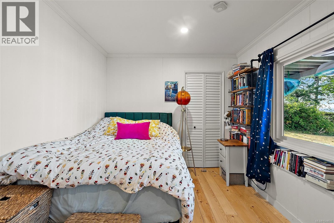
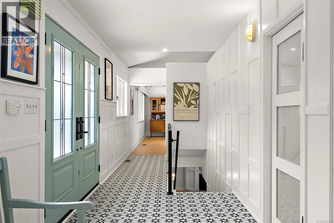
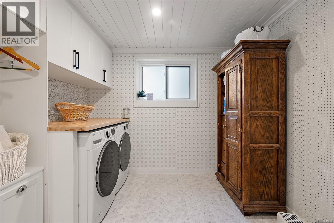
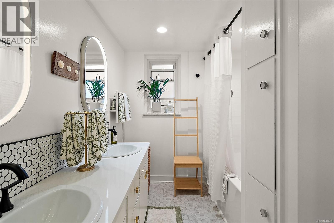
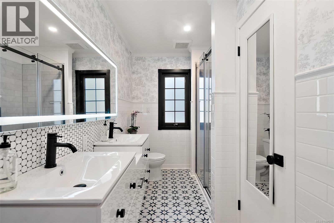
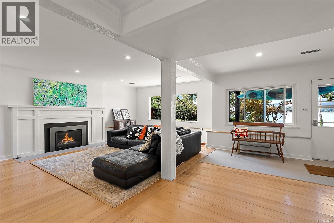
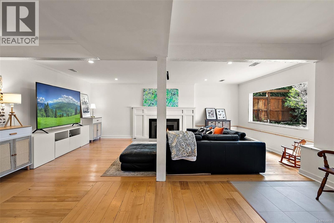
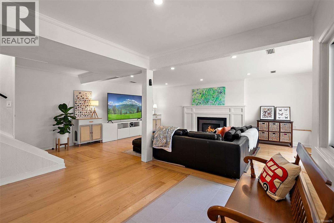
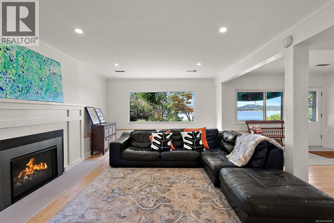
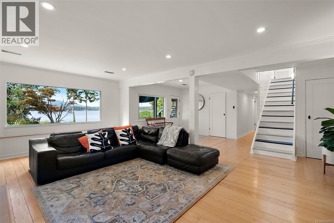
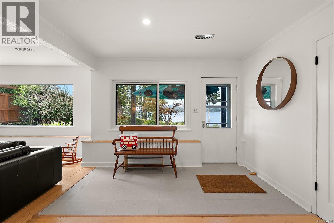
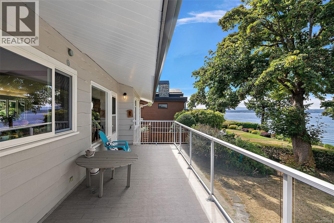
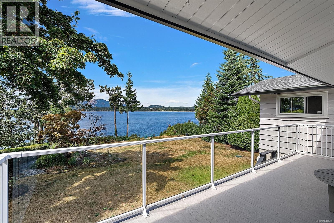
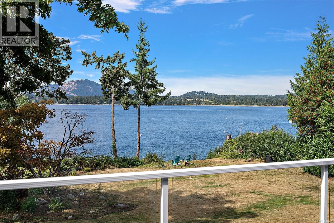
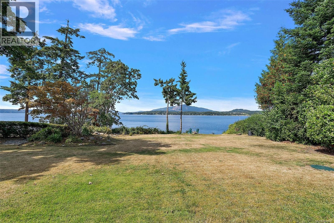
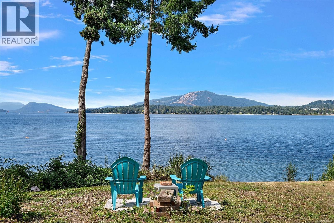
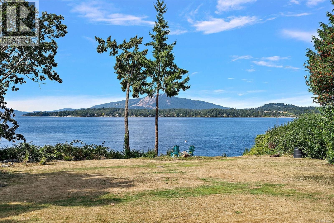
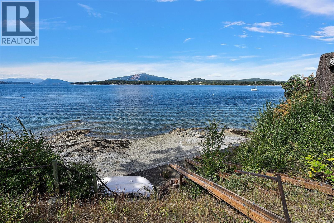
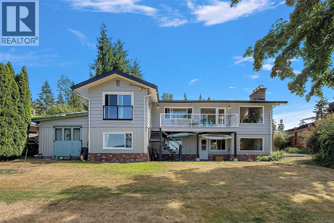
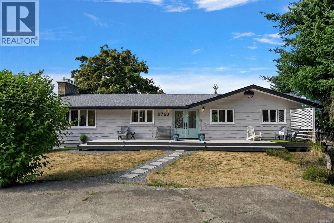
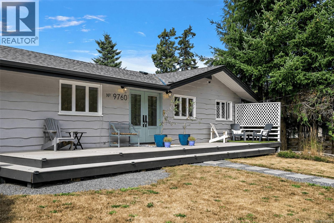
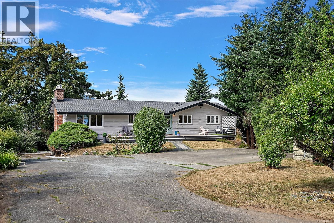
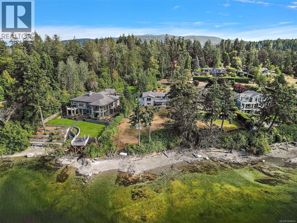
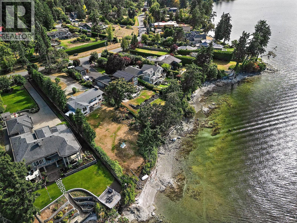
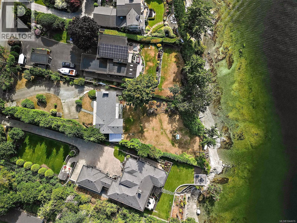
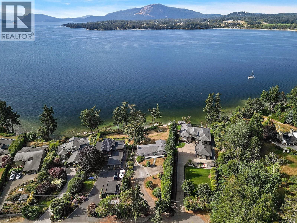
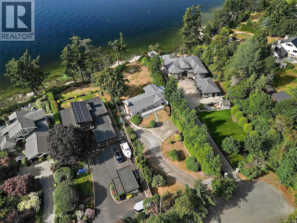
Exceptional northwest-facing oceanfront home in prestigious Ardmore, one of the Saanich Peninsula's most coveted waterfront communities. Set on a private 0.61-acre lot with approximately 110 ft of low-bank waterfront, this beautifully updated 4BD/2BA home offers over 2,800 sq. ft. of living space and spectacular sunsets from all principal rooms. Enjoy direct access to the pebble beach from two existing waterfront decks—perfect for kayaking, paddleboarding, beach walks and embracing the West Coast lifestyle. Extensive renovations include updated bathrooms, new flooring, front and interior doors, a redesigned laundry room, newer furnace, hot water on demand and a 2-year-old roof. Mature fruit trees, abundant wildlife and a quiet dead-end street surrounded by executive waterfront homes complete this exceptional offering. Steps to scenic hiking trails and just minutes to Sidney, this is a rare opportunity in one of North Saanich's most sought-after neighbourhoods. (id:44393)
| MLS® Number | 1044676 |
| Property Type | Single Family |
| Neigbourhood | Ardmore |
| Features | Cul-de-sac, Private Setting, Other, Marine Oriented |
| Parking Space Total | 6 |
| Plan | Vip29029 |
| Structure | Patio(s) |
| View Type | Mountain View, Ocean View |
| Water Front Type | Waterfront On Ocean |
| Bathroom Total | 2 |
| Bedrooms Total | 4 |
| Appliances | Dishwasher, Dryer, Range - Gas, Refrigerator, Washer |
| Architectural Style | Westcoast |
| Constructed Date | 1964 |
| Cooling Type | None |
| Fireplace Present | Yes |
| Fireplace Total | 2 |
| Heating Fuel | Natural Gas |
| Heating Type | Forced Air |
| Size Interior | 2,845 Ft2 |
| Type | House |
| Access Type | Road Access |
| Acreage | No |
| Size Irregular | 0.61 |
| Size Total | 0.61 Ac |
| Size Total Text | 0.61 Ac |
| Zoning Description | R-3 |
| Zoning Type | Residential |
| Level | Type | Length | Width | Dimensions |
|---|---|---|---|---|
| Lower Level | Patio | 27'4 x 13'2 | ||
| Lower Level | Utility Room | 9'6 x 6'0 | ||
| Lower Level | Bathroom | 4-Piece | ||
| Lower Level | Bedroom | 15'4 x 13'10 | ||
| Lower Level | Bedroom | 14'3 x 9'1 | ||
| Lower Level | Laundry Room | 11'9 x 9'0 | ||
| Lower Level | Family Room | 24'3 x 21'1 | ||
| Main Level | Patio | 19'8 x 14'10 | ||
| Main Level | Porch | 9'2 x 5'11 | ||
| Main Level | Bathroom | 4-Piece | ||
| Main Level | Bedroom | 11'6 x 8'10 | ||
| Main Level | Primary Bedroom | 15'4 x 13'11 | ||
| Main Level | Kitchen | 15'2 x 12'4 | ||
| Main Level | Dining Room | 12'3 x 12'4 | ||
| Main Level | Living Room | 18'2 x 21'9 | ||
| Main Level | Entrance | 15'6 x 6'10 |
https://www.realtor.ca/real-estate/30109996/9760-glynnwood-park-rd-north-saanich-ardmore
Contact us for more information
Sarah Vidalin
Personal Real Estate Corporation

(250) 383-1500
(250) 383-1533

The trademarks REALTOR®, REALTORS®, and the REALTOR® logo are controlled by The Canadian Real Estate Association (CREA) and identify real estate professionals who are members of CREA. The trademarks MLS®, Multiple Listing Service® and the associated logos are owned by The Canadian Real Estate Association (CREA) and identify the quality of services provided by real estate professionals who are members of CREA. The trademark DDF® is owned by The Canadian Real Estate Association (CREA) and identifies CREA's Data Distribution Facility (DDF®)