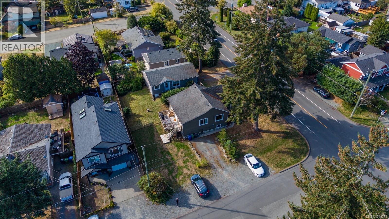
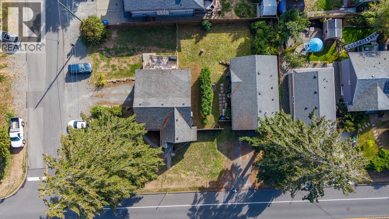
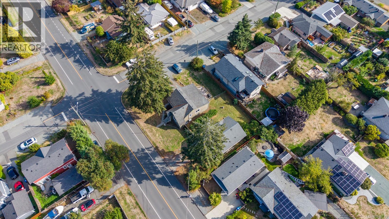
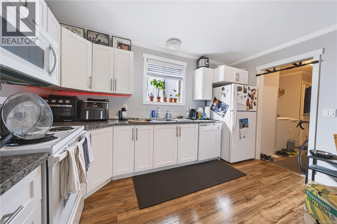
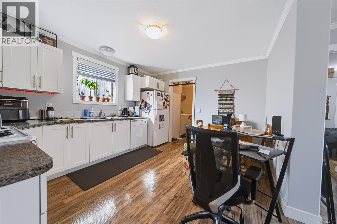
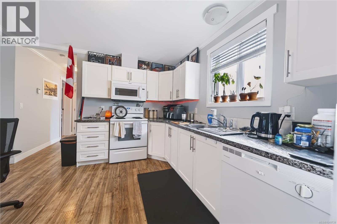
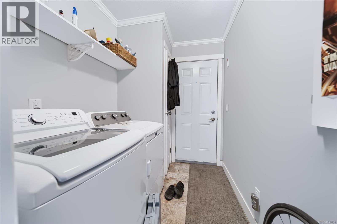
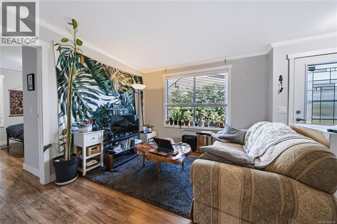
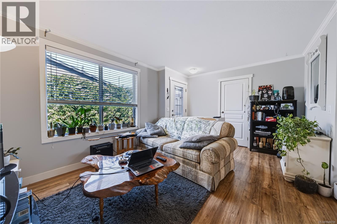
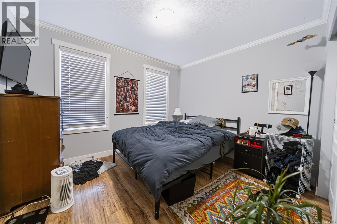
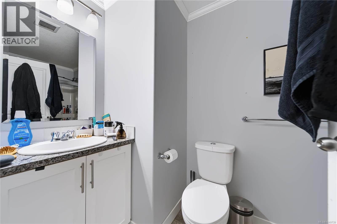
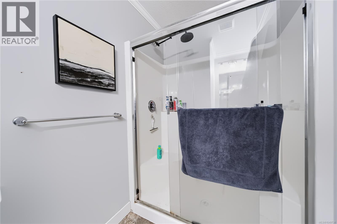
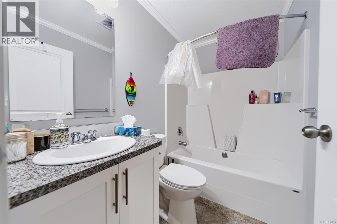
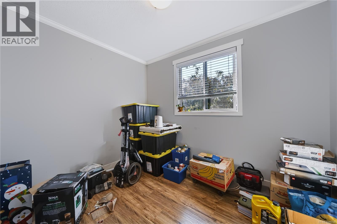
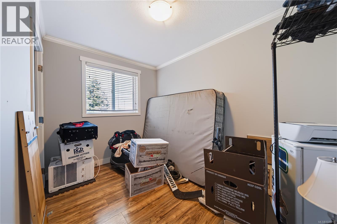
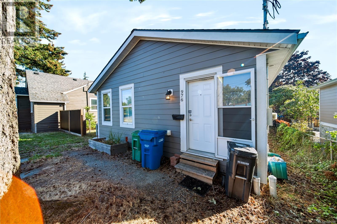
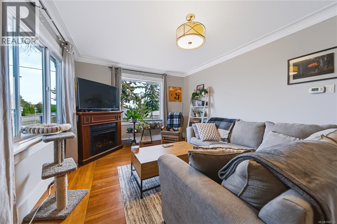
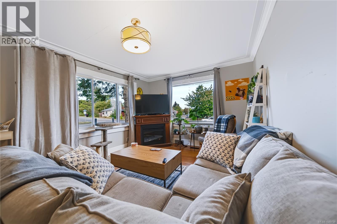
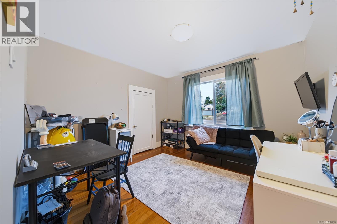
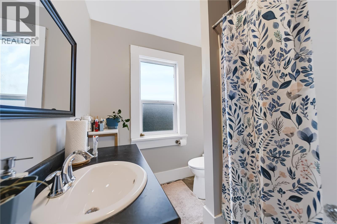
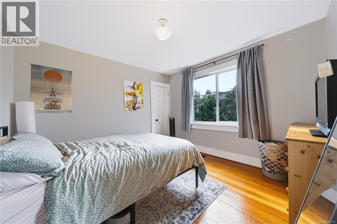
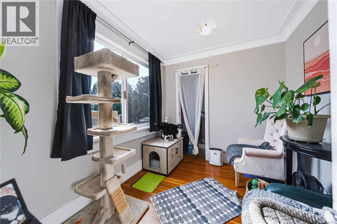
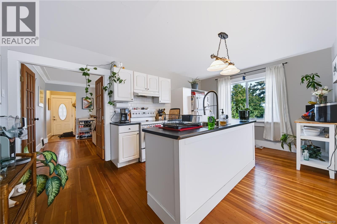
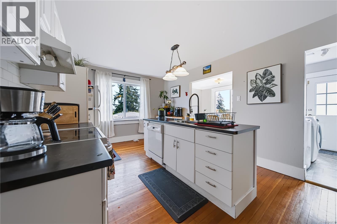
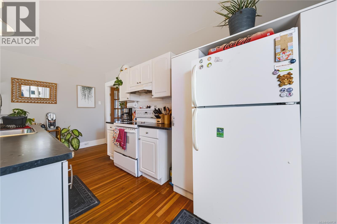
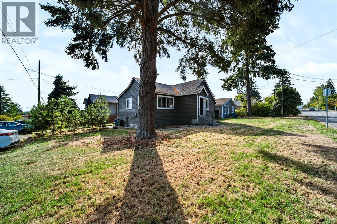
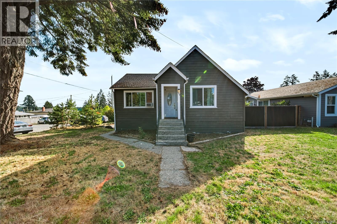
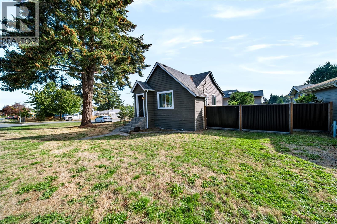
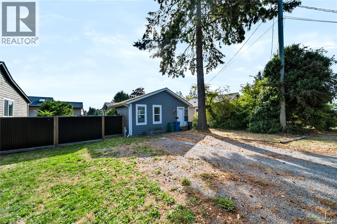
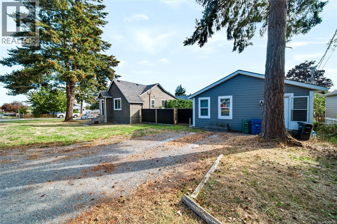
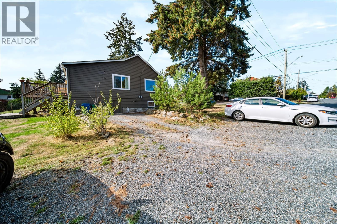
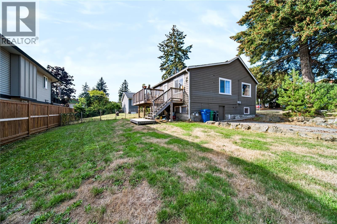
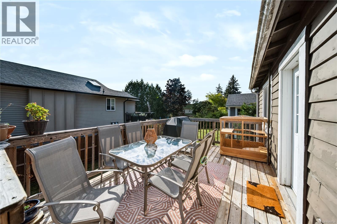
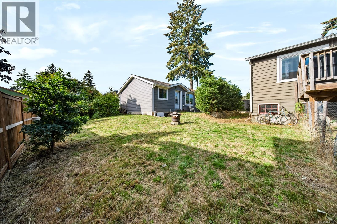
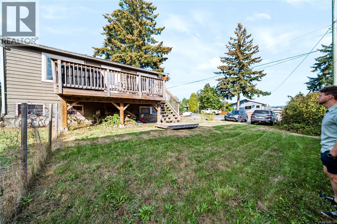
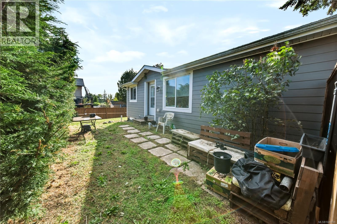
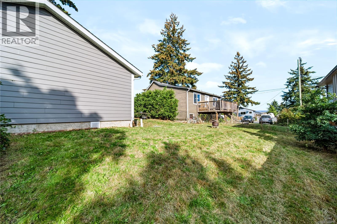
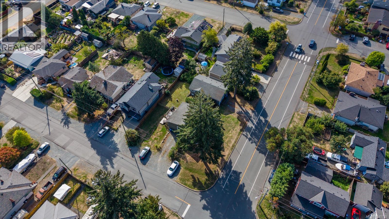
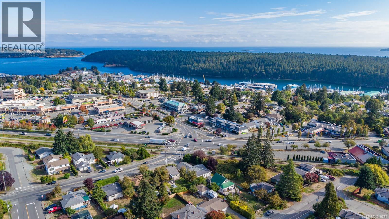
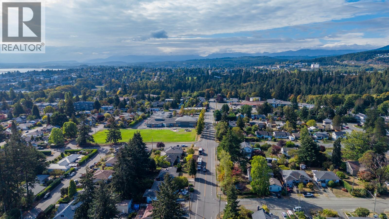
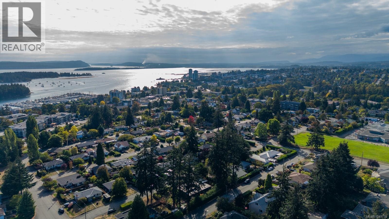
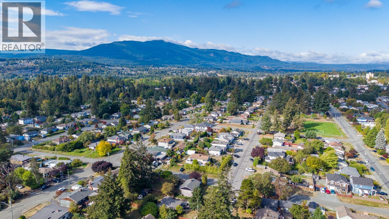
Welcome to 980 Millstone St, a rare opportunity to own two income generating homes on one property in central Nanaimo. Sitting on a corner lot over 10,000 sq ft, this property offers flexibility that's hard to find in this location. The original home is full of character, with 3 bedrooms, 1 bathroom, a gas furnace, and plenty of natural light throughout, plus a large basement for valuable extra storage. Built in 2019, the second home is fully fenced off from the first, giving each residence its own private space, and comes complete with its own gas meter and furnace, offering 3 bedrooms and 2 bathrooms. Whether you're looking to house extended family, generate rental income, or both, this property checks every box, two solid homes, privately fenced, on one centrally located lot close to NRGH, Terminal Park, Brechin Elementary, and Mansfield Park. Opportunities like this don't come up often, come see the potential for yourself. For more information, contact Travis Briggs at 250-713-5501 or travis@travisbriggs.ca (Measurements and data approximate; verify if important.) (id:44393)
| MLS® Number | 1049739 |
| Property Type | Single Family |
| Neigbourhood | Central Nanaimo |
| Features | Central Location, Other, Marine Oriented |
| Parking Space Total | 4 |
| Bathroom Total | 3 |
| Bedrooms Total | 6 |
| Constructed Date | 1938 |
| Cooling Type | None |
| Heating Fuel | Natural Gas |
| Heating Type | Forced Air |
| Size Interior | 2,052 Ft2 |
| Type | House |
| Access Type | Road Access |
| Acreage | No |
| Size Irregular | 10488 |
| Size Total | 10488 Sqft |
| Size Total Text | 10488 Sqft |
| Zoning Type | Residential |
| Level | Type | Length | Width | Dimensions |
|---|---|---|---|---|
| Main Level | Bathroom | 8'1 x 7'1 | ||
| Main Level | Bedroom | 9'7 x 8'3 | ||
| Main Level | Bedroom | 11'4 x 11'3 | ||
| Main Level | Primary Bedroom | 11'4 x 11'4 | ||
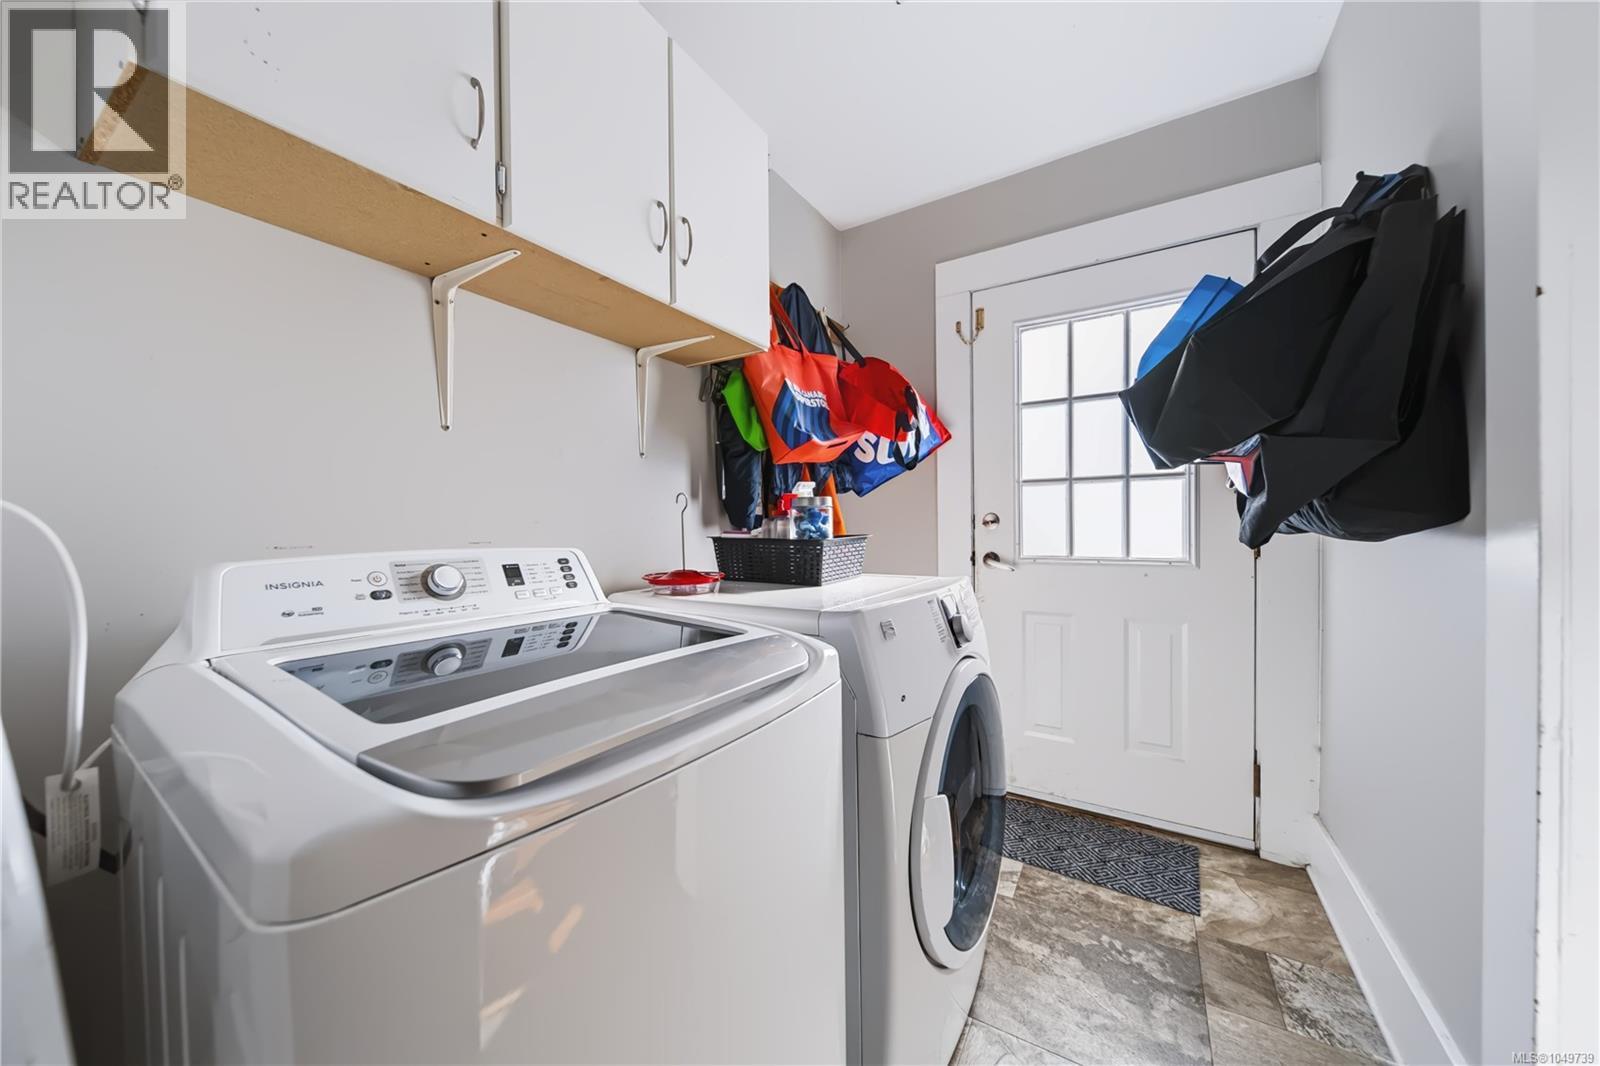
| Main Level | Laundry Room | 5'8 x 8'7 | ||
| Main Level | Living Room | 17'4 x 11'8 | ||
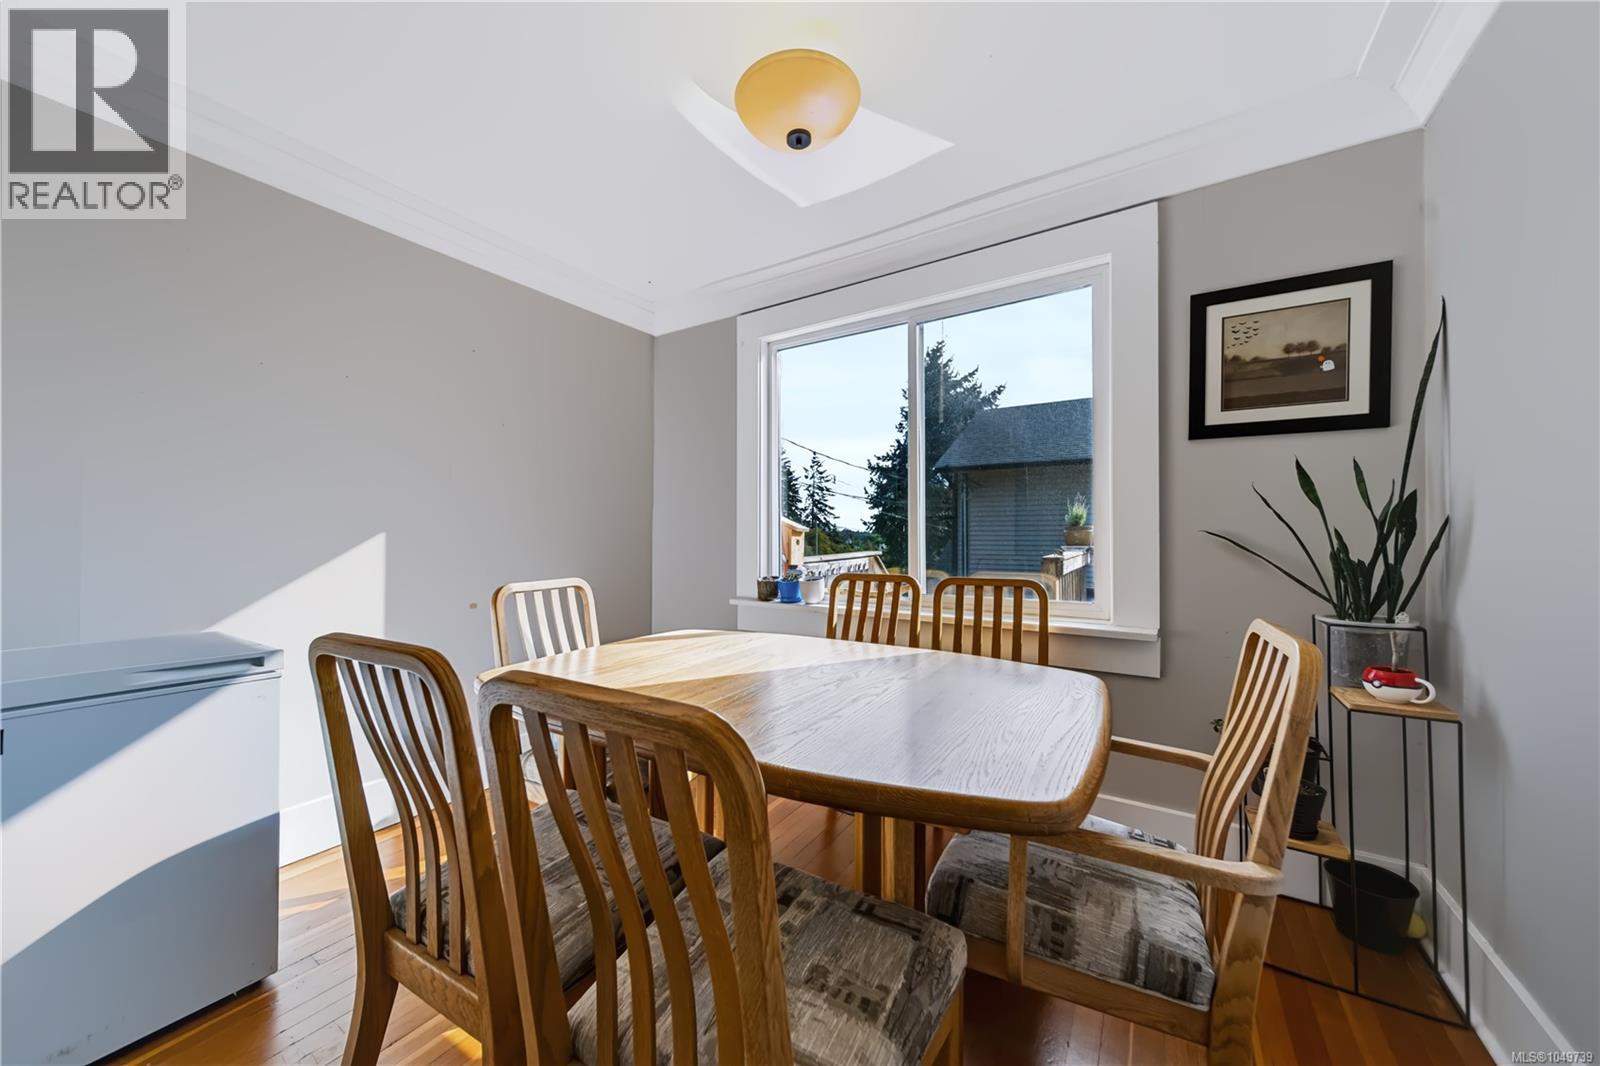
| Main Level | Dining Room | 10'9 x 8'3 | ||
| Main Level | Kitchen | 17'4 x 11'3 | ||
| Main Level | Entrance | 3'5 x 6'9 | ||
| Auxiliary Building | Bathroom | 5'1 x 7'4 | ||
| Auxiliary Building | Bathroom | 10'2 x 5'3 | ||
| Auxiliary Building | Bedroom | 10'2 x 11'2 | ||
| Auxiliary Building | Bedroom | 10'0 x 11'0 | ||
| Auxiliary Building | Primary Bedroom | 12'3 x 11'2 | ||
| Auxiliary Building | Living Room | 15'8 x 11'2 | ||
| Auxiliary Building | Dining Room | 5'2 x 11'0 | ||
| Auxiliary Building | Kitchen | 7'4 x 11'10 |
https://www.realtor.ca/real-estate/30309620/980-millstone-ave-nanaimo-central-nanaimo
Contact us for more information
Travis Briggs
Personal Real Estate Corporation

(833) 817-6506
(866) 253-9200
www.exprealty.ca/
Aaron Reynolds
(833) 817-6506
(866) 253-9200
www.exprealty.ca/

The trademarks REALTOR®, REALTORS®, and the REALTOR® logo are controlled by The Canadian Real Estate Association (CREA) and identify real estate professionals who are members of CREA. The trademarks MLS®, Multiple Listing Service® and the associated logos are owned by The Canadian Real Estate Association (CREA) and identify the quality of services provided by real estate professionals who are members of CREA. The trademark DDF® is owned by The Canadian Real Estate Association (CREA) and identifies CREA's Data Distribution Facility (DDF®)