Maintenance, Reserve Fund Contributions, Heat, Insurance, Ground Maintenance, Property Management, Other, See Remarks, Recreation Facilities, Sewer, Water
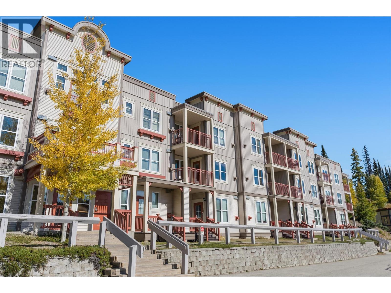
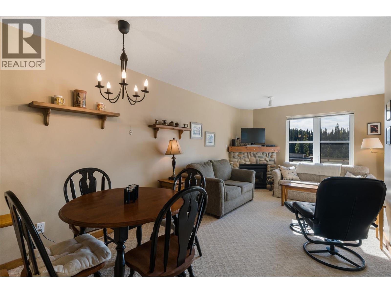
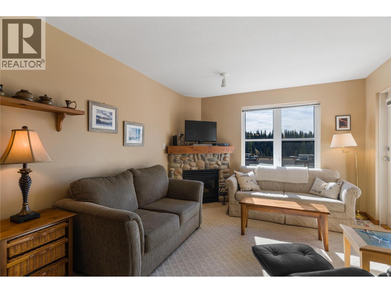
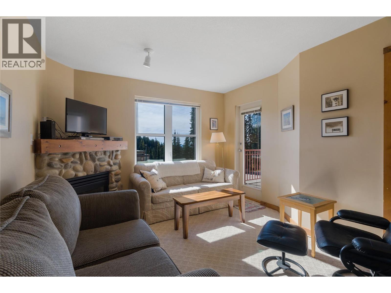
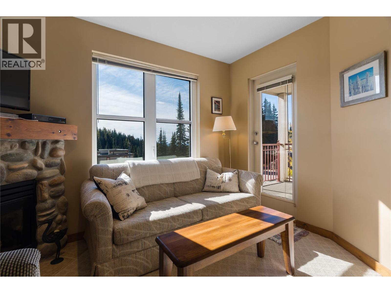
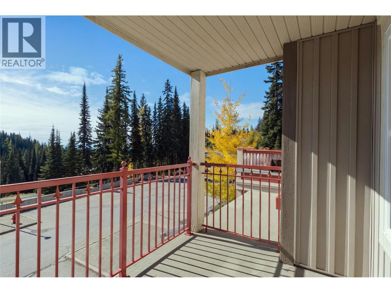
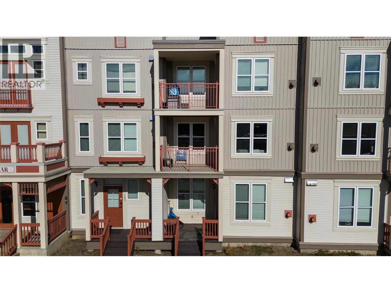
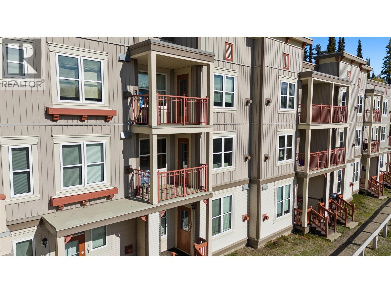
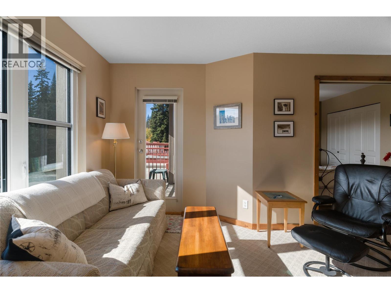
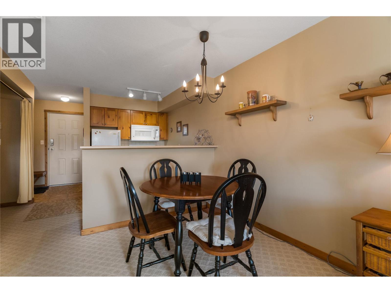
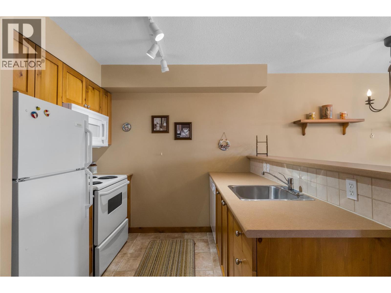
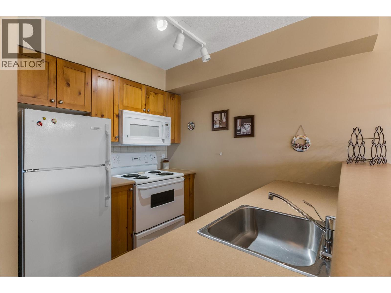
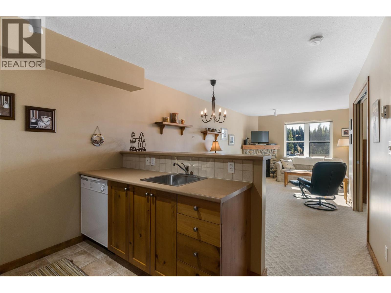
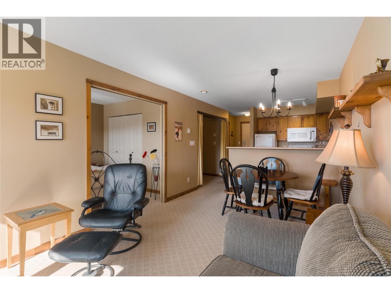
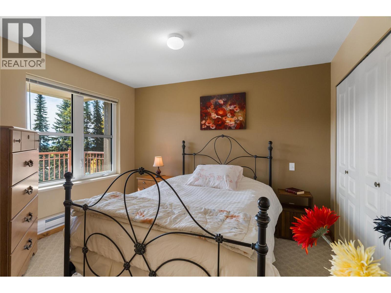
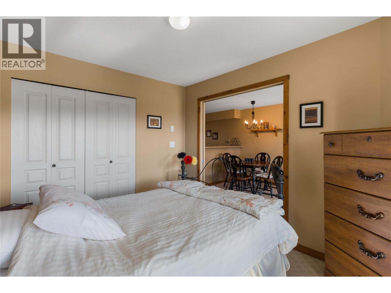
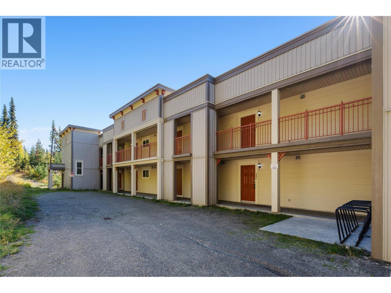
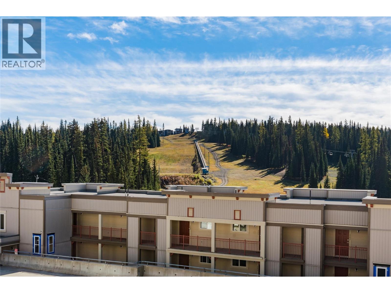
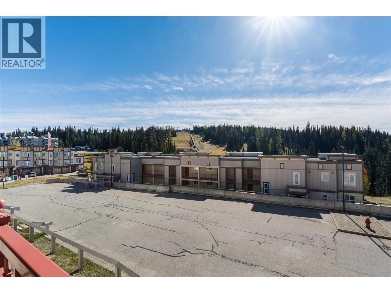
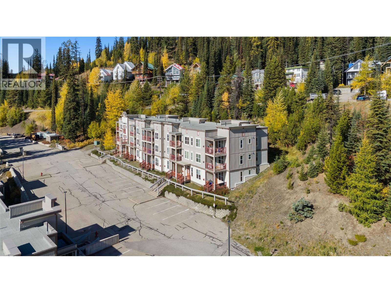
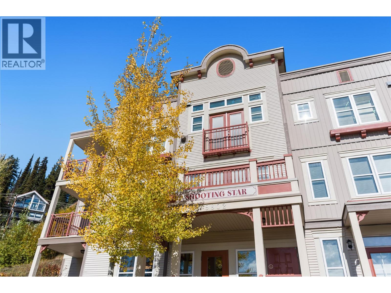
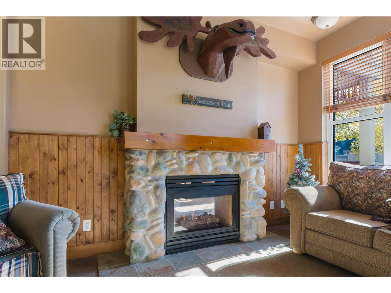
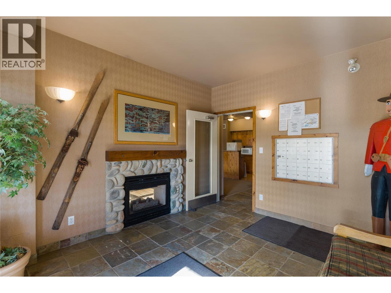
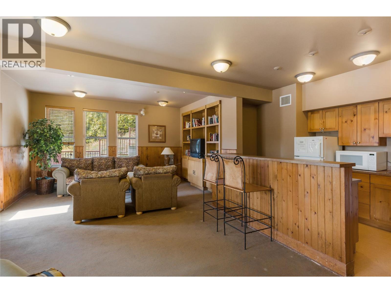
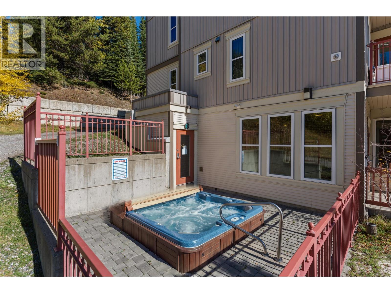
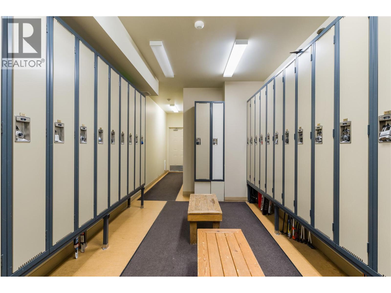
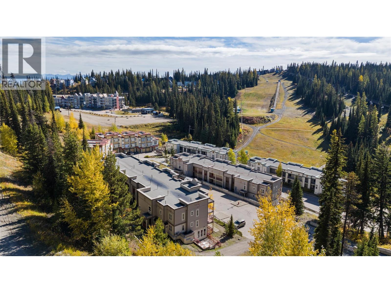
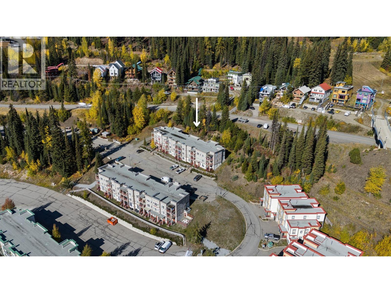
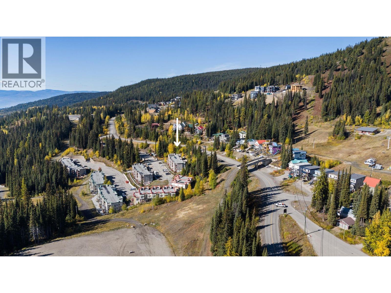
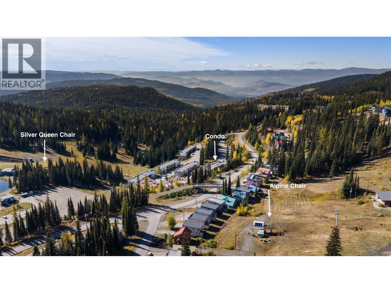
$547.76 MonthlyTrue ski-in, ski-out living at Silver Star! Step out the back of the Shooting Star building at Creekside and you’re on the slopes. No shuttles, no parking lots, no hauling gear across the village. Quick possession is available, and you’re just minutes from the Silver Queen chair and the heart of Silver Star Village. This one-bedroom alcove unit is thoughtfully set up for mountain life. Vehicle access with level entry makes unloading skis, groceries and the weekend crew a breeze. The building offers a welcoming common room, a hot tub for apres ski, secure internal ski lockers and coin-operated laundry. With no GST and no rental restrictions, it works beautifully as a personal mountain retreat, an income property, or a little of both. Get settled before the snow flies! This one is easy to show, and true ski-in, ski-out opportunities like this don’t come around often. Comes fully furnished, move right in and enjoy the season. Book your Showing Today! (id:44393)
| MLS® Number | 10403125 |
| Property Type | Single Family |
| Neigbourhood | Silver Star |
| Community Name | Creekside |
| Storage Type | Storage, Locker |
| Structure | Clubhouse |
| View Type | Mountain View |
| Bathroom Total | 1 |
| Bedrooms Total | 1 |
| Amenities | Clubhouse, Laundry - Coin Op, Whirlpool, Storage - Locker |
| Appliances | Refrigerator, Dishwasher, Range - Electric, Microwave |
| Constructed Date | 1999 |
| Exterior Finish | Vinyl Siding |
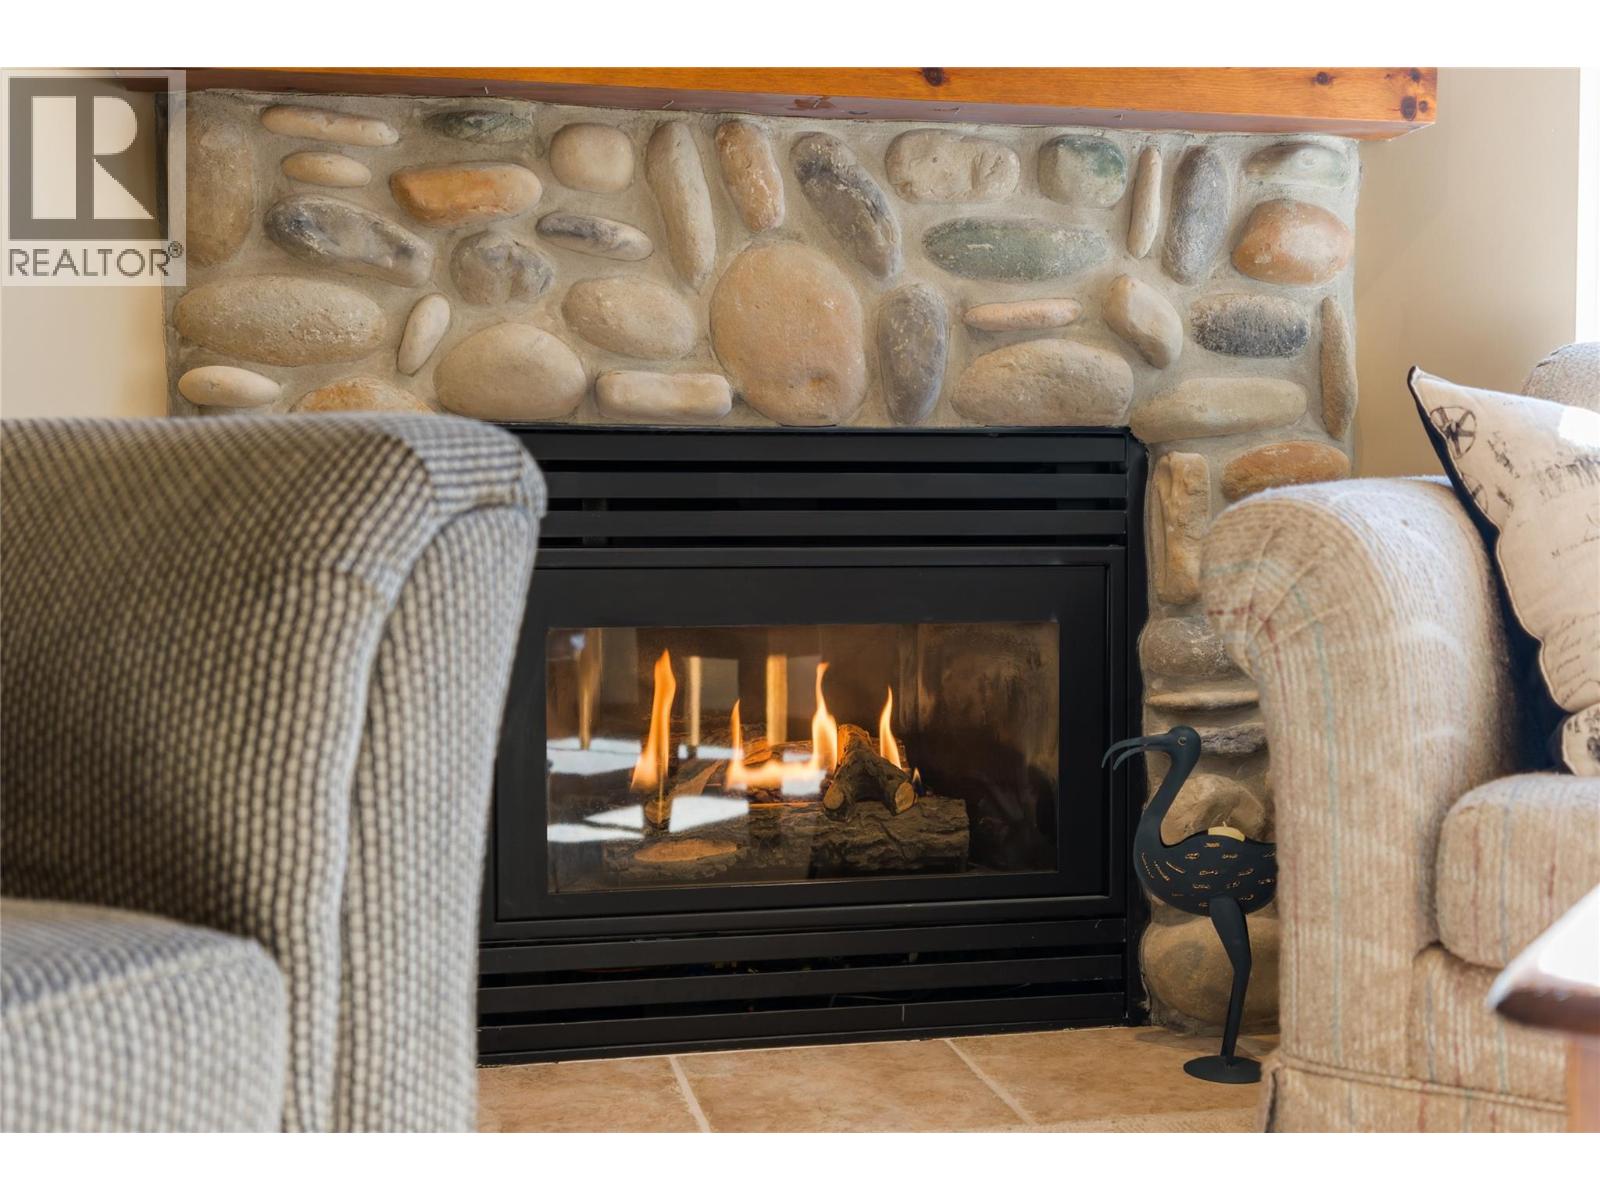
| Fireplace Fuel | Gas |
| Fireplace Present | Yes |
| Fireplace Total | 1 |
| Fireplace Type | Unknown |
| Flooring Type | Carpeted, Tile |
| Heating Type | Baseboard Heaters |
| Roof Material | Other |
| Roof Style | Unknown |
| Stories Total | 1 |
| Size Interior | 627 Ft2 |
| Type | Apartment |
| Utility Water | Government Managed |
| Acreage | No |
| Sewer | See Remarks |
| Size Total Text | Under 1 Acre |
| Level | Type | Length | Width | Dimensions |
|---|---|---|---|---|
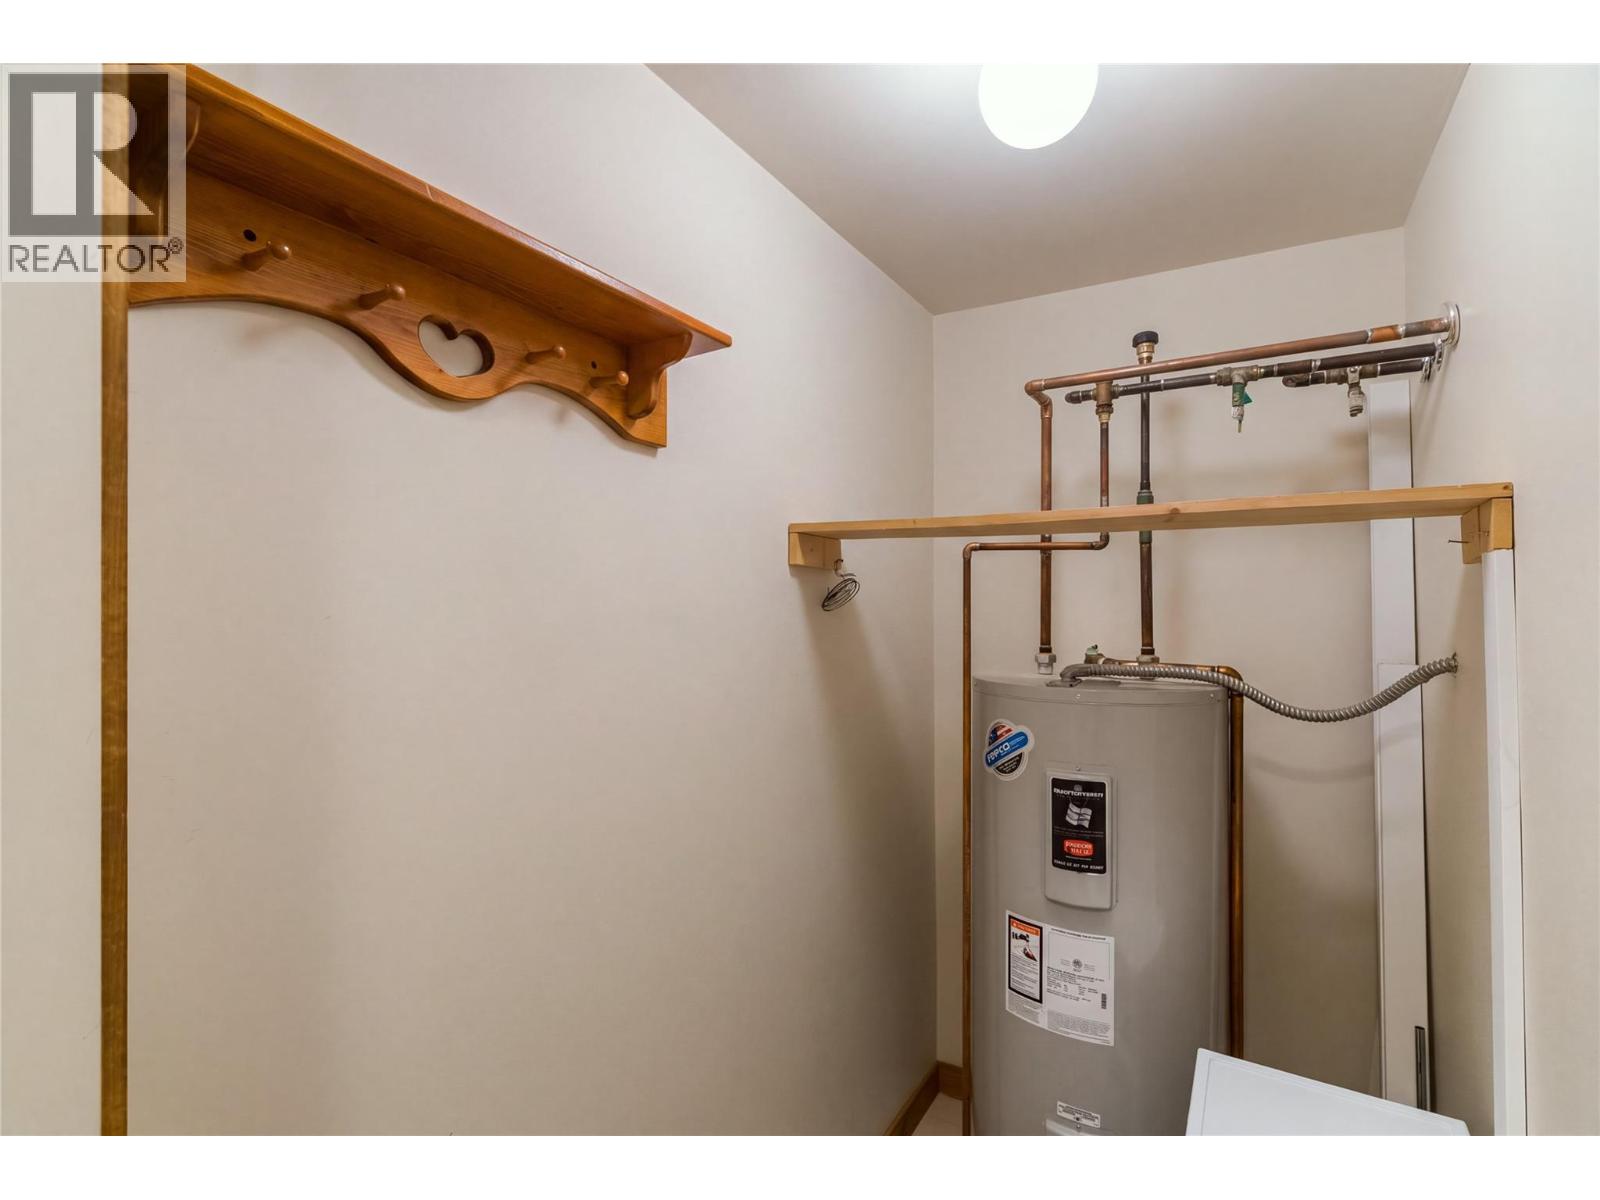
| Main Level | Utility Room | 3'4'' x 6'1'' | ||
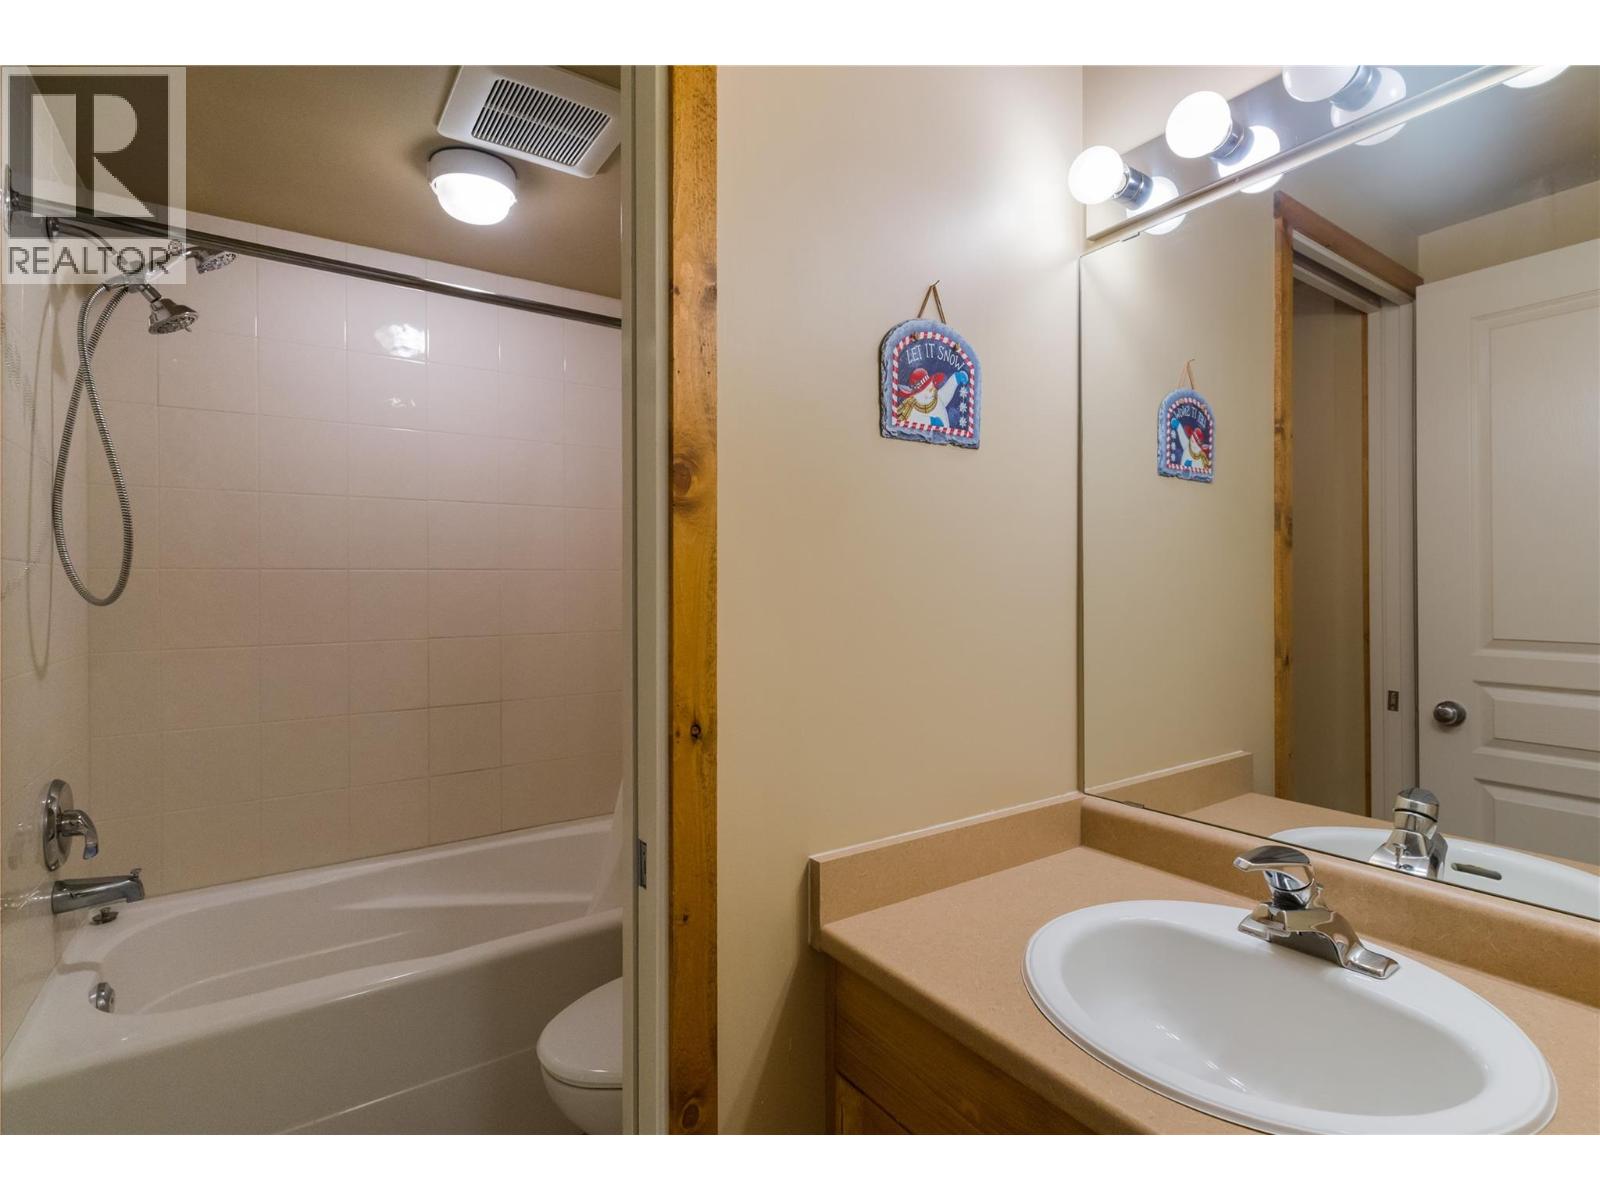
| Main Level | 3pc Bathroom | 4'11'' x 8'0'' | ||
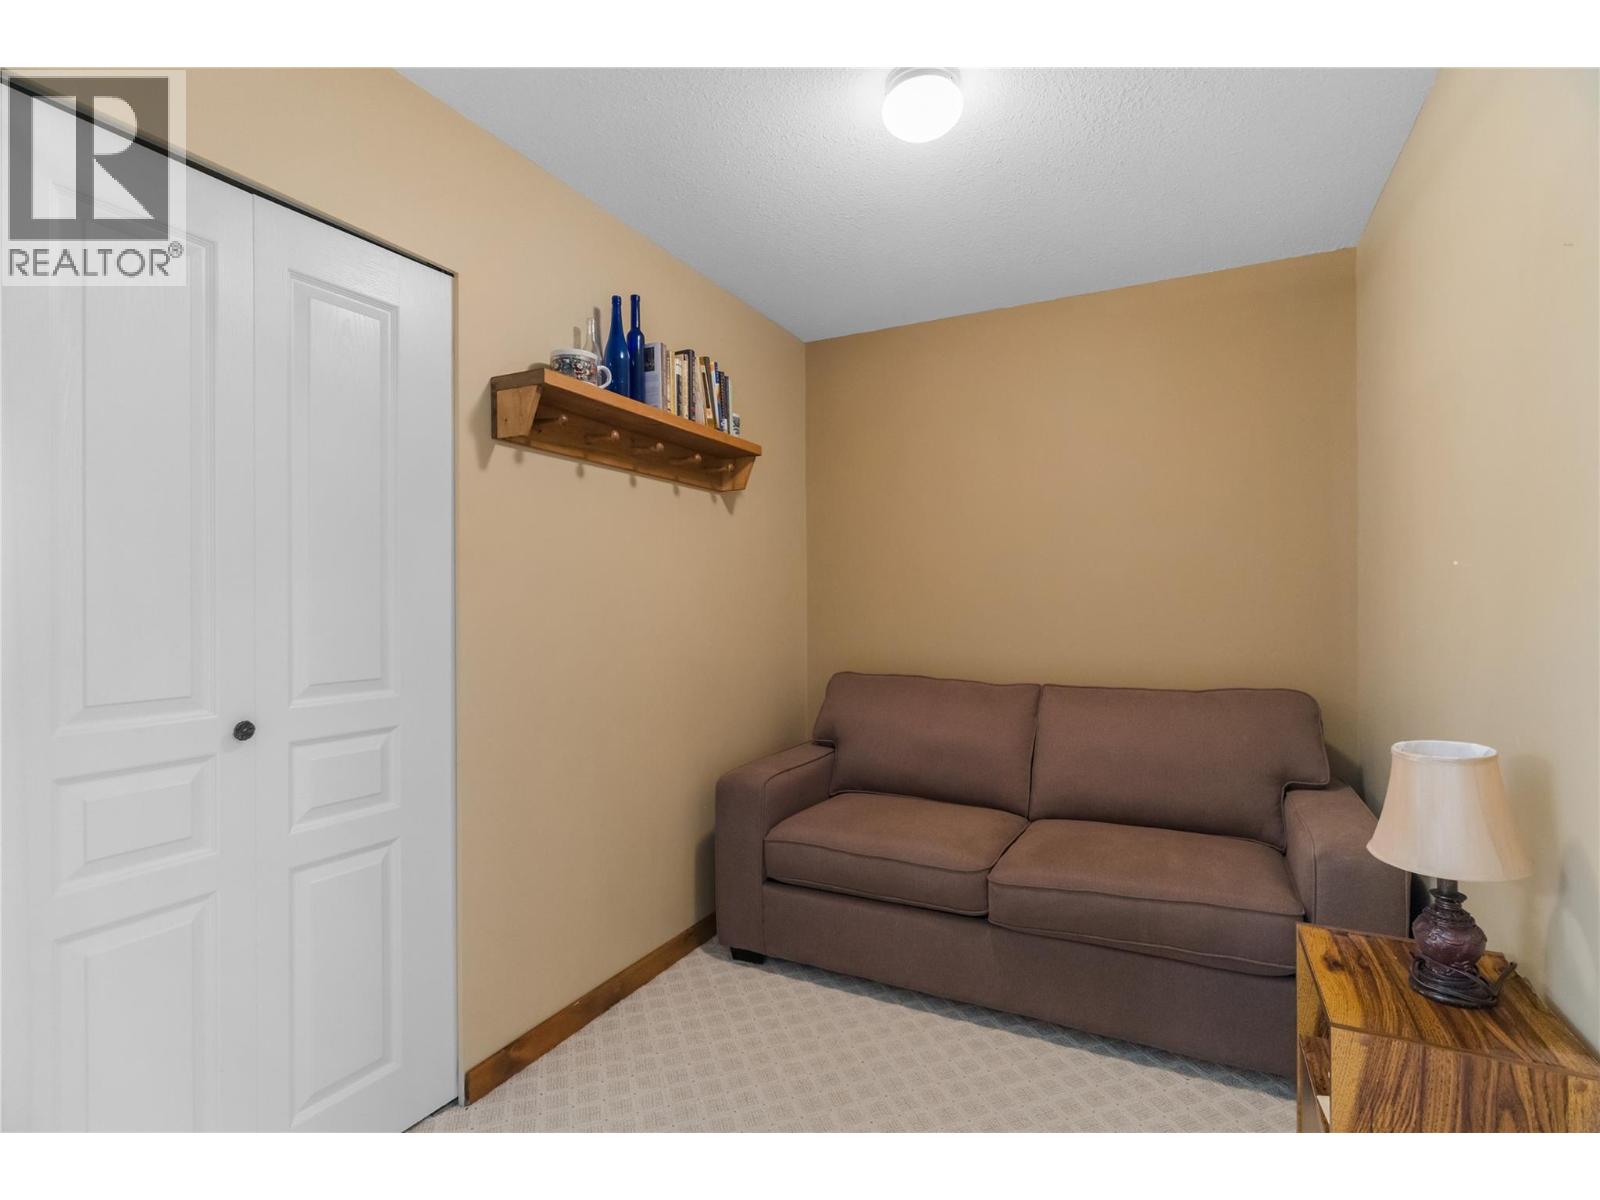
| Main Level | Den | 6'9'' x 9'2'' | ||
| Main Level | Primary Bedroom | 11'5'' x 9'2'' | ||
| Main Level | Living Room | 12'6'' x 11'2'' | ||
| Main Level | Dining Room | 6'9'' x 6'11'' | ||
| Main Level | Kitchen | 8'6'' x 6'11'' |
https://www.realtor.ca/real-estate/30388337/9802-silver-star-road-unit-204-silver-star-silver-star
Contact us for more information
Stephanie Denk

(833) 817-6506
www.exprealty.ca/
Annette Denk
Personal Real Estate Corporation
(833) 817-6506
www.exprealty.ca/

The trademarks REALTOR®, REALTORS®, and the REALTOR® logo are controlled by The Canadian Real Estate Association (CREA) and identify real estate professionals who are members of CREA. The trademarks MLS®, Multiple Listing Service® and the associated logos are owned by The Canadian Real Estate Association (CREA) and identify the quality of services provided by real estate professionals who are members of CREA. The trademark DDF® is owned by The Canadian Real Estate Association (CREA) and identifies CREA's Data Distribution Facility (DDF®)