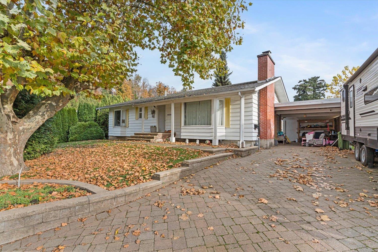
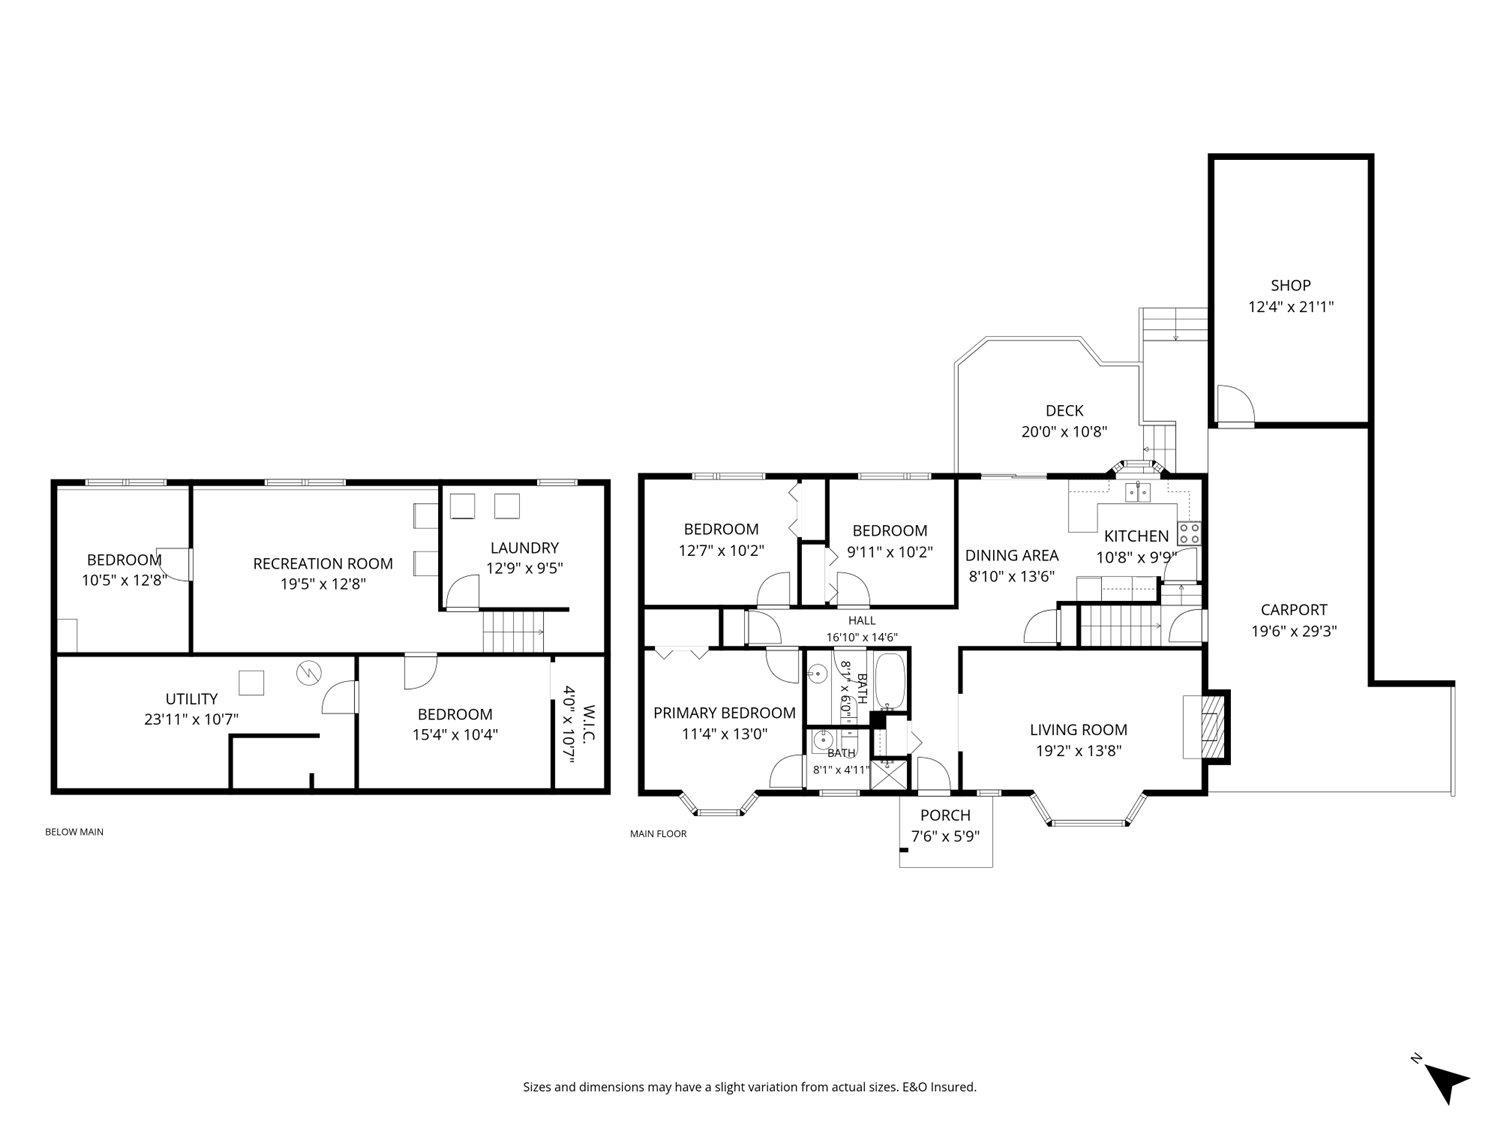
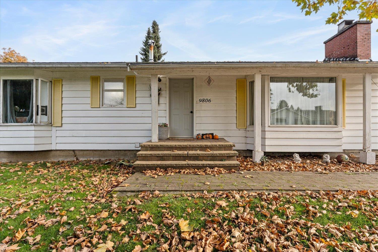
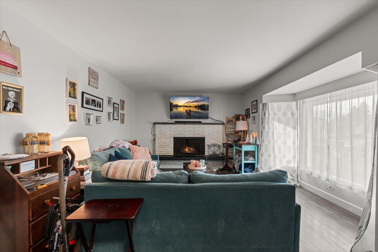
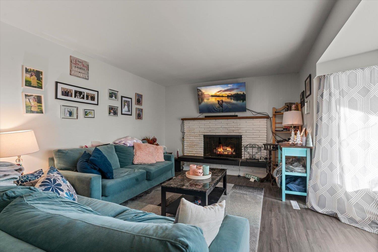
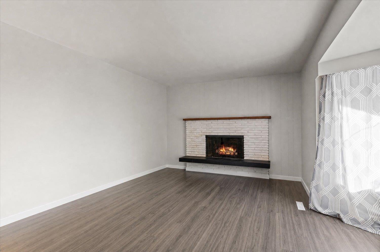
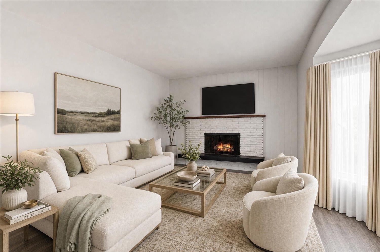
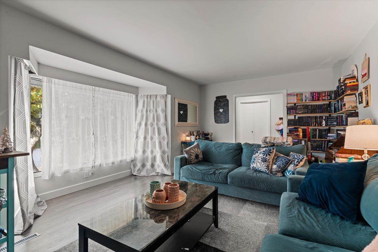
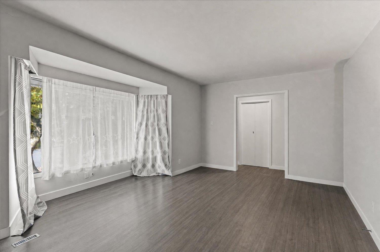
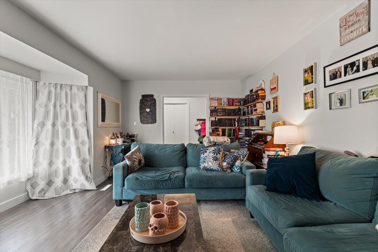
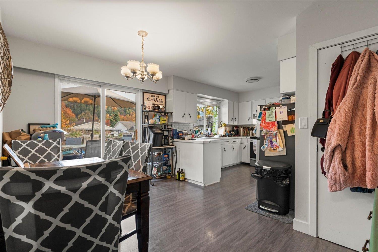
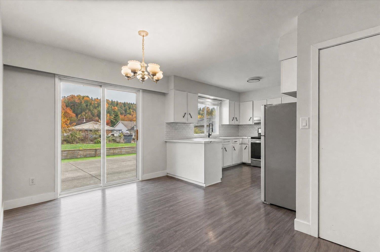
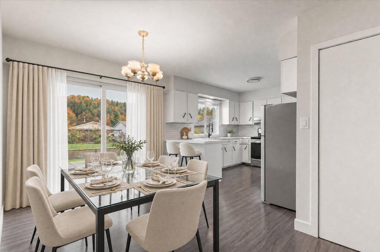
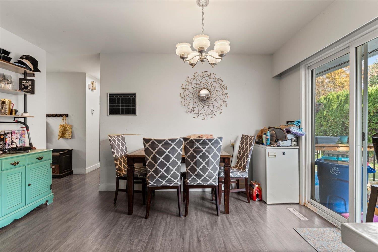
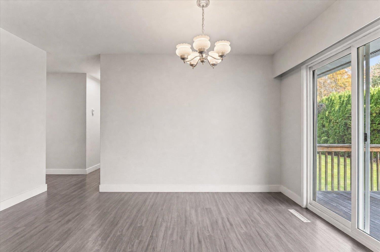
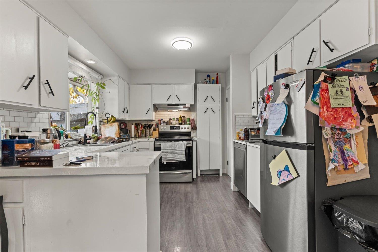
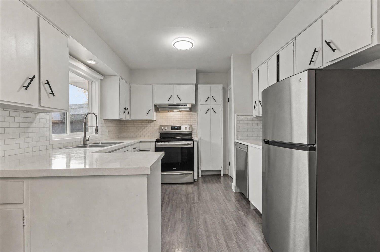
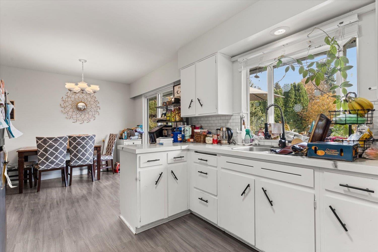
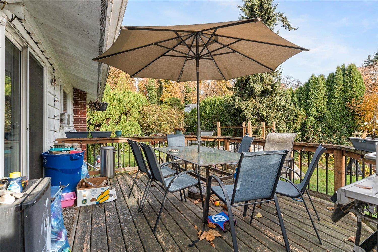
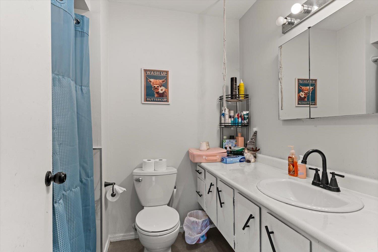
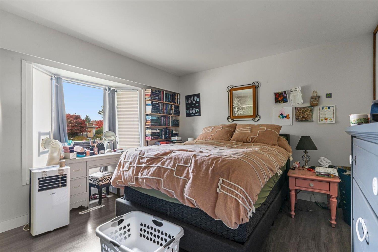
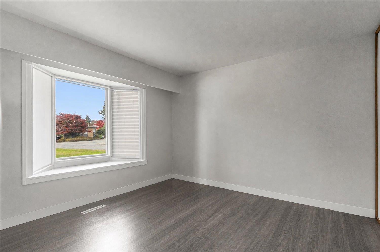
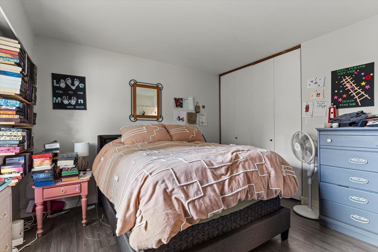
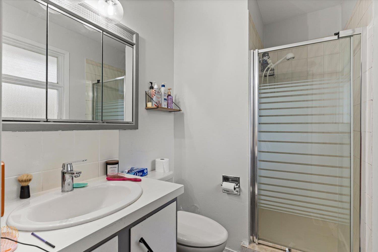
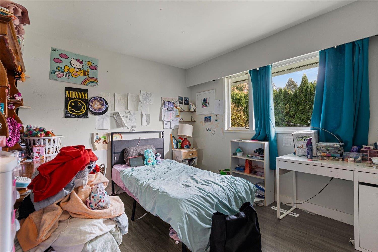
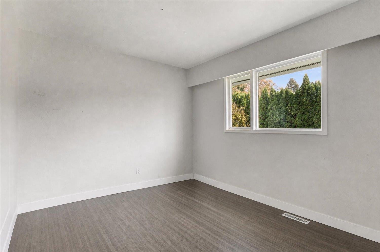
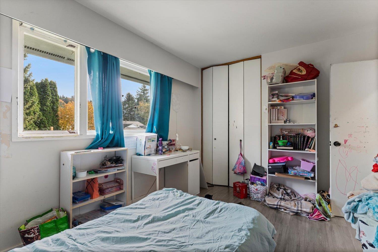
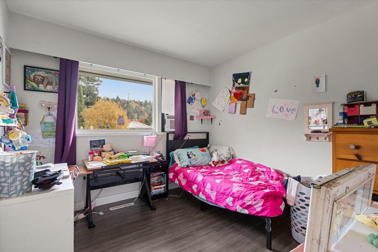
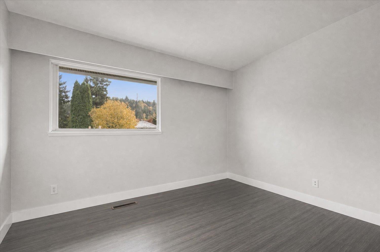
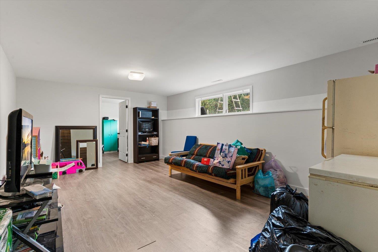
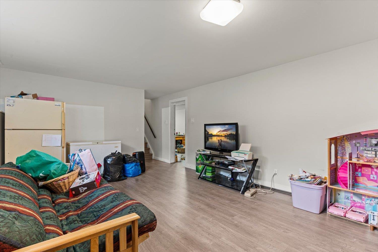
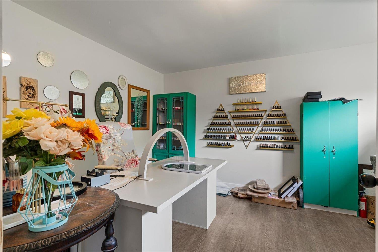
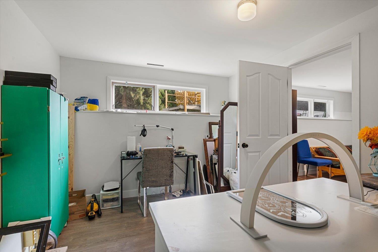
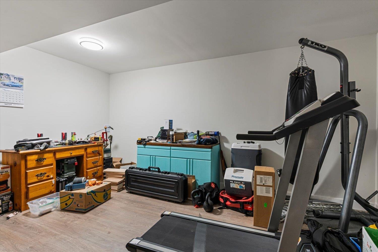
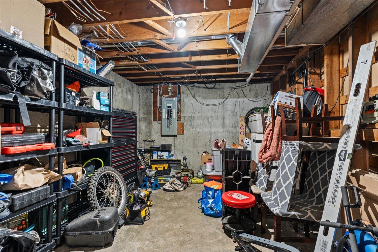
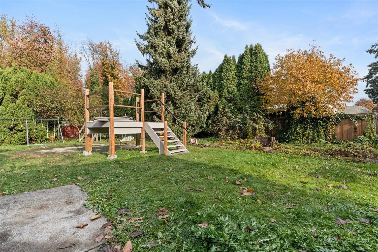
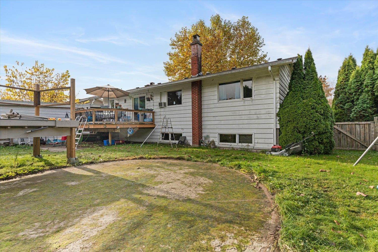
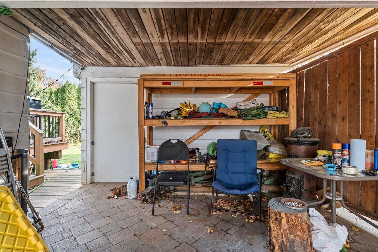
Opportunity awaits! This 5-bedroom, 2-bathroom rancher with basement sits on a massive lot over 10,000 sqft, complete with a 12' x 21' shop. Located on a quiet dead-end street, this property offers incredible potential for first-time buyers, investors, or anyone looking to add value and renovate to their own taste. Enjoy the convenience of being within walking distance to Little Mountain Elementary, Chilliwack Secondary (CSS), and Chilliwack Middle School (CMS). With plenty of space, a great location, and endless possibilities, this is an opportunity you won't want to miss! * PREC - Personal Real Estate Corporation (id:44393)
| MLS® Number | R3181326 |
| Property Type | Single Family |
| View Type | View |
| Bathroom Total | 2 |
| Bedrooms Total | 5 |
| Appliances | Washer, Dryer, Refrigerator, Stove, Dishwasher |
| Basement Development | Finished |
| Basement Type | Full (finished) |
| Constructed Date | 1965 |
| Construction Style Attachment | Detached |
| Fireplace Present | Yes |
| Fireplace Total | 1 |
| Heating Fuel | Natural Gas |
| Heating Type | Forced Air |
| Stories Total | 2 |
| Size Interior | 2,413 Sqft |
| Type | House |
| Additional Parking | |
| Carport | |
| R V |
| Acreage | No |
| Size Depth | 111 Ft |
| Size Frontage | 85 Ft |
| Size Irregular | 10062 |
| Size Total | 10062 Sqft |
| Size Total Text | 10062 Sqft |
| Level | Type | Length | Width | Dimensions |
|---|---|---|---|---|
| Lower Level | Bedroom 4 | 10 ft ,5 in | 12 ft ,8 in | 10 ft ,5 in x 12 ft ,8 in |
| Lower Level | Recreational, Games Room | 19 ft ,5 in | 12 ft ,8 in | 19 ft ,5 in x 12 ft ,8 in |
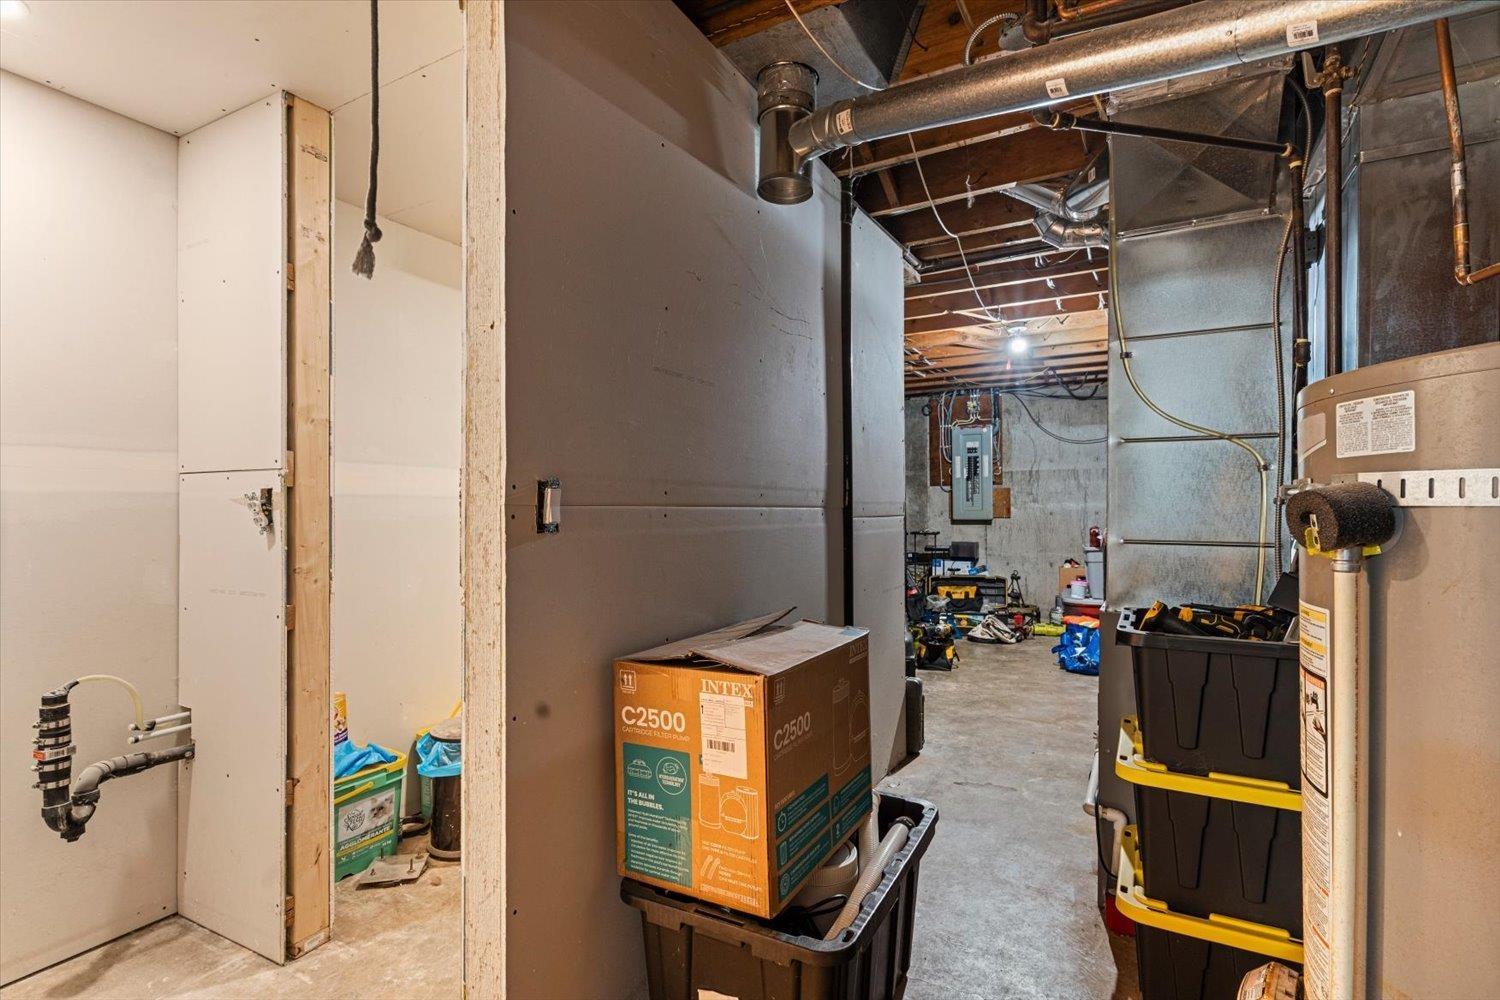
| Lower Level | Laundry Room | 12 ft ,9 in | 9 ft ,5 in | 12 ft ,9 in x 9 ft ,5 in |
| Lower Level | Utility Room | 23 ft ,11 in | 10 ft ,7 in | 23 ft ,11 in x 10 ft ,7 in |
| Lower Level | Bedroom 5 | 15 ft ,4 in | 10 ft ,4 in | 15 ft ,4 in x 10 ft ,4 in |
| Lower Level | Other | 4 ft | 10 ft ,7 in | 4 ft x 10 ft ,7 in |
| Main Level | Living Room | 19 ft ,2 in | 13 ft ,8 in | 19 ft ,2 in x 13 ft ,8 in |
| Main Level | Kitchen | 10 ft ,8 in | 9 ft ,9 in | 10 ft ,8 in x 9 ft ,9 in |
| Main Level | Dining Room | 8 ft ,10 in | 13 ft ,6 in | 8 ft ,10 in x 13 ft ,6 in |
| Main Level | Primary Bedroom | 11 ft ,4 in | 13 ft | 11 ft ,4 in x 13 ft |
| Main Level | Bedroom 2 | 12 ft ,7 in | 10 ft ,2 in | 12 ft ,7 in x 10 ft ,2 in |
| Main Level | Bedroom 3 | 9 ft ,11 in | 10 ft ,2 in | 9 ft ,11 in x 10 ft ,2 in |
https://www.realtor.ca/real-estate/30484837/9806-angus-drive-chilliwack-proper-east-chilliwack
Contact us for more information
Jason Sandhu
PREC - Jason Sandhu & Associates
(604) 398-8871
(604) 398-8891
www.pathwayexecutives.com/

The trademarks REALTOR®, REALTORS®, and the REALTOR® logo are controlled by The Canadian Real Estate Association (CREA) and identify real estate professionals who are members of CREA. The trademarks MLS®, Multiple Listing Service® and the associated logos are owned by The Canadian Real Estate Association (CREA) and identify the quality of services provided by real estate professionals who are members of CREA. The trademark DDF® is owned by The Canadian Real Estate Association (CREA) and identifies CREA's Data Distribution Facility (DDF®)