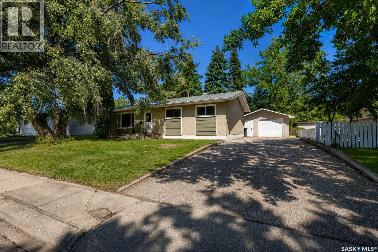
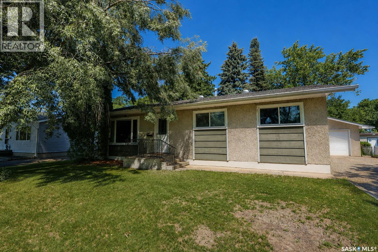
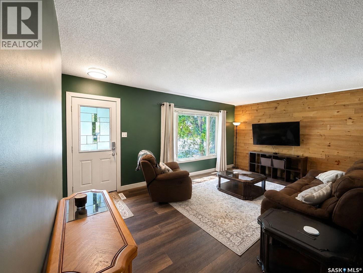
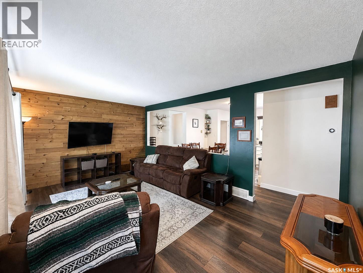
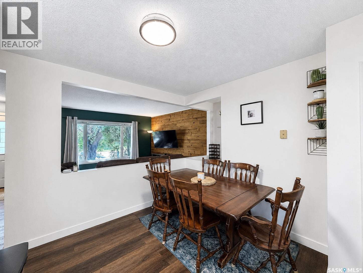
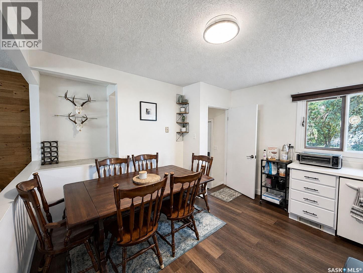
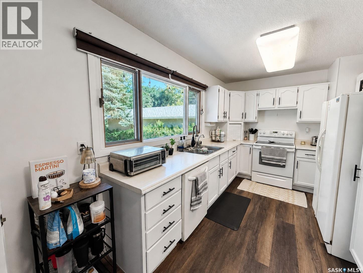
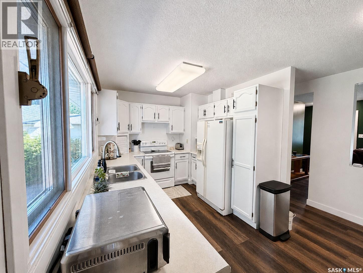
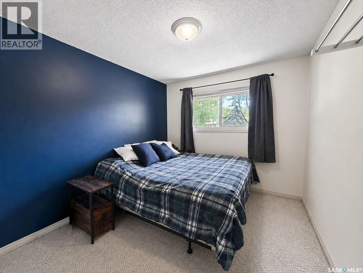
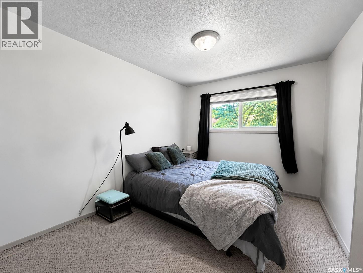
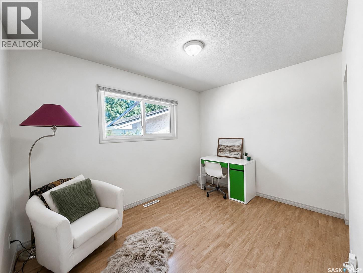
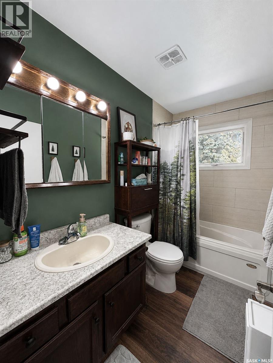
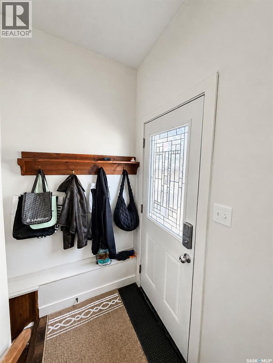
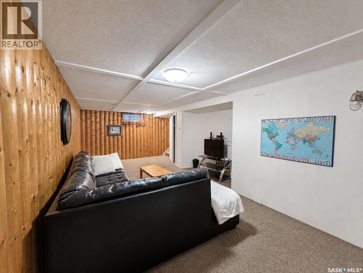
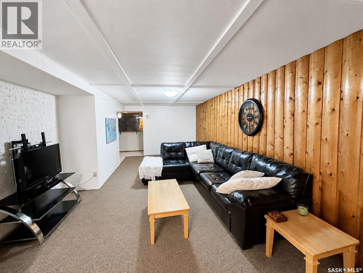
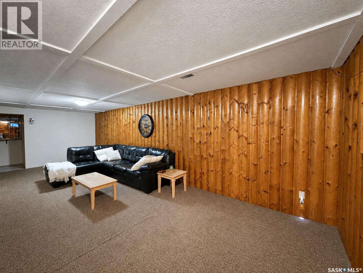
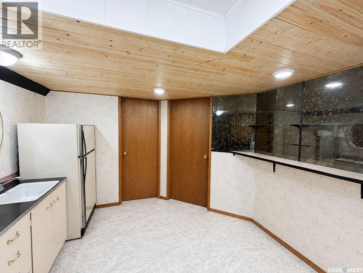
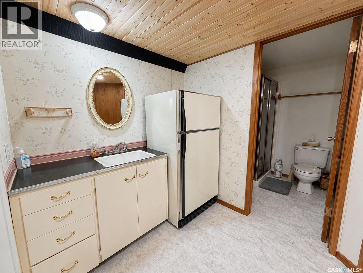
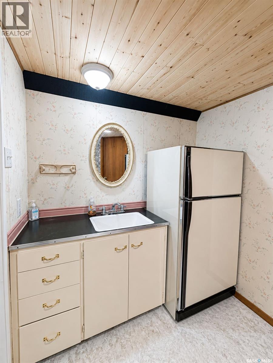
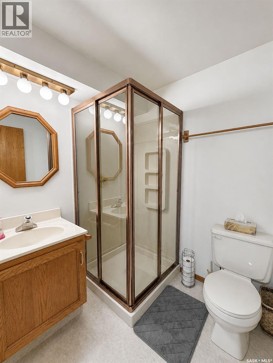
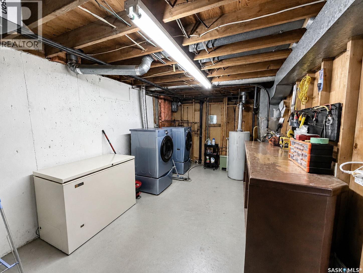

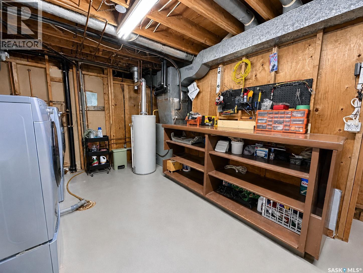
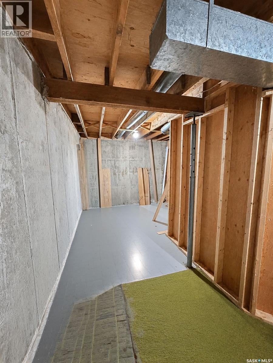
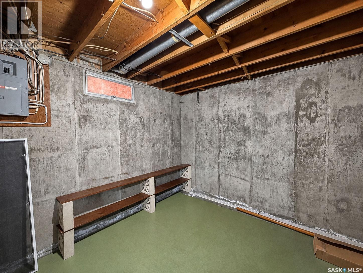
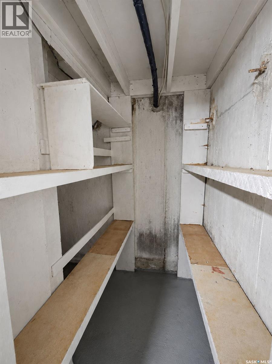
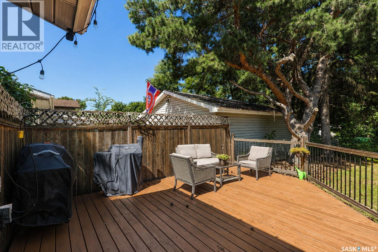
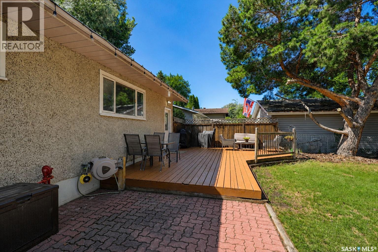
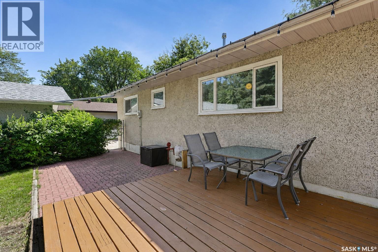
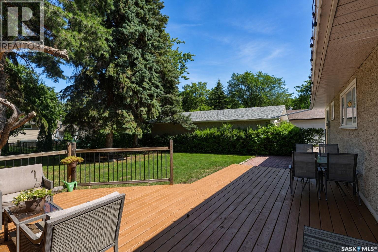
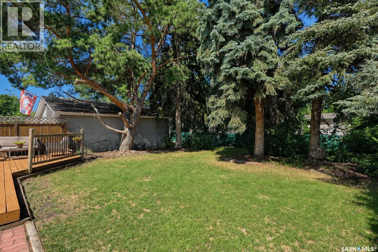
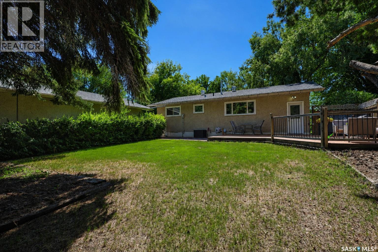
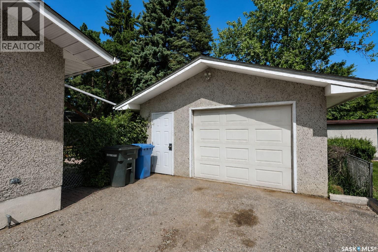
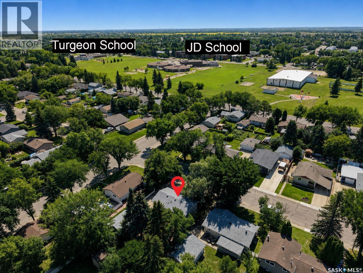
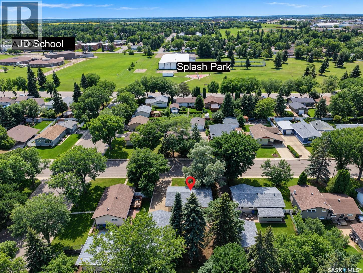
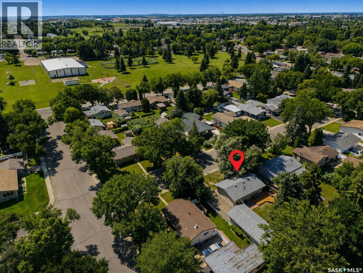
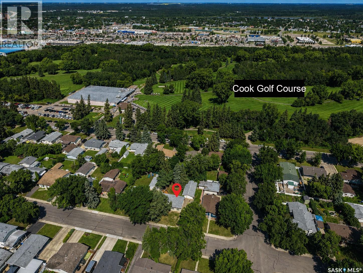
Welcome to this charming 3-bedroom, 2-bathroom bungalow located in the Crescent Heights neighbourhood. This well-maintained home offers a functional layout with plenty of space for the whole family. The bright kitchen features white cabinetry, ample storage, and a large window above the sink that fills the space with natural light. A unique pass-through window between the kitchen/dining area and living room creates an open feel while still keeping each space defined. The main floor offers three good sized bedrooms and a charming bathroom with modern dark accents and a window that brings in even more natural light. Downstairs, you'll find a cozy basement with a second bathroom, a kitchen sink and fridge for added convenience, as well as plenty of storage throughout. Step outside to enjoy the spacious deck overlooking a nicely sized backyard—perfect for relaxing, entertaining, or spending time with family and friends. Located close to schools, parks, and everyday amenities, this Crescent Heights bungalow is a wonderful opportunity for anyone looking for a comfortable home with plenty of room to grow. (id:44393)
| MLS® Number | SK044226 |
| Property Type | Single Family |
| Neigbourhood | Crescent Heights |
| Features | Treed, Rectangular |
| Structure | Deck, Patio(s) |
| Bathroom Total | 2 |
| Bedrooms Total | 3 |
| Appliances | Washer, Refrigerator, Dryer, Window Coverings, Stove |
| Architectural Style | Bungalow |
| Basement Development | Finished |
| Basement Type | Full (finished) |
| Constructed Date | 1966 |
| Construction Style Attachment | Detached |
| Cooling Type | Central Air Conditioning |
| Heating Fuel | Natural Gas |
| Heating Type | Forced Air |
| Stories Total | 1 |
| Size Interior | 1,000 Ft2 |
| Type | House |
| Detached Garage | |
| Parking Space(s) | 6 |
| Acreage | No |
| Fence Type | Partially Fenced |
| Landscape Features | Lawn, Garden Area |
| Size Frontage | 64 Ft ,9 In |
| Size Irregular | 7791.00 |
| Size Total | 7791 Sqft |
| Size Total Text | 7791 Sqft |
| Level | Type | Length | Width | Dimensions |
|---|---|---|---|---|
| Basement | Other | 27' 11 x 12' 10 | ||
| Basement | Den | 10' 5 x 6' 7 | ||
| Basement | 3pc Bathroom | 6' 10 x 5' 8 | ||
| Basement | Storage | 23' 8 x 9' 11 | ||
| Basement | Other | 17' 4 x 12' 5 | ||
| Main Level | Living Room | 17' 8 x 11' 9 | ||
| Main Level | Kitchen | 16' 9 x 9' 6 | ||
| Main Level | Dining Room | 8' 6 x 8' 5 | ||
| Main Level | Bedroom | 11' 9 x 9' 4 | ||
| Main Level | Bedroom | 11' 4 x 8' 8 | ||
| Main Level | Bedroom | 12' 0 x 9' 5 | ||
| Main Level | 4pc Bathroom | 9' 1 x 5' 1 |
https://www.realtor.ca/real-estate/30118678/984-bradshaw-place-prince-albert-crescent-heights
Contact us for more information
Jesse Honch
Salesperson

(306) 652-2882
(306) 764-3144

The trademarks REALTOR®, REALTORS®, and the REALTOR® logo are controlled by The Canadian Real Estate Association (CREA) and identify real estate professionals who are members of CREA. The trademarks MLS®, Multiple Listing Service® and the associated logos are owned by The Canadian Real Estate Association (CREA) and identify the quality of services provided by real estate professionals who are members of CREA. The trademark DDF® is owned by The Canadian Real Estate Association (CREA) and identifies CREA's Data Distribution Facility (DDF®)