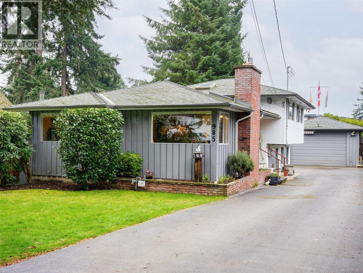
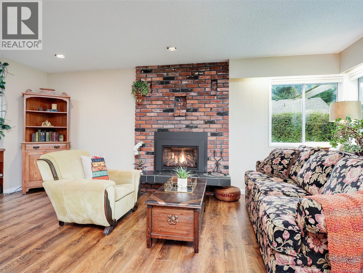
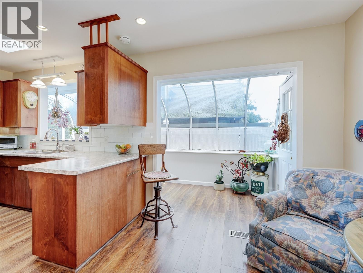
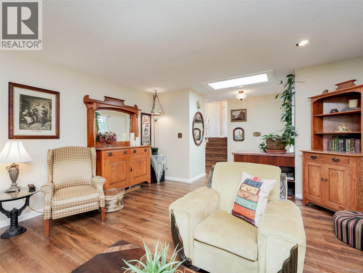
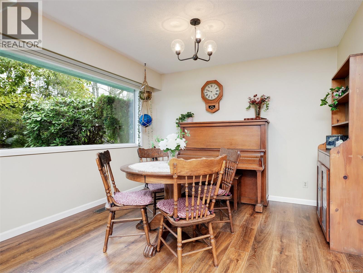
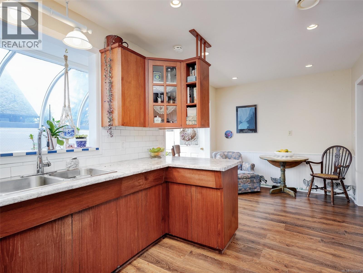
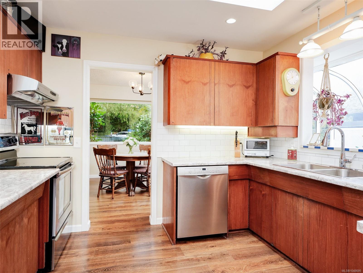
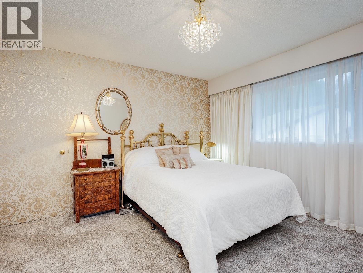
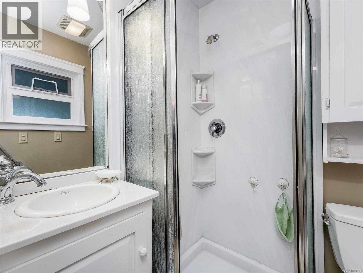
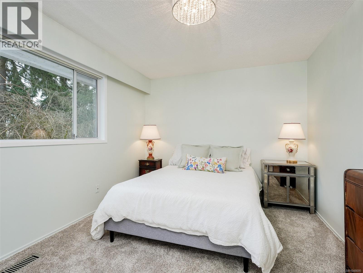
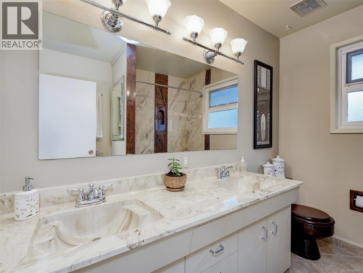
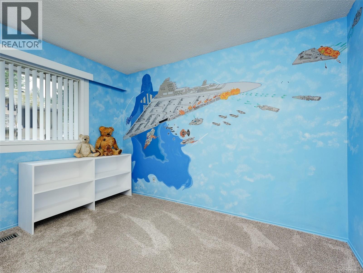
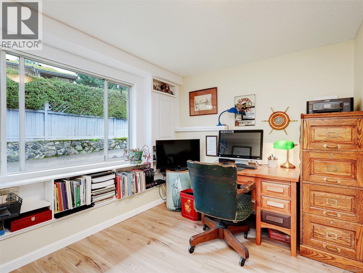
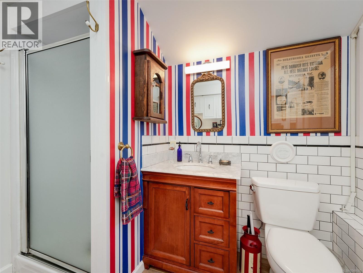
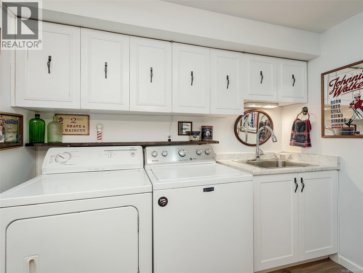
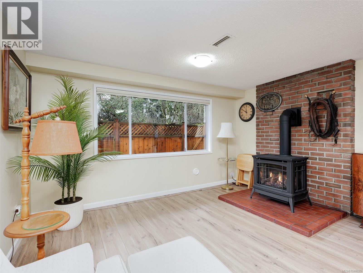
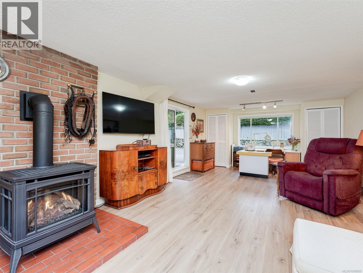
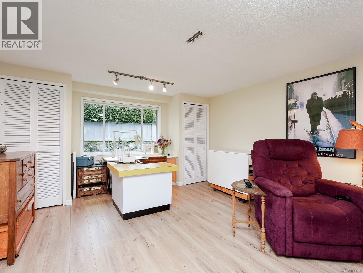
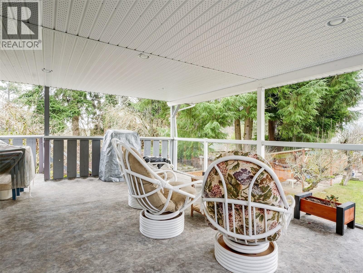
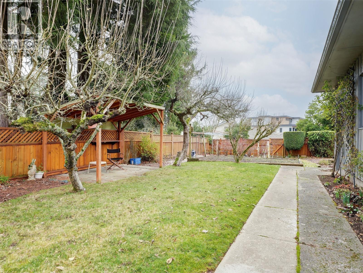
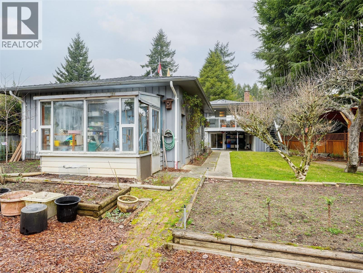
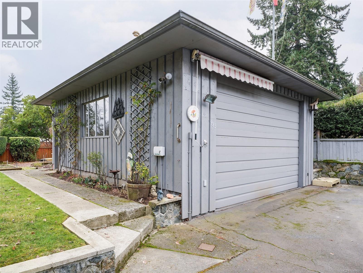
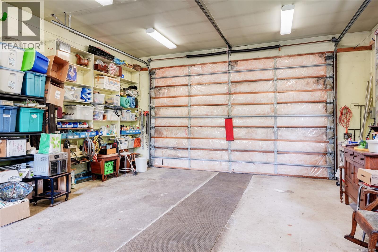
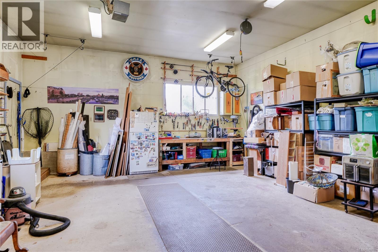
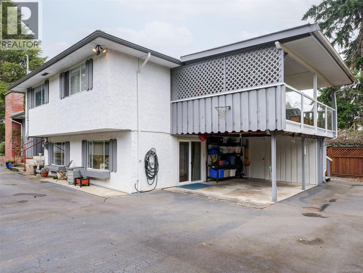
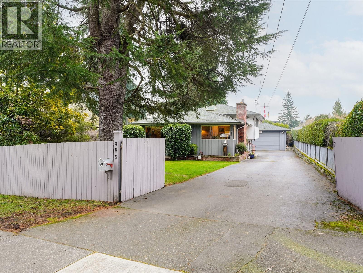
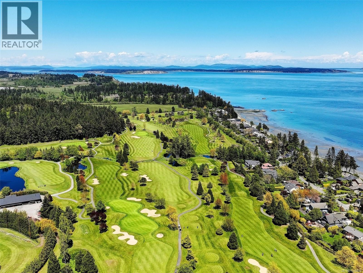
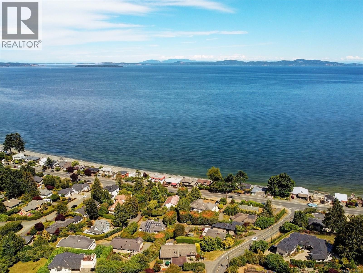
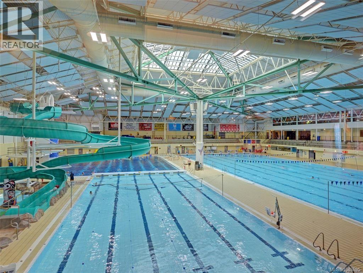
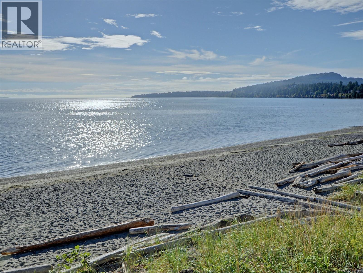
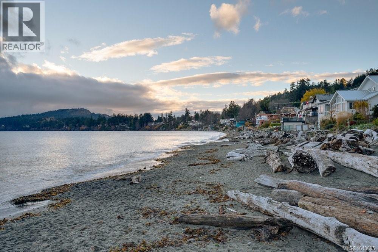
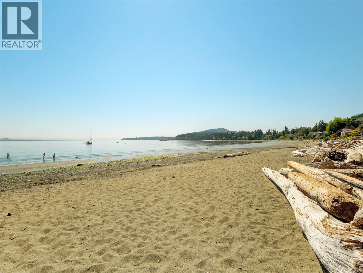
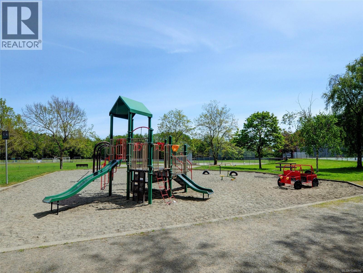
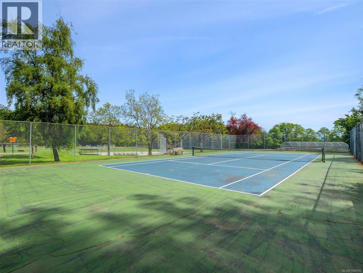
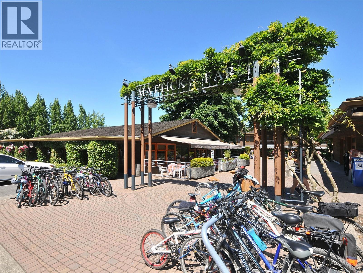
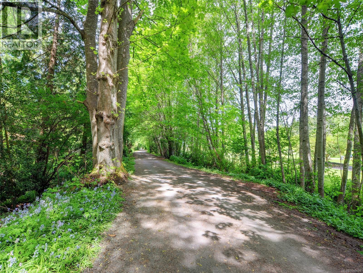
First time on market in + 40 years! Bright and meticulously maintained split level 4-bed, 3-bath home nestled in highly sought-after Cordova Bay, and just a short stroll to the beach! The main level features an updated kitchen with teak cabinetry and sunroom, formal dining room, large living area with picture windows, cozy gas fireplace, & luxury vinyl plank floor throughout. Upstairs, are 3 spacious bedrooms, 4pc bath with heated floor, primary suite with walk-in closet, updated 3pc ensuite & private deck access. Bright lower level has 4th bedroom/ office, updated 3pc bath, laundry, family room with gas fireplace & backyard access. South-facing 10,324sq ft lot, fully fenced yard, mature fruit trees, greenhouse, & large deck. Bring your toys to the RV-sized garage/workshop with 11' ceilings, oversized garage door and even a dump station! Key updates include 40-year roof, heat pump, air exchange, hot water on demand & more. Steps to beach, parks, top schools, daycare, golf, gym & vibrant shops- all the best amenities Cordova Bay has to offer! A must see! (id:44393)
| MLS® Number | 1048695 |
| Property Type | Single Family |
| Neigbourhood | Cordova Bay |
| Features | Central Location, Cul-de-sac, Southern Exposure, Other, Rectangular |
| Parking Space Total | 6 |
| Structure | Greenhouse, Workshop |
| Bathroom Total | 3 |
| Bedrooms Total | 4 |
| Appliances | Dishwasher, Dryer, Range - Electric, Refrigerator, Washer |
| Constructed Date | 1970 |
| Cooling Type | Fully Air Conditioned |
| Fireplace Present | Yes |
| Fireplace Total | 2 |
| Heating Fuel | Natural Gas |
| Heating Type | Heat Pump |
| Size Interior | 2,209 Ft2 |
| Type | House |
| Carport | |
| Garage | |
| Street | |
| R V |
| Acreage | No |
| Size Irregular | 10324 |
| Size Total | 10324 Sqft |
| Size Total Text | 10324 Sqft |
| Zoning Description | R-18 |
| Zoning Type | Residential |
| Level | Type | Length | Width | Dimensions |
|---|---|---|---|---|
| Second Level | Bathroom | 4-Piece | ||
| Second Level | Bedroom | 12 ft | 11 ft | 12 ft x 11 ft |
| Second Level | Bedroom | 14 ft | 11 ft | 14 ft x 11 ft |
| Second Level | Ensuite | 3-Piece | ||
| Second Level | Primary Bedroom | 13 ft | 12 ft | 13 ft x 12 ft |
| Lower Level | Laundry Room | 5 ft | 5 ft | 5 ft x 5 ft |
| Lower Level | Bathroom | 3-Piece | ||
| Lower Level | Bedroom | 12 ft | 9 ft | 12 ft x 9 ft |
| Lower Level | Recreation Room | 25 ft | 13 ft | 25 ft x 13 ft |
| Main Level | Sunroom | 17 ft | 5 ft | 17 ft x 5 ft |
| Main Level | Eating Area | 9 ft | 7 ft | 9 ft x 7 ft |
| Main Level | Kitchen | 11 ft | 11 ft | 11 ft x 11 ft |
| Main Level | Dining Room | 11 ft | 11 ft | 11 ft x 11 ft |
| Main Level | Living Room | 19 ft | 14 ft | 19 ft x 14 ft |
https://www.realtor.ca/real-estate/30235727/985-sutcliffe-rd-saanich-cordova-bay
Contact us for more information
Christina Grey

(250) 477-5353
(800) 461-5353
(250) 477-3328
www.rlpvictoria.com/

The trademarks REALTOR®, REALTORS®, and the REALTOR® logo are controlled by The Canadian Real Estate Association (CREA) and identify real estate professionals who are members of CREA. The trademarks MLS®, Multiple Listing Service® and the associated logos are owned by The Canadian Real Estate Association (CREA) and identify the quality of services provided by real estate professionals who are members of CREA. The trademark DDF® is owned by The Canadian Real Estate Association (CREA) and identifies CREA's Data Distribution Facility (DDF®)