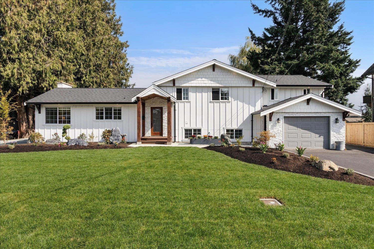
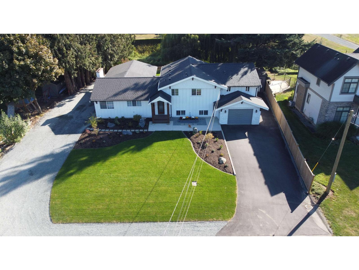
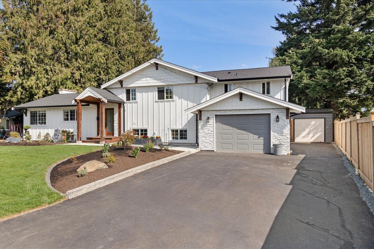
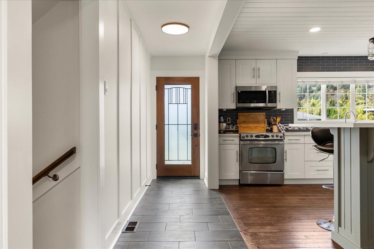
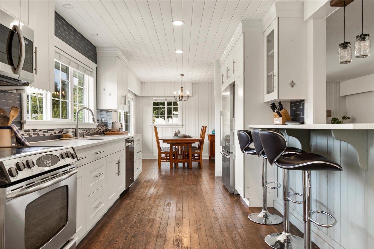
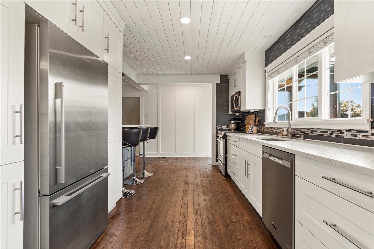
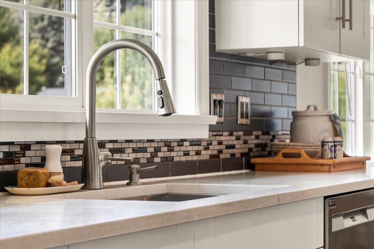
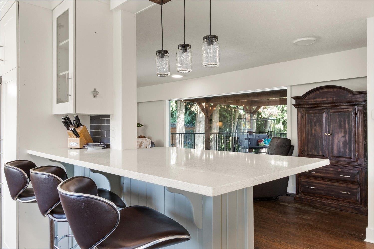
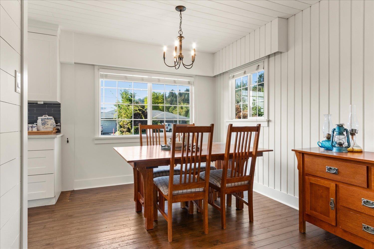
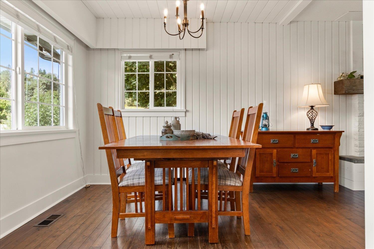
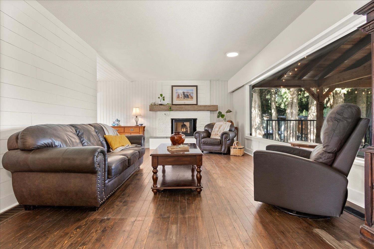
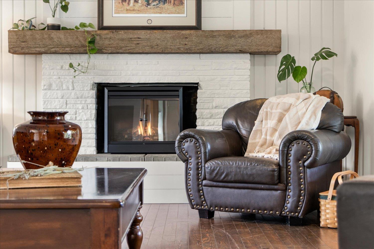
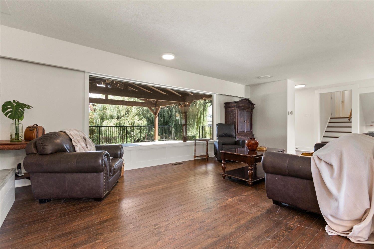
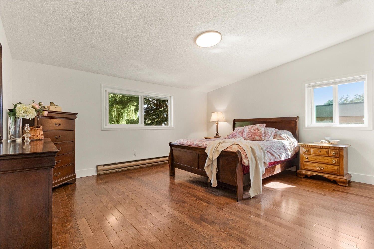
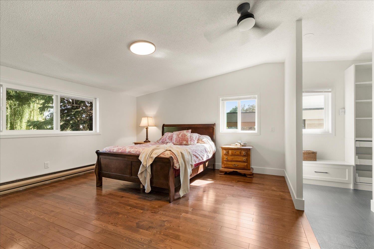
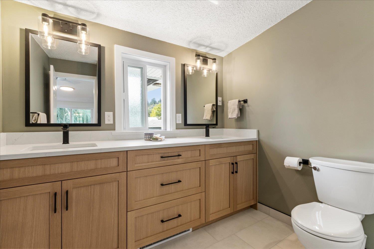
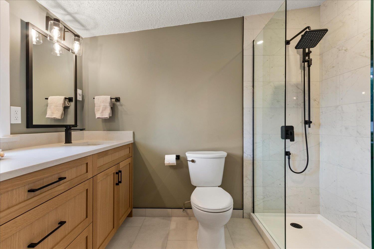
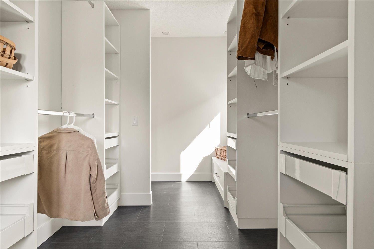
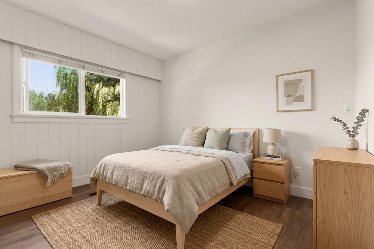
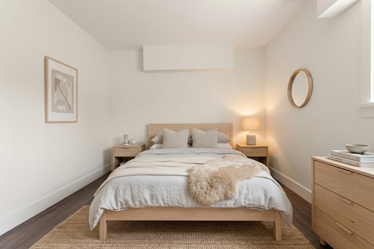
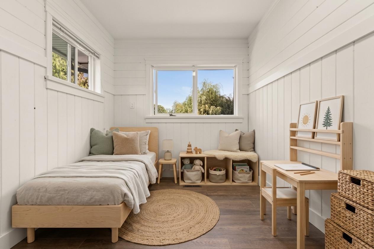
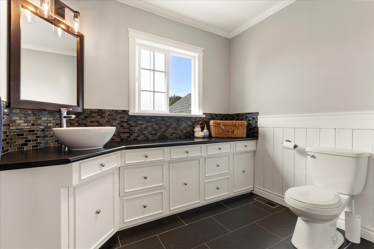
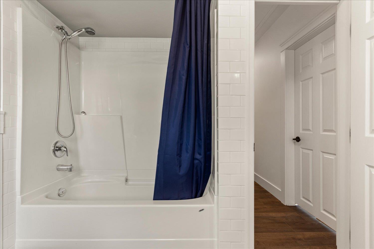
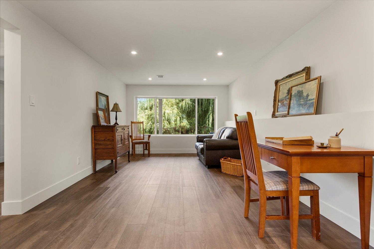
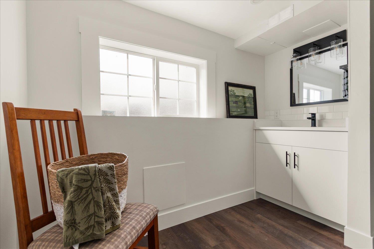
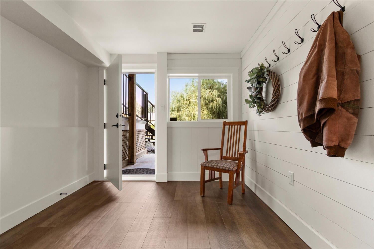
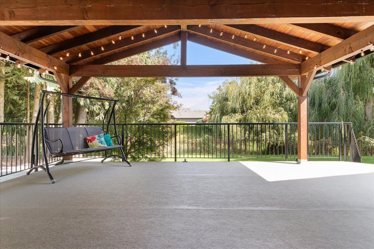
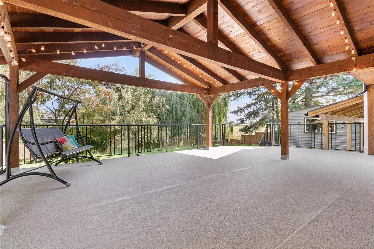
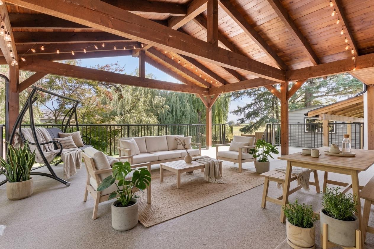
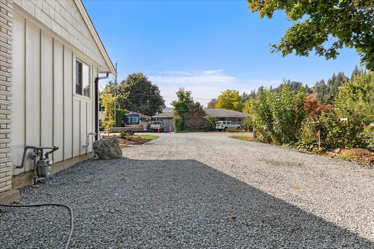
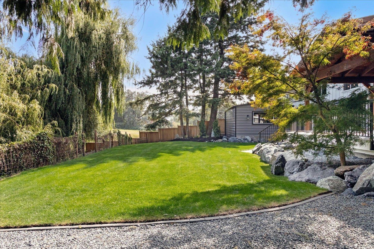
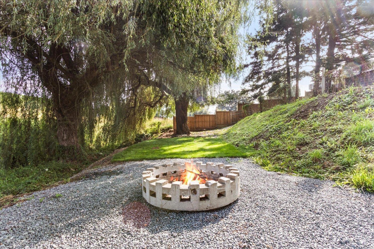
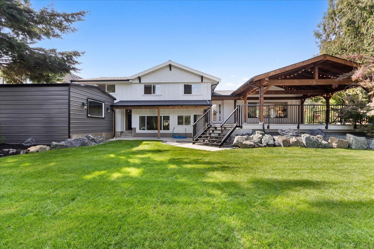
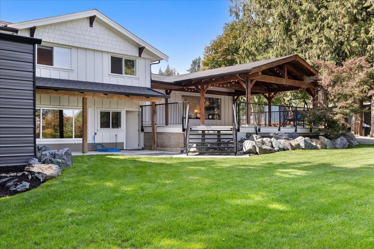
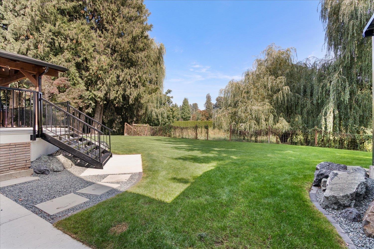
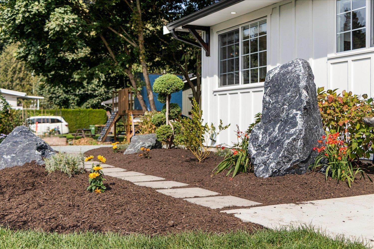
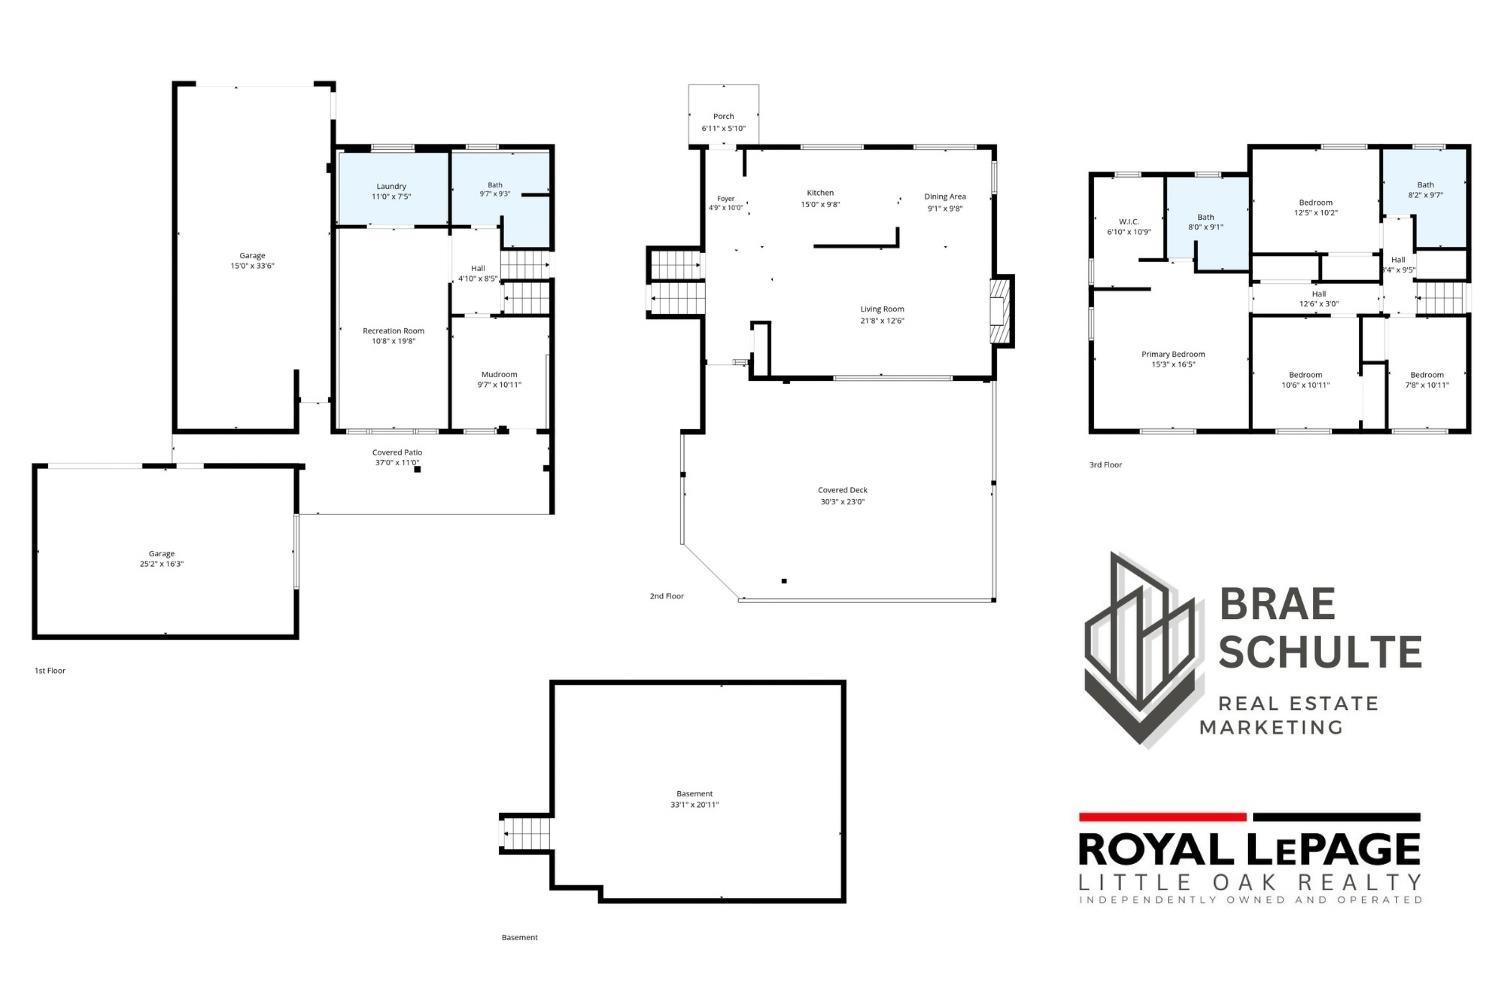
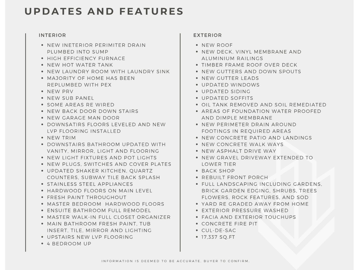
Sought-after Little Mountain community! This exceptional custom-built estate offers 3,003 sq. ft. on approx. 0.4 acres backing onto Elk Creek, creating a private and tranquil setting. The four-level split features 4 bedrooms, 3 bathrooms and an inviting farmhouse feel. The updated kitchen boasts white shaker cabinetry, stainless appliances, quartz counters, tile backsplash and a generous island. The spacious primary suite features vaulted ceilings, abundant natural light, a renovated spa-inspired ensuite and bright walk-in closet with organizers. Outside, enjoy a fully landscaped tiered yard with paving stone walkways, patio, fire pit and huge covered deck. Two driveways provide ample parking, plus a shop. Tucked on a quiet cul-de-sac with only nine homes. To many updates to list, must se (id:44393)
11:00 am
Ends at:1:00 pm
| MLS® Number | R3170286 |
| Property Type | Single Family |
| Storage Type | Storage |
| Structure | Workshop |
| View Type | View |
| Water Front Type | Waterfront |
| Bathroom Total | 3 |
| Bedrooms Total | 4 |
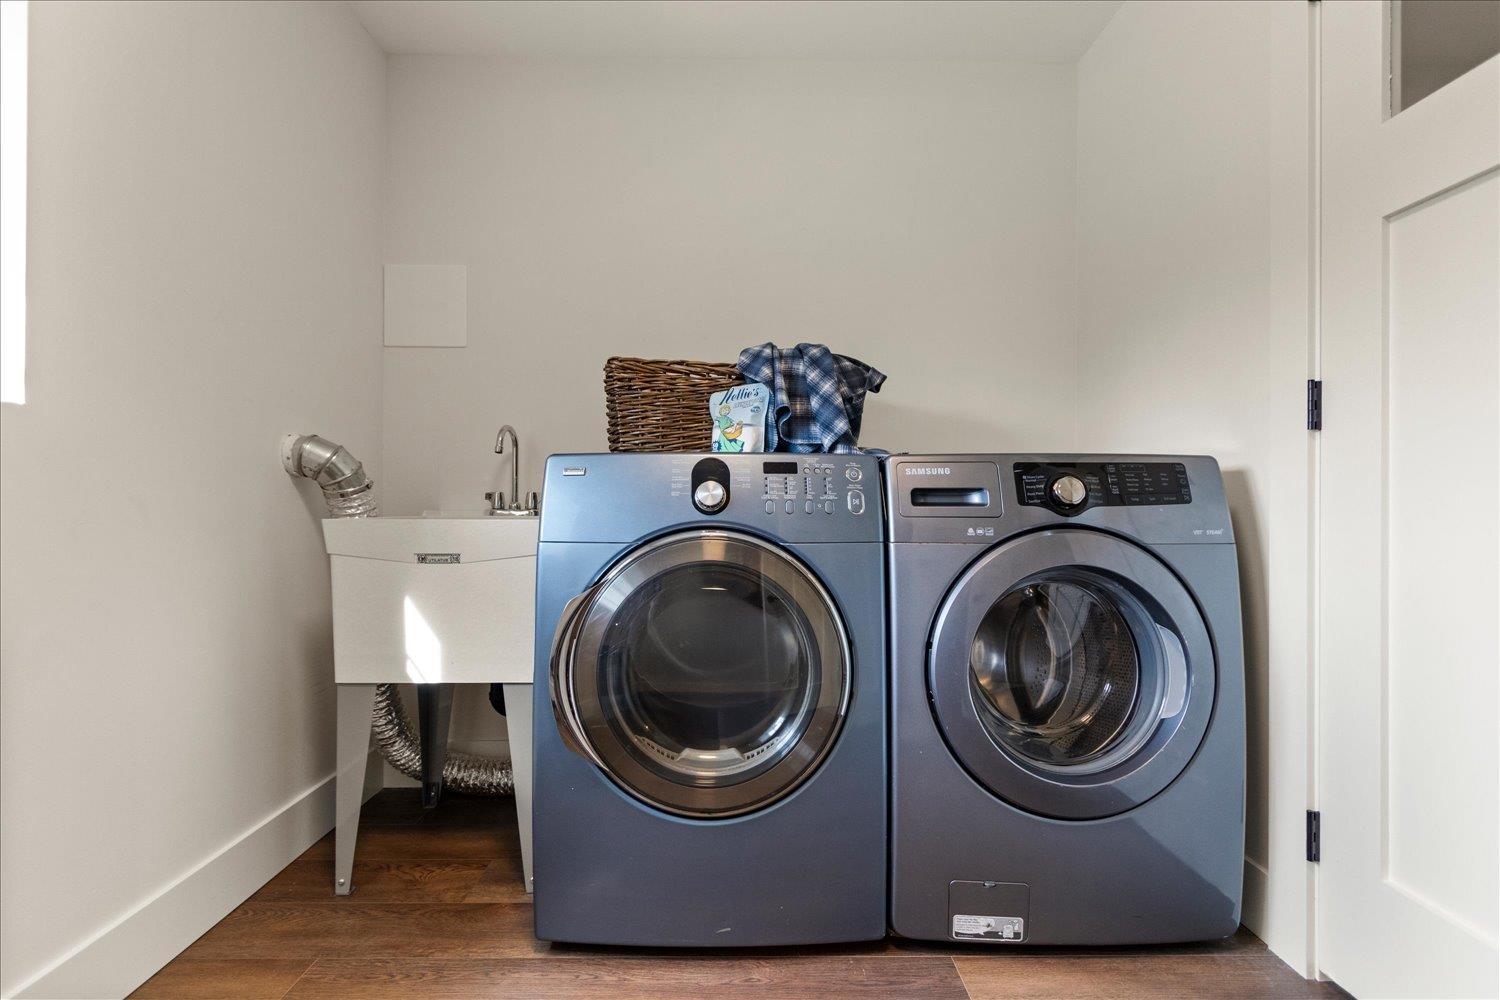
| Amenities | Laundry - In Suite |
| Appliances | Washer, Dryer, Refrigerator, Stove, Dishwasher |
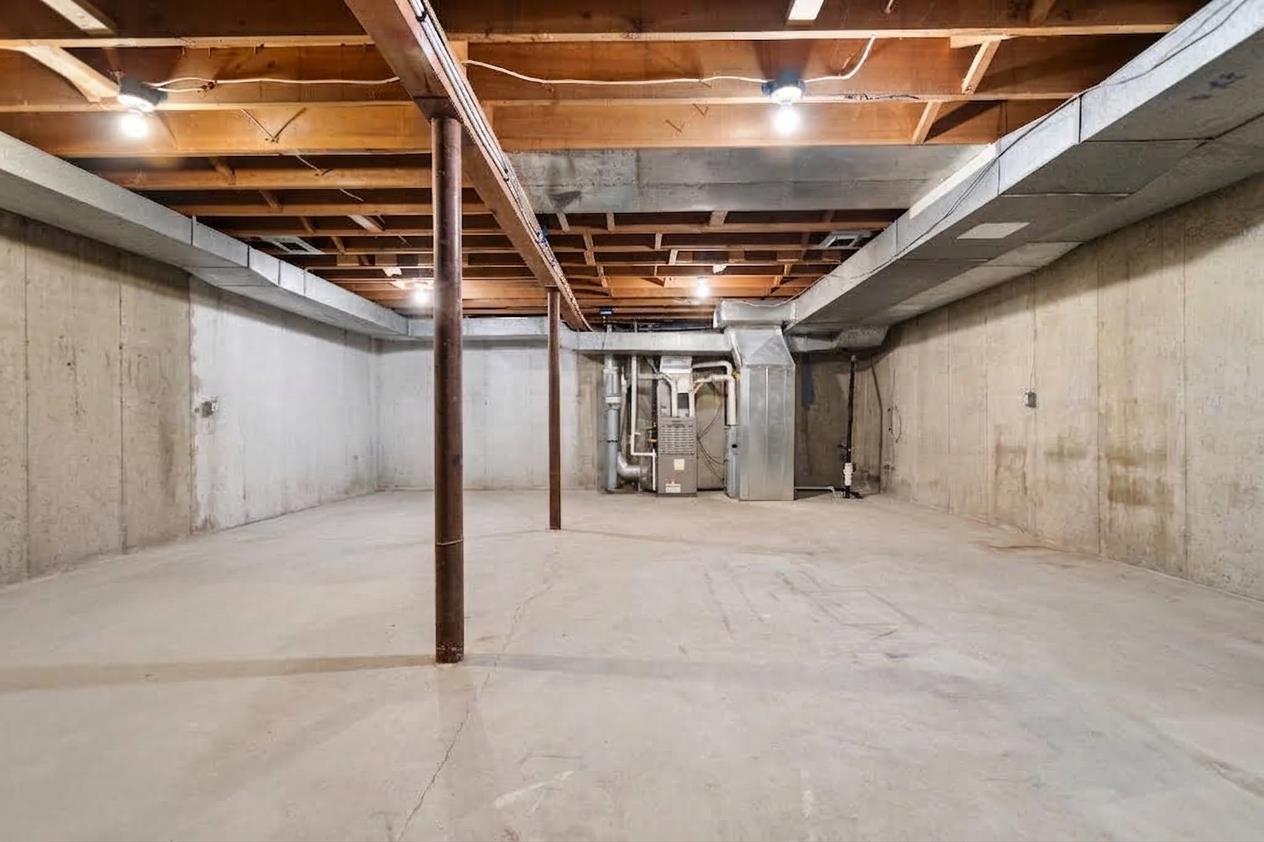
| Basement Development | Unfinished |
| Basement Type | Unknown (unfinished) |
| Constructed Date | 1960 |
| Construction Style Attachment | Detached |
| Construction Style Split Level | Split Level |
| Fireplace Present | Yes |
| Fireplace Total | 1 |
| Heating Fuel | Natural Gas |
| Heating Type | Baseboard Heaters |
| Stories Total | 4 |
| Size Interior | 3,003 Ft2 |
| Type | House |
| Detached Garage | |
| Tandem | |
| R V |
| Acreage | No |
| Size Frontage | 100 Ft |
| Size Irregular | 17337 |
| Size Total | 17337 Sqft |
| Size Total Text | 17337 Sqft |
| Level | Type | Length | Width | Dimensions |
|---|---|---|---|---|
| Above | Primary Bedroom | 15 ft ,3 in | 16 ft ,5 in | 15 ft ,3 in x 16 ft ,5 in |
| Above | Bedroom 2 | 10 ft ,6 in | 10 ft ,11 in | 10 ft ,6 in x 10 ft ,11 in |
| Above | Bedroom 3 | 12 ft ,5 in | 10 ft ,2 in | 12 ft ,5 in x 10 ft ,2 in |
| Above | Bedroom 4 | 10 ft ,11 in | 7 ft ,8 in | 10 ft ,11 in x 7 ft ,8 in |
| Lower Level | Recreational, Games Room | 19 ft ,8 in | 19 ft ,8 in x Measurements not available | |
| Lower Level | Laundry Room | 11 ft | 7 ft ,5 in | 11 ft x 7 ft ,5 in |
| Lower Level | Mud Room | 10 ft ,11 in | 9 ft ,7 in | 10 ft ,11 in x 9 ft ,7 in |
| Main Level | Kitchen | 15 ft | 9 ft ,8 in | 15 ft x 9 ft ,8 in |
| Main Level | Dining Room | 9 ft ,1 in | 9 ft ,8 in | 9 ft ,1 in x 9 ft ,8 in |
| Main Level | Living Room | 21 ft ,8 in | 12 ft ,6 in | 21 ft ,8 in x 12 ft ,6 in |
| Main Level | Foyer | 10 ft | 4 ft ,9 in | 10 ft x 4 ft ,9 in |
https://www.realtor.ca/real-estate/30337494/9862-gracemar-drive-east-chilliwack-chilliwack
Contact us for more information
Brae Schulte
(604) 888-2475
(604) 888-2465
littleoakrealty.com/

The trademarks REALTOR®, REALTORS®, and the REALTOR® logo are controlled by The Canadian Real Estate Association (CREA) and identify real estate professionals who are members of CREA. The trademarks MLS®, Multiple Listing Service® and the associated logos are owned by The Canadian Real Estate Association (CREA) and identify the quality of services provided by real estate professionals who are members of CREA. The trademark DDF® is owned by The Canadian Real Estate Association (CREA) and identifies CREA's Data Distribution Facility (DDF®)