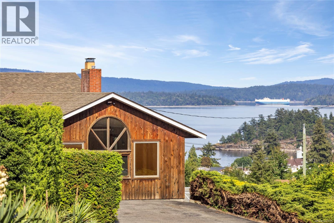
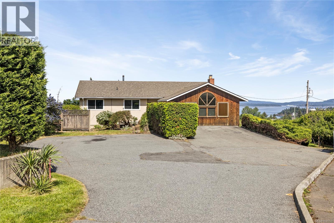
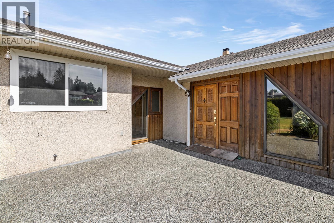
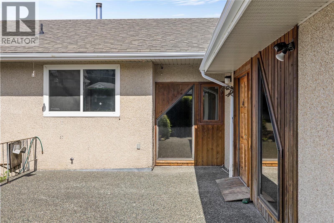
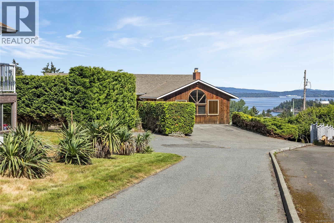
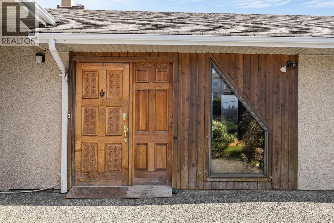
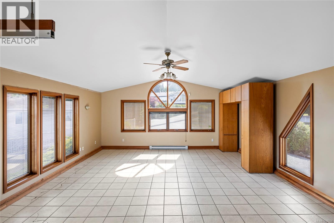
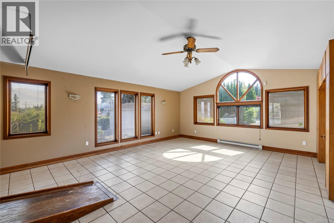
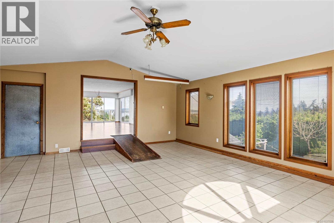
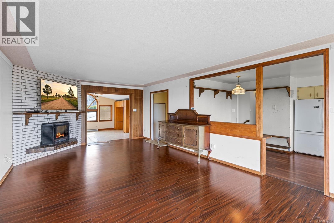
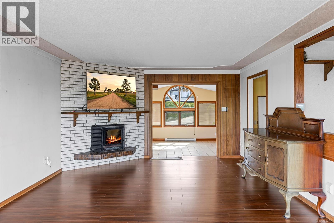
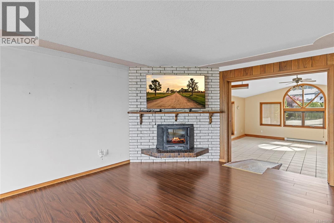
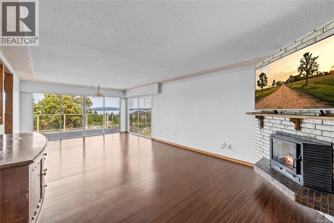
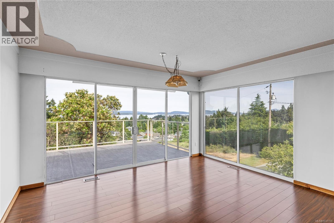
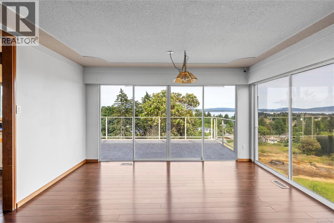
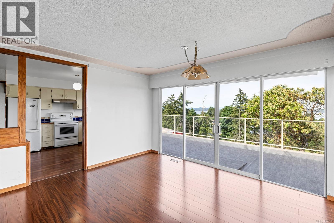
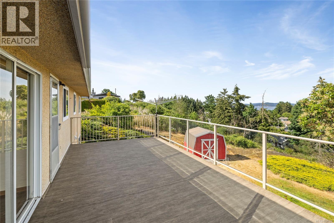
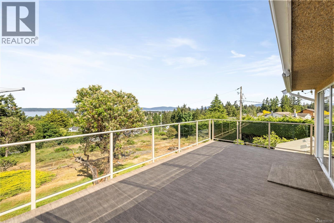
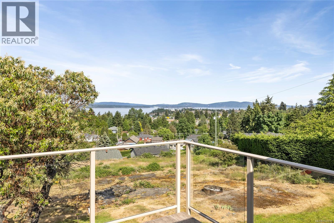
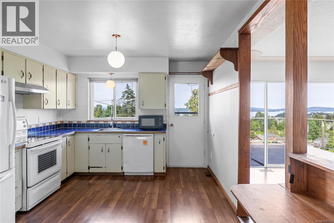
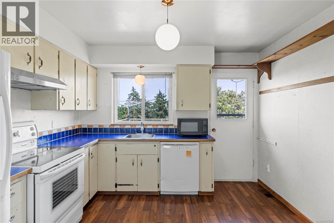
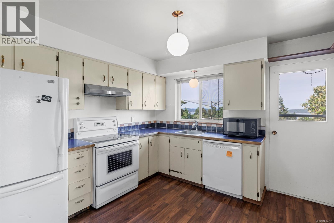
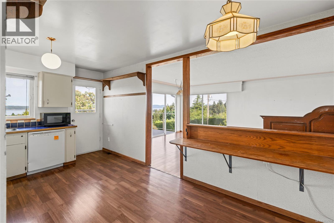
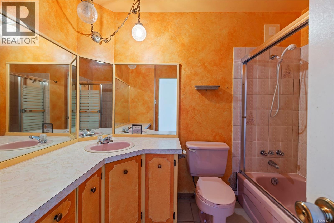
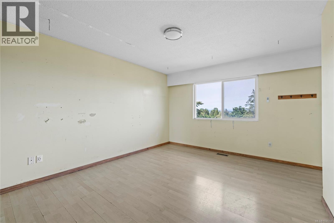
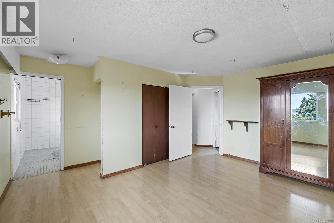
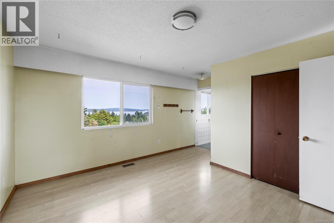
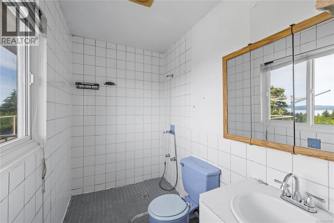
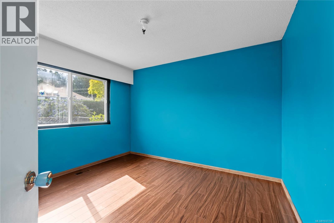
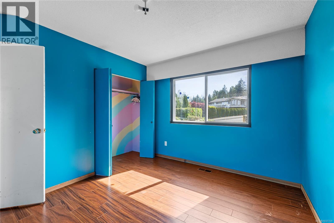
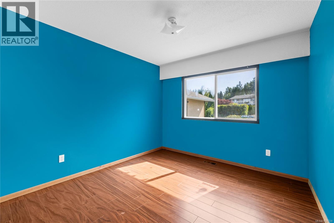
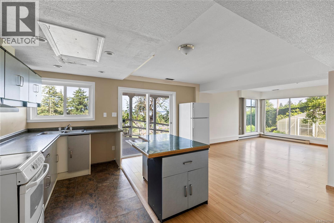
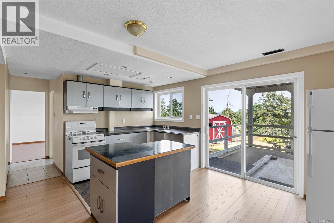
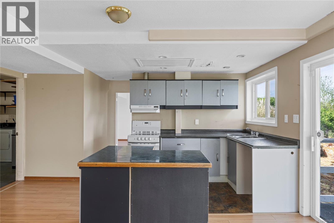
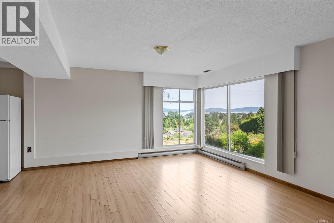
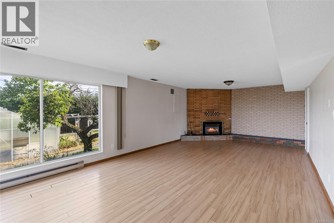
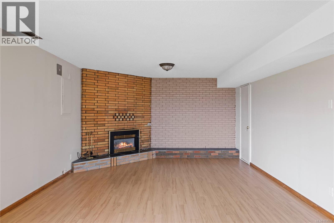
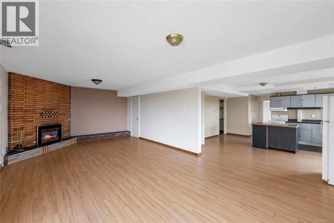
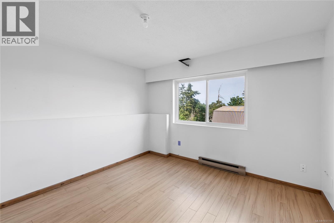
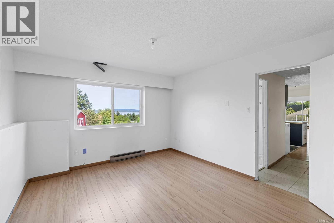
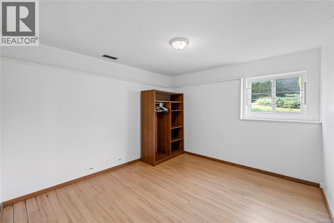
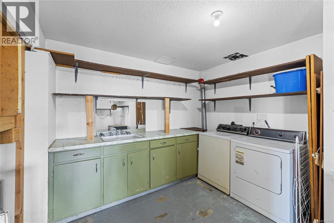
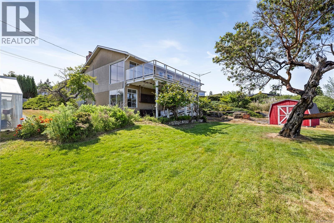
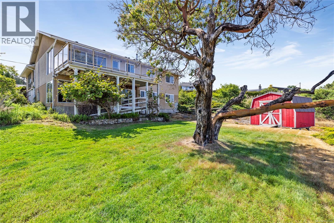
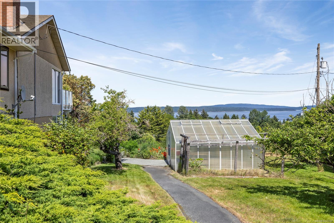
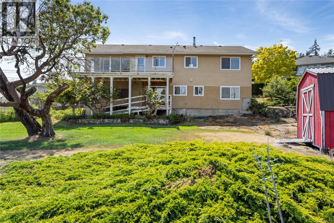
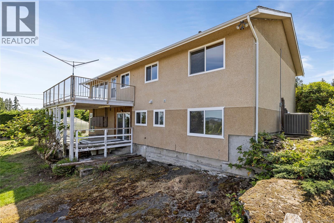
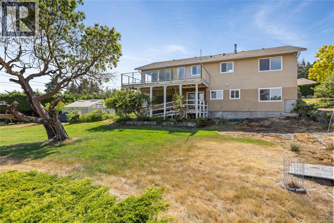
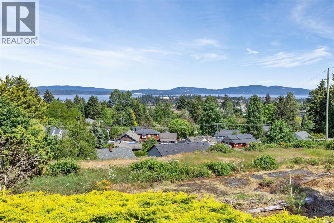
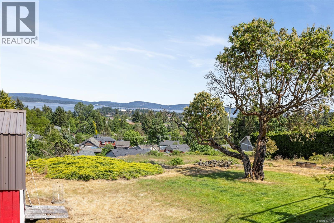
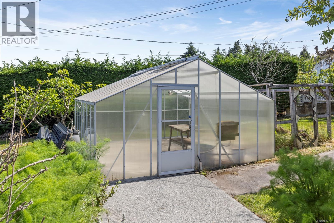
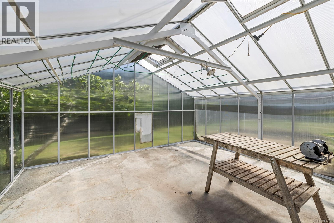
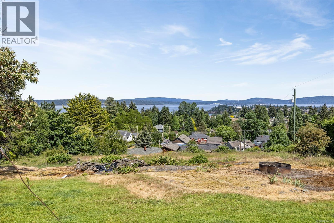
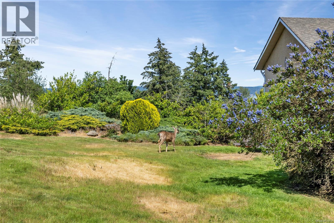
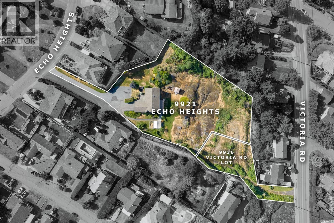
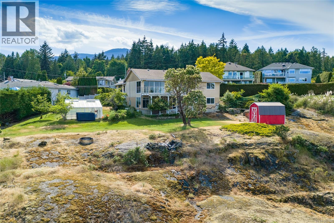
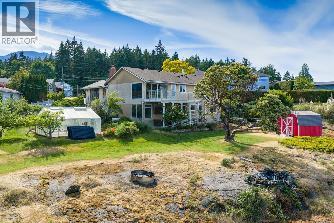
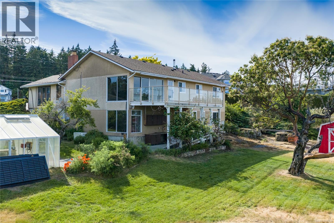
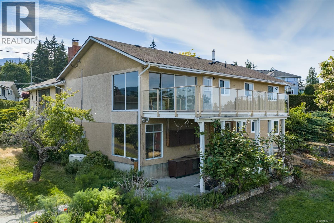
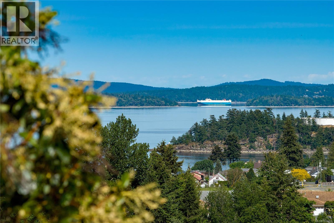
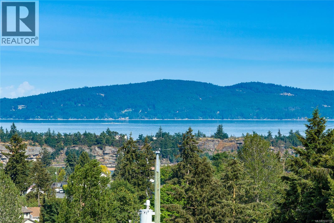
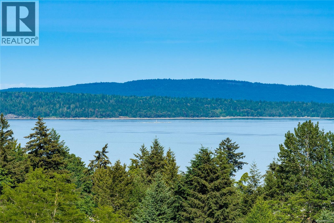
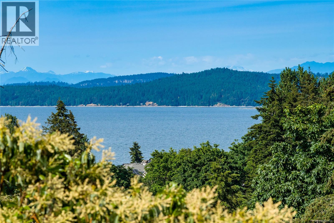
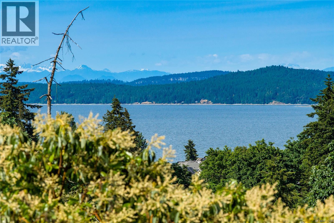
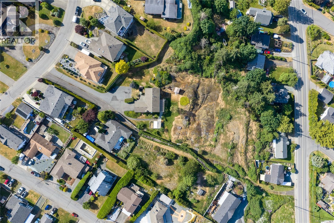
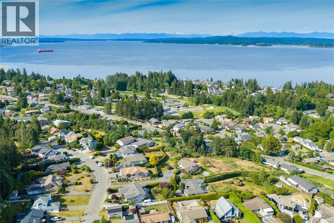
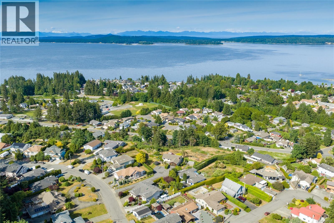
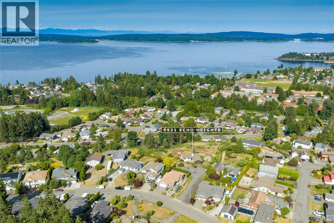
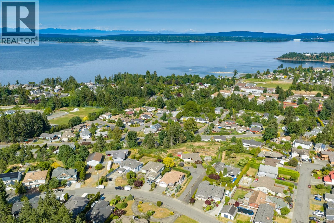
Properties like this are becoming increasingly rare on Vancouver Island. Perched atop 1.2 acres in the charming seaside community of Chemainus, this exceptional property captures panoramic ocean & mountain views, incredible natural surroundings & endless future potential. Located just minutes from everyday amenities, local shops, restaurants, golf & the renowned Chemainus Theatre, this is an opportunity to create something truly special in one of the Island’s most welcoming coastal communities. The existing home requires significant renovation, but the layout, solid bones & unmatched setting provide an outstanding canvas for the right buyer. The upper level offers 3 bedrooms, 2 bathrooms, spacious living & dining areas, large picture windows & a sprawling deck designed to take full advantage of the breathtaking scenery. Downstairs, the in-law suite configuration provides flexibility for extended family living, guest accommodation, or future redevelopment ideas. The property itself is the true highlight — featuring striking natural rock outcroppings, mature landscaping, a greenhouse, abundant parking & space to bring your vision to life. The neighbouring parcel is also available for purchase separately or together, creating even greater long-term potential. A rare offering where the location, views & opportunity speak for themselves. (id:44393)
| MLS® Number | 1037729 |
| Property Type | Single Family |
| Neigbourhood | Chemainus |
| Features | Park Setting, Other, Marine Oriented |
| Parking Space Total | 6 |
| View Type | Mountain View, Ocean View |
| Bathroom Total | 3 |
| Bedrooms Total | 5 |
| Appliances | Hot Tub |
| Constructed Date | 1974 |
| Cooling Type | Air Conditioned |
| Fireplace Present | Yes |
| Fireplace Total | 2 |
| Heating Type | Forced Air, Heat Pump |
| Size Interior | 3,029 Ft2 |
| Type | House |
| Stall |
| Access Type | Road Access |
| Acreage | Yes |
| Size Irregular | 1.24 |
| Size Total | 1.24 Ac |
| Size Total Text | 1.24 Ac |
| Zoning Type | Residential |
| Level | Type | Length | Width | Dimensions |
|---|---|---|---|---|
| Lower Level | Laundry Room | 11'5 x 16'6 | ||
| Lower Level | Recreation Room | 27'3 x 15'0 | ||
| Lower Level | Kitchen | 15' x 15' | ||
| Lower Level | Bathroom | 8'6 x 6'3 | ||
| Lower Level | Bedroom | 15'7 x 11'6 | ||
| Lower Level | Bedroom | 11'5 x 15'5 | ||
| Main Level | Ensuite | 5'3 x 7'9 | ||
| Main Level | Primary Bedroom | 15'7 x 15'0 | ||
| Main Level | Bedroom | 11'5 x 10'11 | ||
| Main Level | Bathroom | 7'3 x 9'2 | ||
| Main Level | Bedroom | 10'9 x 10'6 | ||
| Main Level | Kitchen | 17'3 x 11'5 | ||
| Main Level | Family Room | 227'1 x 14'2 | ||
| Main Level | Living Room | 22'11 x 19'3 |
https://www.realtor.ca/real-estate/29800816/9921-echo-hts-chemainus-chemainus
Contact us for more information
Lindsay Johnson

(833) 817-6506
(866) 253-9200
www.exprealty.ca/
Dawn Walton
Personal Real Estate Corporation
(833) 817-6506
(866) 253-9200
www.exprealty.ca/
Brooke Bestwick
Personal Real Estate Corporation
(833) 817-6506
(866) 253-9200
www.exprealty.ca/

The trademarks REALTOR®, REALTORS®, and the REALTOR® logo are controlled by The Canadian Real Estate Association (CREA) and identify real estate professionals who are members of CREA. The trademarks MLS®, Multiple Listing Service® and the associated logos are owned by The Canadian Real Estate Association (CREA) and identify the quality of services provided by real estate professionals who are members of CREA. The trademark DDF® is owned by The Canadian Real Estate Association (CREA) and identifies CREA's Data Distribution Facility (DDF®)