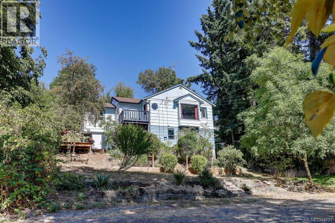
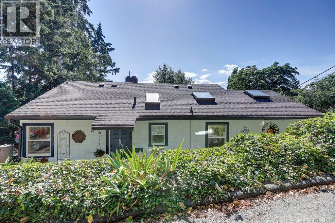
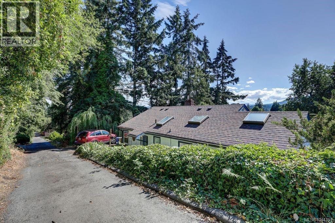
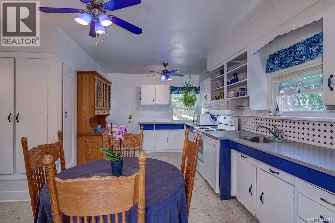
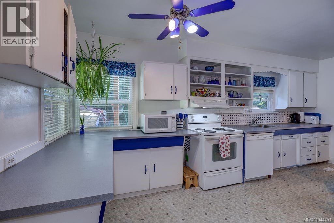
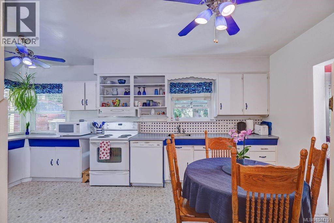
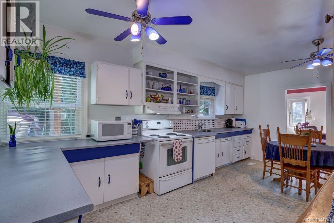
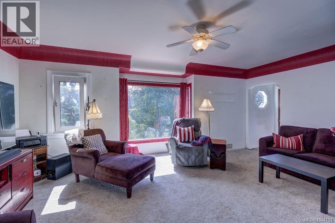
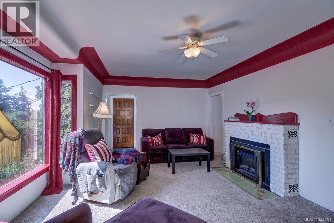
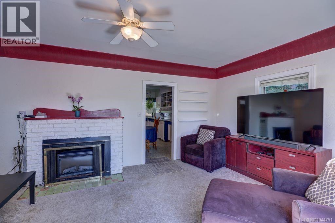
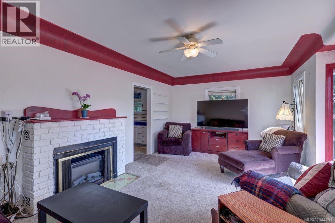
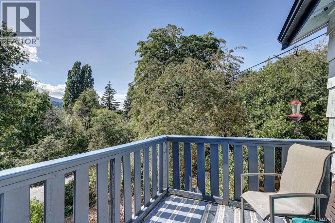
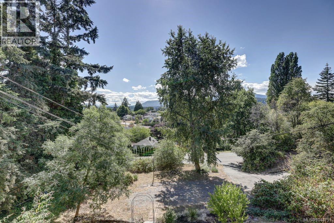
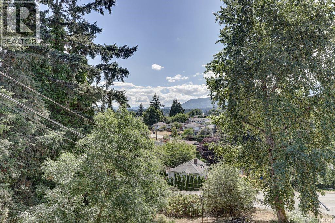
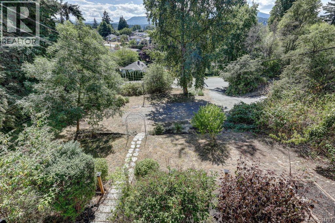
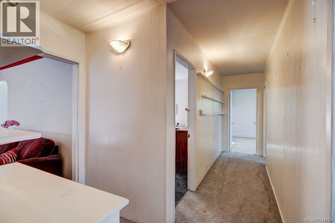
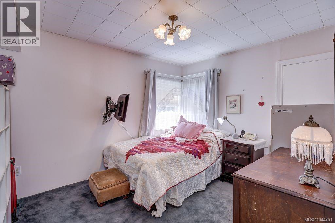
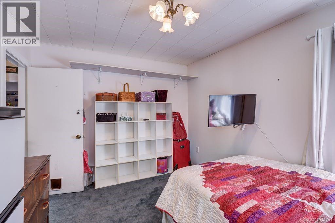
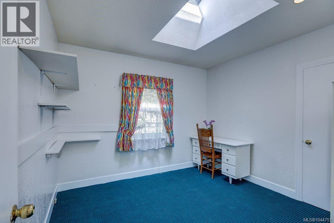

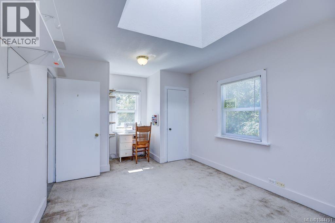
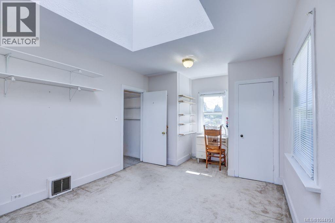
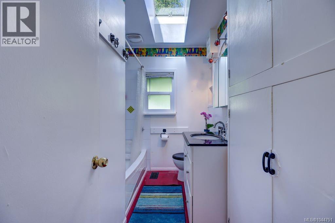
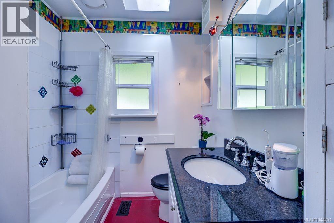
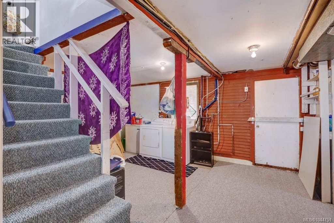
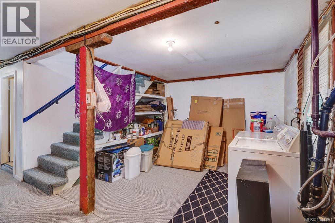
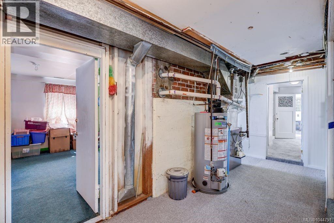
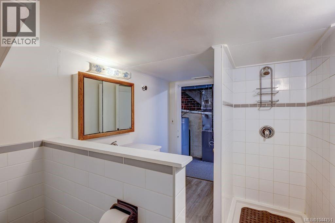
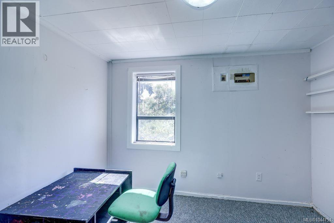
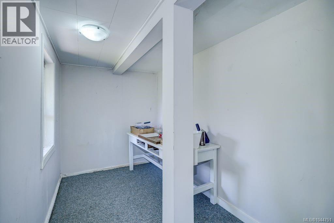
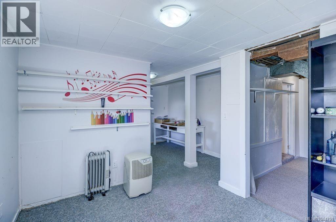
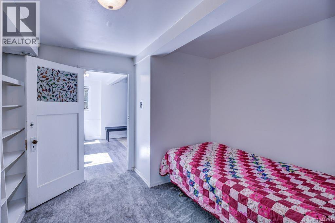
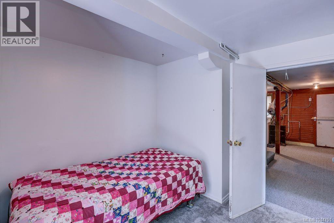
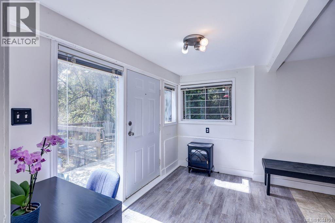
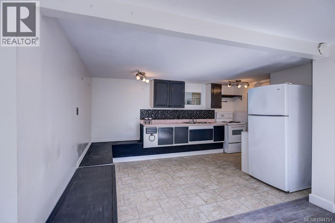
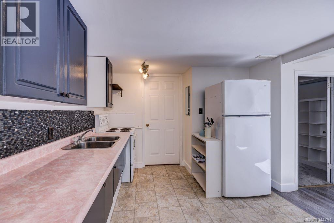
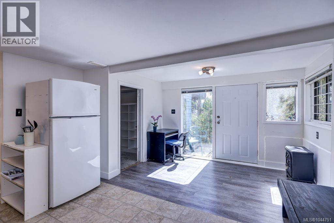
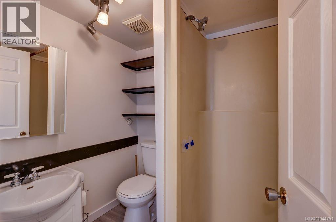
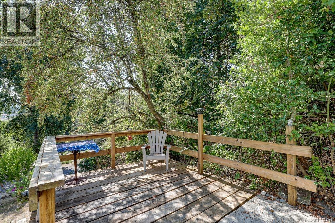
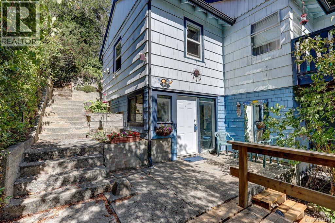
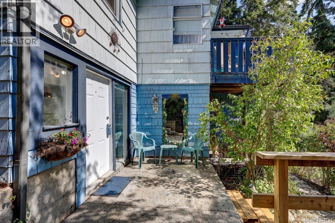
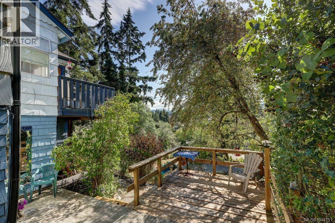
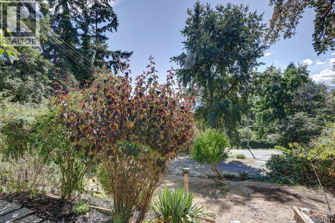
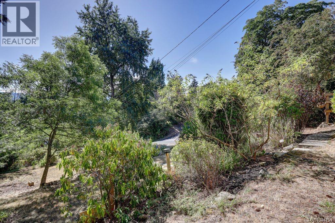
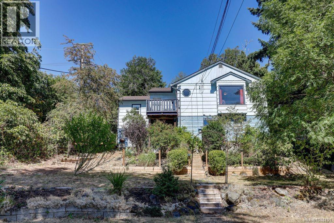
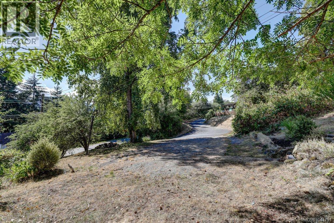
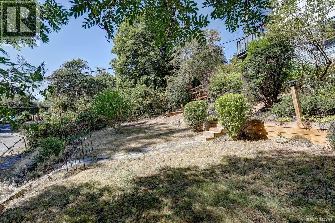
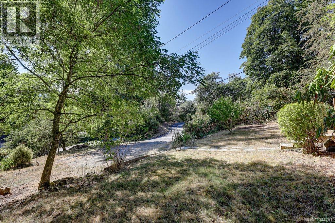
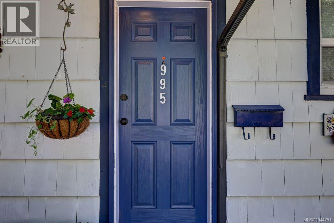
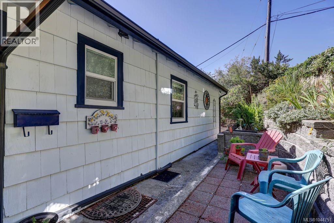
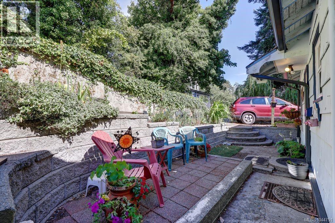
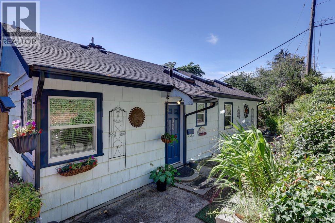
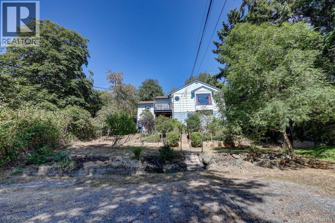
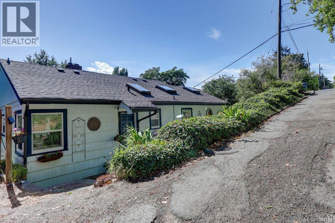
Country-Like Oasis in Old City Quarter! Discover the last house on the block offering a country feel where the Old City meets University District. Built around 1950, this charming home enjoys a spacious 66x149 ft lot that blends urban convenience within a peaceful private setting. Step outside into your own garden oasis, with terraced spaces. Inside, the main level feels bright & open, flooded w natural light from corner windows & 3 skylights, living room & balcony offer tranquil views of Mt Benson. 3 good sized beds on main & 2 down. Down, a 1-bedroom in-law suite w own entrance offers a mortgage helper. Newer furnace & new hwt. R14 zoning, access from Pine Street, w plenty of parking below& 1 space at back lane. On bus route - easy walking distance to shopping & all levels of schooling including VIU. Schedule your viewing today to experience this inner-city sanctuary! All measurements are approx., R14 zoning, set backs & development potential buyer to verify w the City of Nanaimo. (id:44393)
| MLS® Number | 1044751 |
| Property Type | Single Family |
| Neigbourhood | Old City |
| Features | Other |
| Parking Space Total | 4 |
| Plan | Vip584 |
| View Type | Mountain View |
| Bathroom Total | 3 |
| Bedrooms Total | 5 |
| Appliances | Dishwasher, Dryer, Freezer, Refrigerator, Washer |
| Constructed Date | 1950 |
| Cooling Type | None |
| Fireplace Present | Yes |
| Fireplace Total | 2 |
| Heating Fuel | Natural Gas |
| Heating Type | Forced Air |
| Size Interior | 2,331 Ft2 |
| Type | House |
| Acreage | No |
| Size Irregular | 10019 |
| Size Total | 10019 Sqft |
| Size Total Text | 10019 Sqft |
| Zoning Description | R14 |
| Zoning Type | Residential |
| Level | Type | Length | Width | Dimensions |
|---|---|---|---|---|
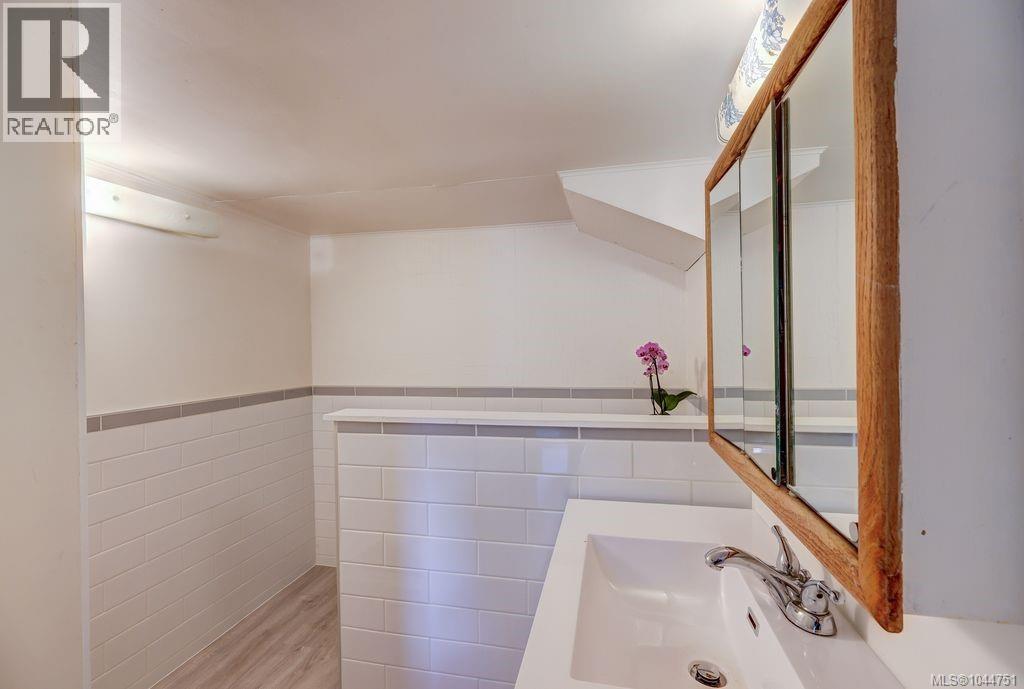
| Lower Level | Bathroom | 3-Piece | ||
| Lower Level | Bathroom | 3-Piece | ||
| Lower Level | Laundry Room | 19'10 x 20'9 | ||
| Lower Level | Other | 11'2 x 10'5 | ||
| Lower Level | Other | 10'9 x 6'9 | ||
| Lower Level | Kitchen | 15'0 x 10'2 | ||
| Lower Level | Bedroom | 18'3 x 13'1 | ||
| Lower Level | Bedroom | 12'9 x 13'4 | ||
| Main Level | Primary Bedroom | 18'3 x 13'1 | ||
| Main Level | Bedroom | 10'6 x 10'2 | ||
| Main Level | Bedroom | 12'1 x 9'10 | ||
| Main Level | Living Room | 18'10 x 10'2 | ||
| Main Level | Bathroom | 4-Piece | ||
| Main Level | Kitchen | 13'9 x 18'4 | ||
| Main Level | Entrance | 6'5 x 10'2 |
https://www.realtor.ca/real-estate/30105246/995-franklyn-st-nanaimo-old-city
Contact us for more information
Nicole Ta
Personal Real Estate Corporation

(250) 758-7653
(250) 758-8477
royallepagenanaimo.ca/

The trademarks REALTOR®, REALTORS®, and the REALTOR® logo are controlled by The Canadian Real Estate Association (CREA) and identify real estate professionals who are members of CREA. The trademarks MLS®, Multiple Listing Service® and the associated logos are owned by The Canadian Real Estate Association (CREA) and identify the quality of services provided by real estate professionals who are members of CREA. The trademark DDF® is owned by The Canadian Real Estate Association (CREA) and identifies CREA's Data Distribution Facility (DDF®)